
Search
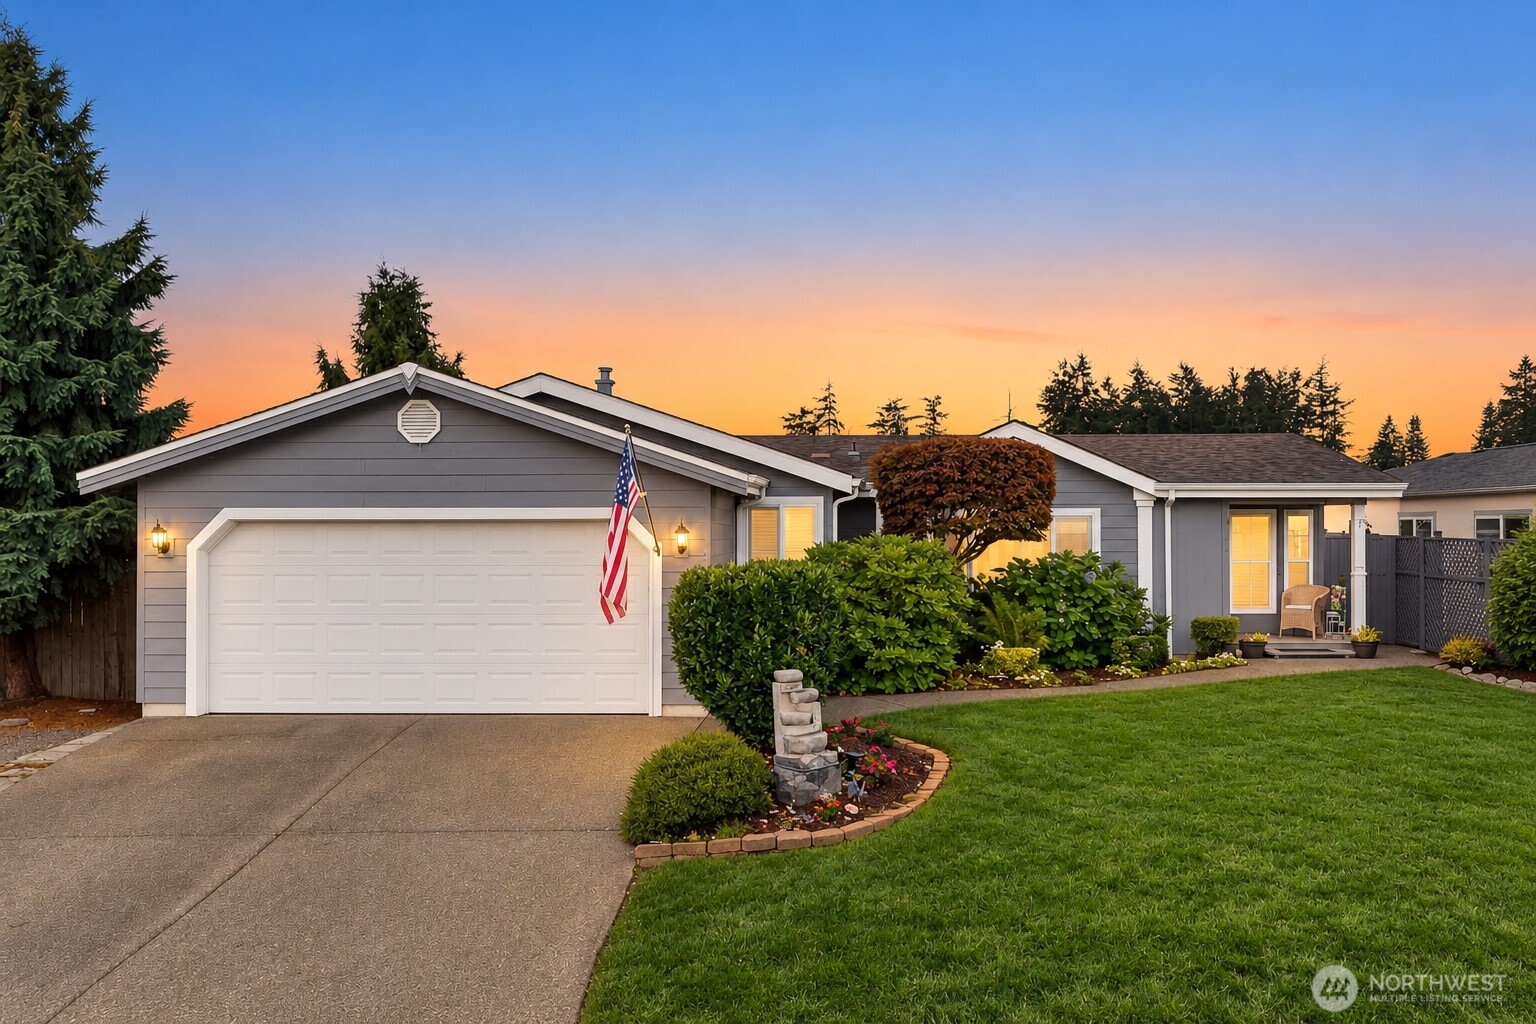
Gray single-story home with a two-car garage, landscaped yard, and American flag at dusk.
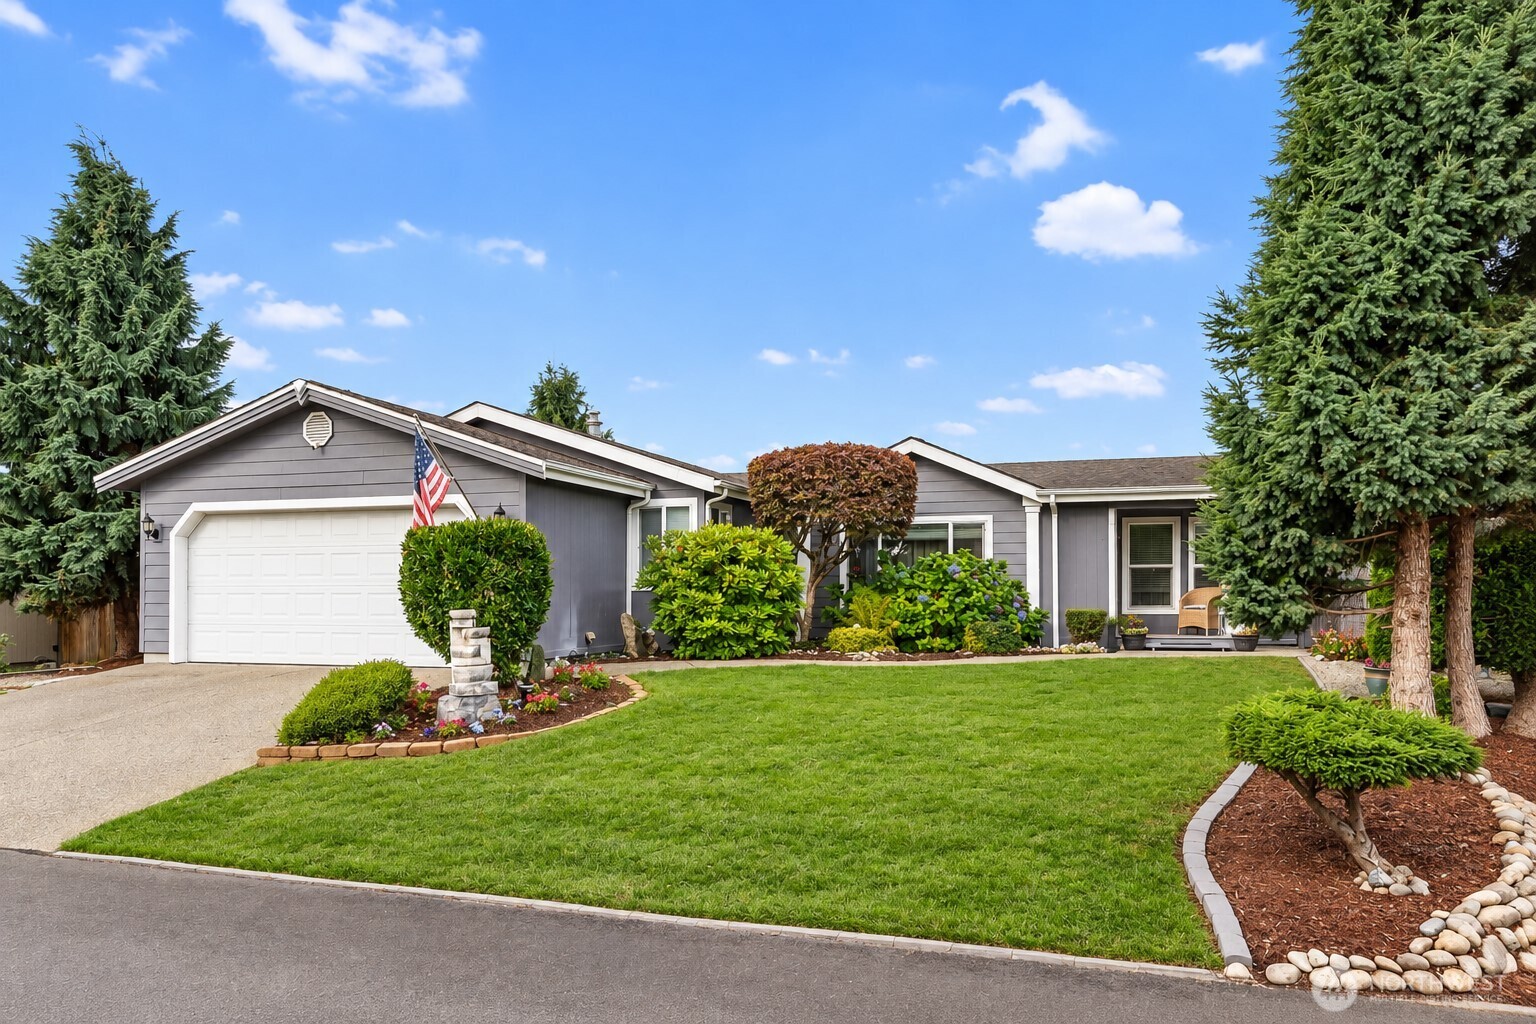
Gray single-story home with a white double garage, landscaped lawn, and American flag.
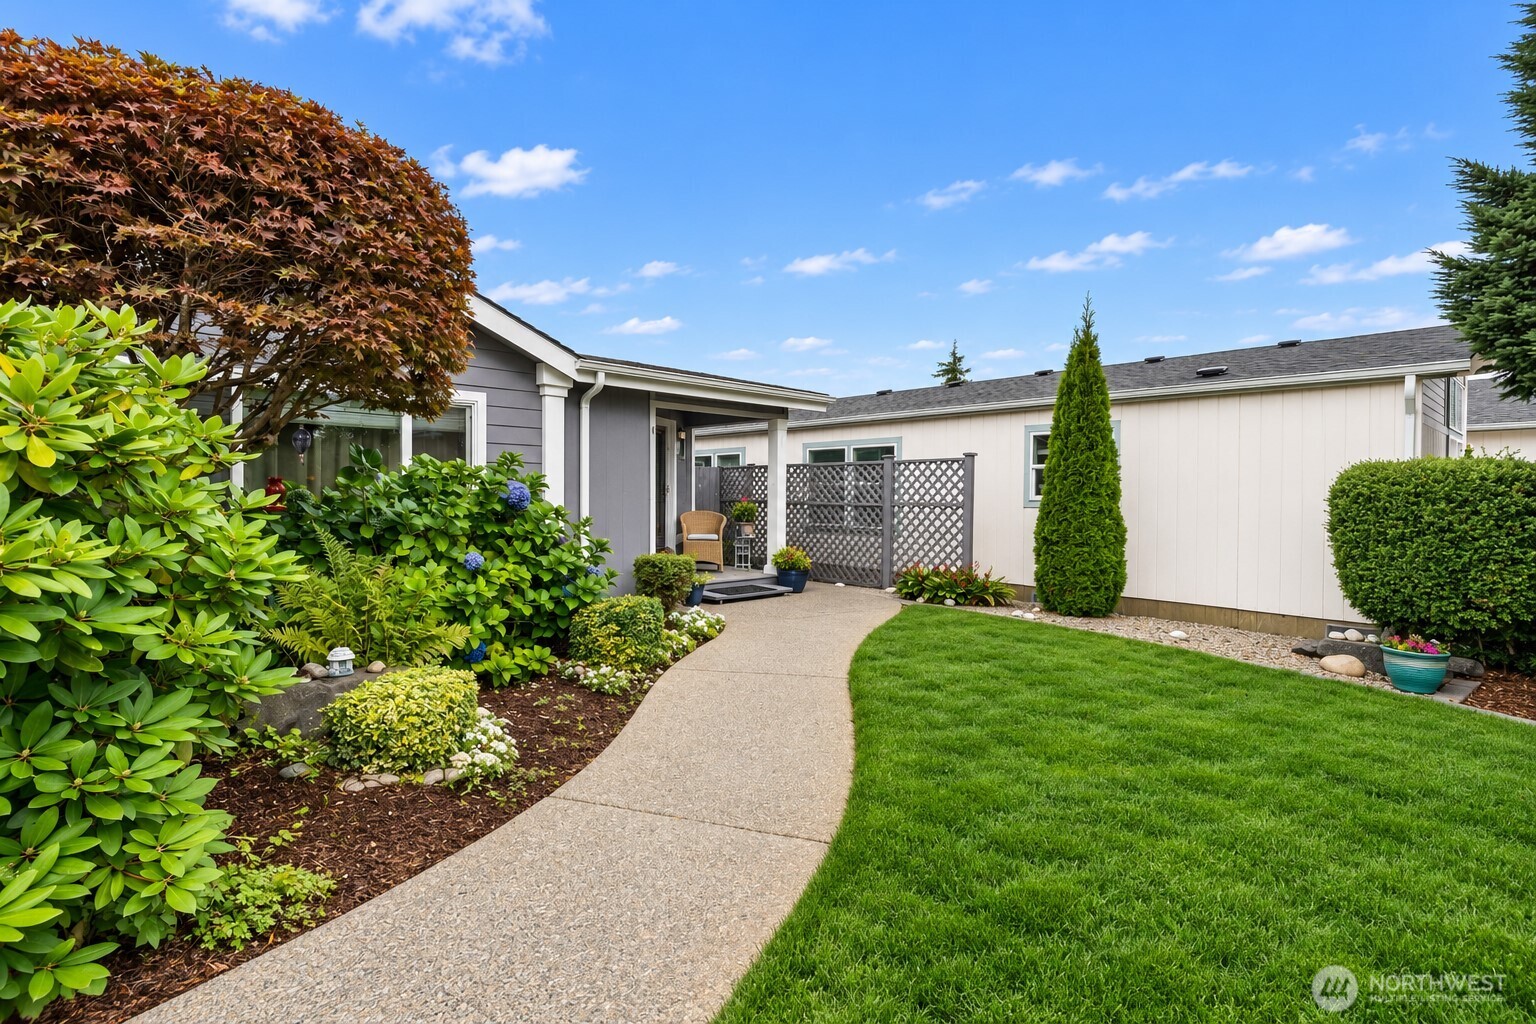
Landscaped backyard with a curved path, green lawn, flower beds, and a lattice-screened patio.
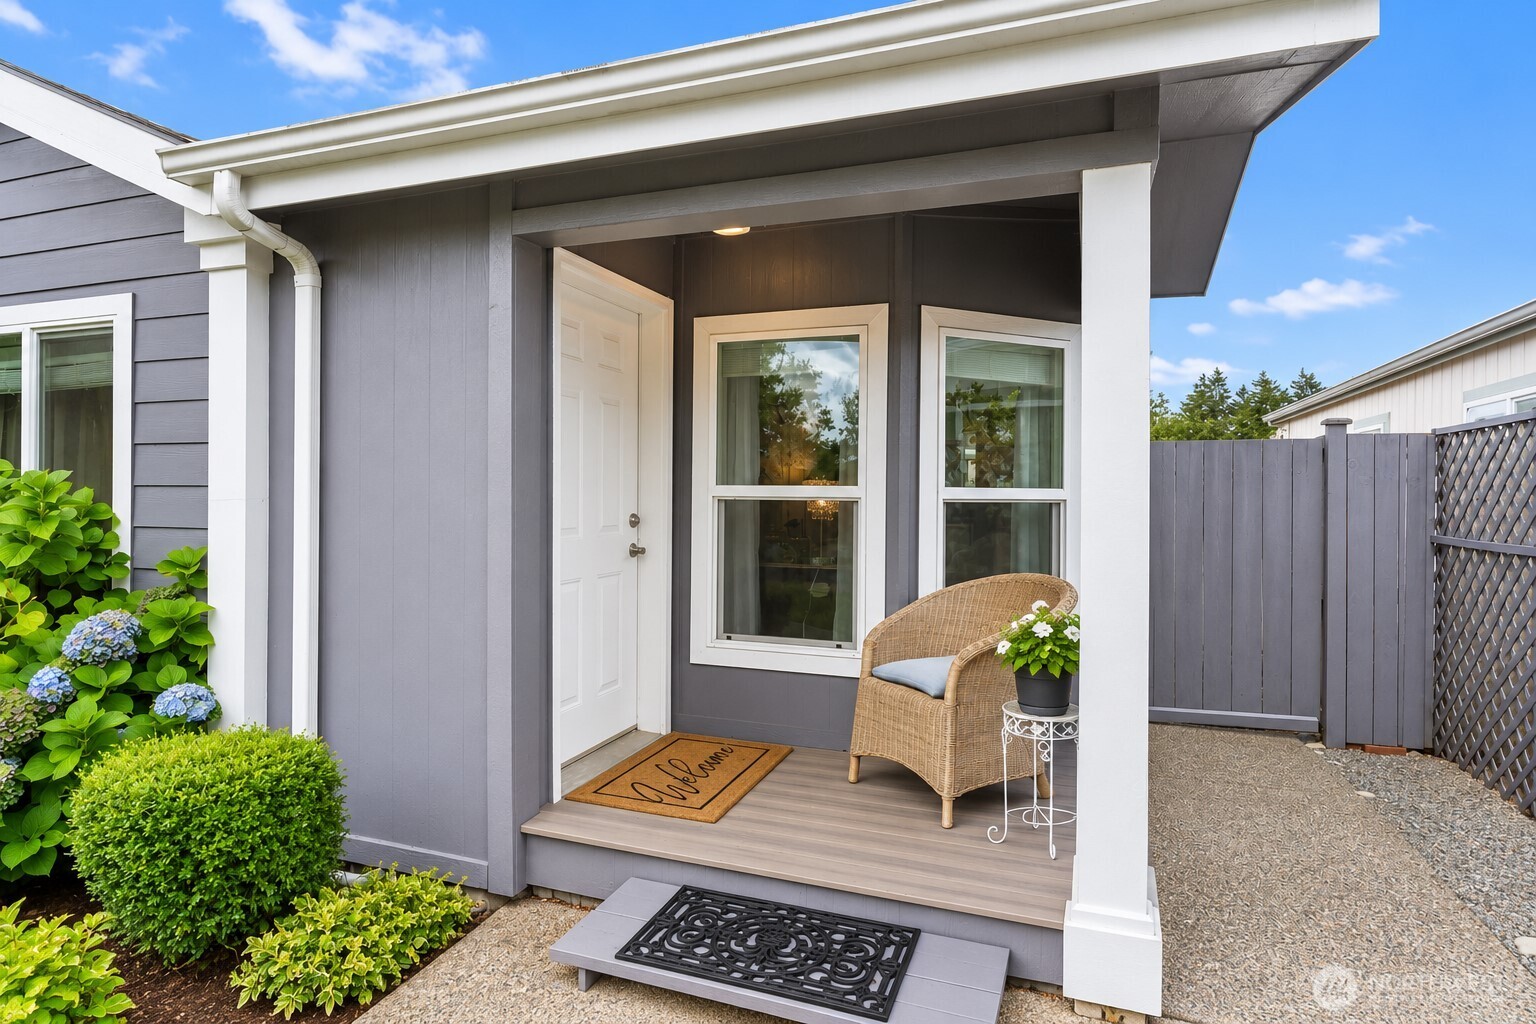
Home entrance with a covered porch, wicker chair, and flowering shrubs.
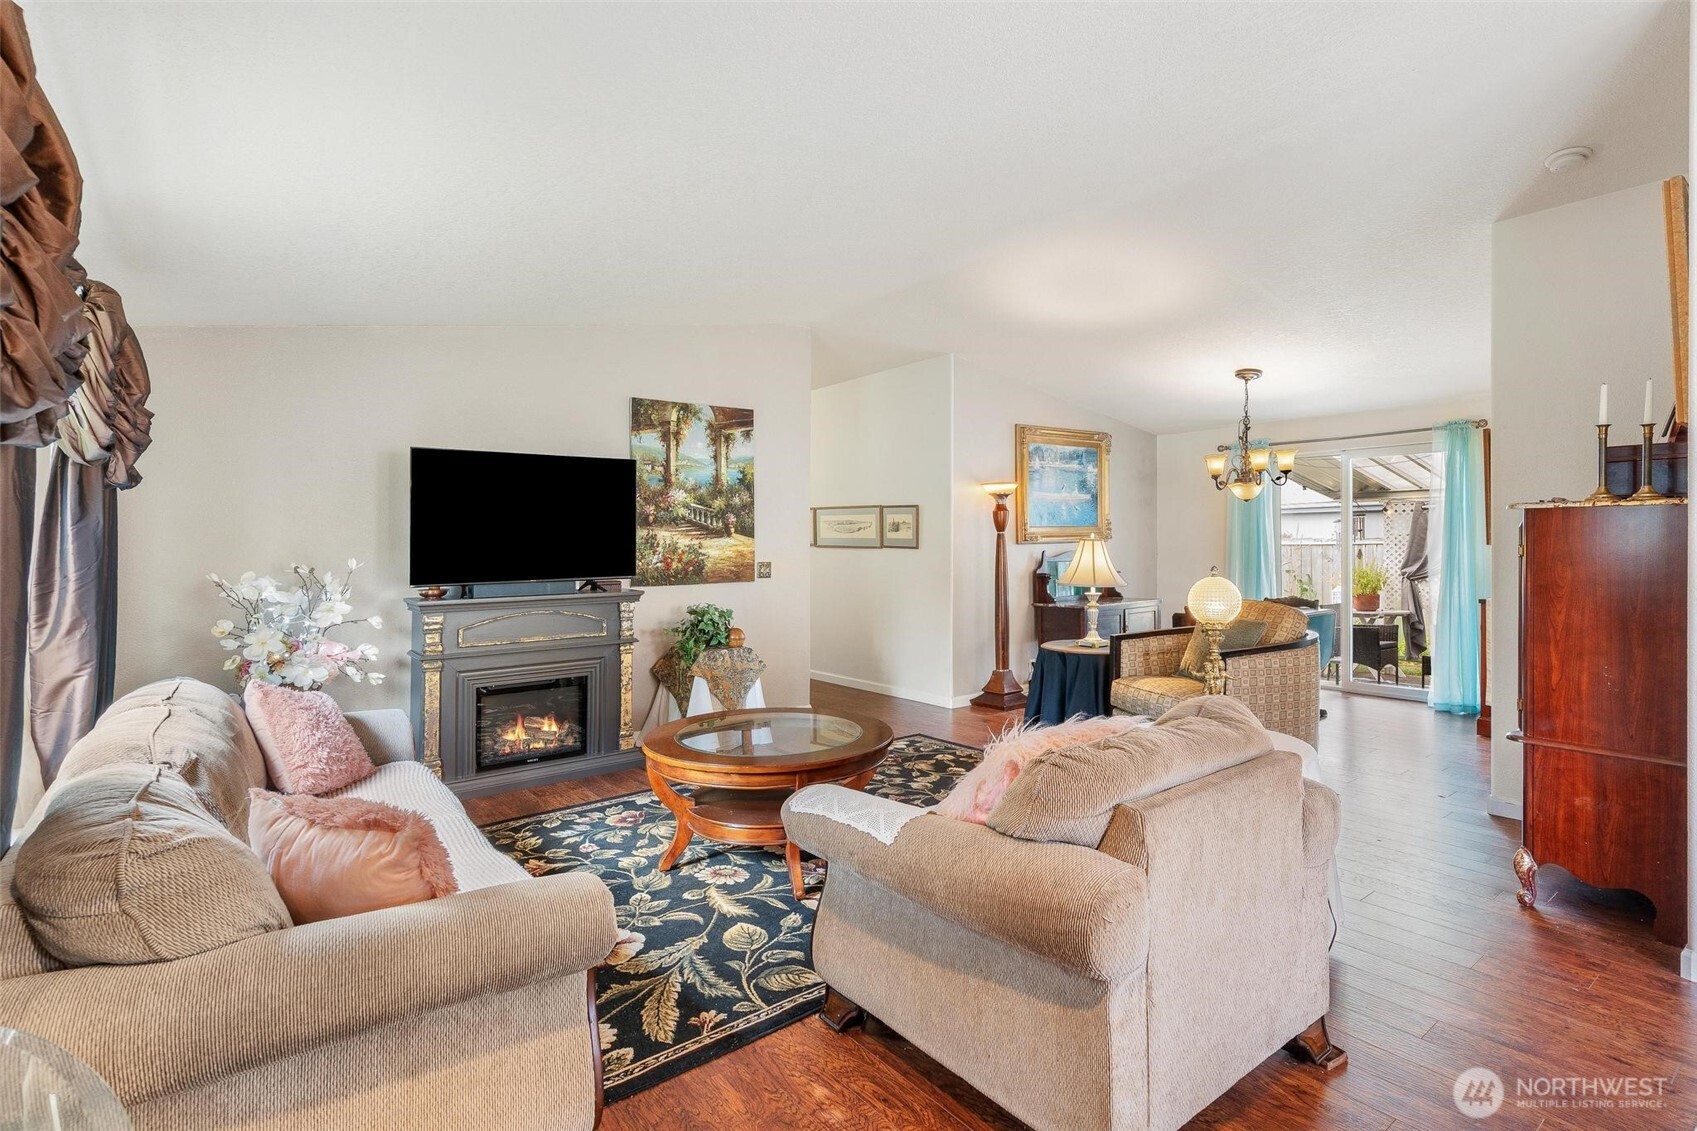
Furnished living room with a fireplace, floral rug, and sliding glass doors to a patio.
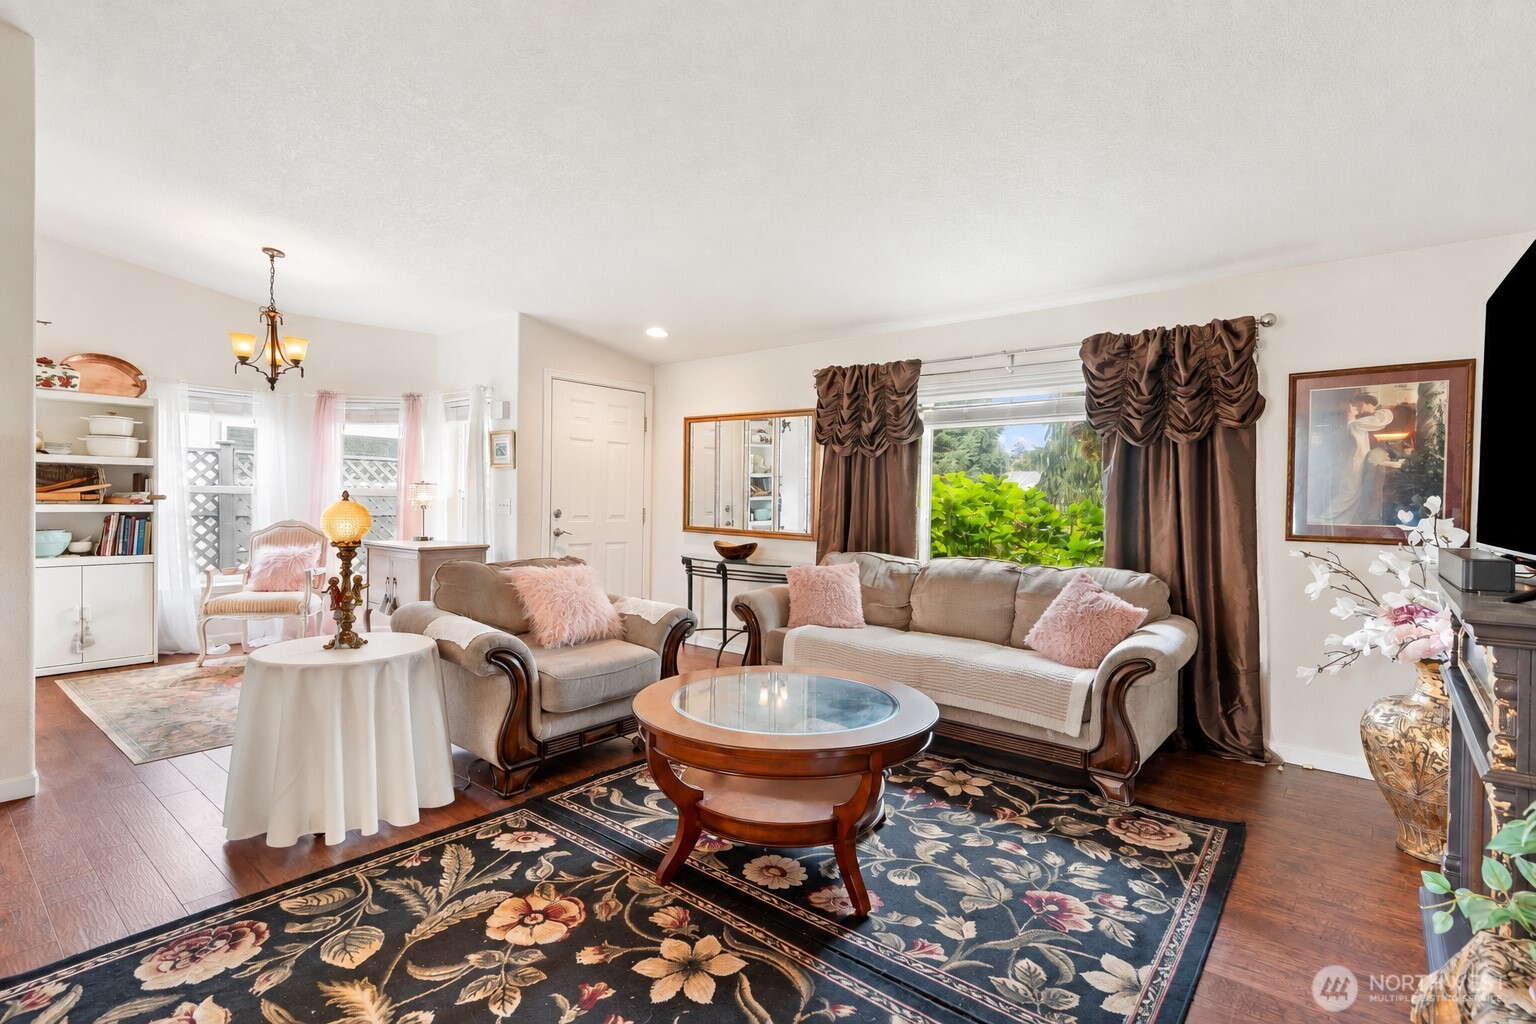
Living room with beige sofas, pink pillows, floral rugs, and a window overlooking greenery.
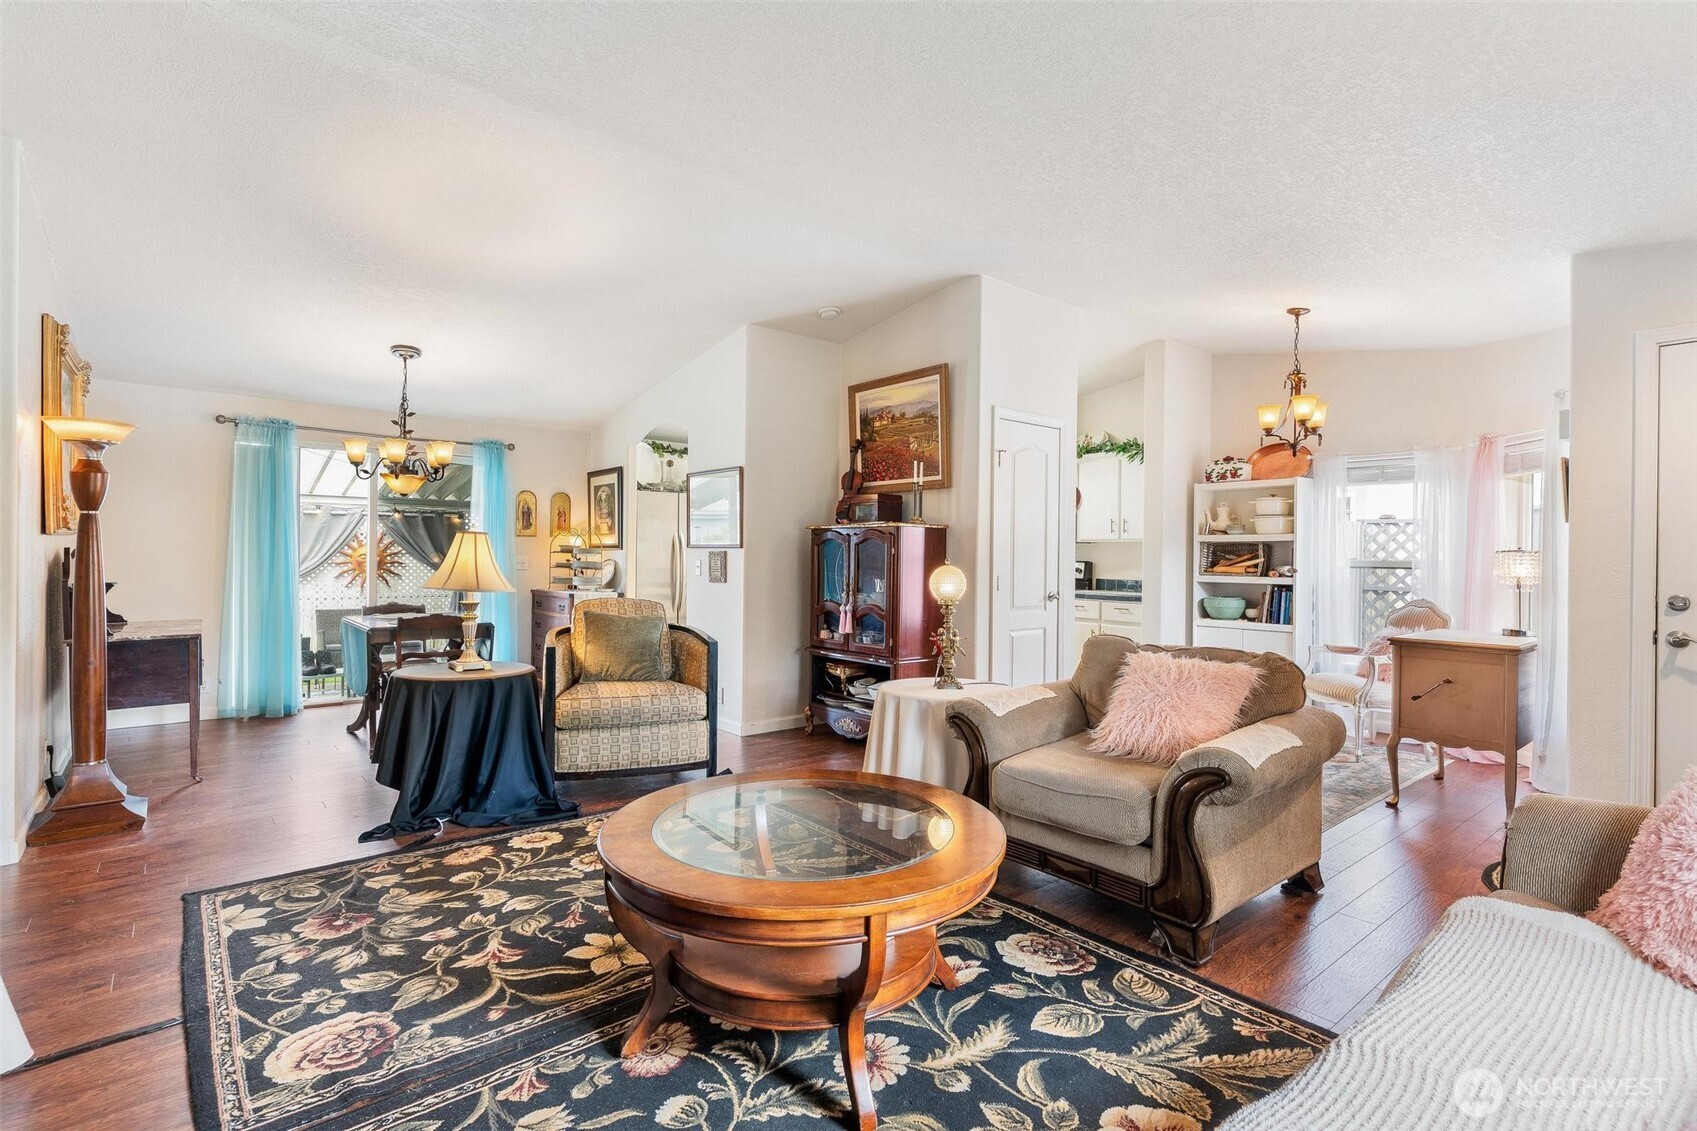
Furnished living room with a floral rug, round coffee table, and turquoise curtains beside a sliding glass door.
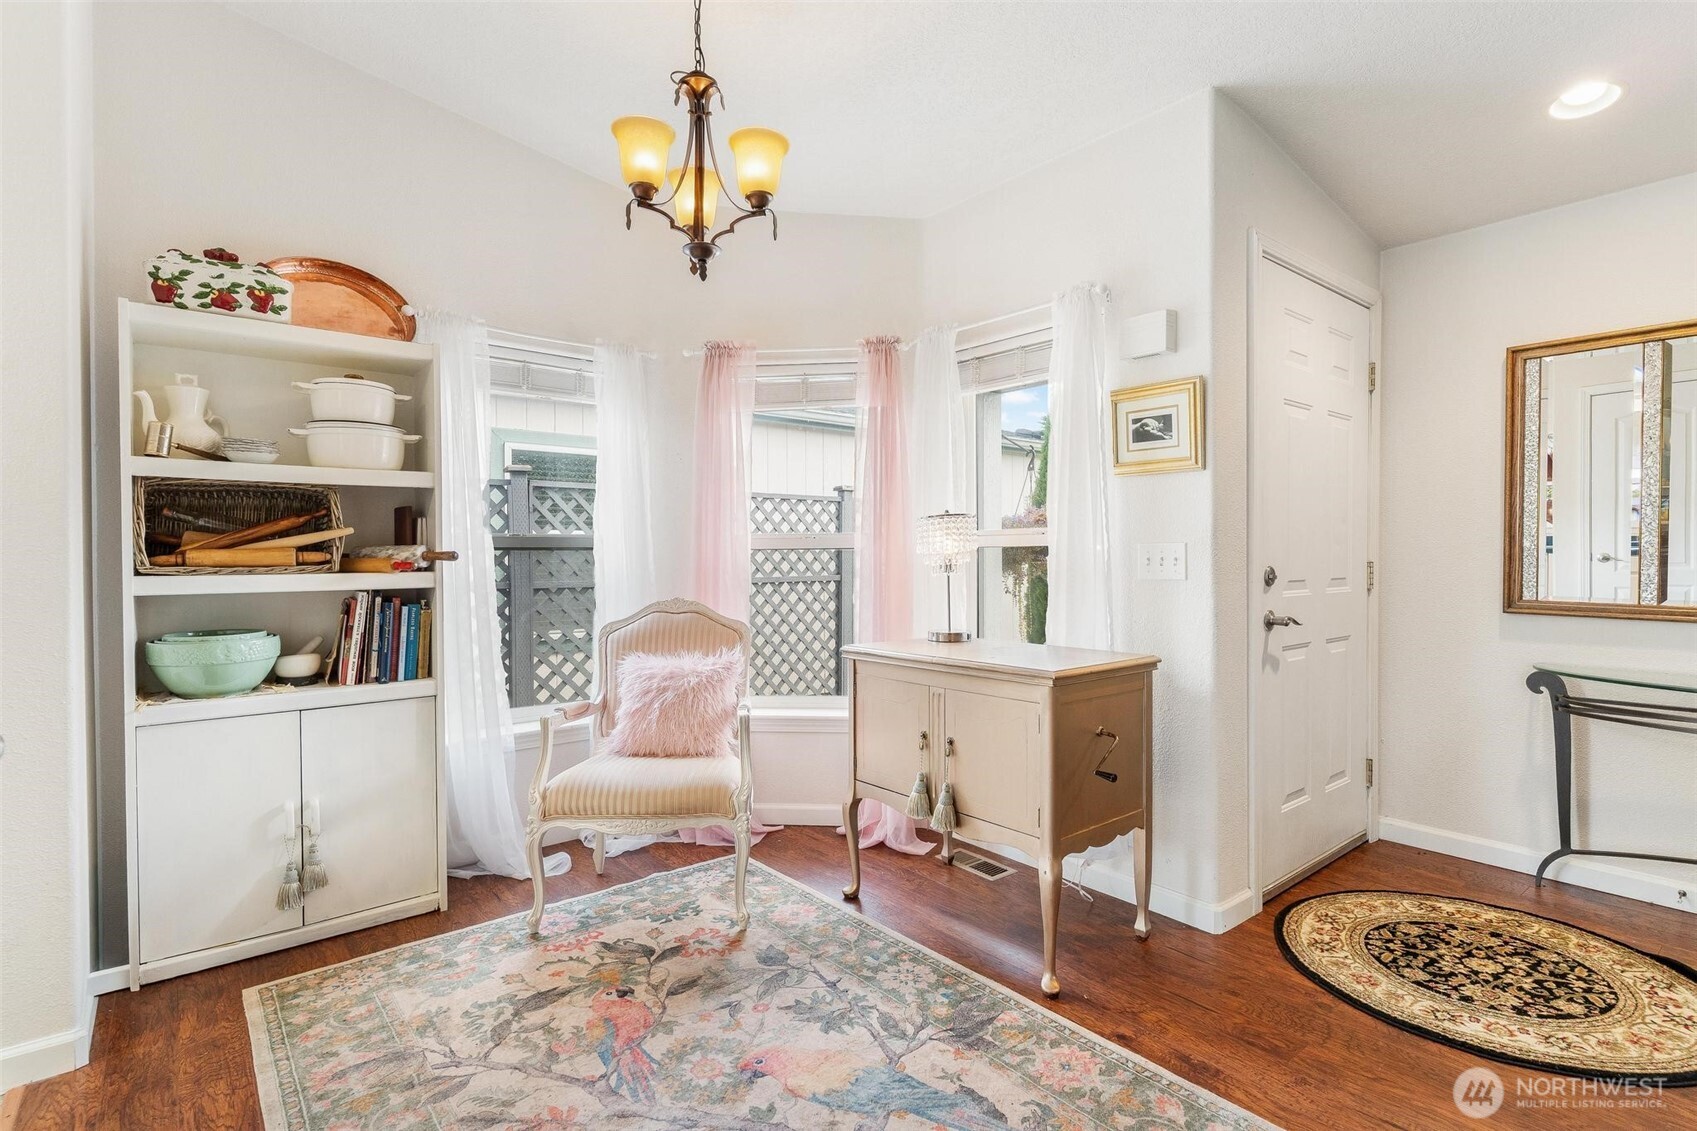
Sitting room with a striped armchair, curtained bay windows, built-in shelves, and hardwood floors.
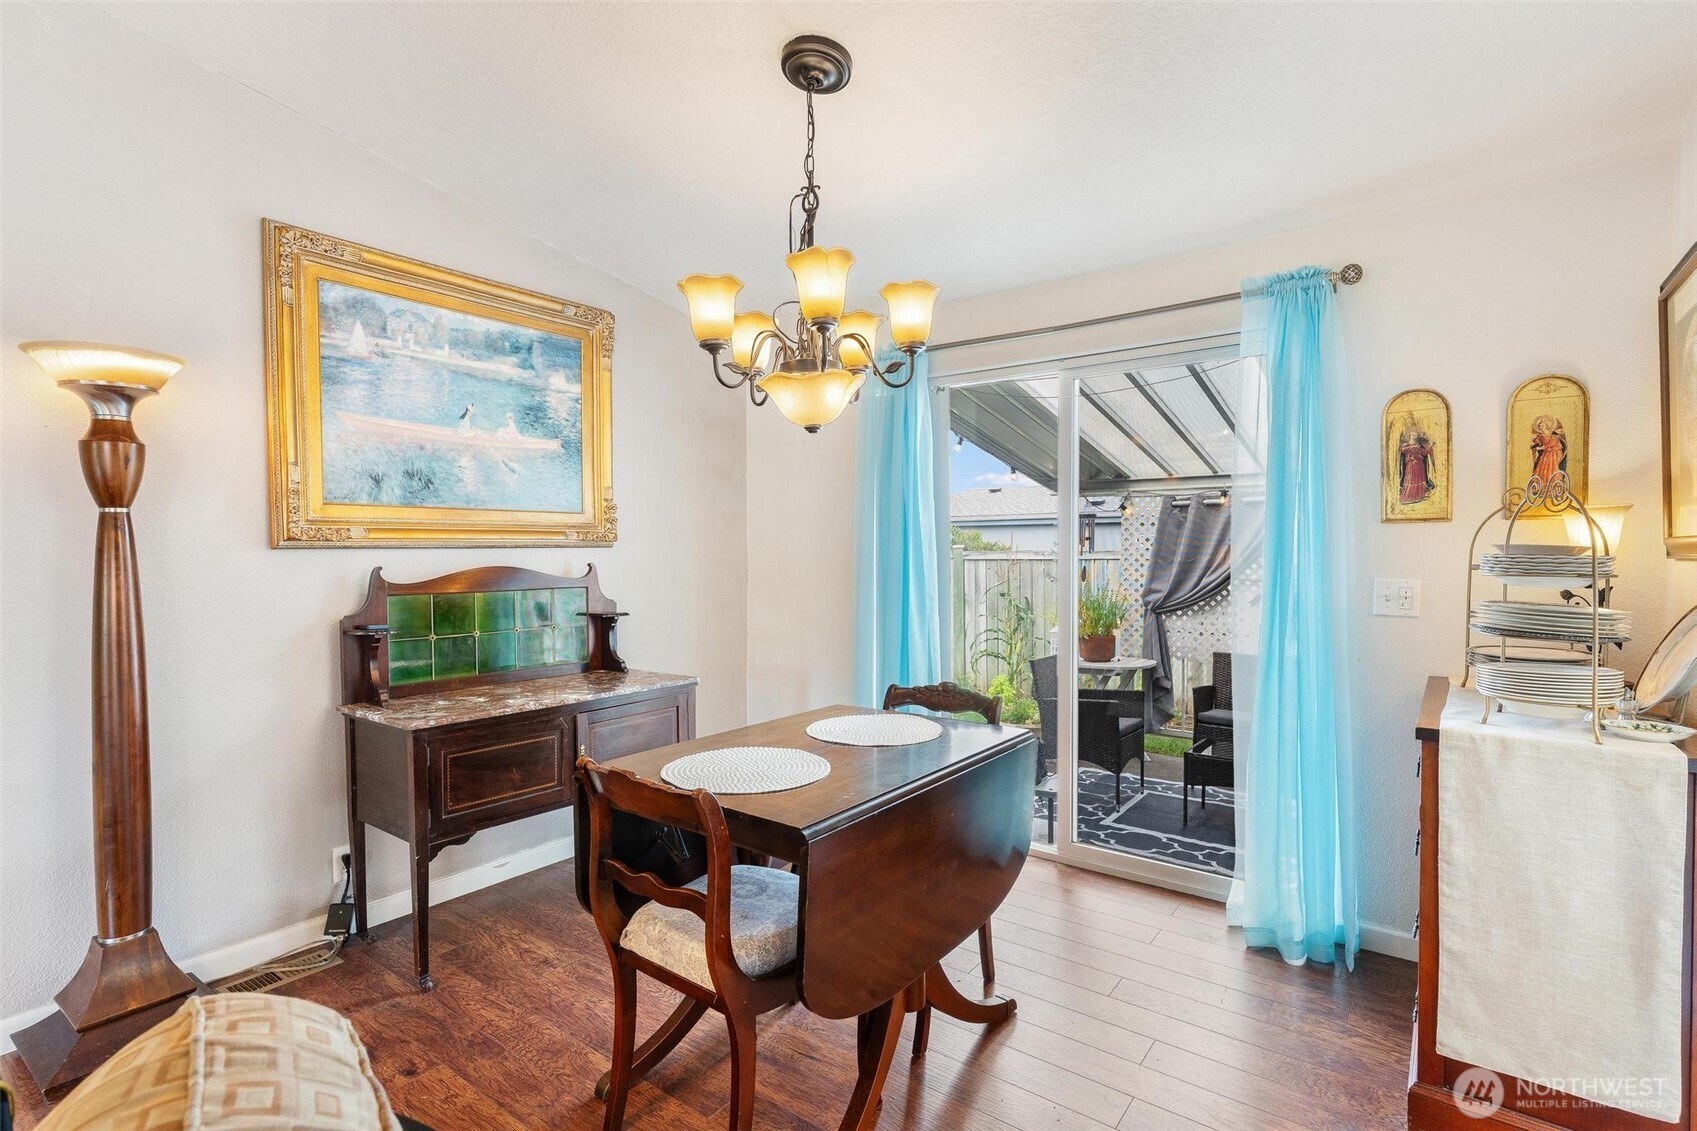
Dining room with a dark wood table, chandelier, and sliding glass door to a patio.
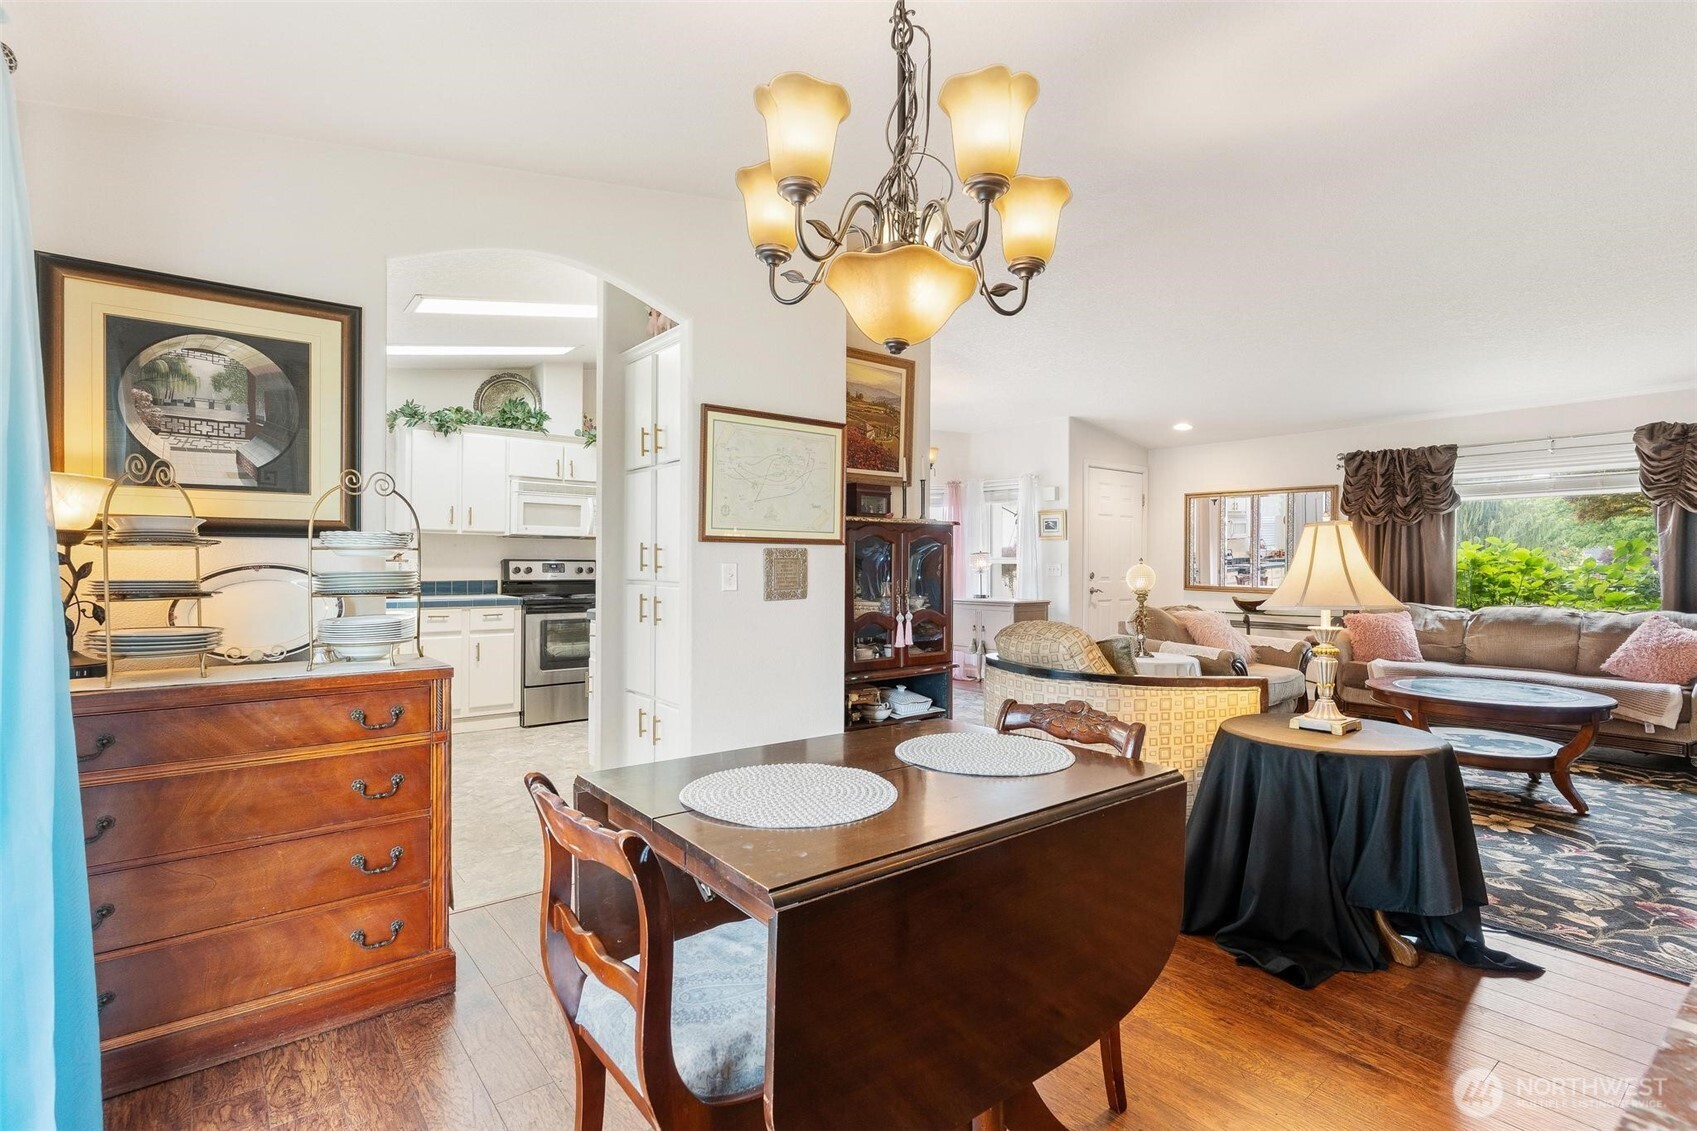
Dining area with a large wooden table, opening to a white kitchen and a living room with garden views.
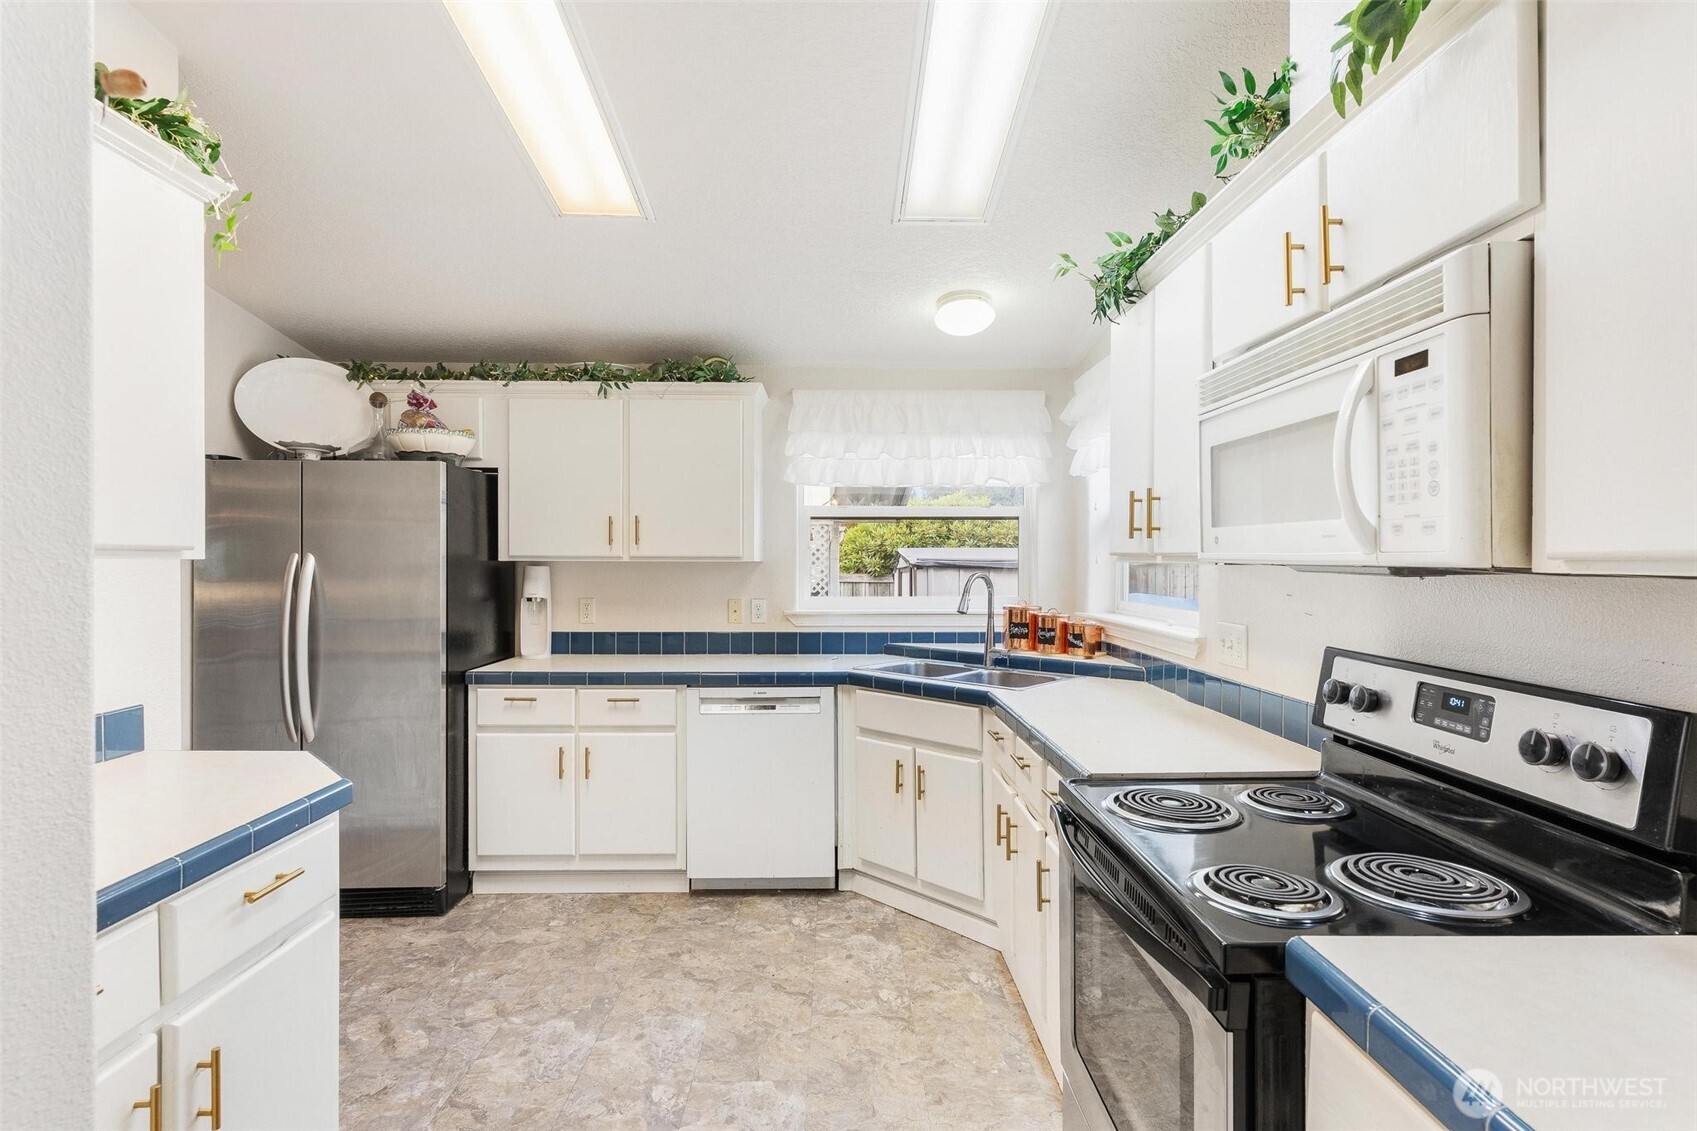
Kitchen with white cabinets, blue tile counters, stainless-steel refrigerator, and black electric range.
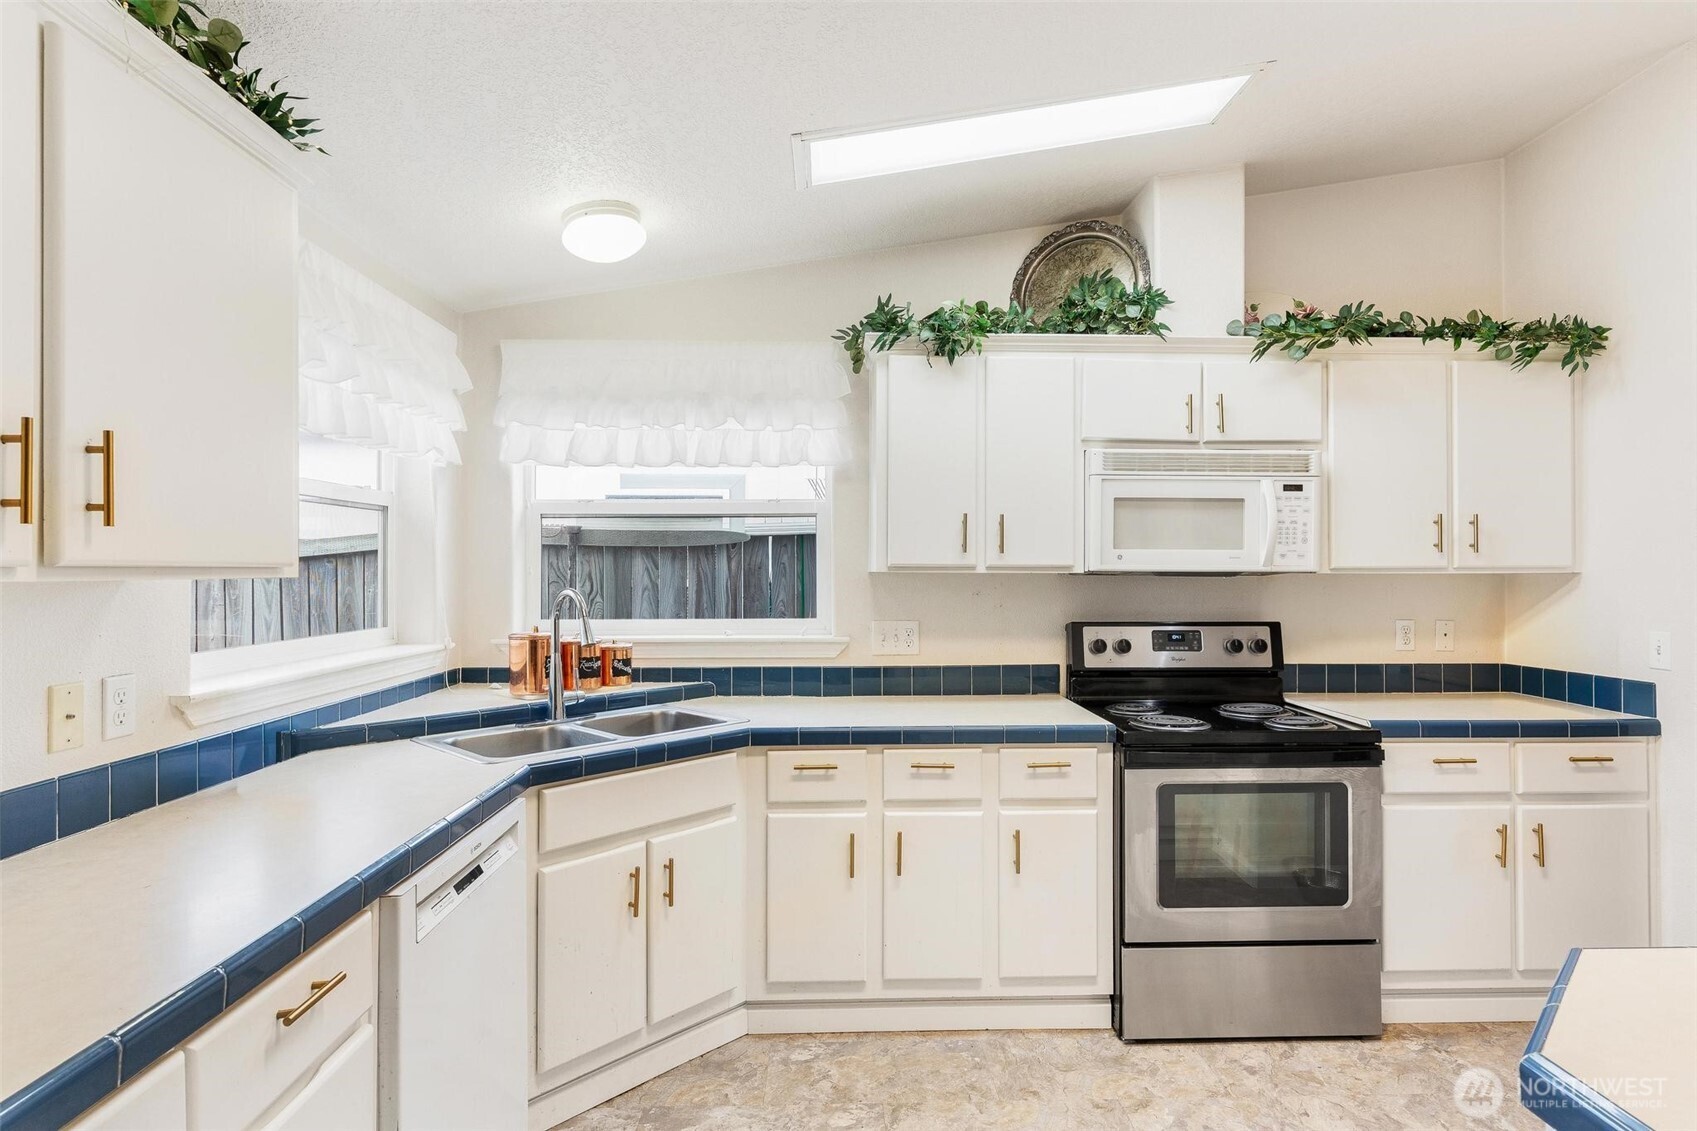
Kitchen with white cabinets, blue tile counters, a double sink, and a stainless-steel range.
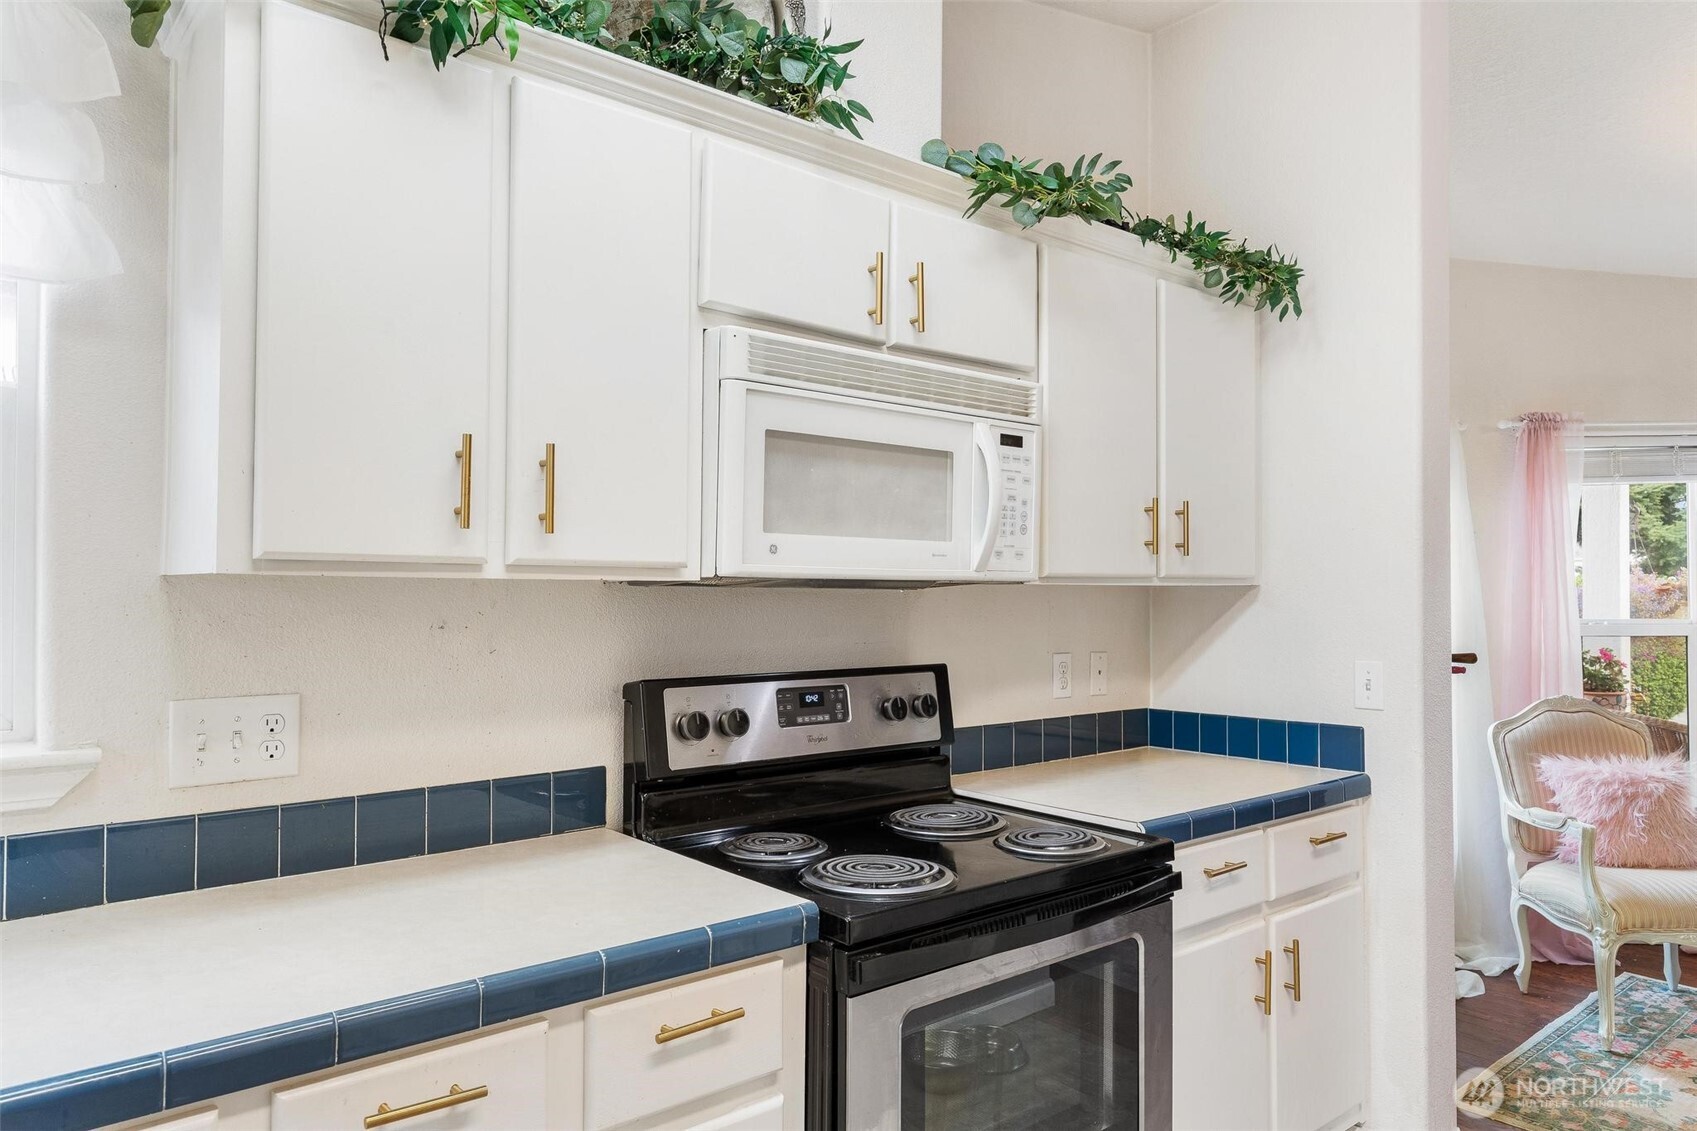
Kitchen with white cabinets, blue tile counters, and a black range beneath a built-in microwave.
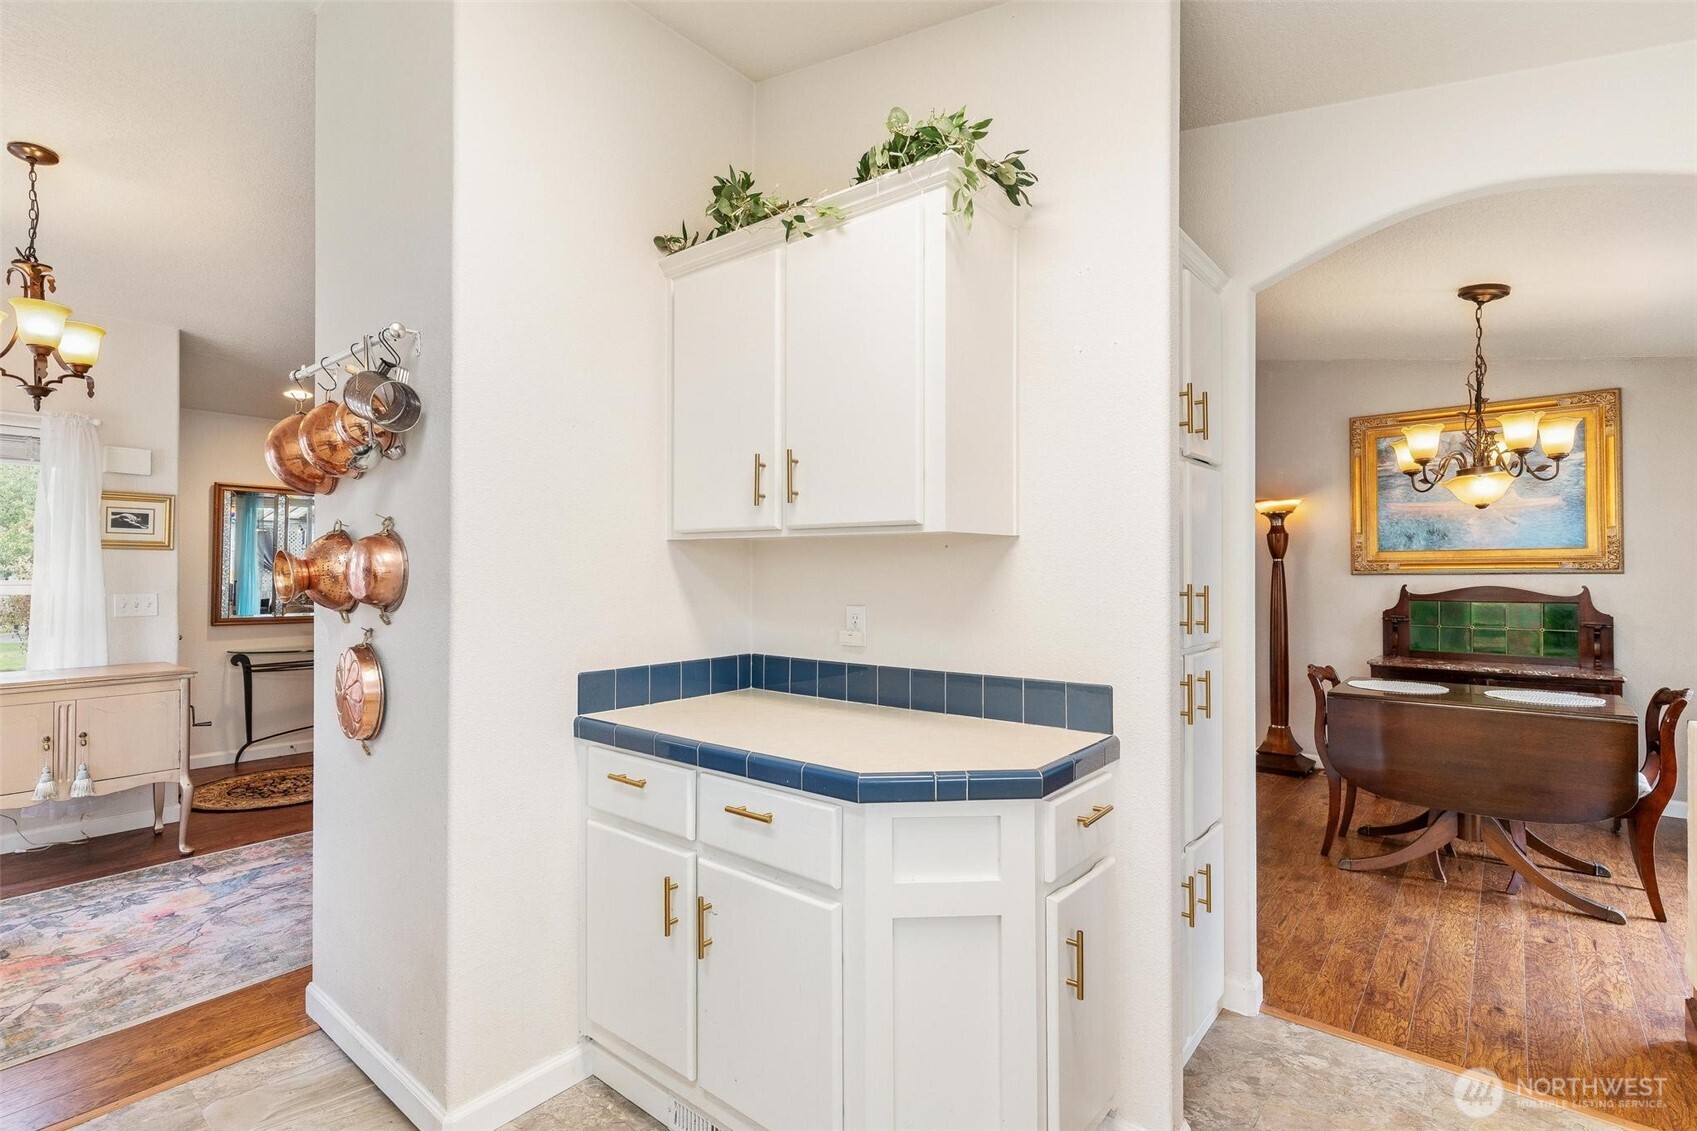
Kitchen with white cabinets, blue-tile counter, and hanging copper pots beside an arched dining room opening.
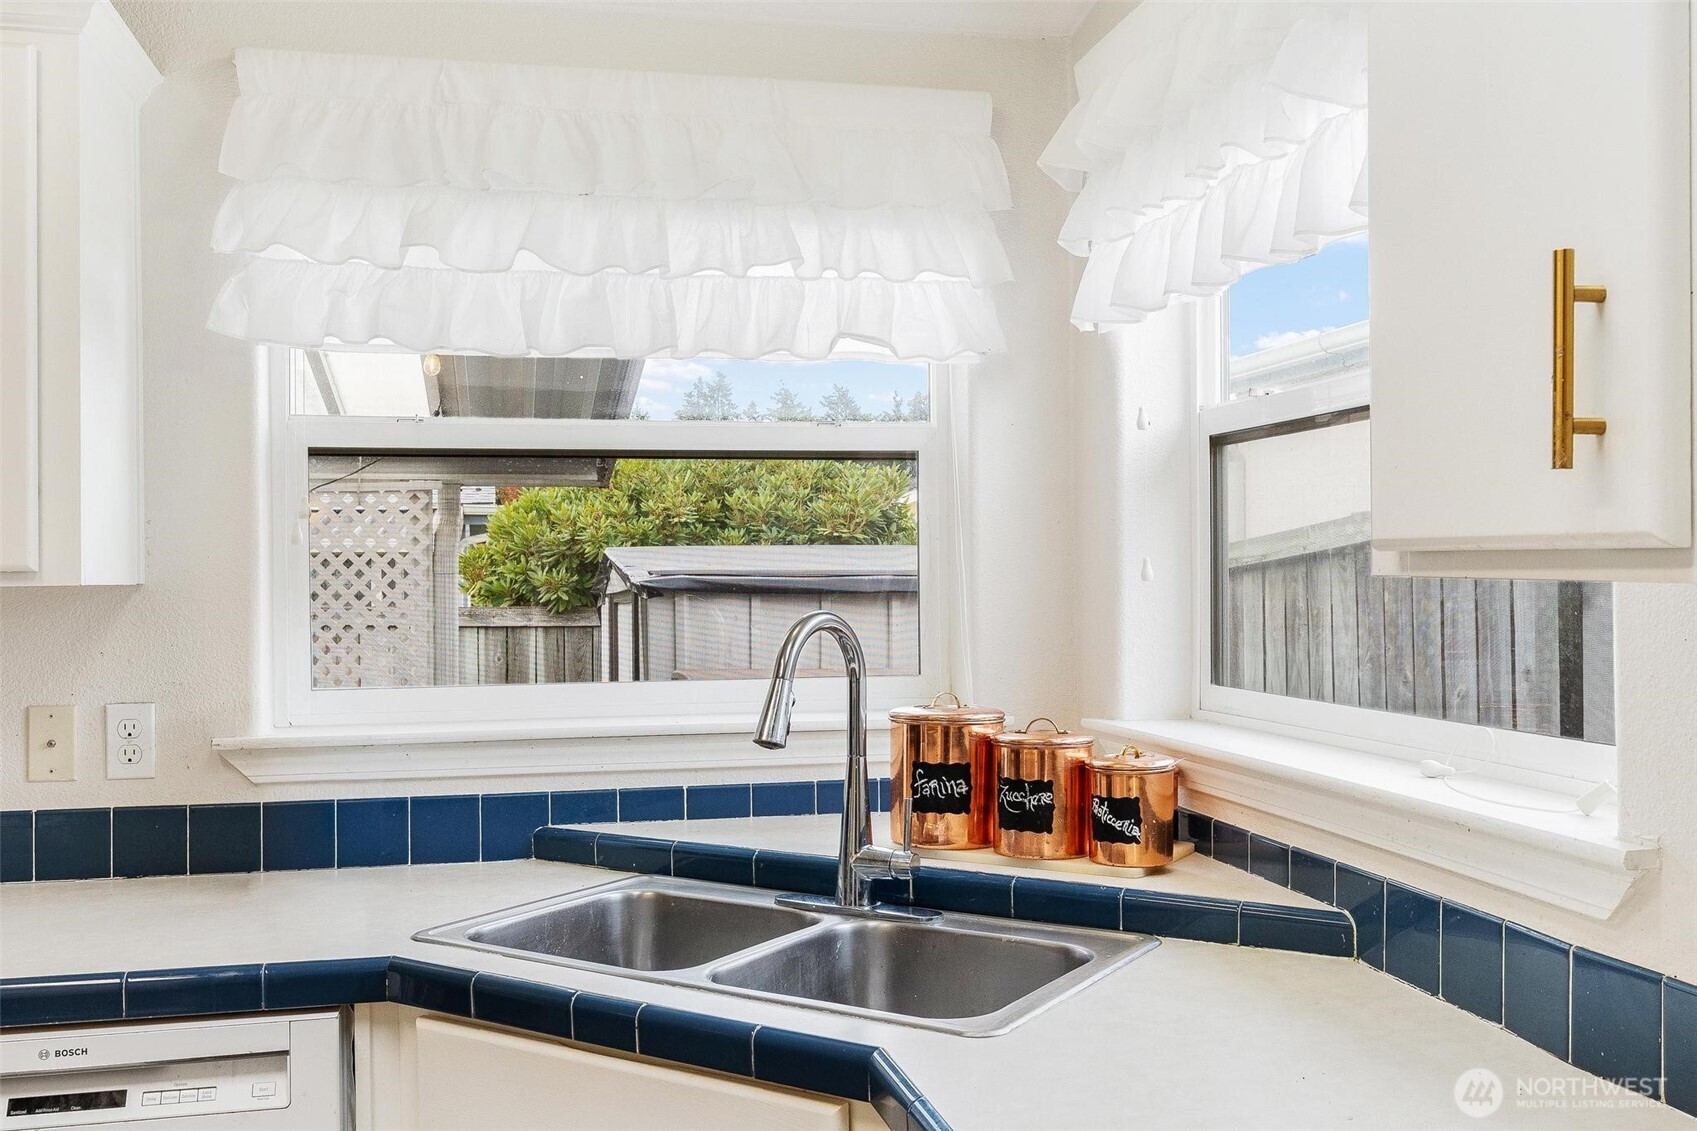
Kitchen sink with dark blue tile edging, white ruffled window valances, and copper canisters.
Hallway with hardwood floors and a wooden dresser, viewed toward open adjoining rooms.
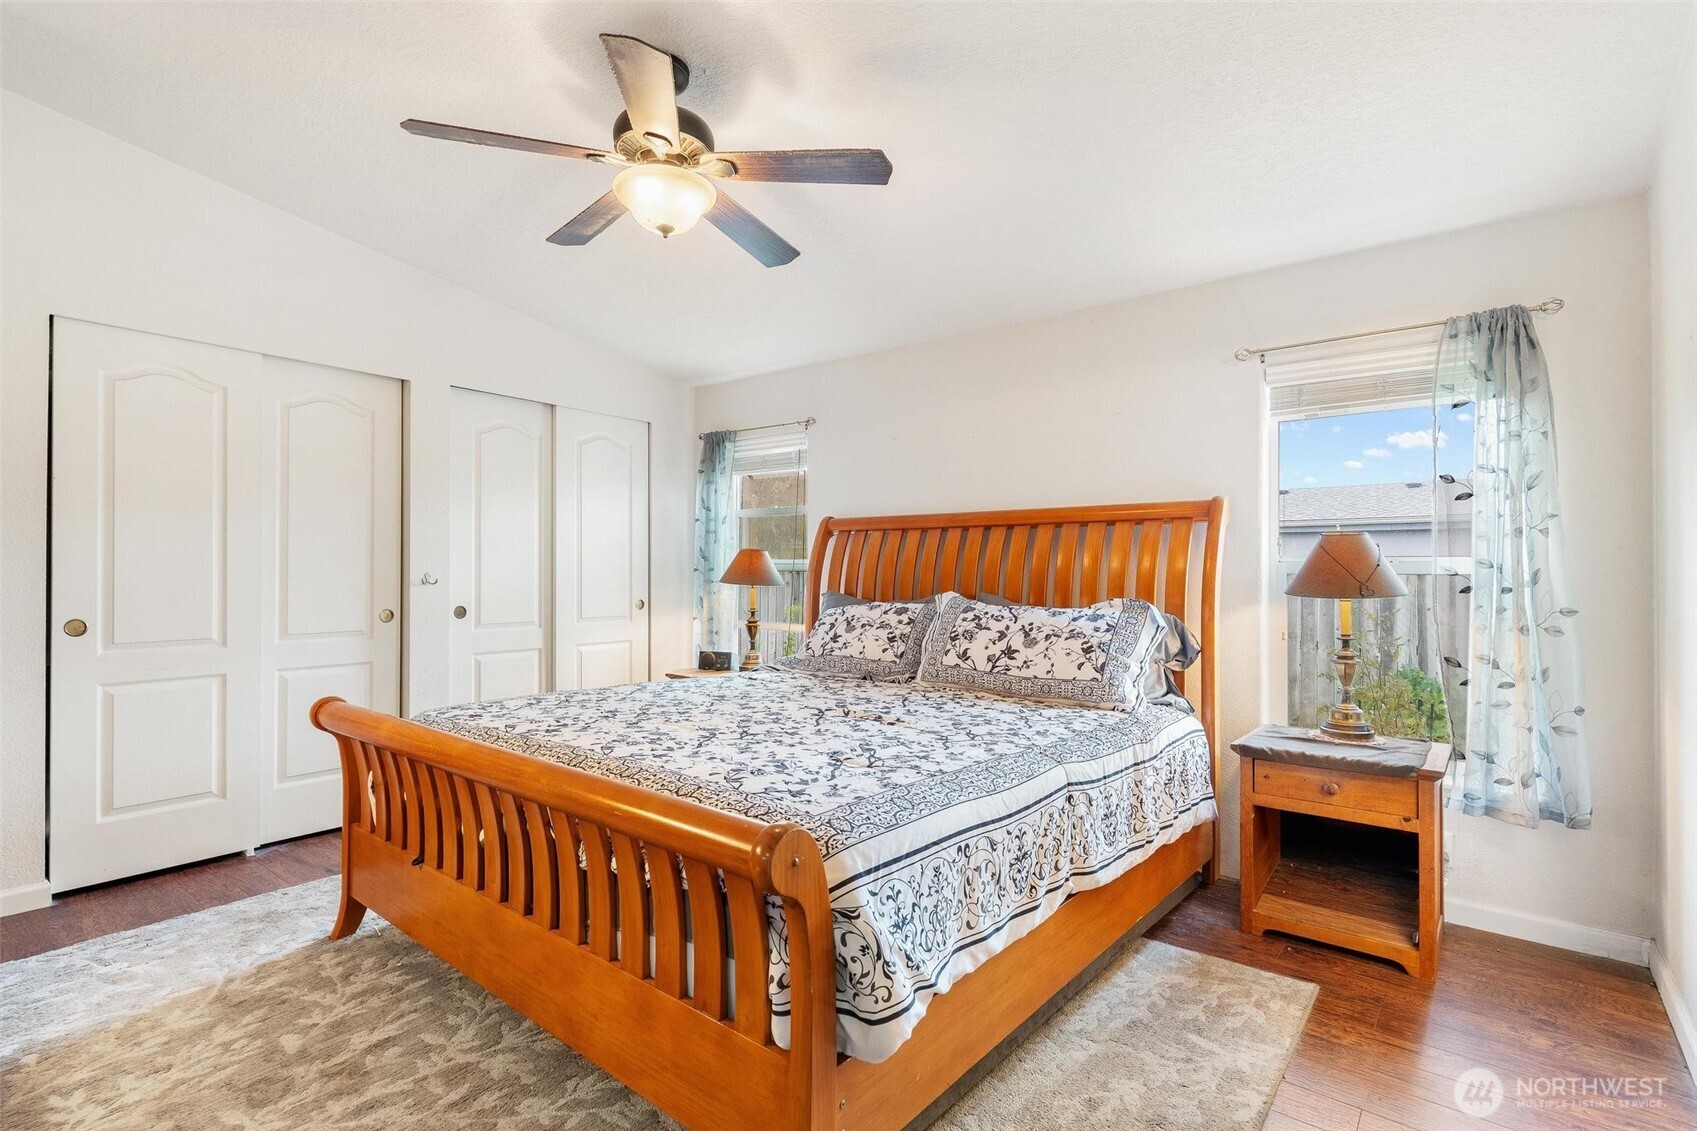
Furnished bedroom with a wooden sleigh bed, patterned bedding, white closets, and blue curtains.
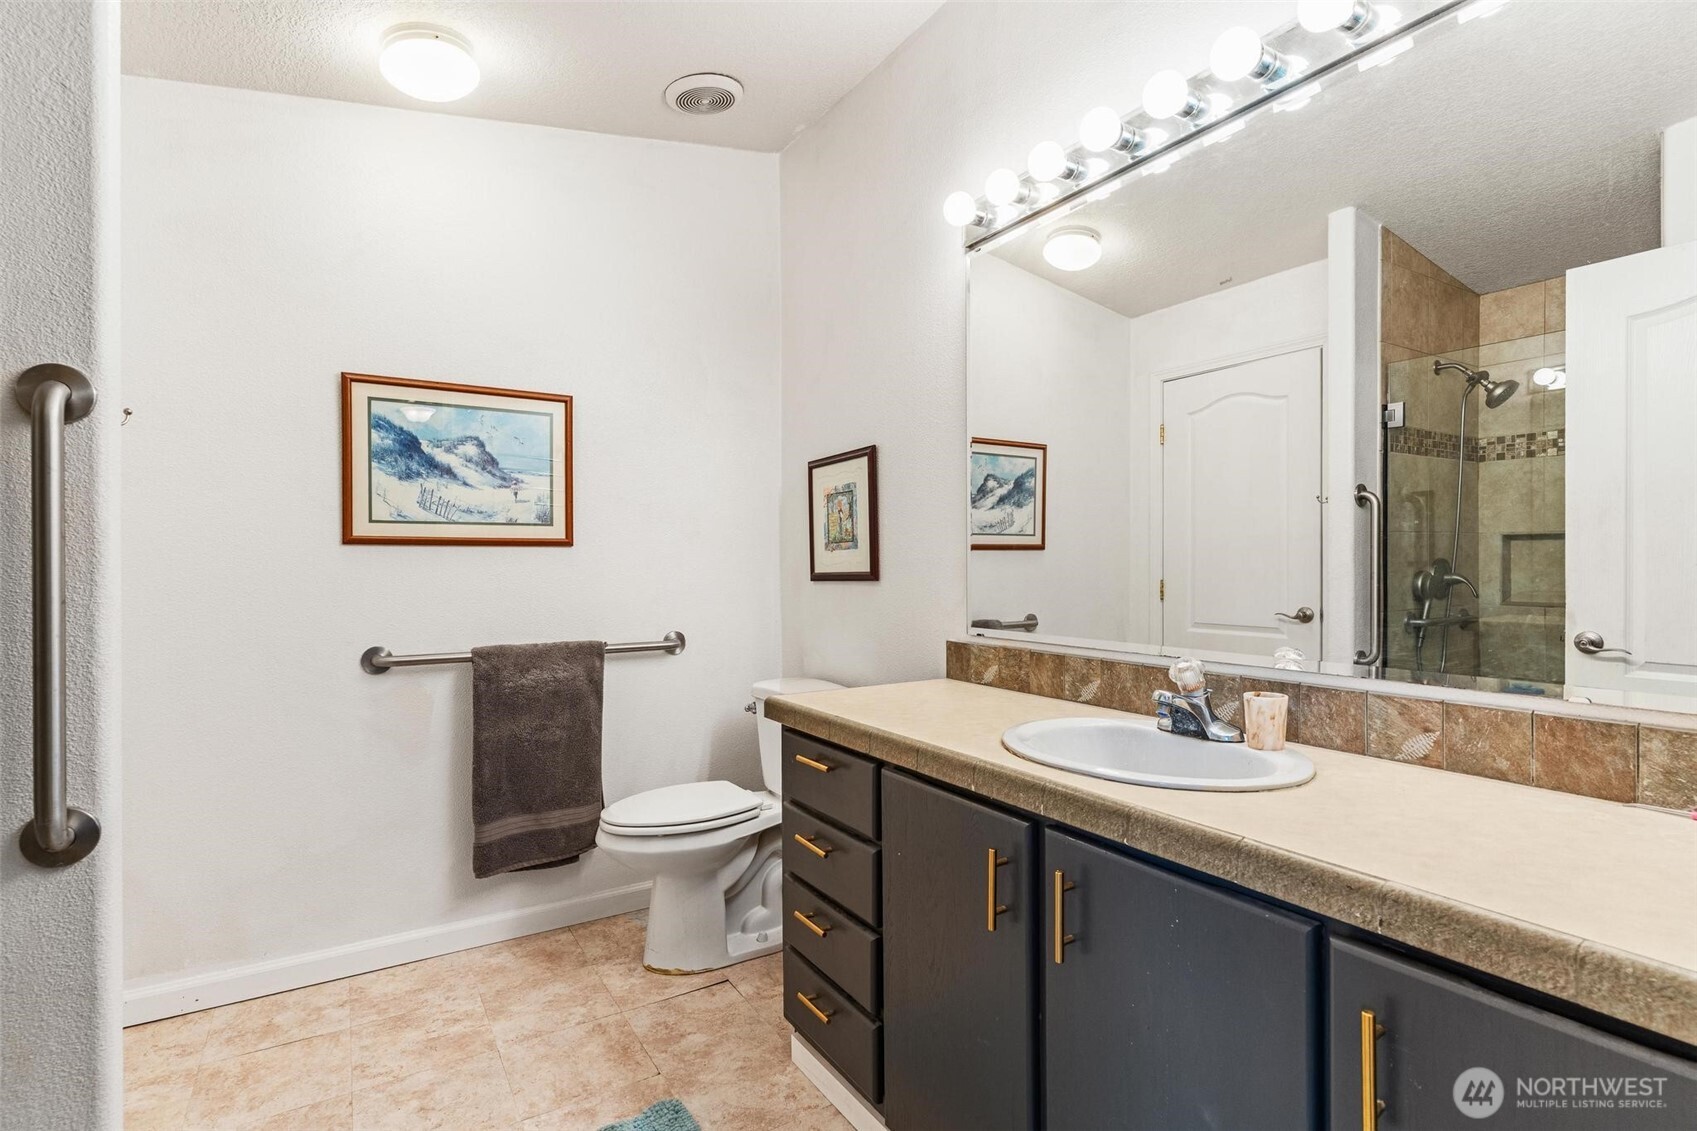
Bathroom with a long dark vanity, large lit mirror, and tiled walk-in shower.
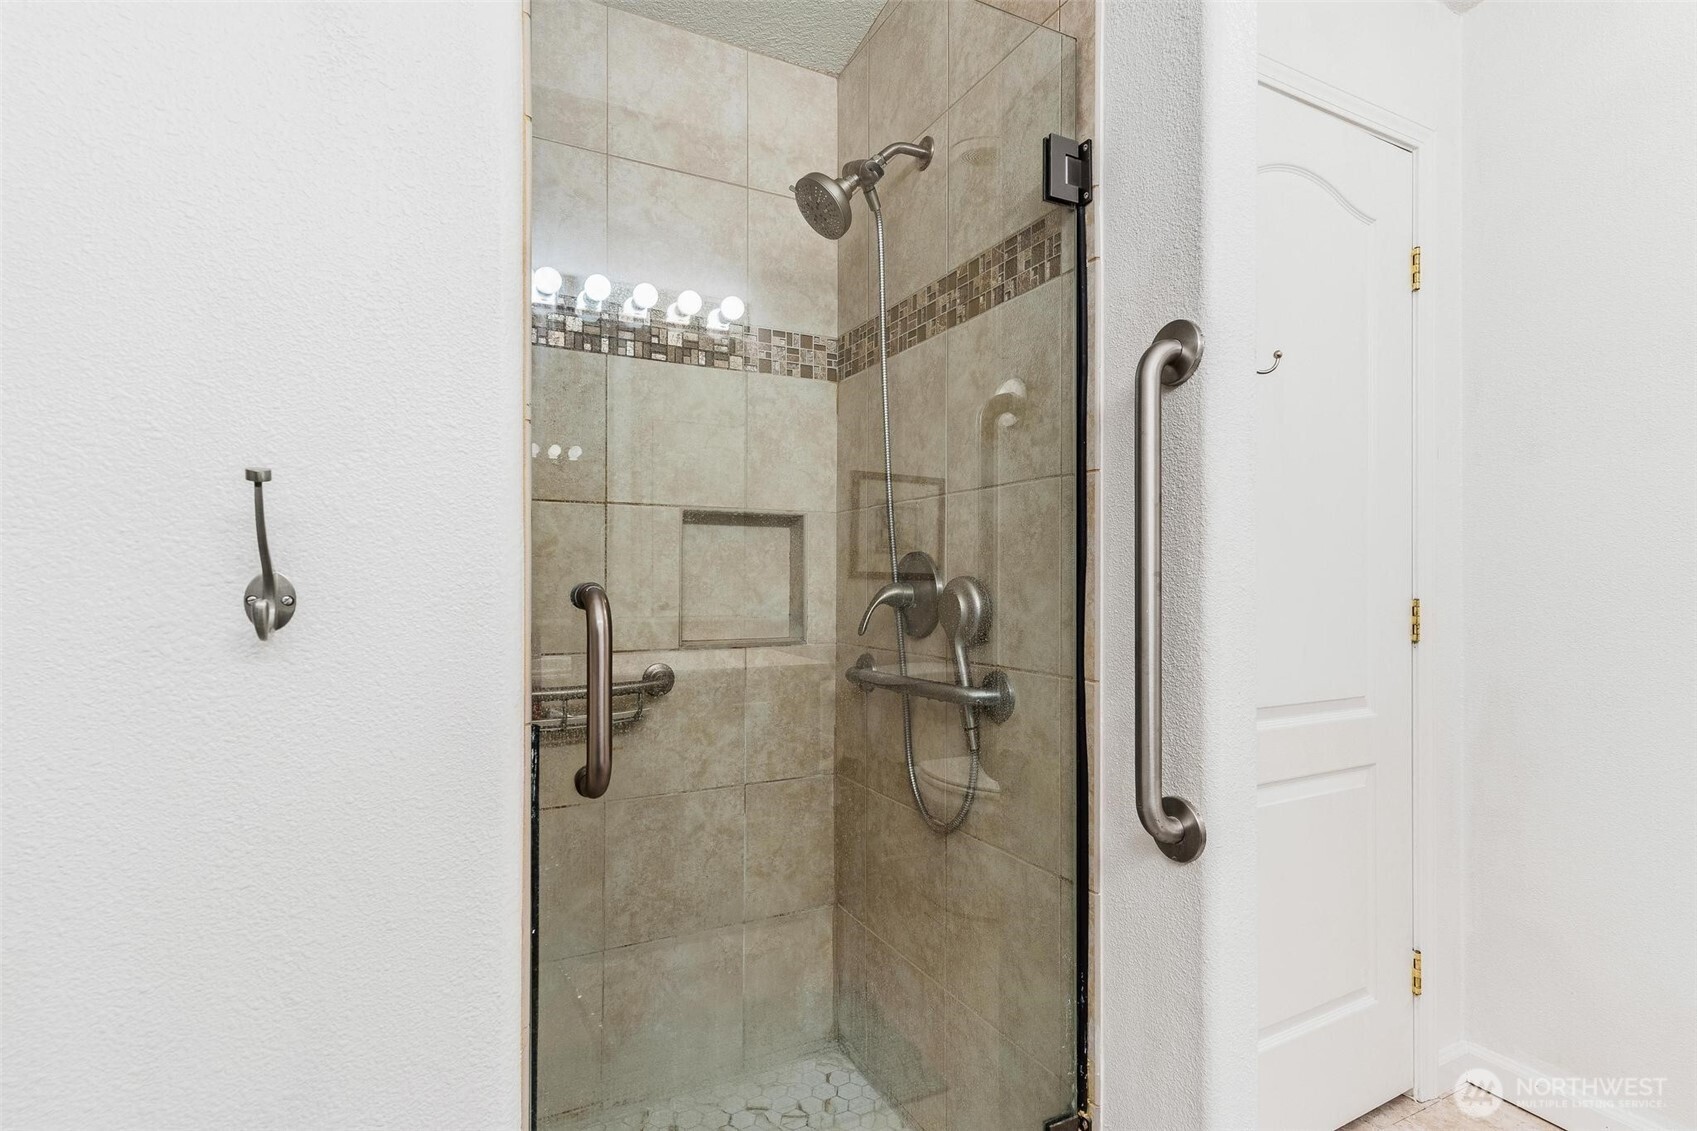
Tiled walk-in shower with glass door, handheld showerhead, built-in niche, and grab bars.
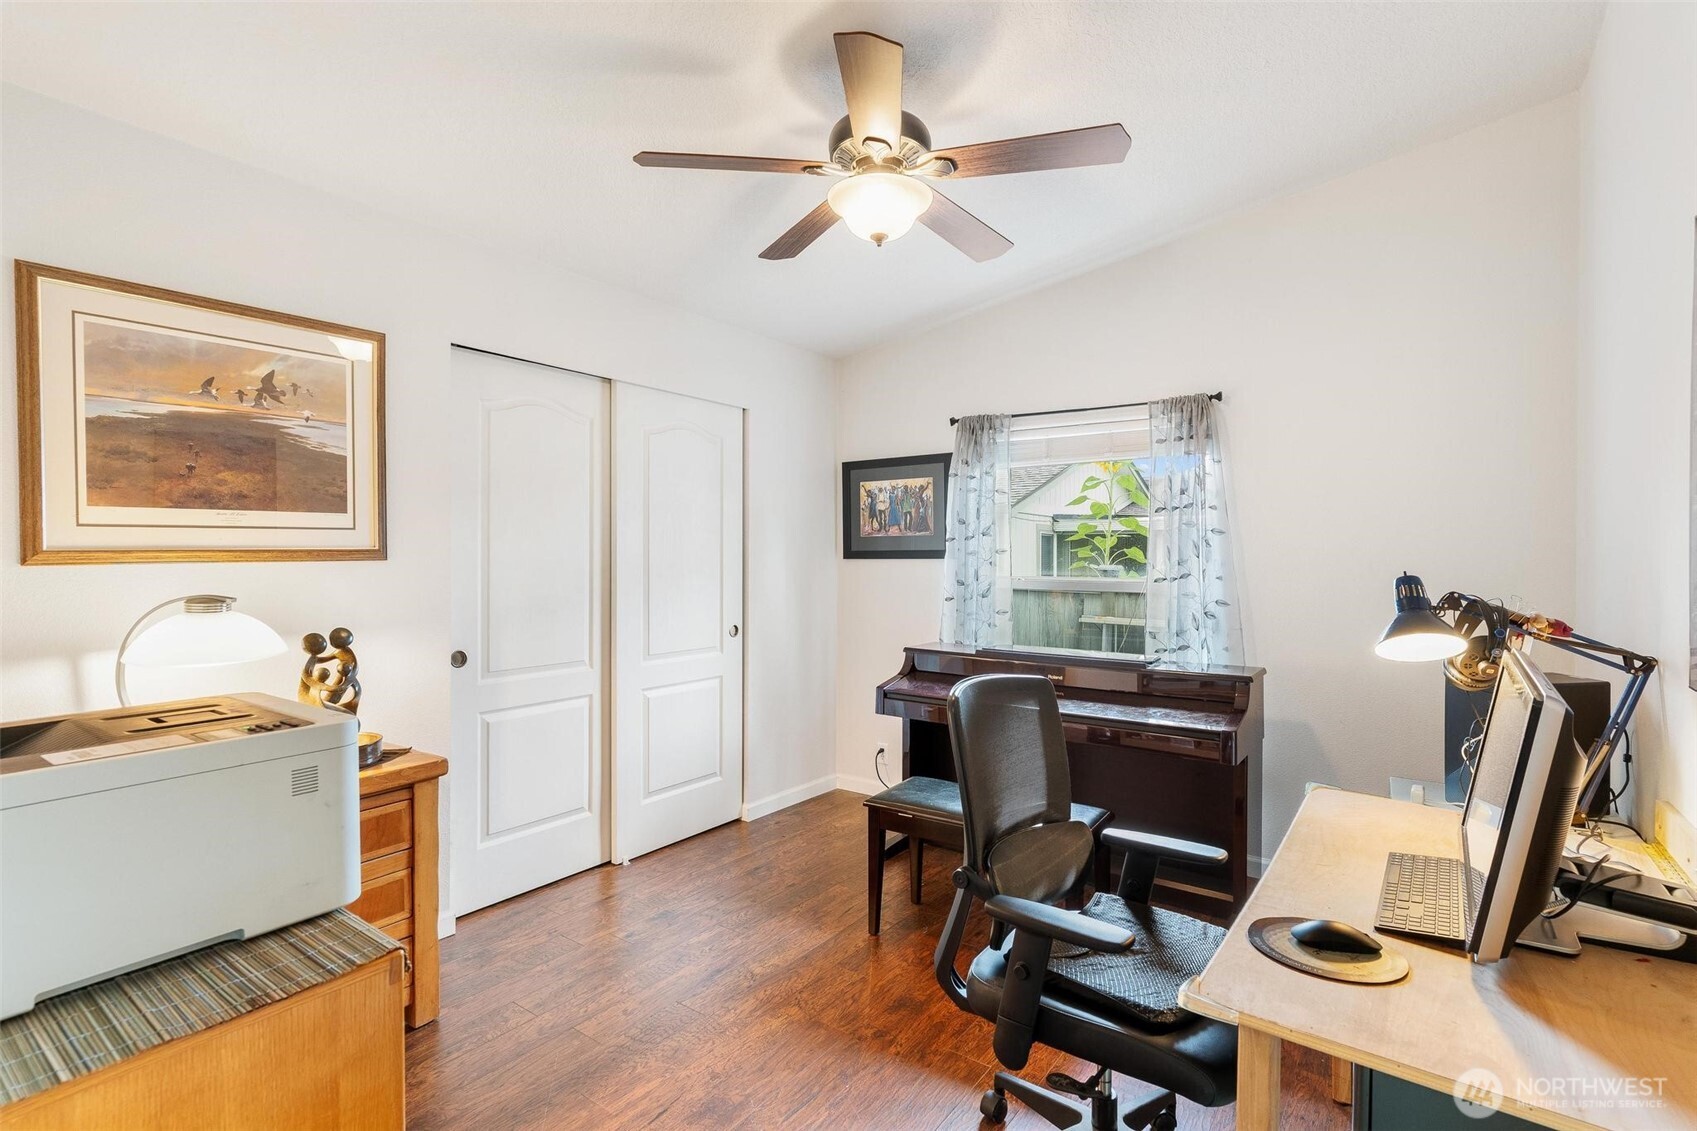
Home office with a piano by the window and computer desks on dark wood floors.
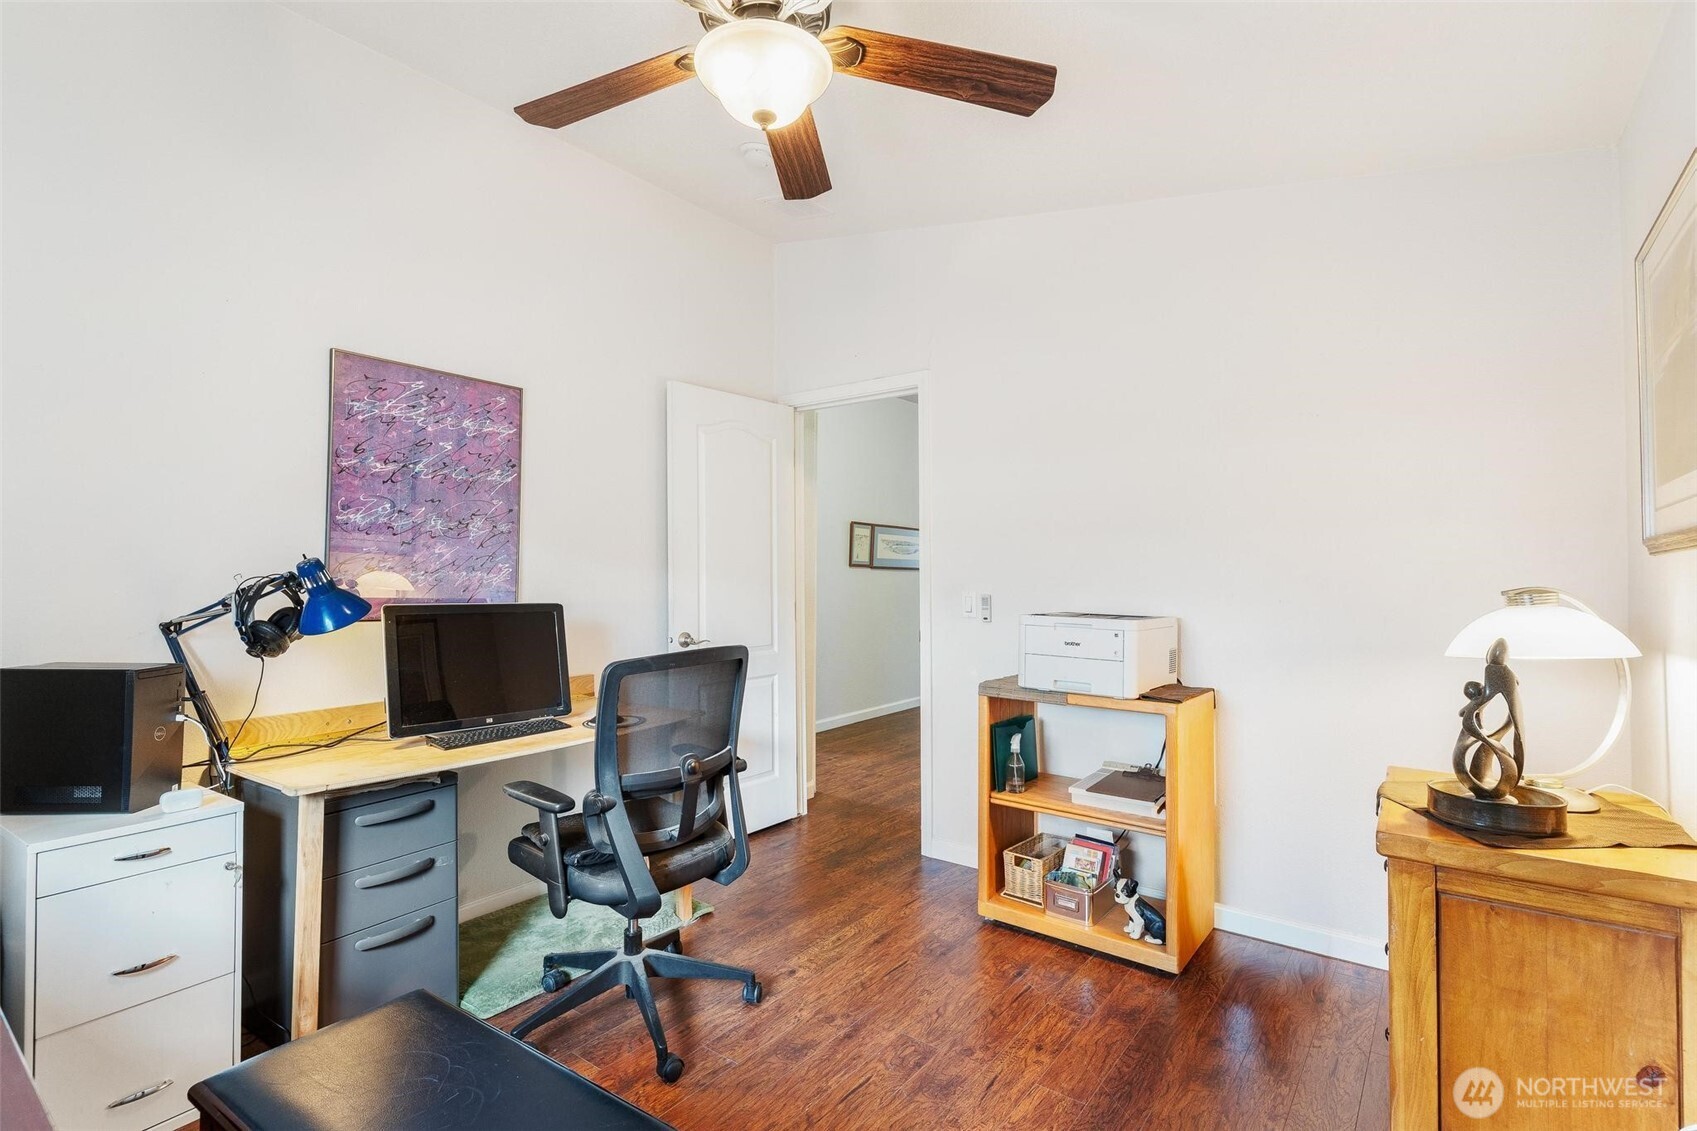
Home office with a wooden desk, mesh chair, computer, and polished hardwood floors.
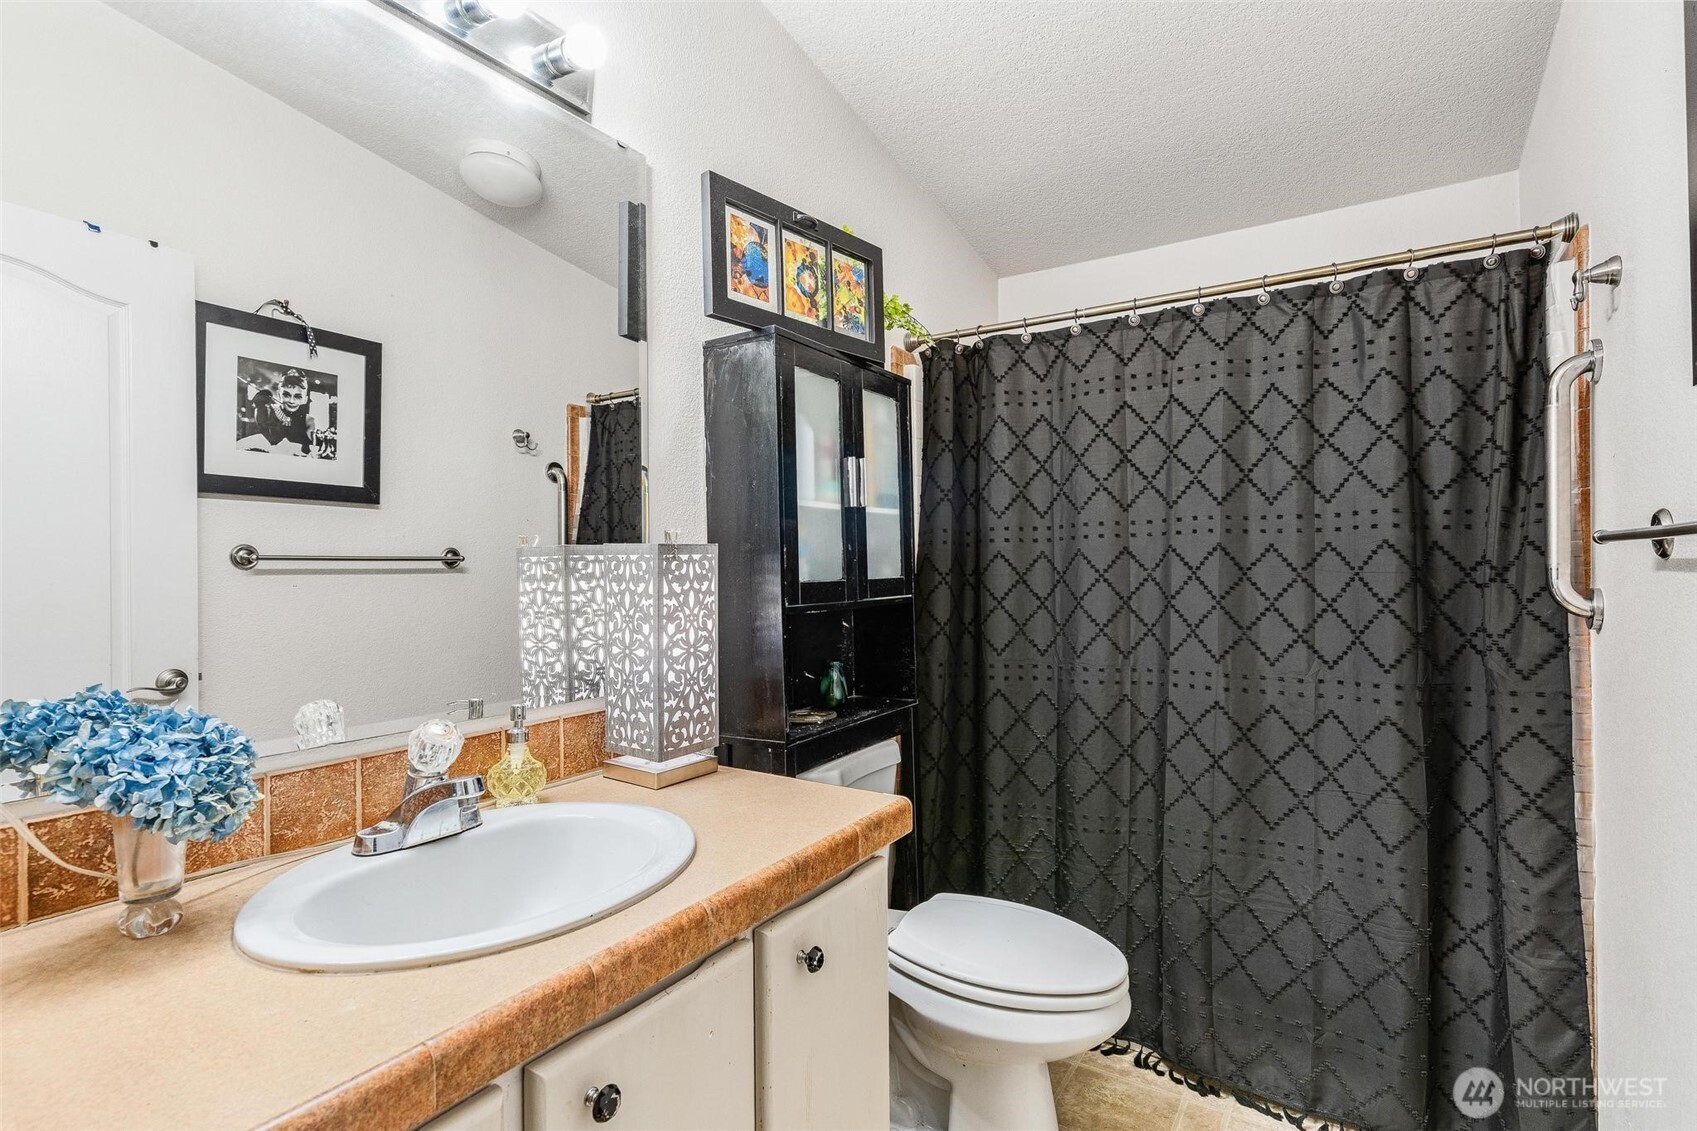
Bathroom with a tan tiled vanity, white sink, and black geometric shower curtain.
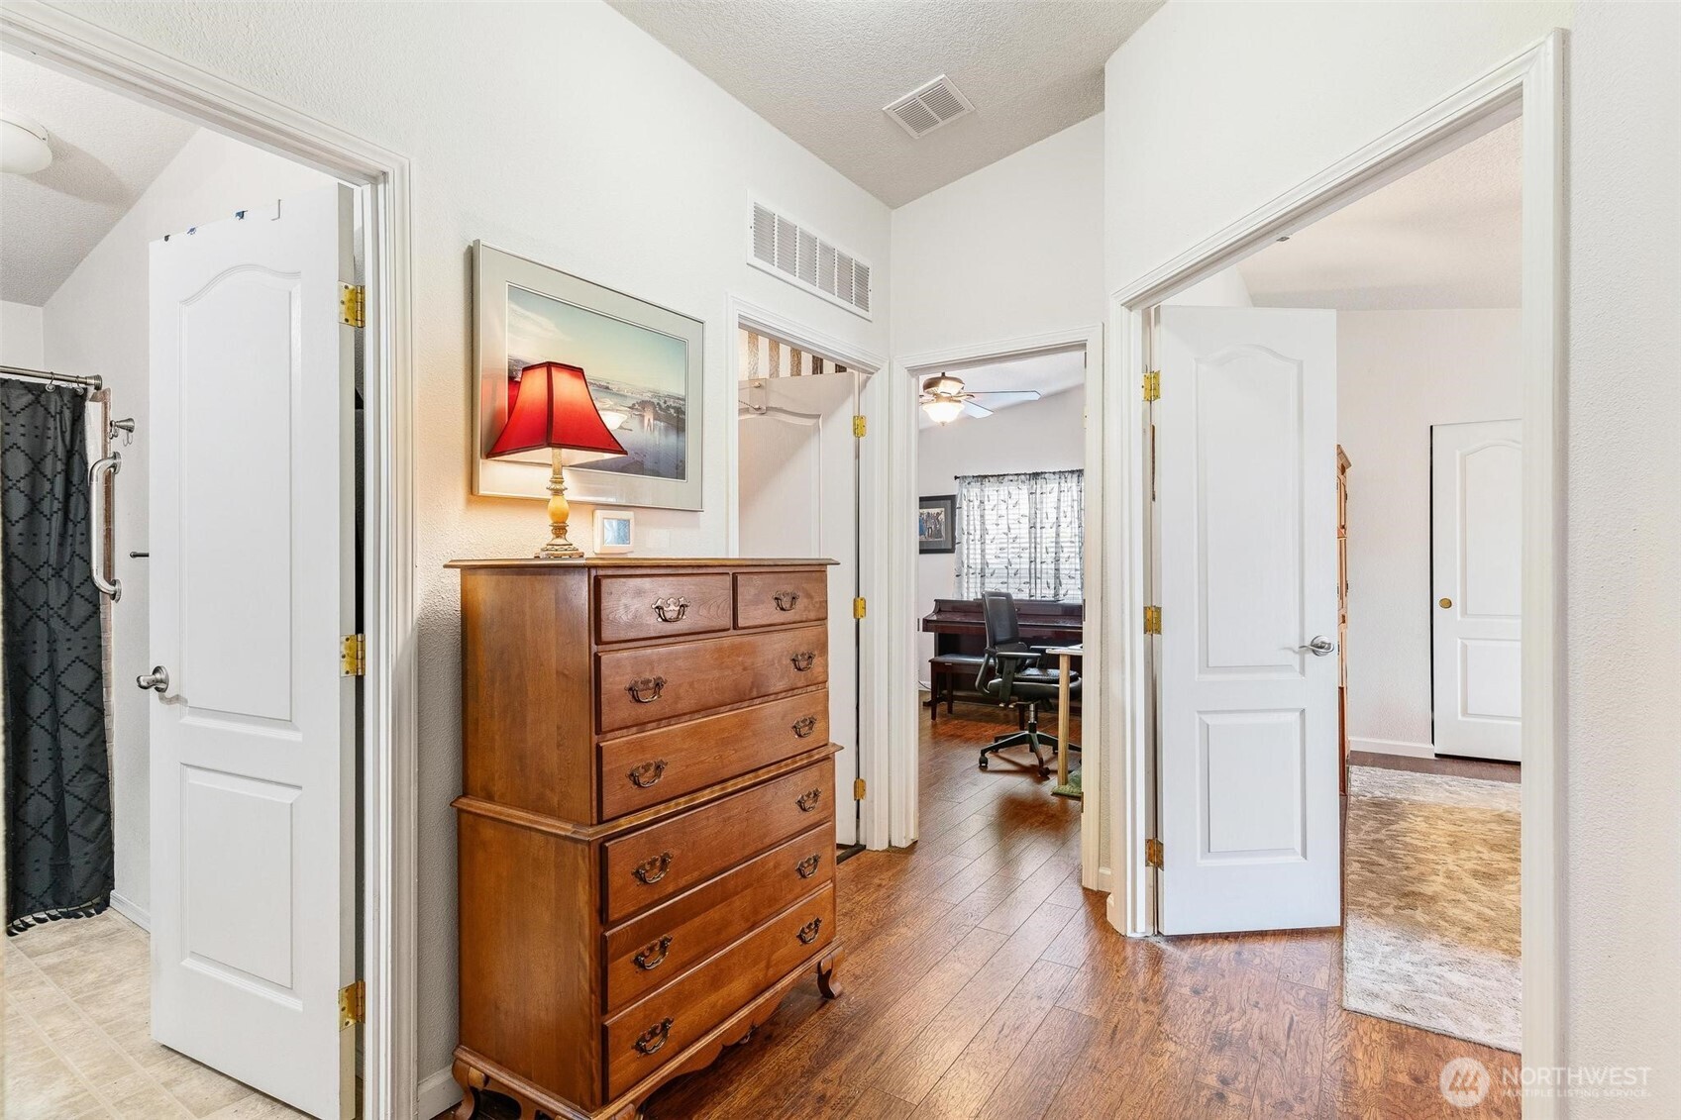
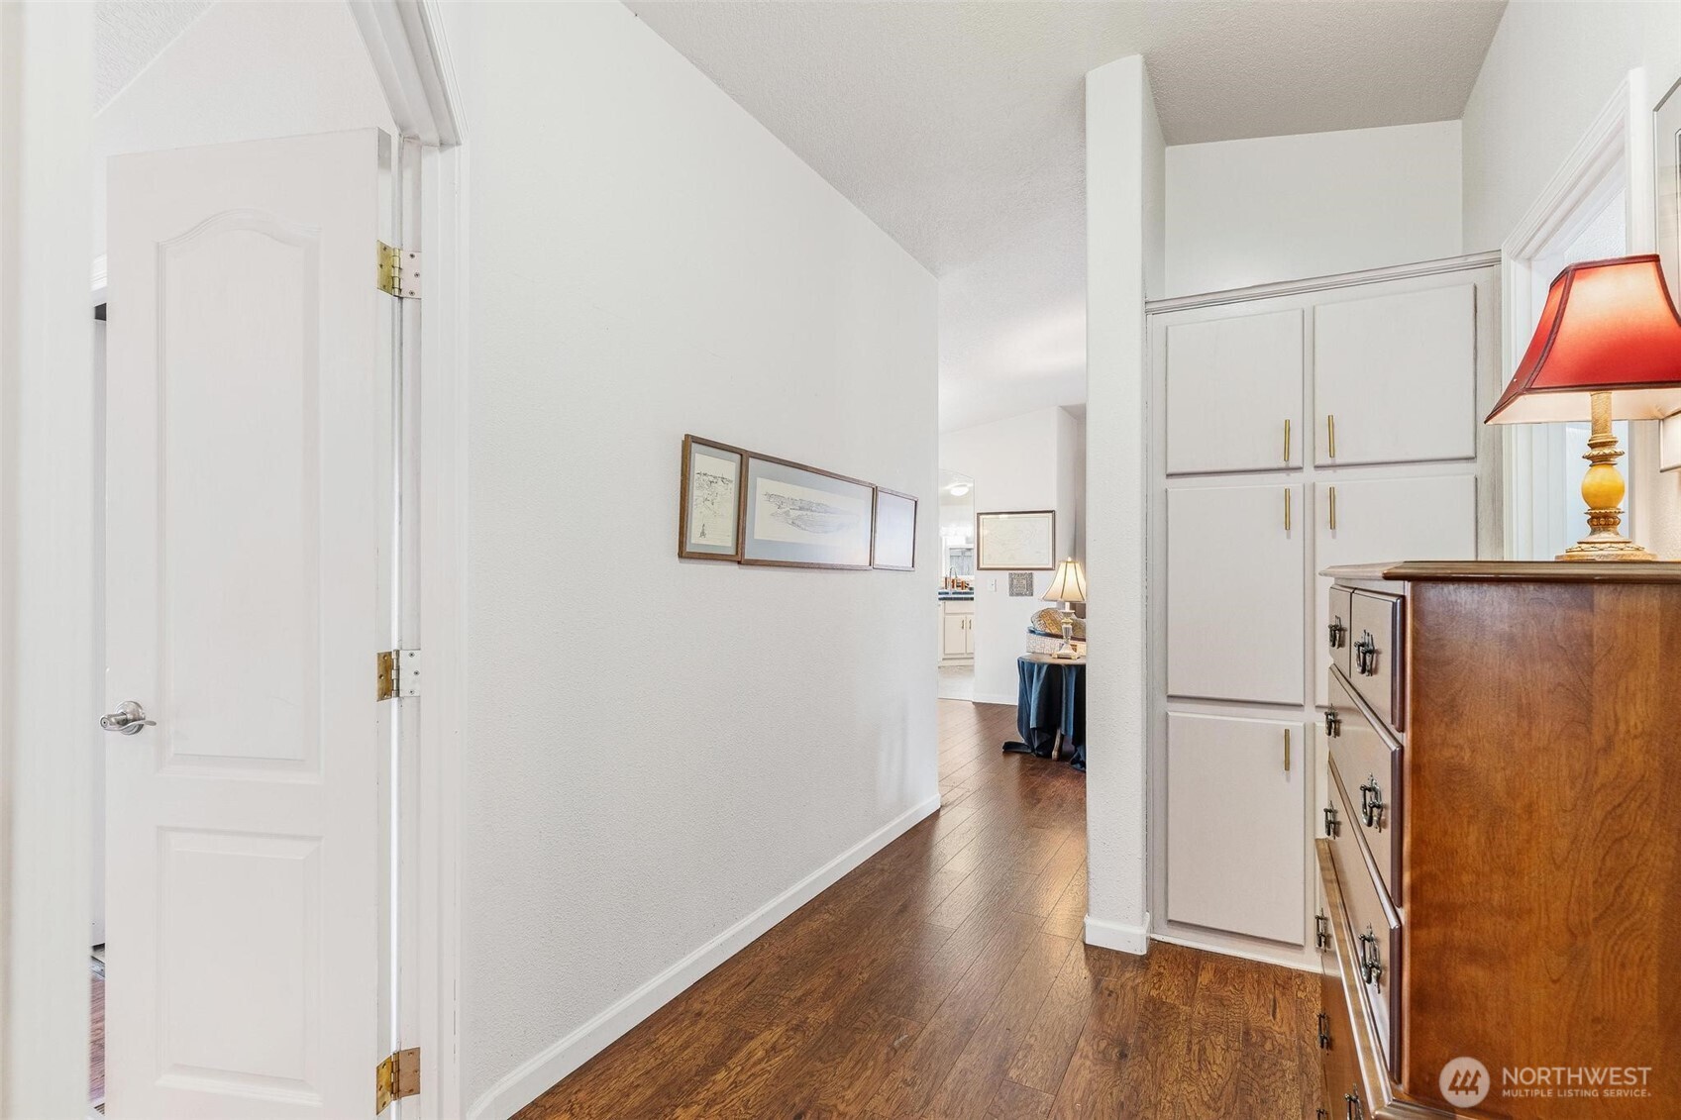
Wood-floored hallway with built-in white cabinets, framed artwork, and a wooden dresser with a red-shaded lamp.
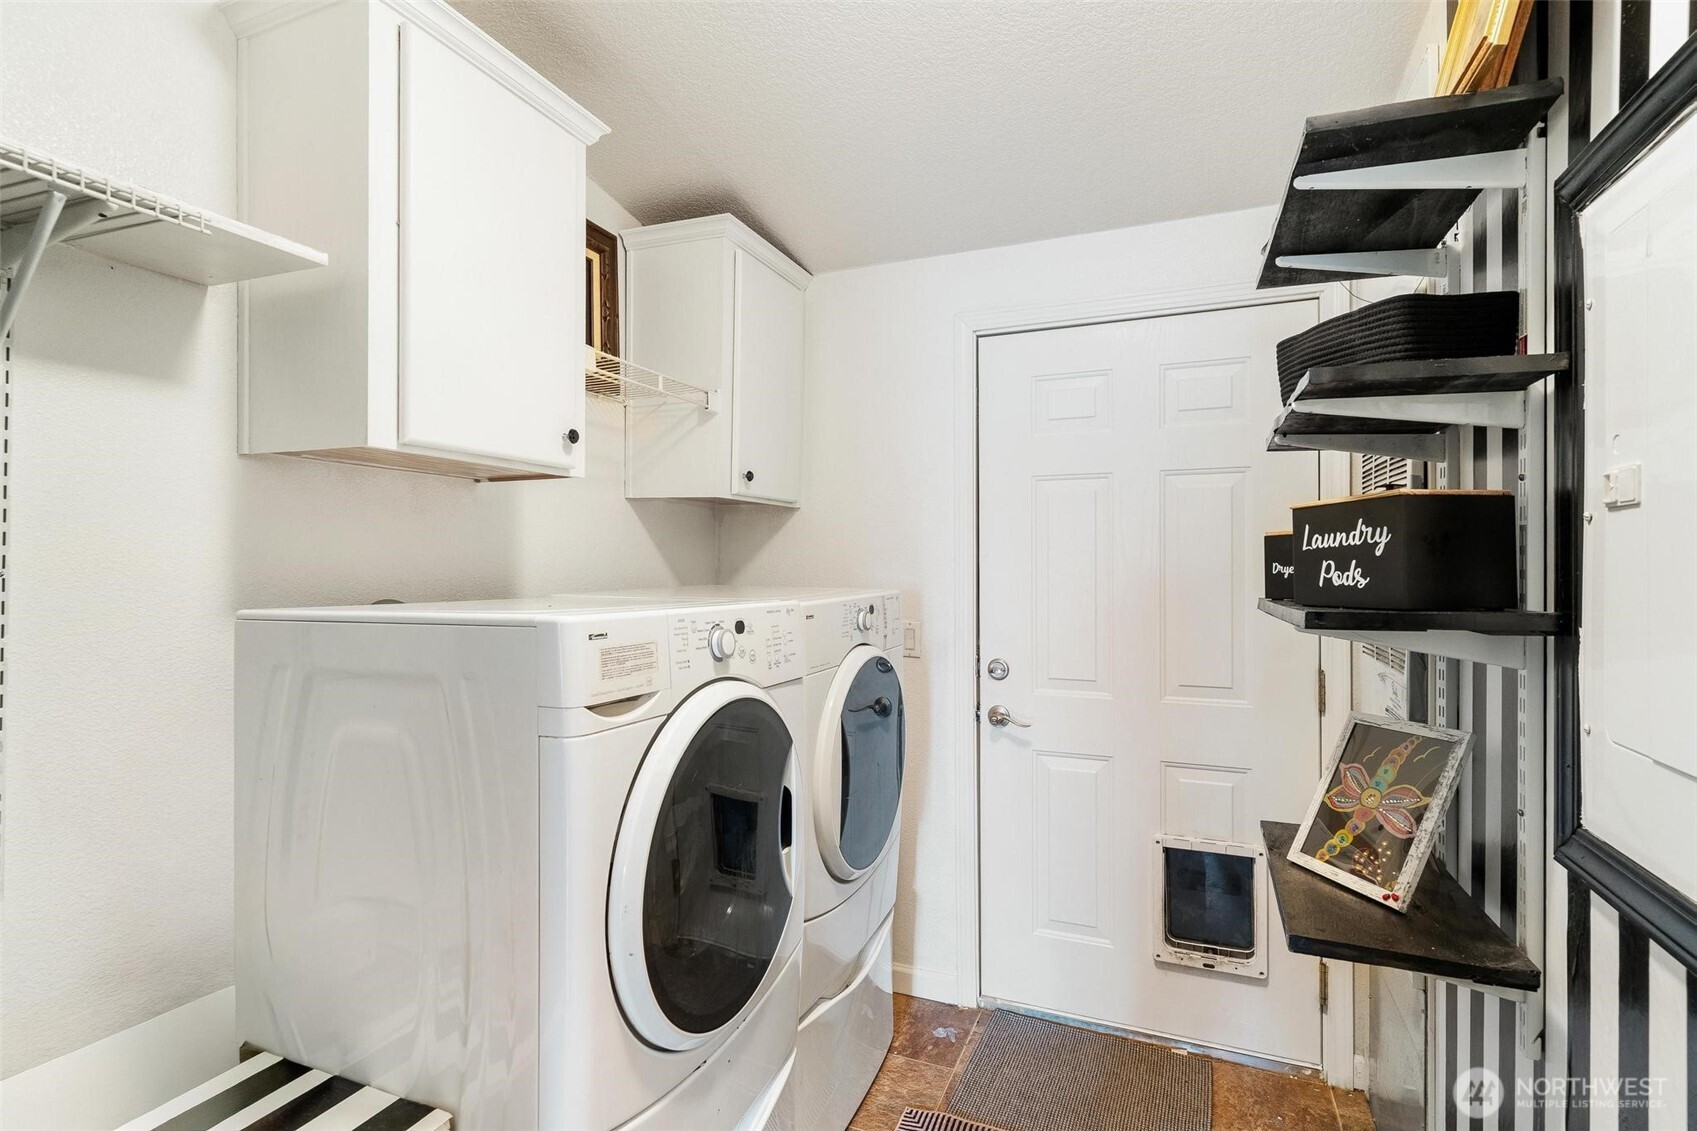
Laundry room with white front-loading washer and dryer, wall cabinets, and open storage shelves.
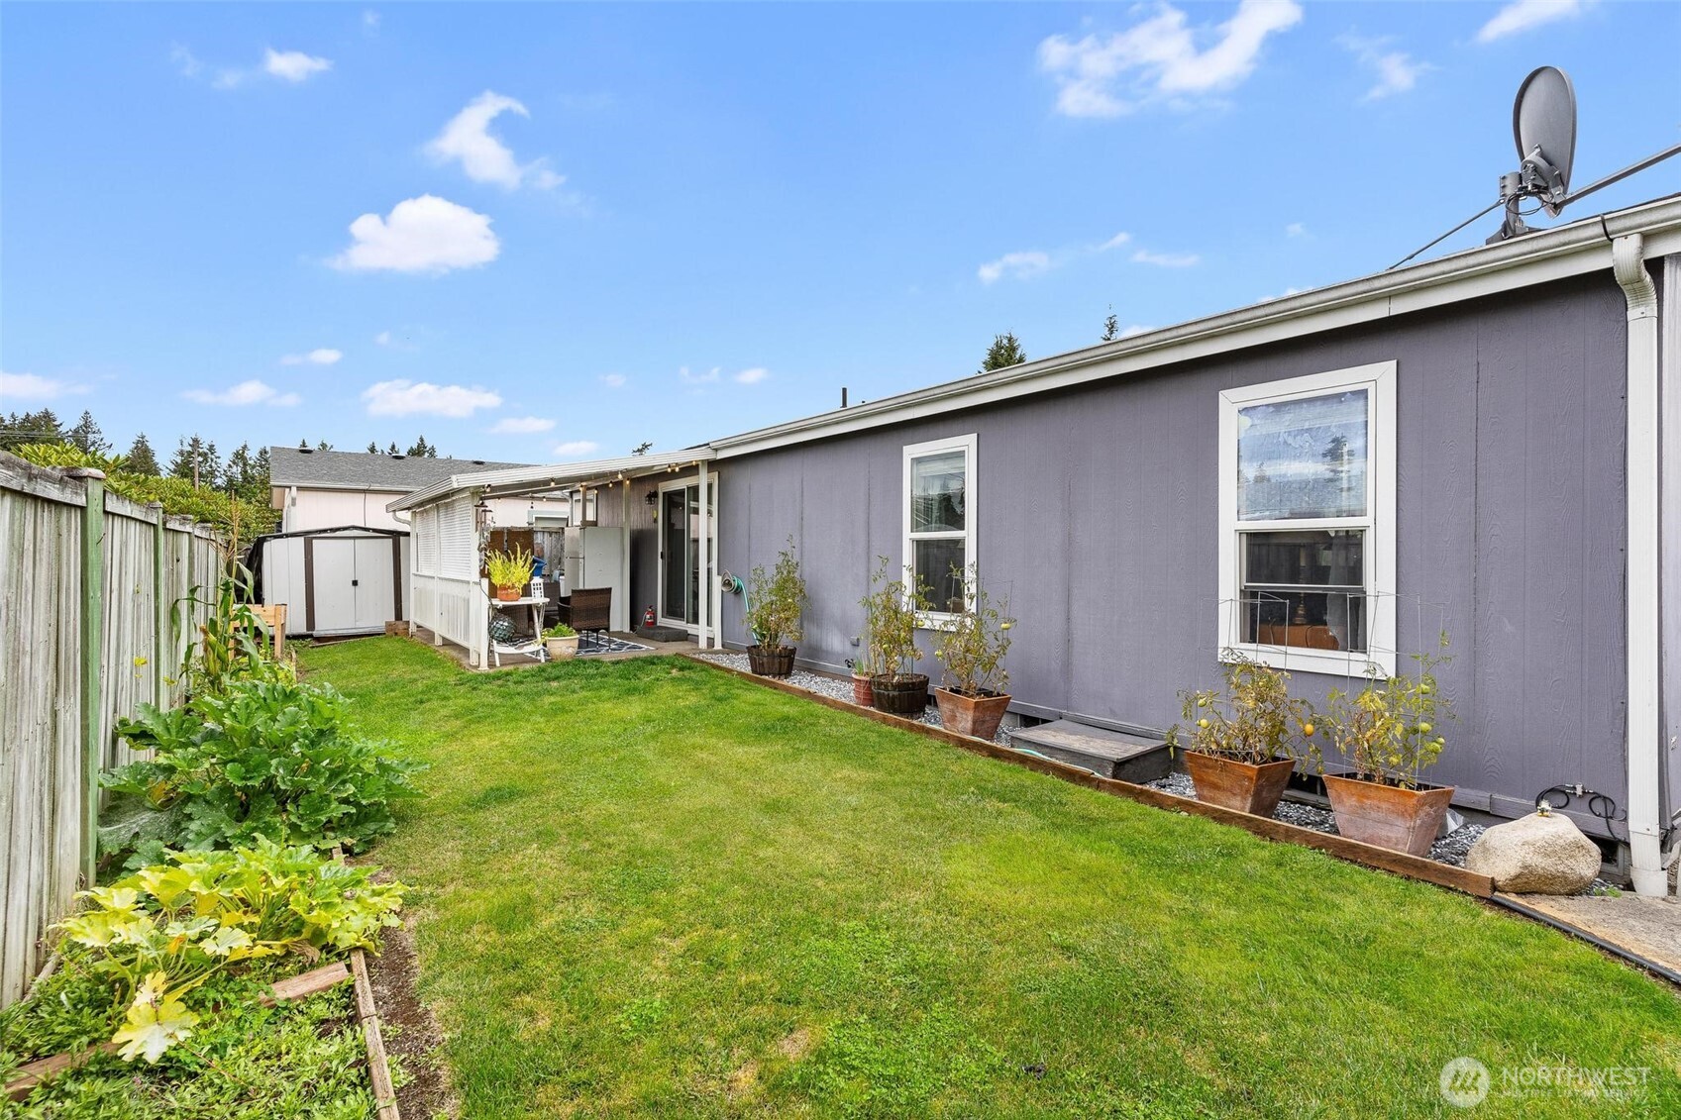
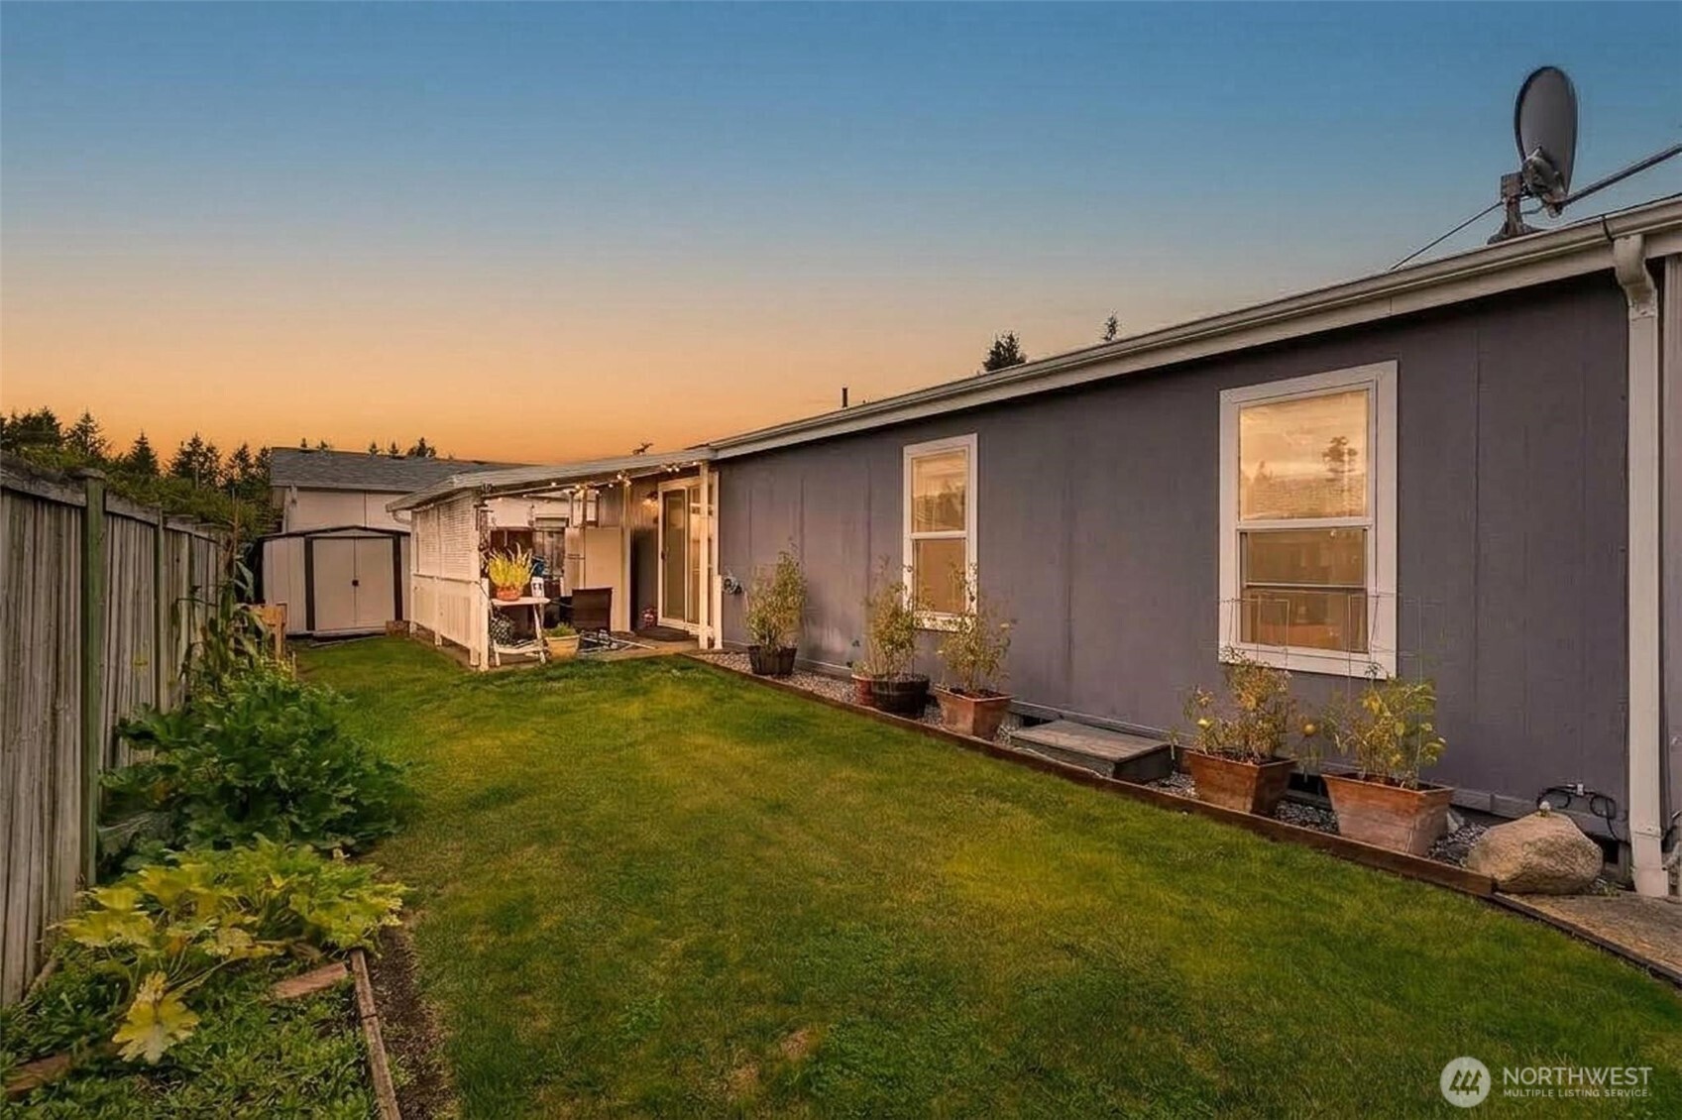
Backyard lawn beside a gray home, with raised garden beds, potted plants, and a covered patio.
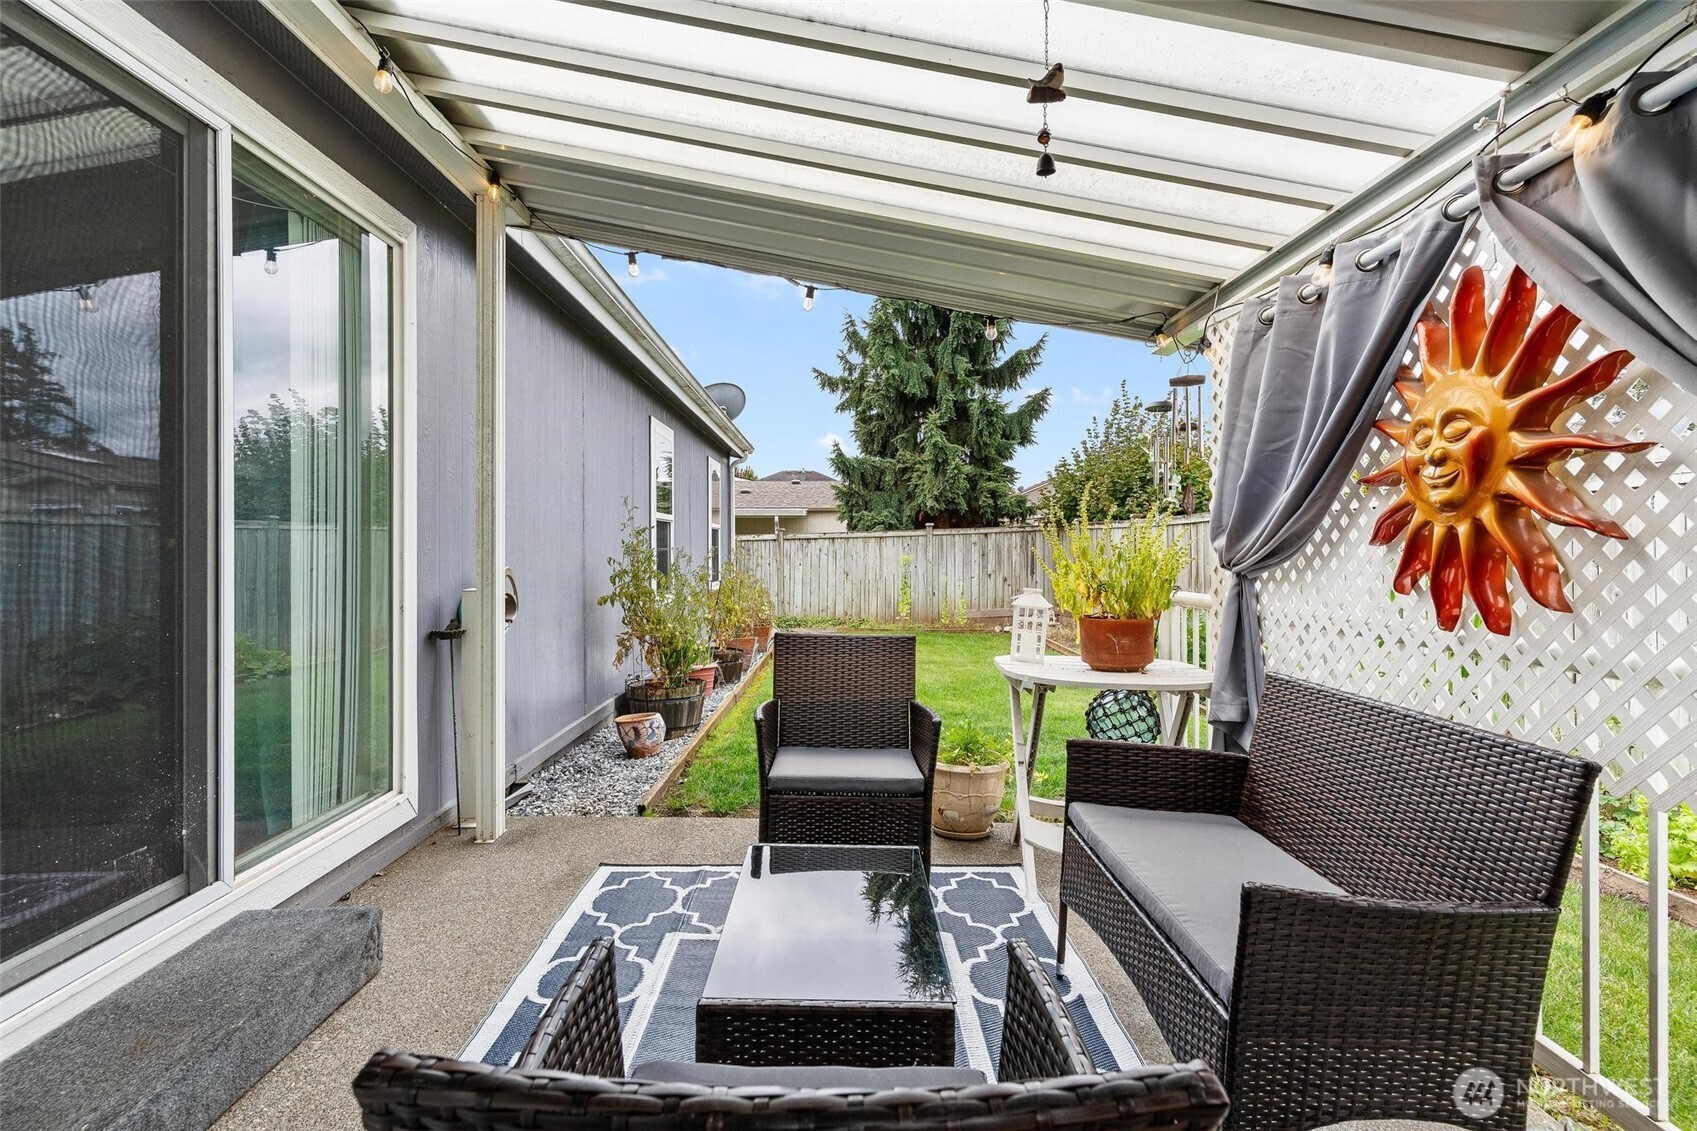
Covered patio with wicker seating, gray curtains, and a view of the backyard lawn.
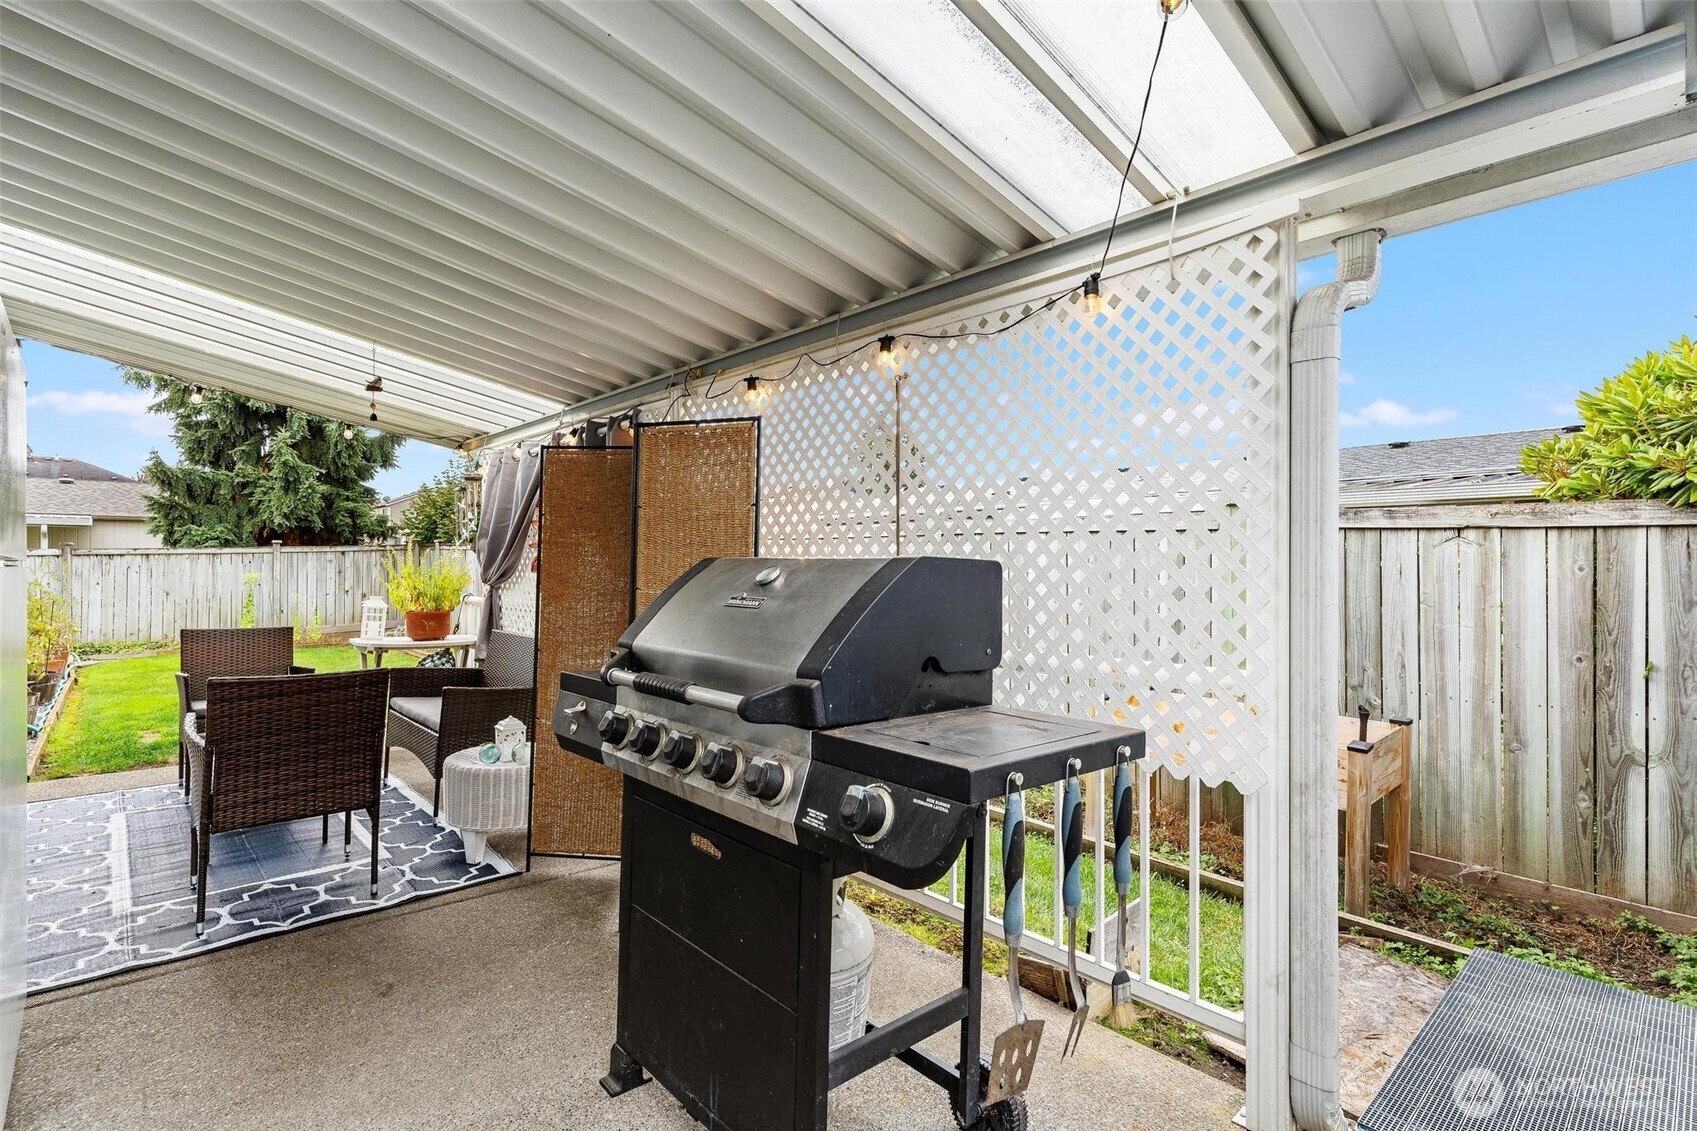
Covered patio with a gas grill, wicker seating, and lattice panels overlooking a fenced yard.
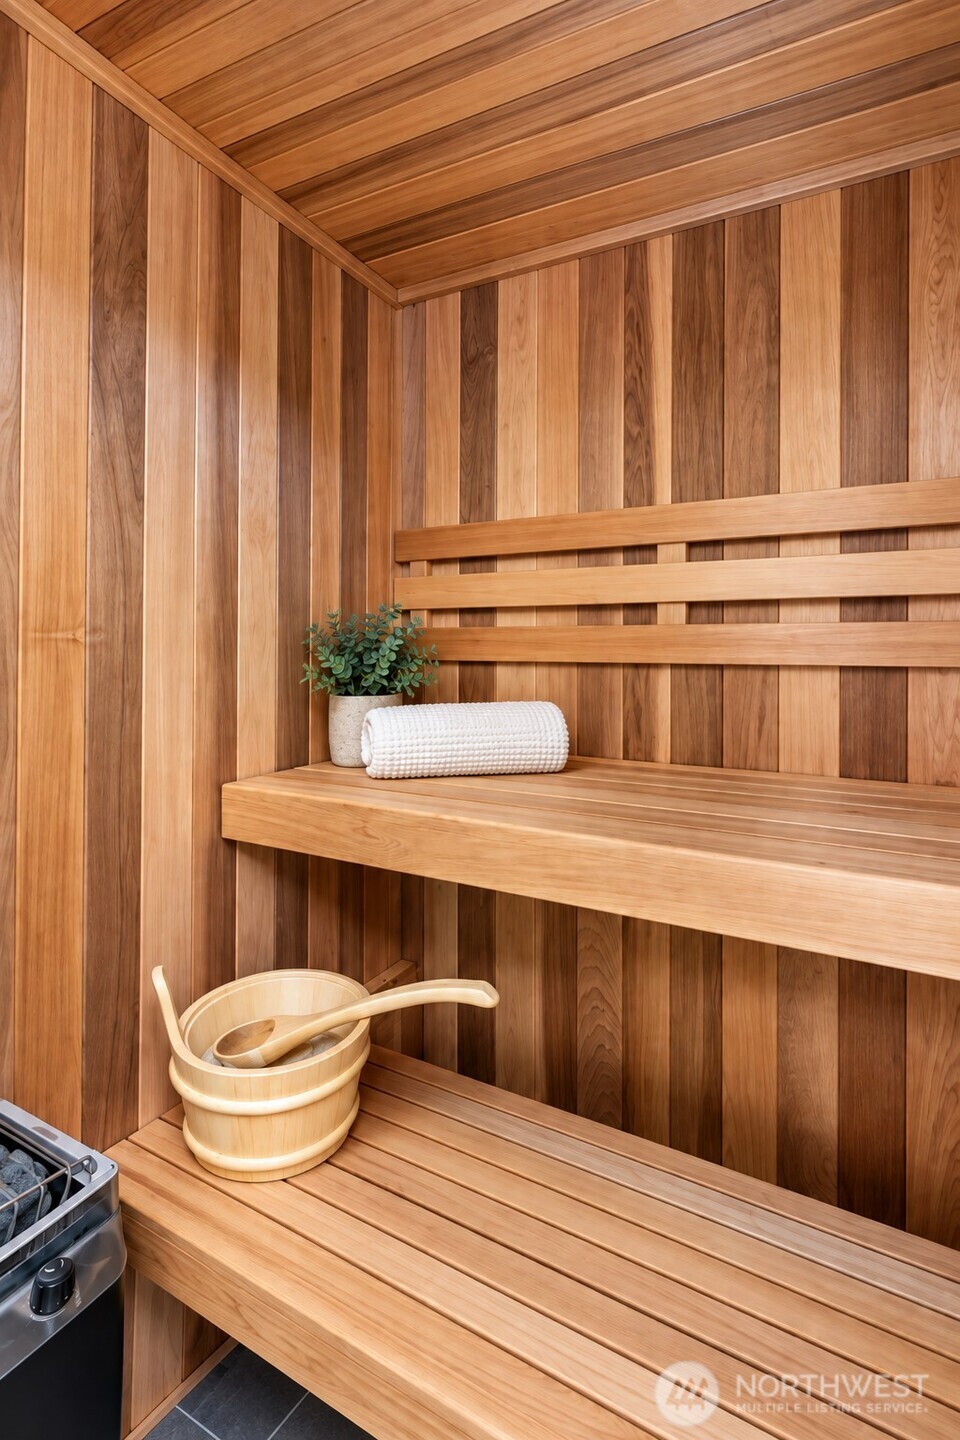
Cedar sauna with tiered benches, a heater, wooden bucket, folded towel, and potted plant.
Gray home beside a fenced backyard with lawn, garden beds, potted plants, and a small covered patio at dusk.
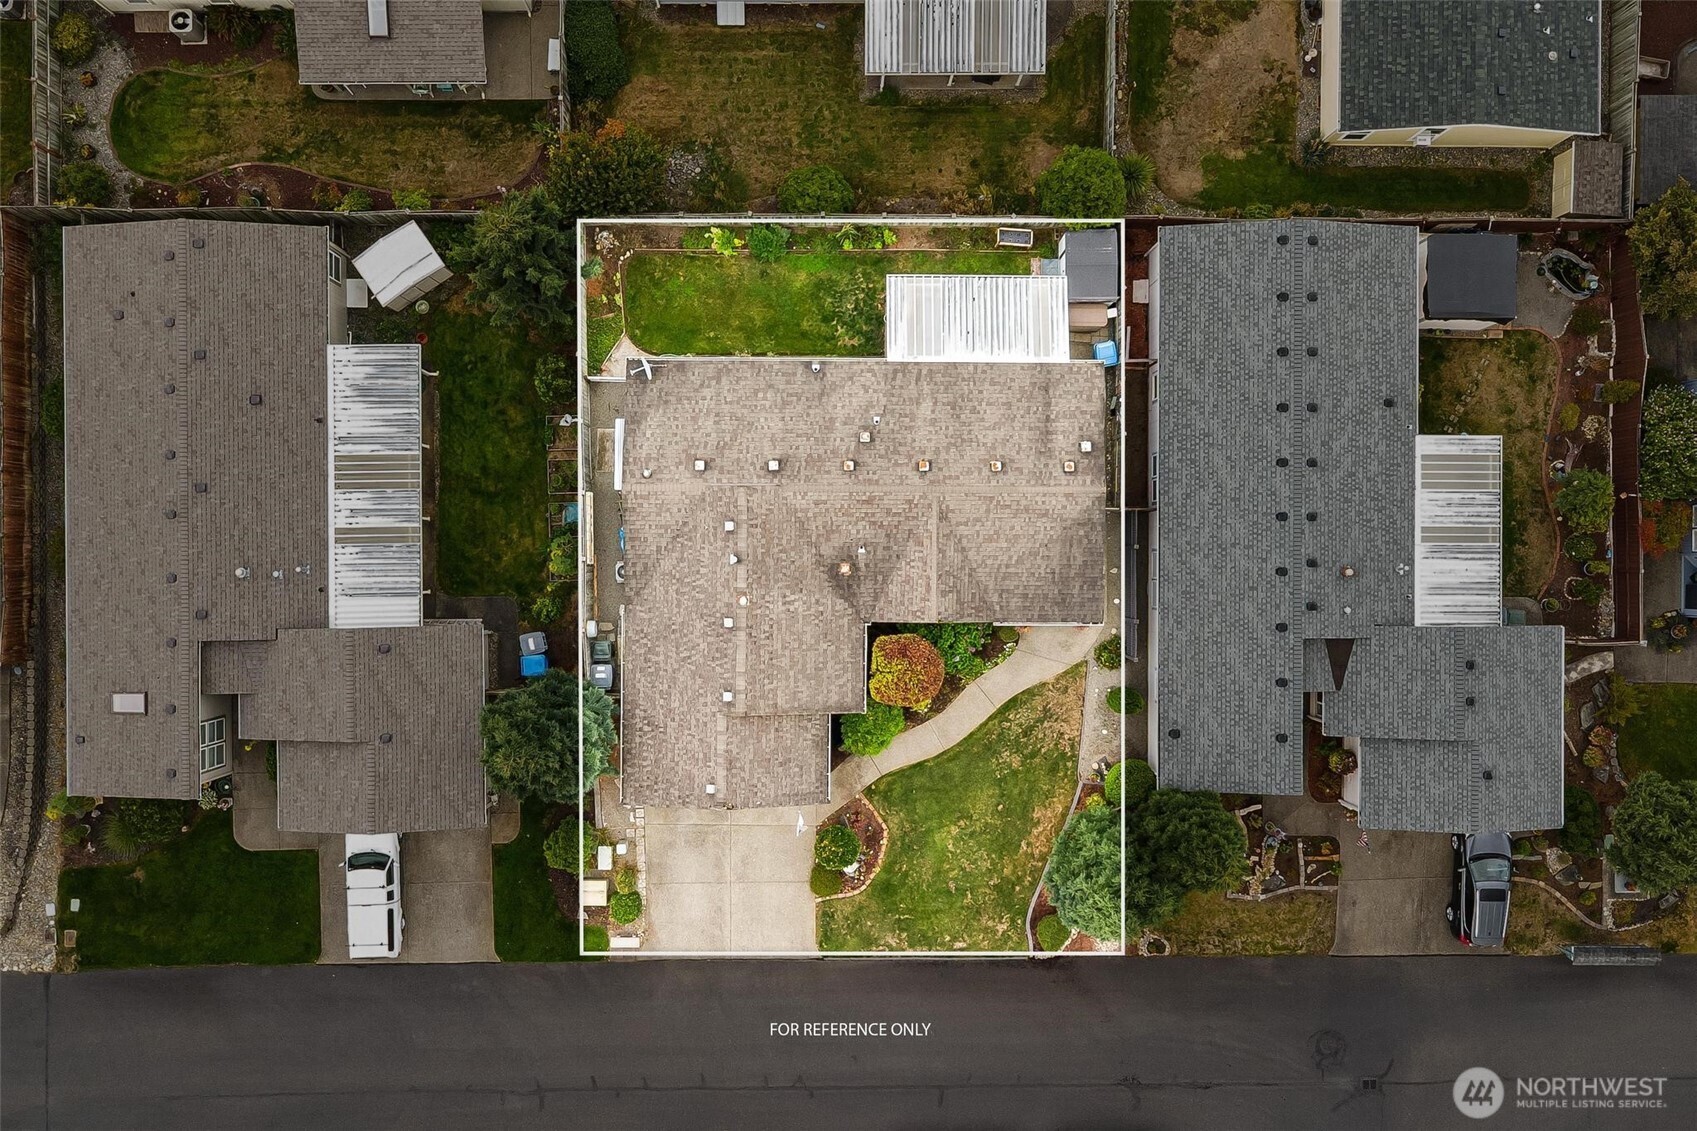
Aerial view of a home and landscaped lot outlined in white, with a curved walkway and driveway.
Aerial view of a suburban neighborhood, with homes, evergreen trees, and a major road.
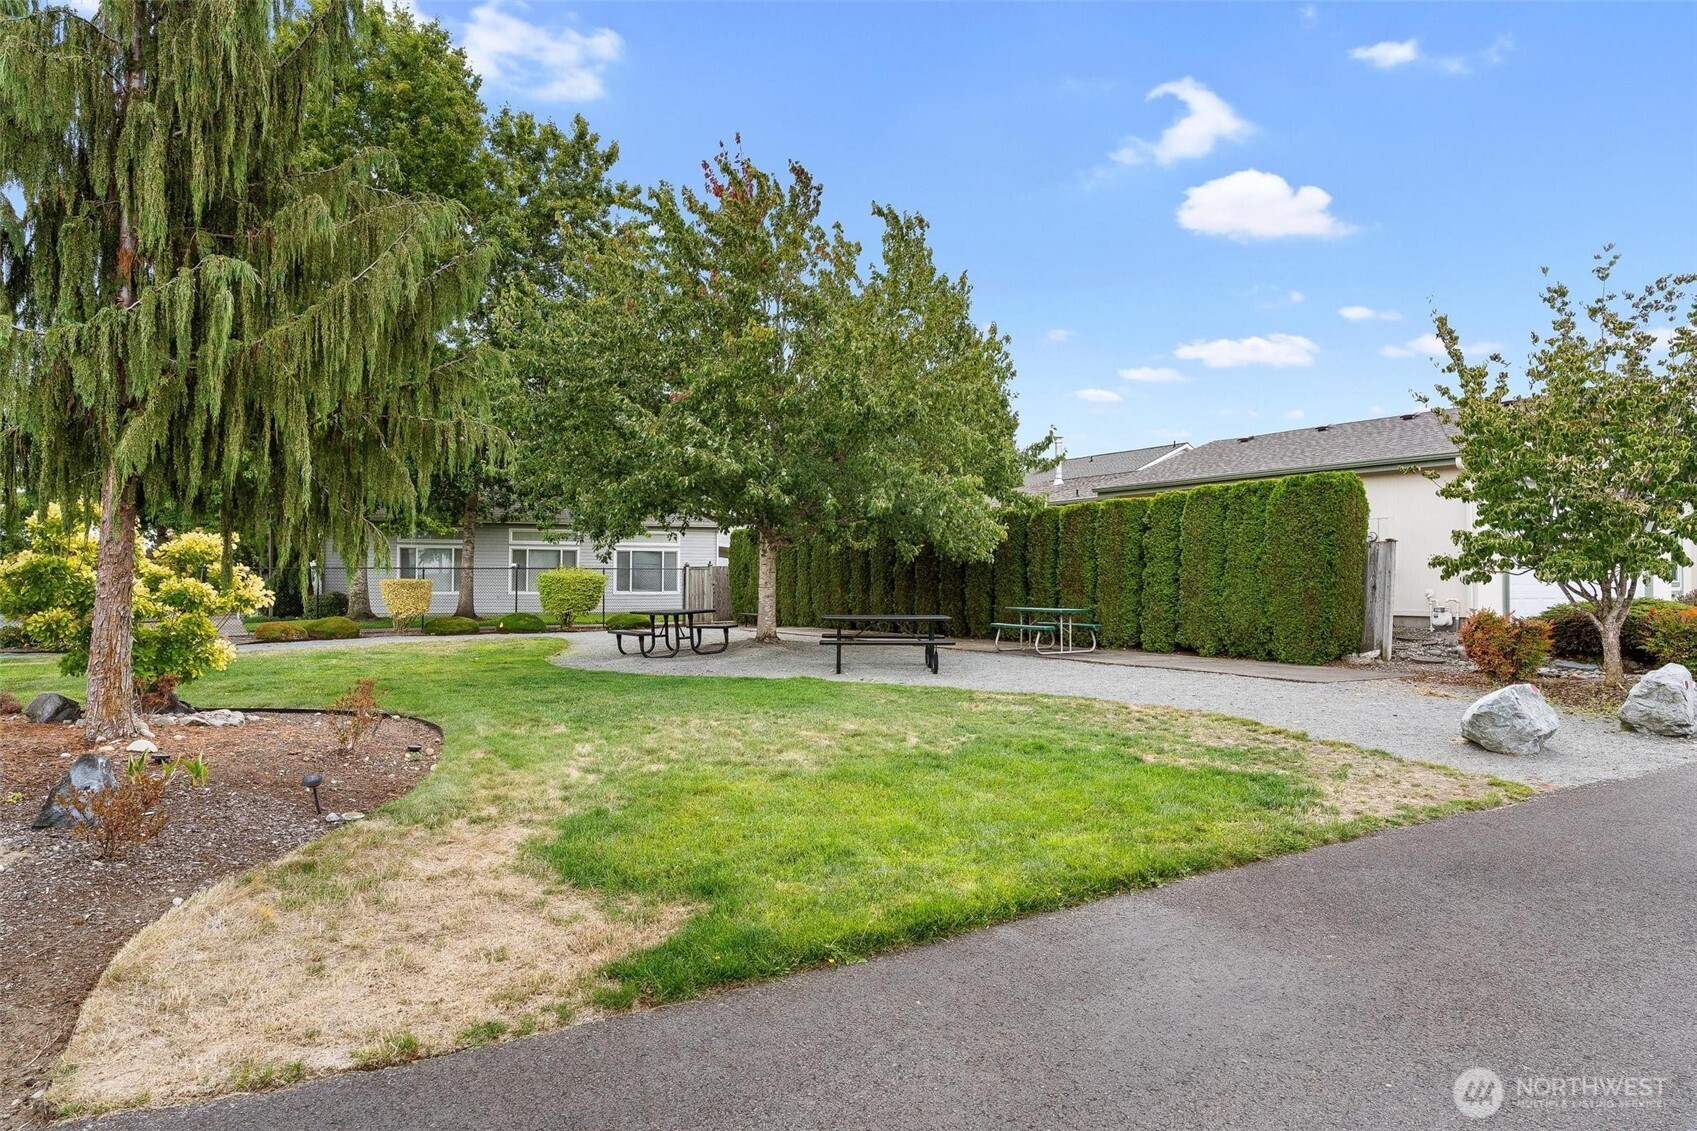
Outdoor picnic area with tables, a lawn, mature trees, and tall hedges.
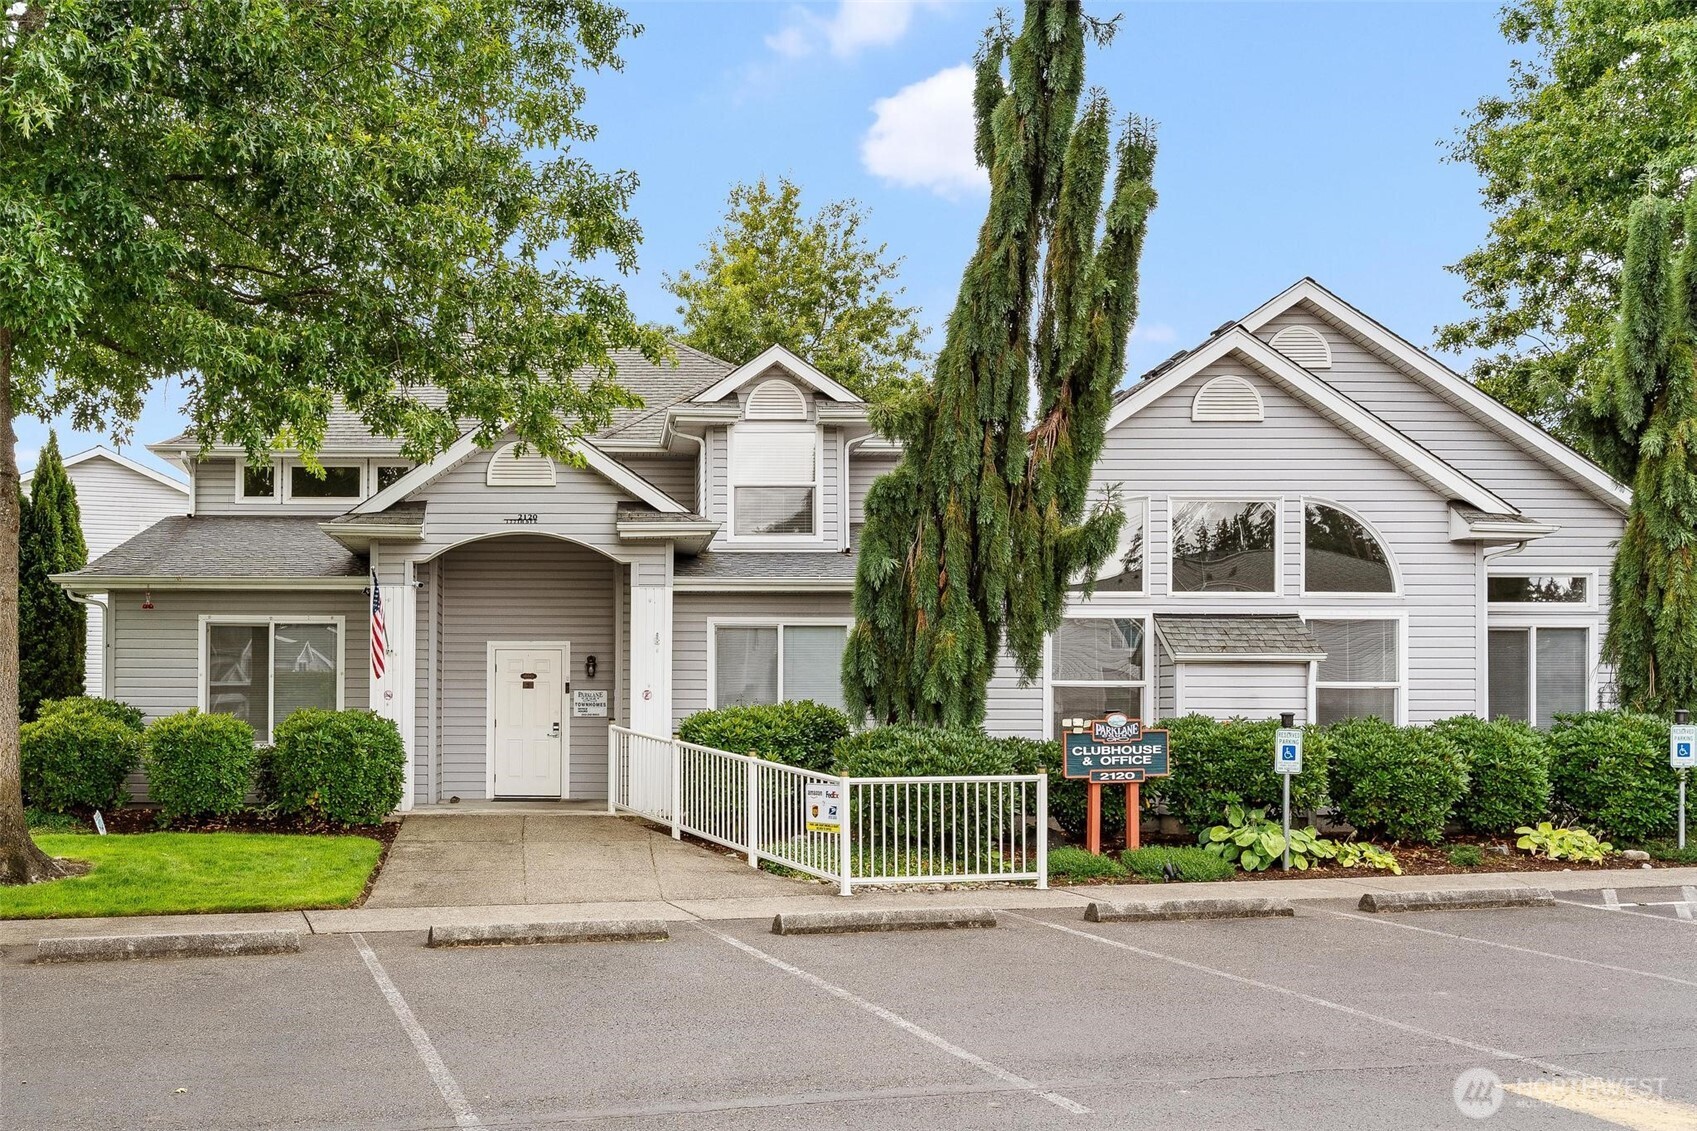
Gray-sided Parklane clubhouse and office with arched windows, landscaped entrance, and parking area.
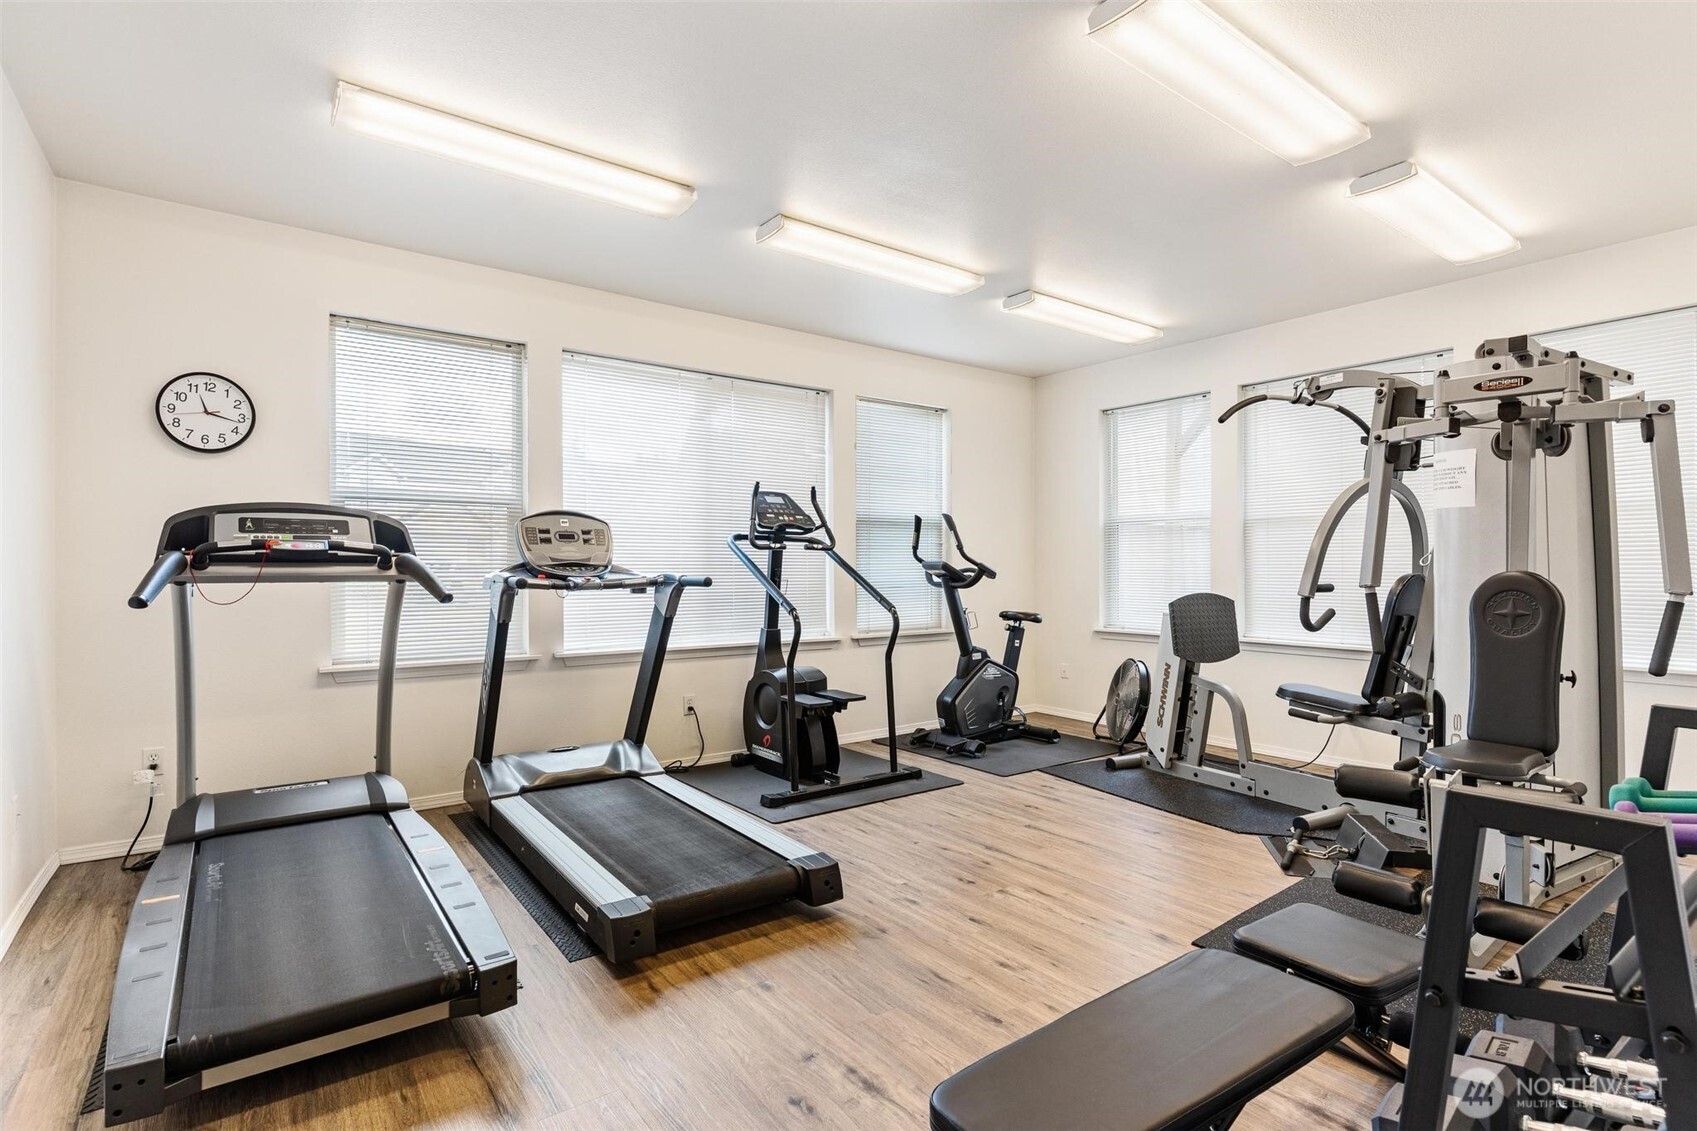
Fitness room with treadmills, stationary bikes, and weight machines.
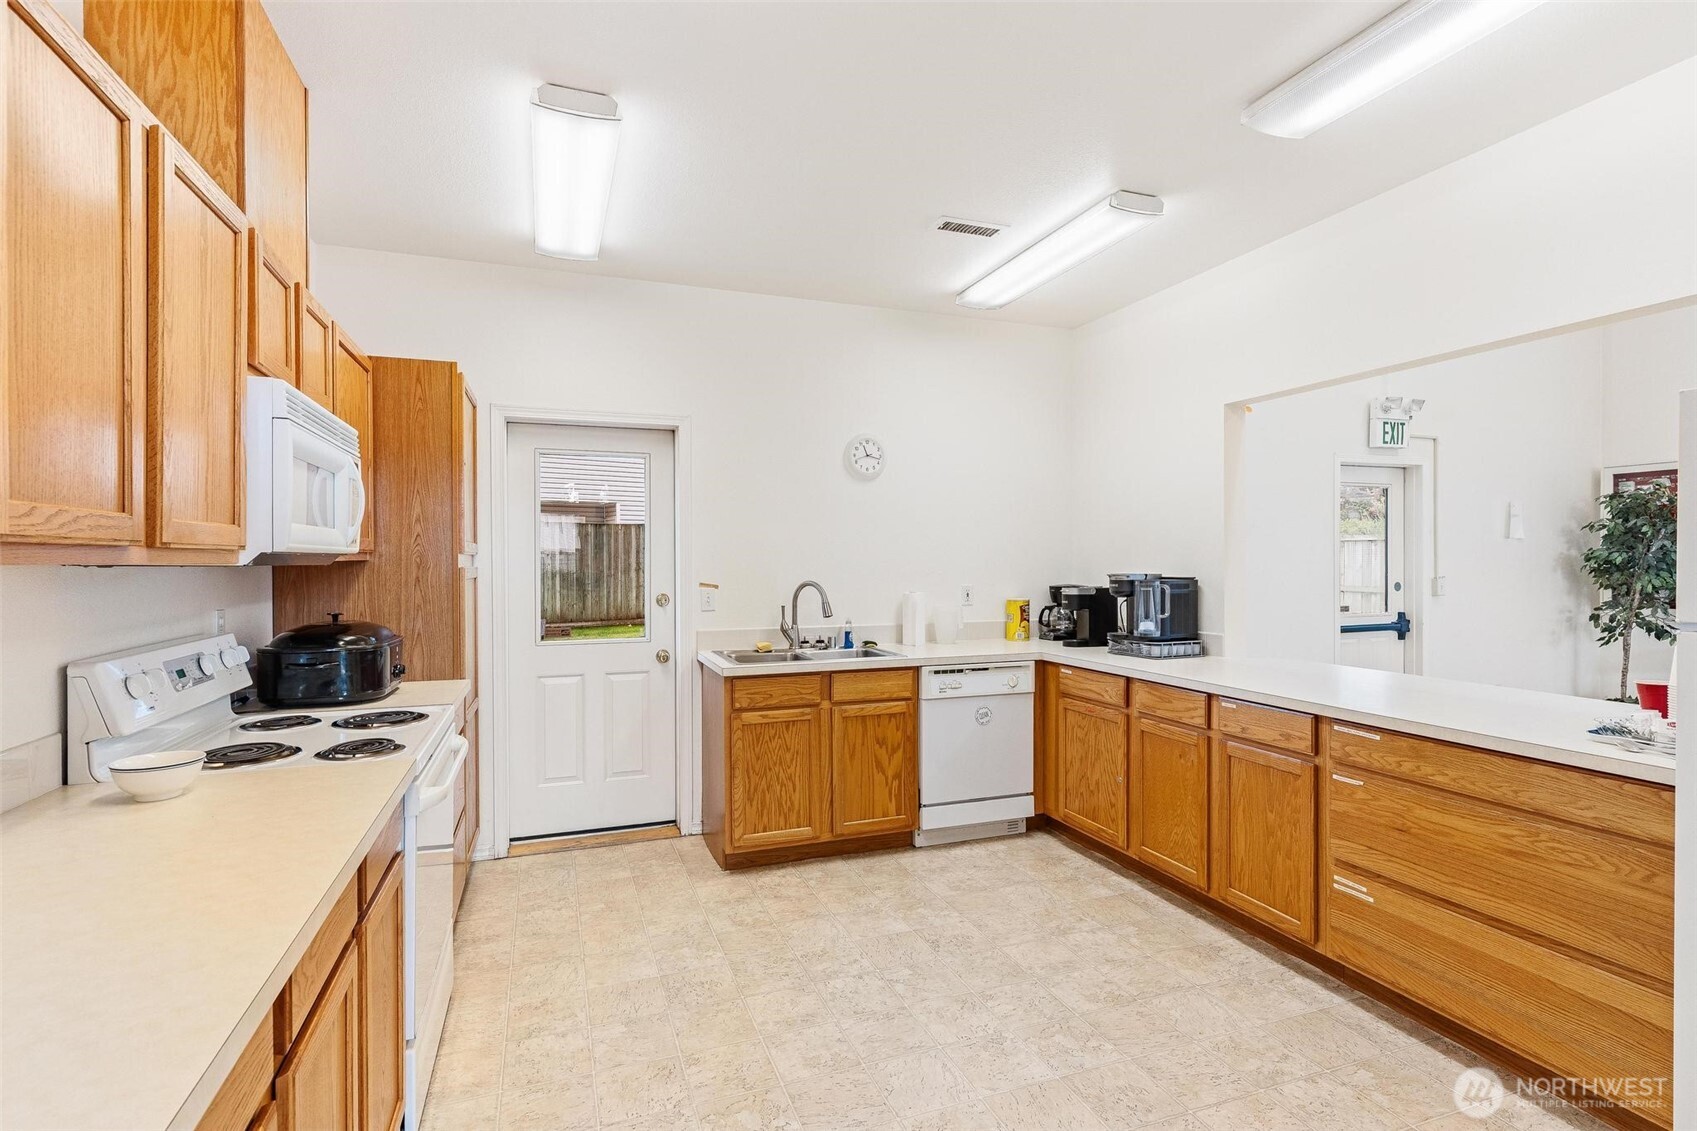
Kitchen with honey-colored wood cabinets, white countertops, and a long counter with sink and dishwasher.
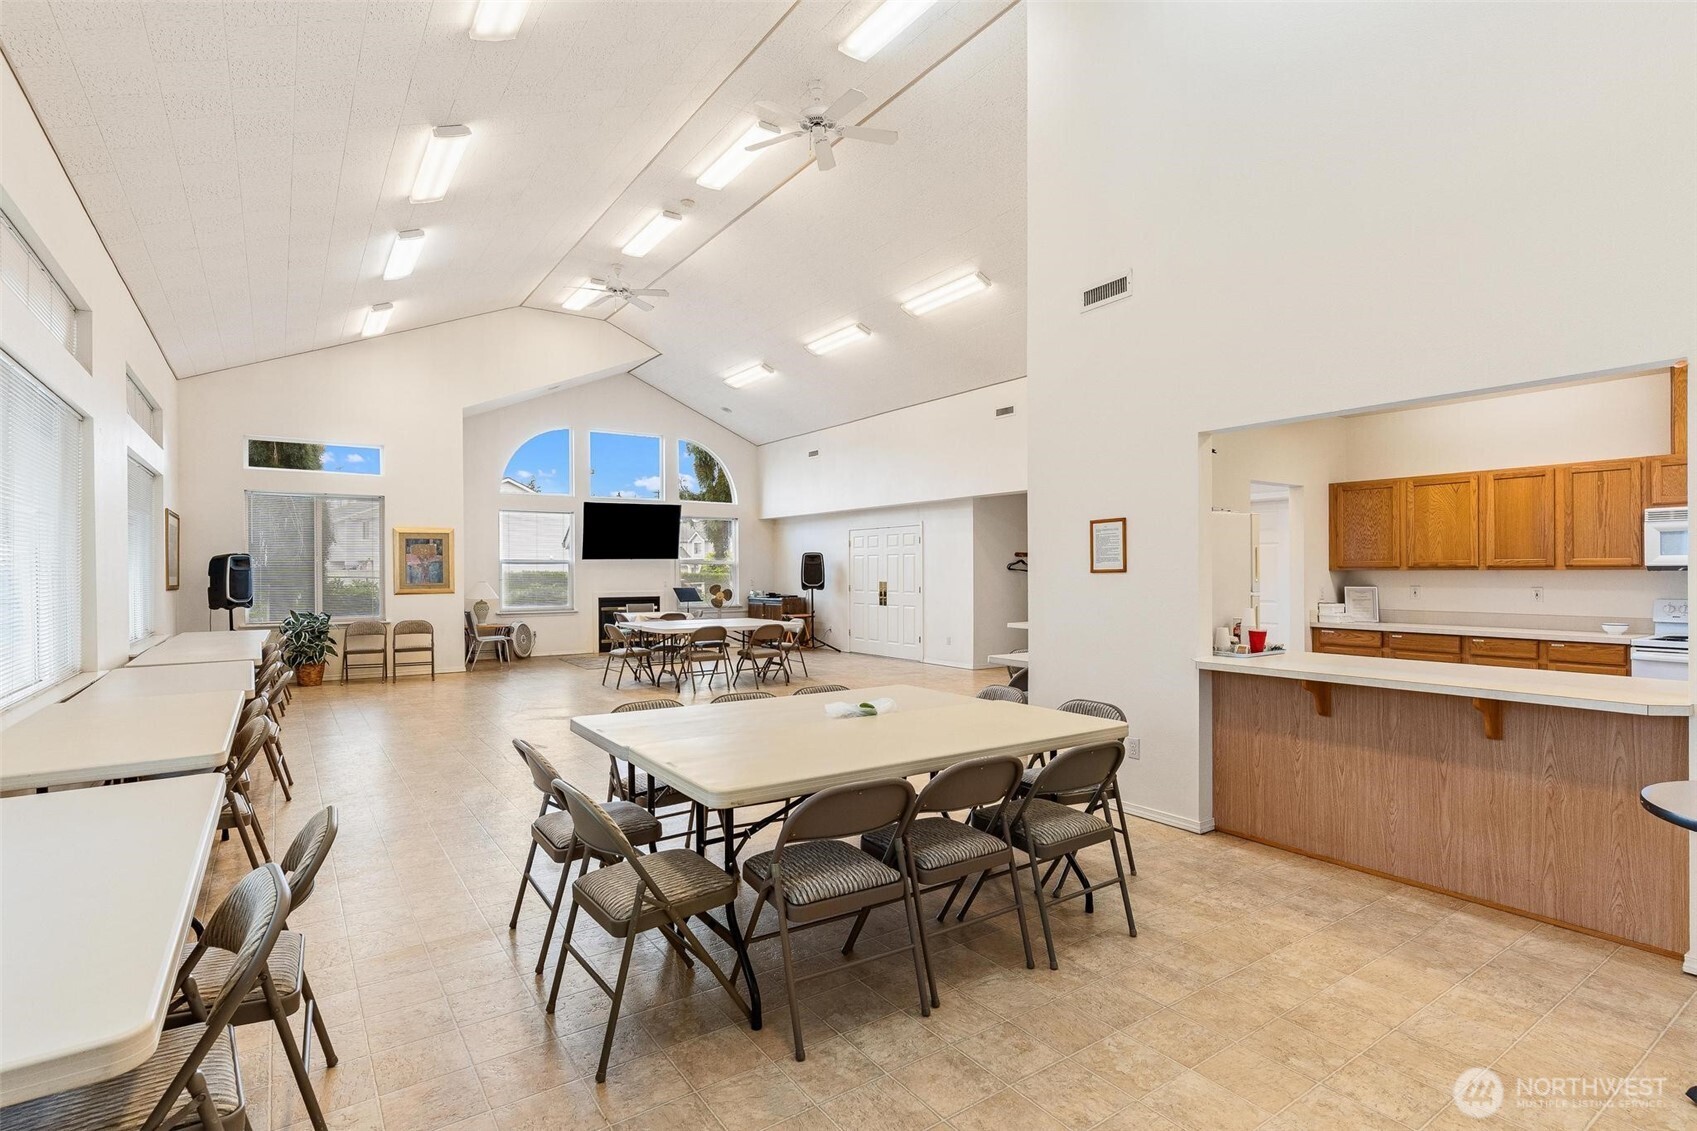
Spacious dining room with rows of tables and chairs, vaulted ceiling, and an adjoining wood-cabinet kitchen.
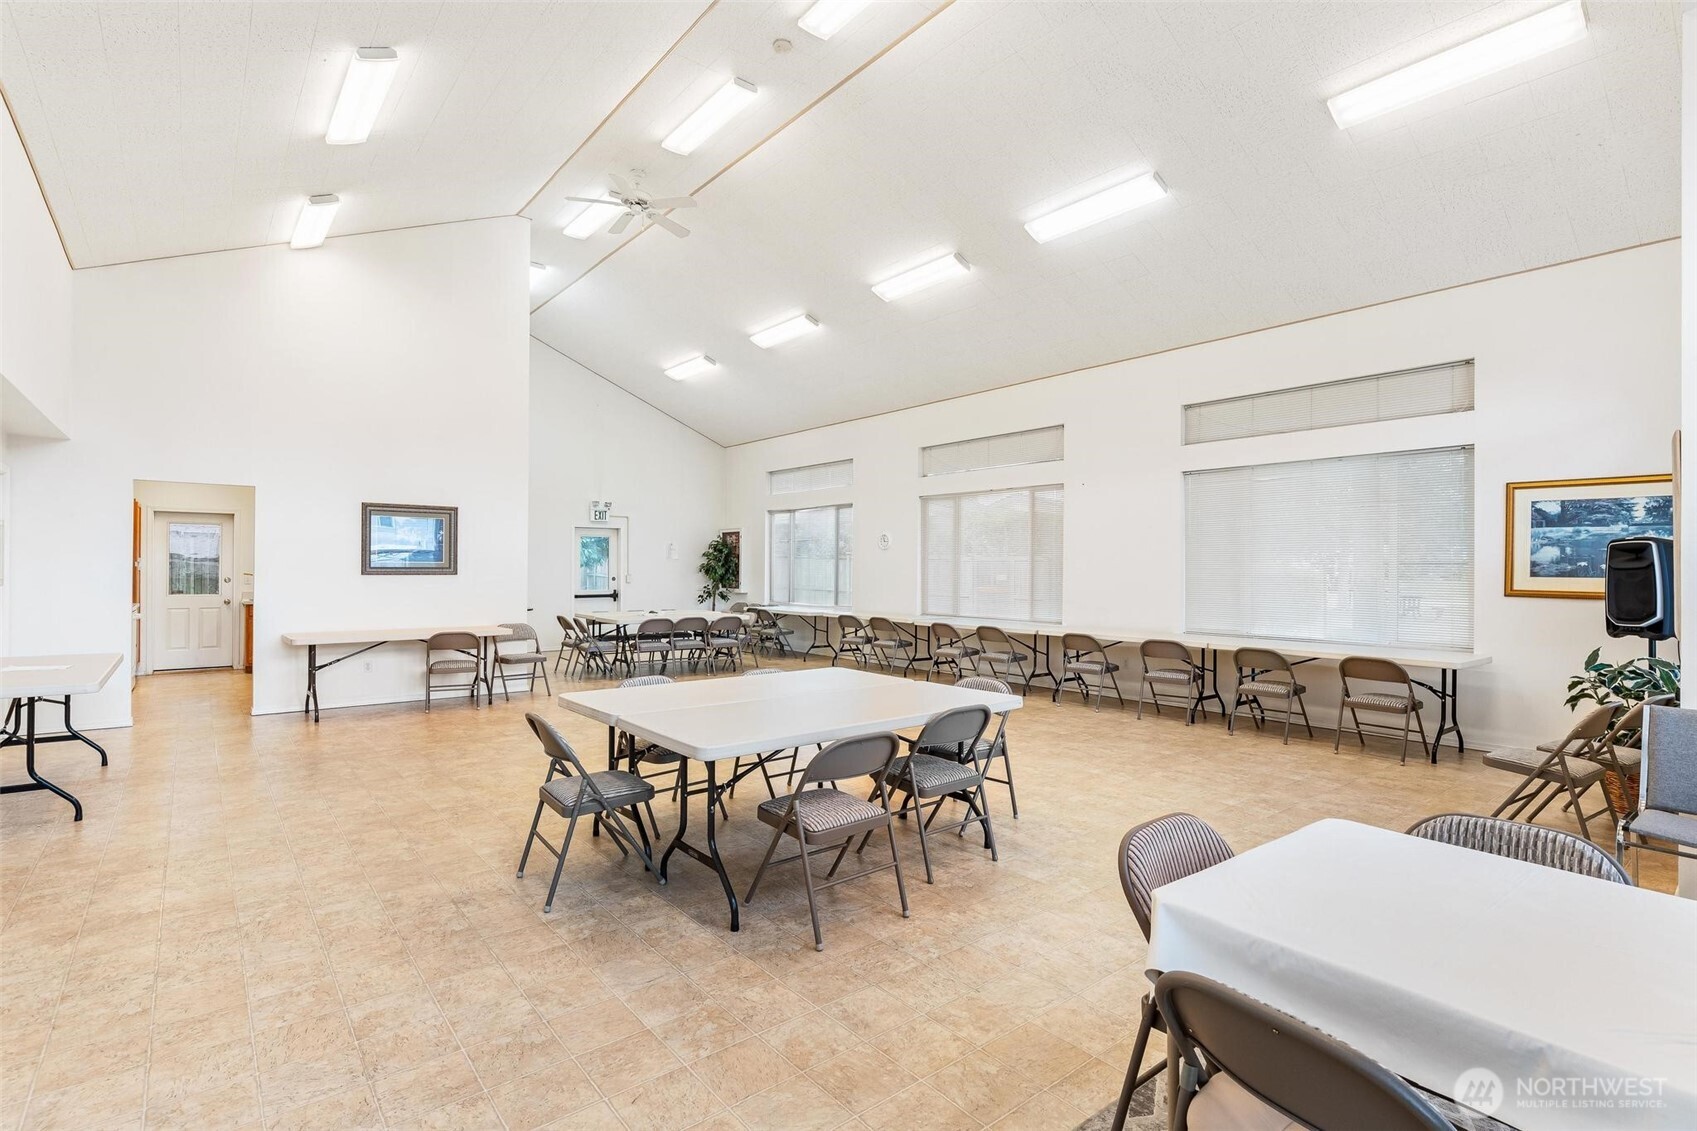
Community room with folding tables and chairs, tan tile flooring, and rows of windows with blinds.
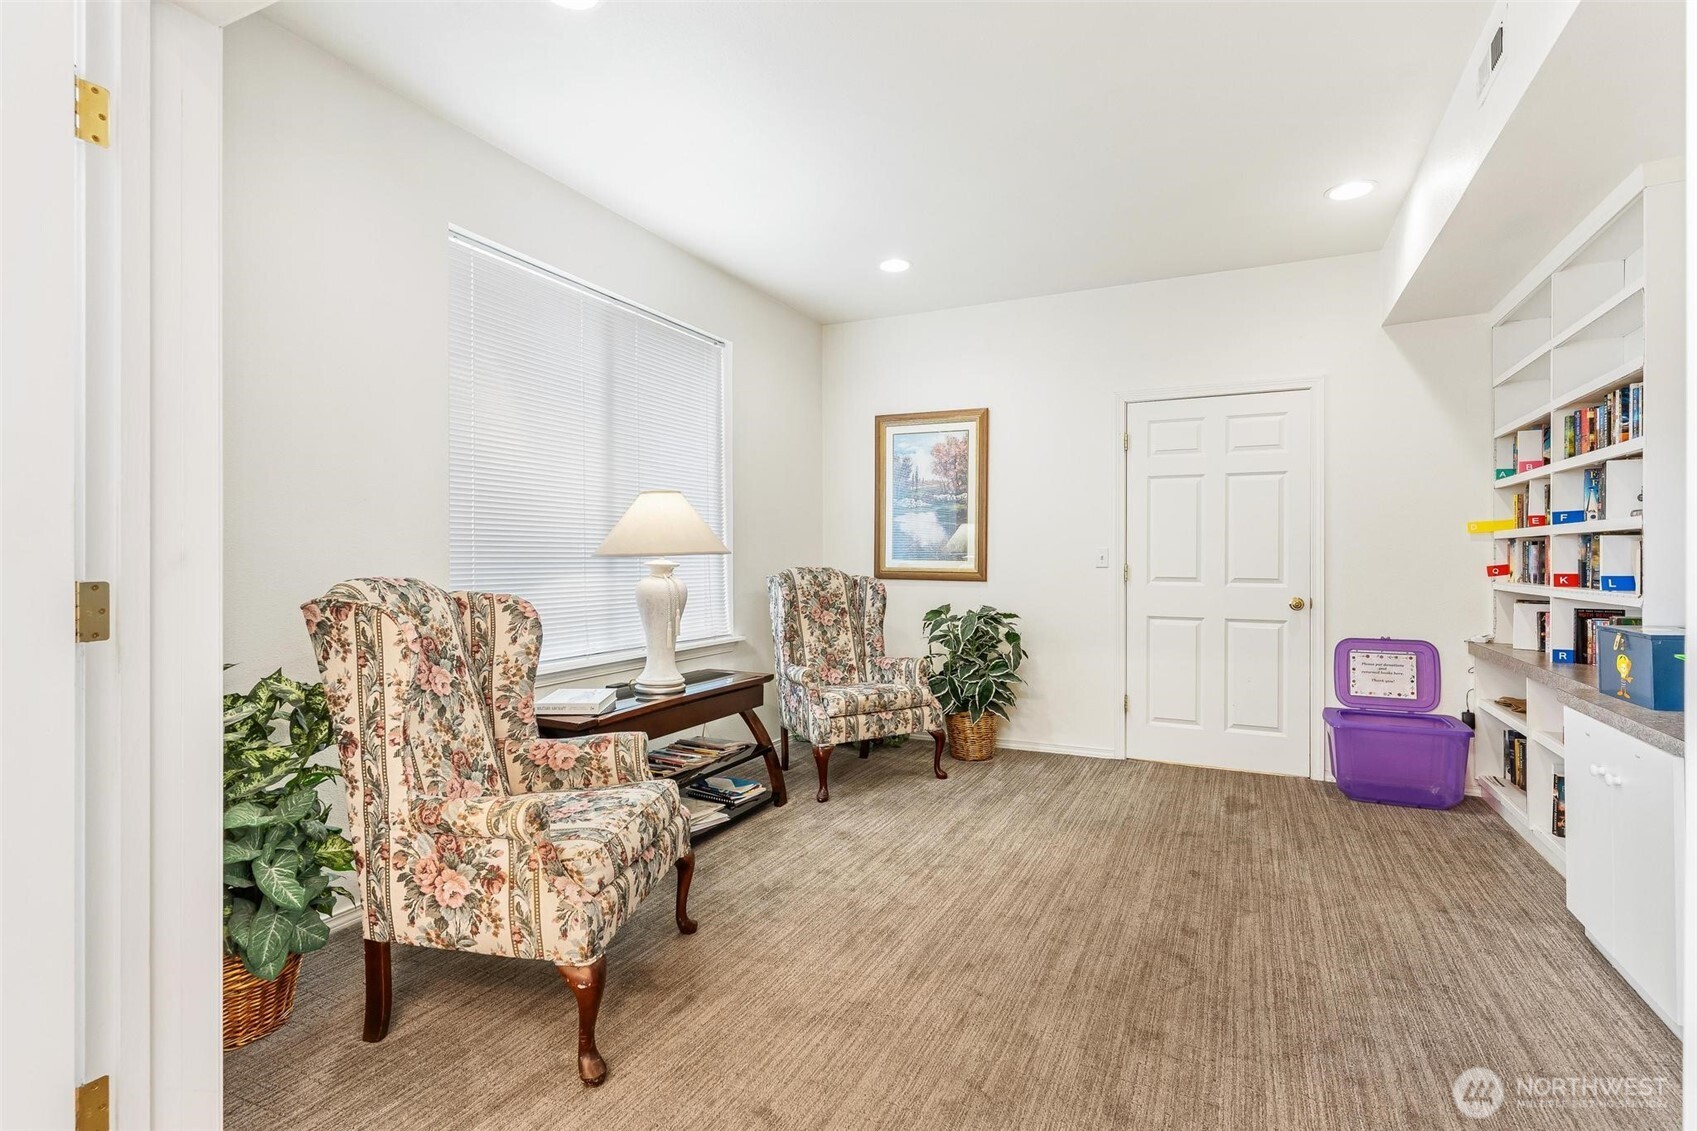
Furnished sitting room with floral chairs, built-in bookshelves, and beige carpeting.
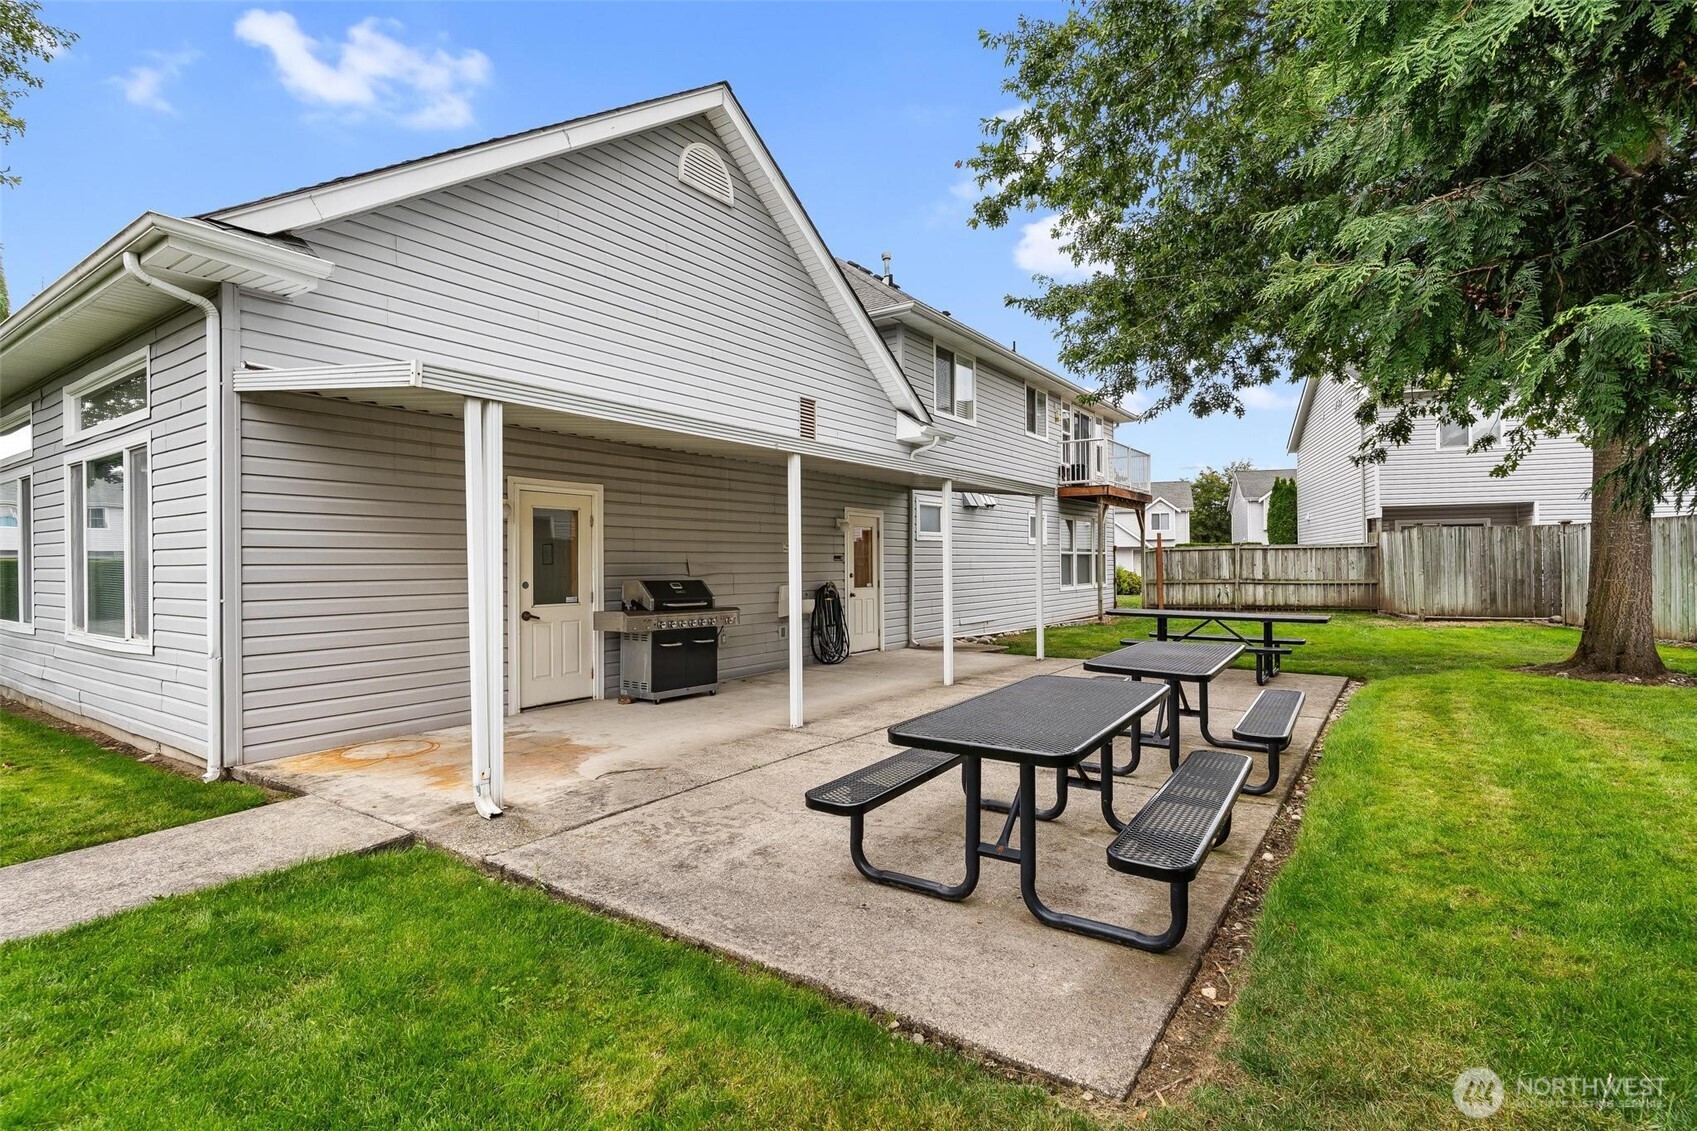
Home’s covered backyard patio with a grill and picnic tables beside a fenced lawn.
SEE ALL PHOTOS
Gray single-story home with a two-car garage, landscaped yard, and American flag at dusk.
Gray single-story home with a white double garage, landscaped lawn, and American flag.
Landscaped backyard with a curved path, green lawn, flower beds, and a lattice-screened patio.
Home entrance with a covered porch, wicker chair, and flowering shrubs.
Furnished living room with a fireplace, floral rug, and sliding glass doors to a patio.
Living room with beige sofas, pink pillows, floral rugs, and a window overlooking greenery.
Furnished living room with a floral rug, round coffee table, and turquoise curtains beside a sliding glass door.
Sitting room with a striped armchair, curtained bay windows, built-in shelves, and hardwood floors.
Dining room with a dark wood table, chandelier, and sliding glass door to a patio.
Dining area with a large wooden table, opening to a white kitchen and a living room with garden views.
Kitchen with white cabinets, blue tile counters, stainless-steel refrigerator, and black electric range.
Kitchen with white cabinets, blue tile counters, a double sink, and a stainless-steel range.
Kitchen with white cabinets, blue tile counters, and a black range beneath a built-in microwave.
Kitchen with white cabinets, blue-tile counter, and hanging copper pots beside an arched dining room opening.
Kitchen sink with dark blue tile edging, white ruffled window valances, and copper canisters.
Hallway with hardwood floors and a wooden dresser, viewed toward open adjoining rooms.
Furnished bedroom with a wooden sleigh bed, patterned bedding, white closets, and blue curtains.
Bathroom with a long dark vanity, large lit mirror, and tiled walk-in shower.
Tiled walk-in shower with glass door, handheld showerhead, built-in niche, and grab bars.
Home office with a piano by the window and computer desks on dark wood floors.
Home office with a wooden desk, mesh chair, computer, and polished hardwood floors.
Bathroom with a tan tiled vanity, white sink, and black geometric shower curtain.
Wood-floored hallway with built-in white cabinets, framed artwork, and a wooden dresser with a red-shaded lamp.
Laundry room with white front-loading washer and dryer, wall cabinets, and open storage shelves.
Backyard lawn beside a gray home, with raised garden beds, potted plants, and a covered patio.
Covered patio with wicker seating, gray curtains, and a view of the backyard lawn.
Covered patio with a gas grill, wicker seating, and lattice panels overlooking a fenced yard.
Cedar sauna with tiered benches, a heater, wooden bucket, folded towel, and potted plant.
Gray home beside a fenced backyard with lawn, garden beds, potted plants, and a small covered patio at dusk.
Aerial view of a home and landscaped lot outlined in white, with a curved walkway and driveway.
Aerial view of a suburban neighborhood, with homes, evergreen trees, and a major road.
Outdoor picnic area with tables, a lawn, mature trees, and tall hedges.
Gray-sided Parklane clubhouse and office with arched windows, landscaped entrance, and parking area.
Fitness room with treadmills, stationary bikes, and weight machines.
Kitchen with honey-colored wood cabinets, white countertops, and a long counter with sink and dishwasher.
Spacious dining room with rows of tables and chairs, vaulted ceiling, and an adjoining wood-cabinet kitchen.
Community room with folding tables and chairs, tan tile flooring, and rows of windows with blinds.
Furnished sitting room with floral chairs, built-in bookshelves, and beige carpeting.
Home’s covered backyard patio with a grill and picnic tables beside a fenced lawn.
Provided by NWMLS, Listing Broker: Epique Realty; Mara Avery; 206-661-1171; [email protected]
For Sale

17708 21st Avenue E

17708 21st Avenue E, Spanaway, WA 98387

$220,000
Welcome to comfortable, easy living in the gated 55+ community of Park Lane Court. Ideally situated directly across from the community park, this well maintained home enjoys a pleasant outlook and a great location within the neighborhood. Inside, you'll find a spacious, inviting layout with vaulted ceilings, abundant natural light and easy care laminate flooring that creates a cohesive flow throughout the home. The expansive kitchen offers abundant storage, plenty of room for cooking and gathering, and refreshed cabinetry that carries through additional storage areas of the home. The generous primary suite offers two oversized closets and a private bath with a tiled walk in shower. A second bedroom is ideal for guests, hobbies or a home office. Enjoy A/C for year round comfort and the added bonus of your own in home sauna. An attached two car garage provides convenient parking and additional storage. Outside, enjoy a landscaped yard and patio with space to garden, relax and unwind. All appliances stay for an easier move. Park Lane Court offers a clubhouse, exercise room, RV parking and an active social calendar with monthly potlucks, special events, poker nights, mahjong and morning exercise classes. Shopping, dining, groceries, parks and golf are conveniently nearby. A wonderful place to settle in, connect with neighbors and enjoy your next chapter.

2
beds

2
baths

1,318 Sq.Ft. LIVING AREA

1,758 Sq.Ft. lot

Sara Wagg

Sara Wagg

Features & Amenities

Interior

  • total bedrooms2
  • Total bathrooms2
  • full bathroom1
  • three quarter bathroom1
  • Flooring Laminate, Vinyl
  • APPLIANCES Dishwasher, Dryer, Microwave, Refrigerator, Stove(s)/Range(s), Washer
  • other interior Features Water Heater

Area & Lot

  • Status For Sale
  • Living Area1,318 Sq.Ft.
  • Total Area1,318 Sq.Ft.
  • Lot Area1,758 Sq.Ft.
  • MLS® ID2575965
  • TypeManufactured-Mobile
  • YEAR BUILT2003
  • View DescriptionTerritorial
  • Elementary SchoolBuyer To Verify
  • Middle SchoolBuyer To Verify
  • High SchoolBuyer To Verify
  • School DistrictBethel

Exterior

  • STORIES1
  • water SourcePublic
  • roofComposition
  • lot featuresCurbs, Paved
  • parkingIndividual Garage
  • HEAT TYPEForced Air, Heat Pump
  • AIR CONDITIONINGCentral Air, Heat Pump
  • SubstructureConcrete Perimeter, Tie Down
  • security FeaturesSecurity Gate
  • other exterior FeaturesCement Planked, Wood, Wood Products

Financial

  • Sales Price$220,000
  • Real Estate Tax $2,309/yr
Gray single-story home with a white double garage, landscaped lawn, and American flag.

Schedule a Showing

I would love to show you this beautiful property. Please select your preferred date and time below. I will be in touch shortly to confirm your appointment.

Schedule a Showing

I would love to show you this beautiful property. Please select your preferred date and time below. I will be in touch shortly to confirm your appointment.

Thank you for your interest in 17708 21st Avenue E, Spanaway, WA 98387. We are reviewing your request and will be in touch shortly!

Mortgage Calculator

Estimate your monthly mortgage payment, including the principal and interest, property taxes, and HOA. Adjust the values to generate a more accurate rate.

All estimates are provided for informational purposes only. Actual amounts may vary.
$0,000 Your Payment 20 15 65
$0,000 Your Payment

Work With Sara

Contact Sara today to learn more about her unique approach to real estate and how she can help you get the results you deserve.

Follow Me on Instagram