Search
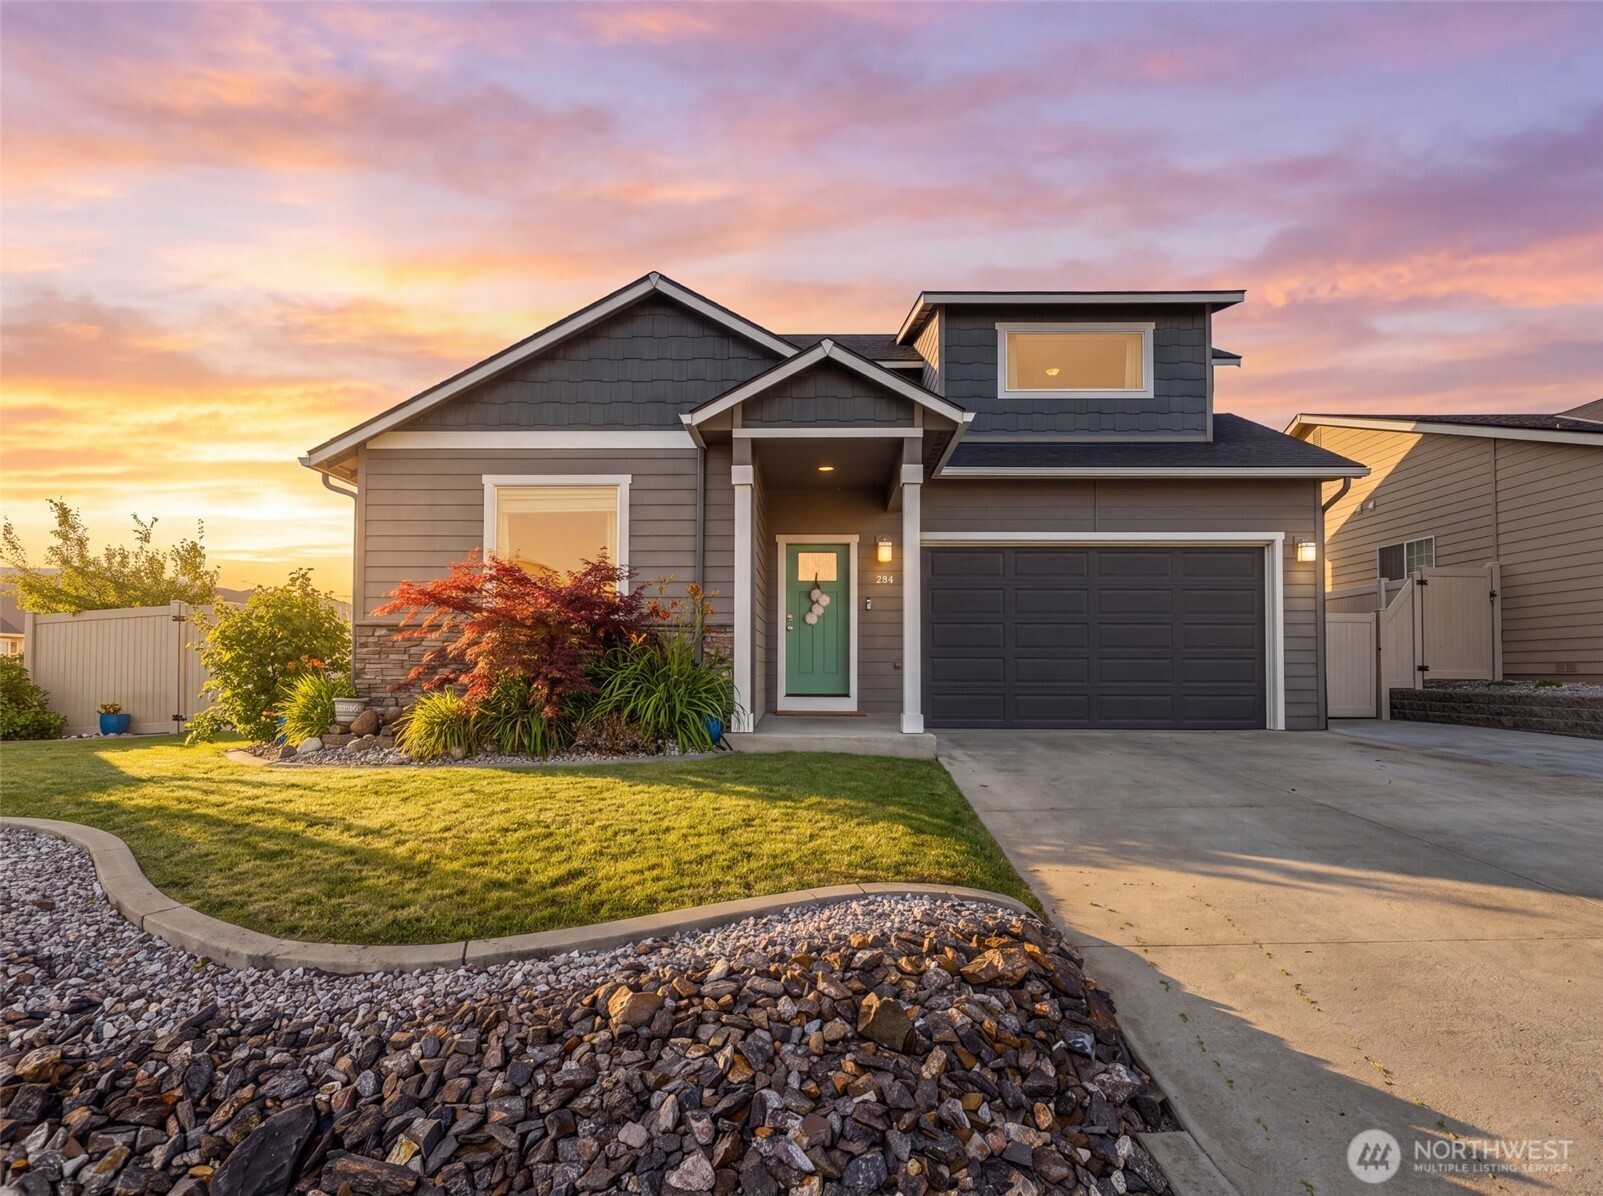
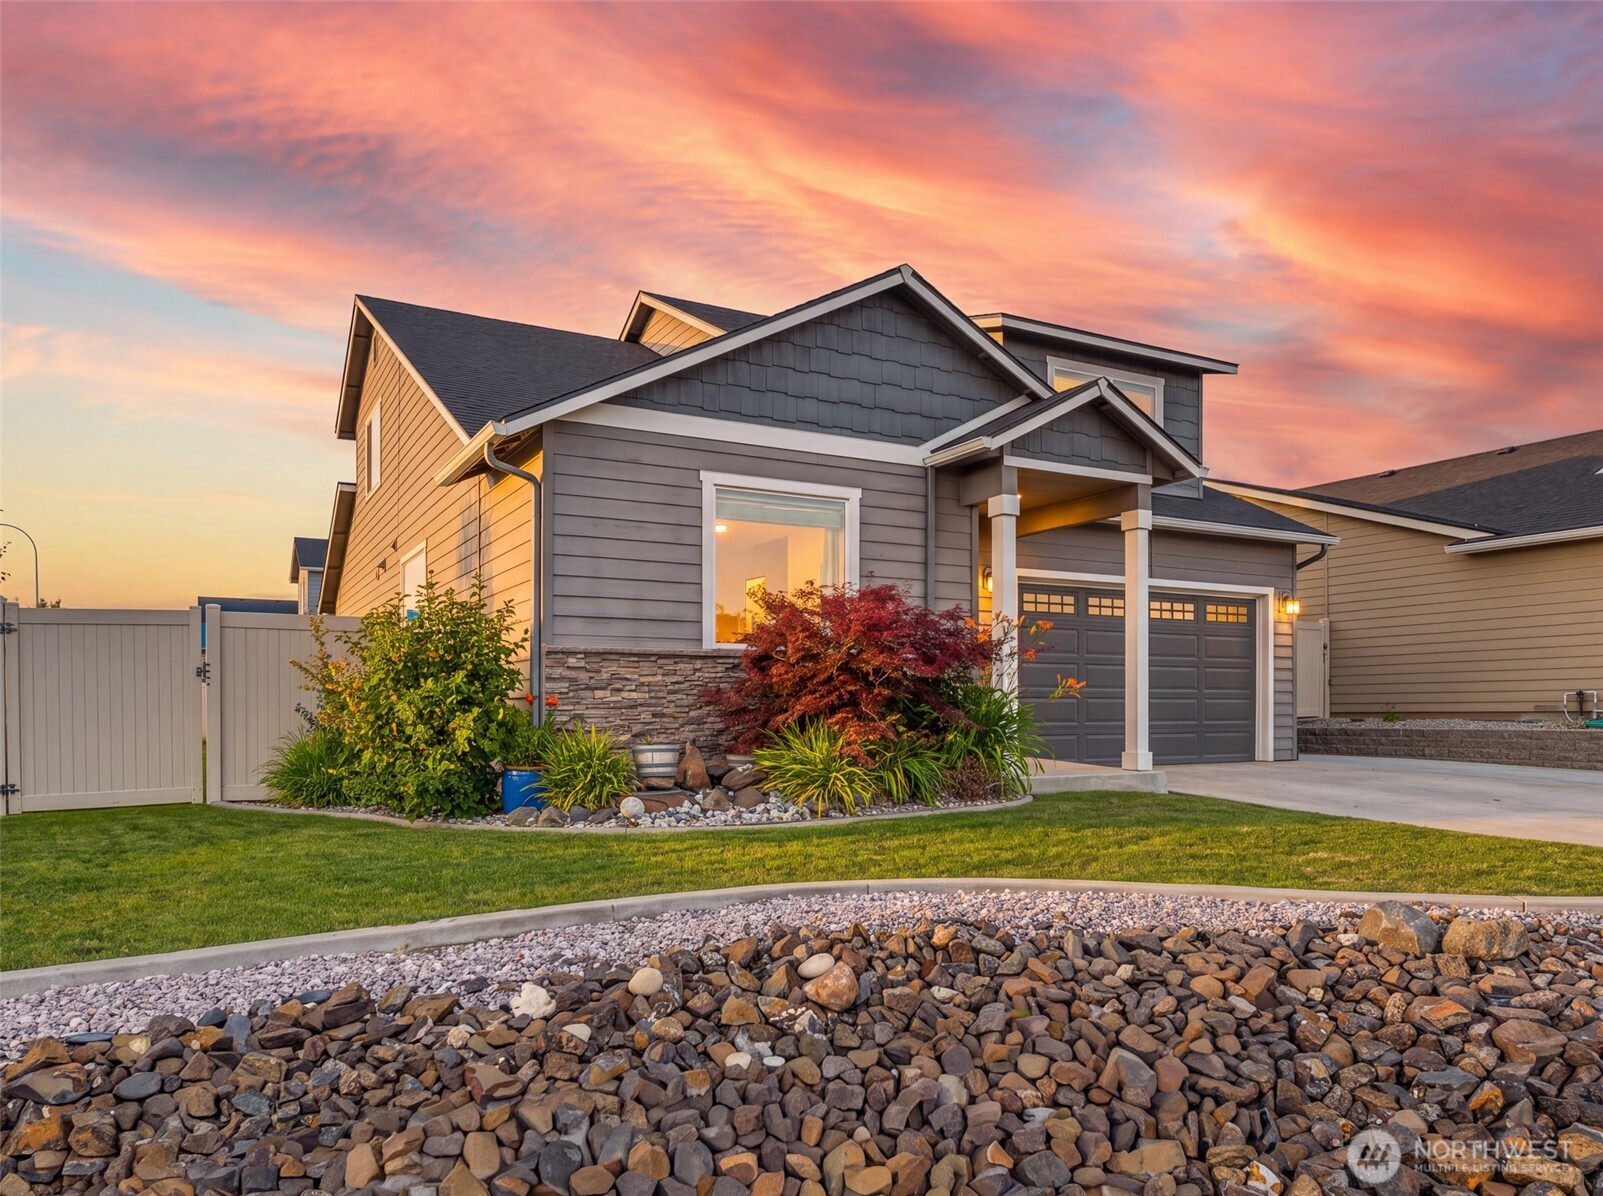
Gray two-story home with a green front door, double garage, and landscaped yard at sunset.
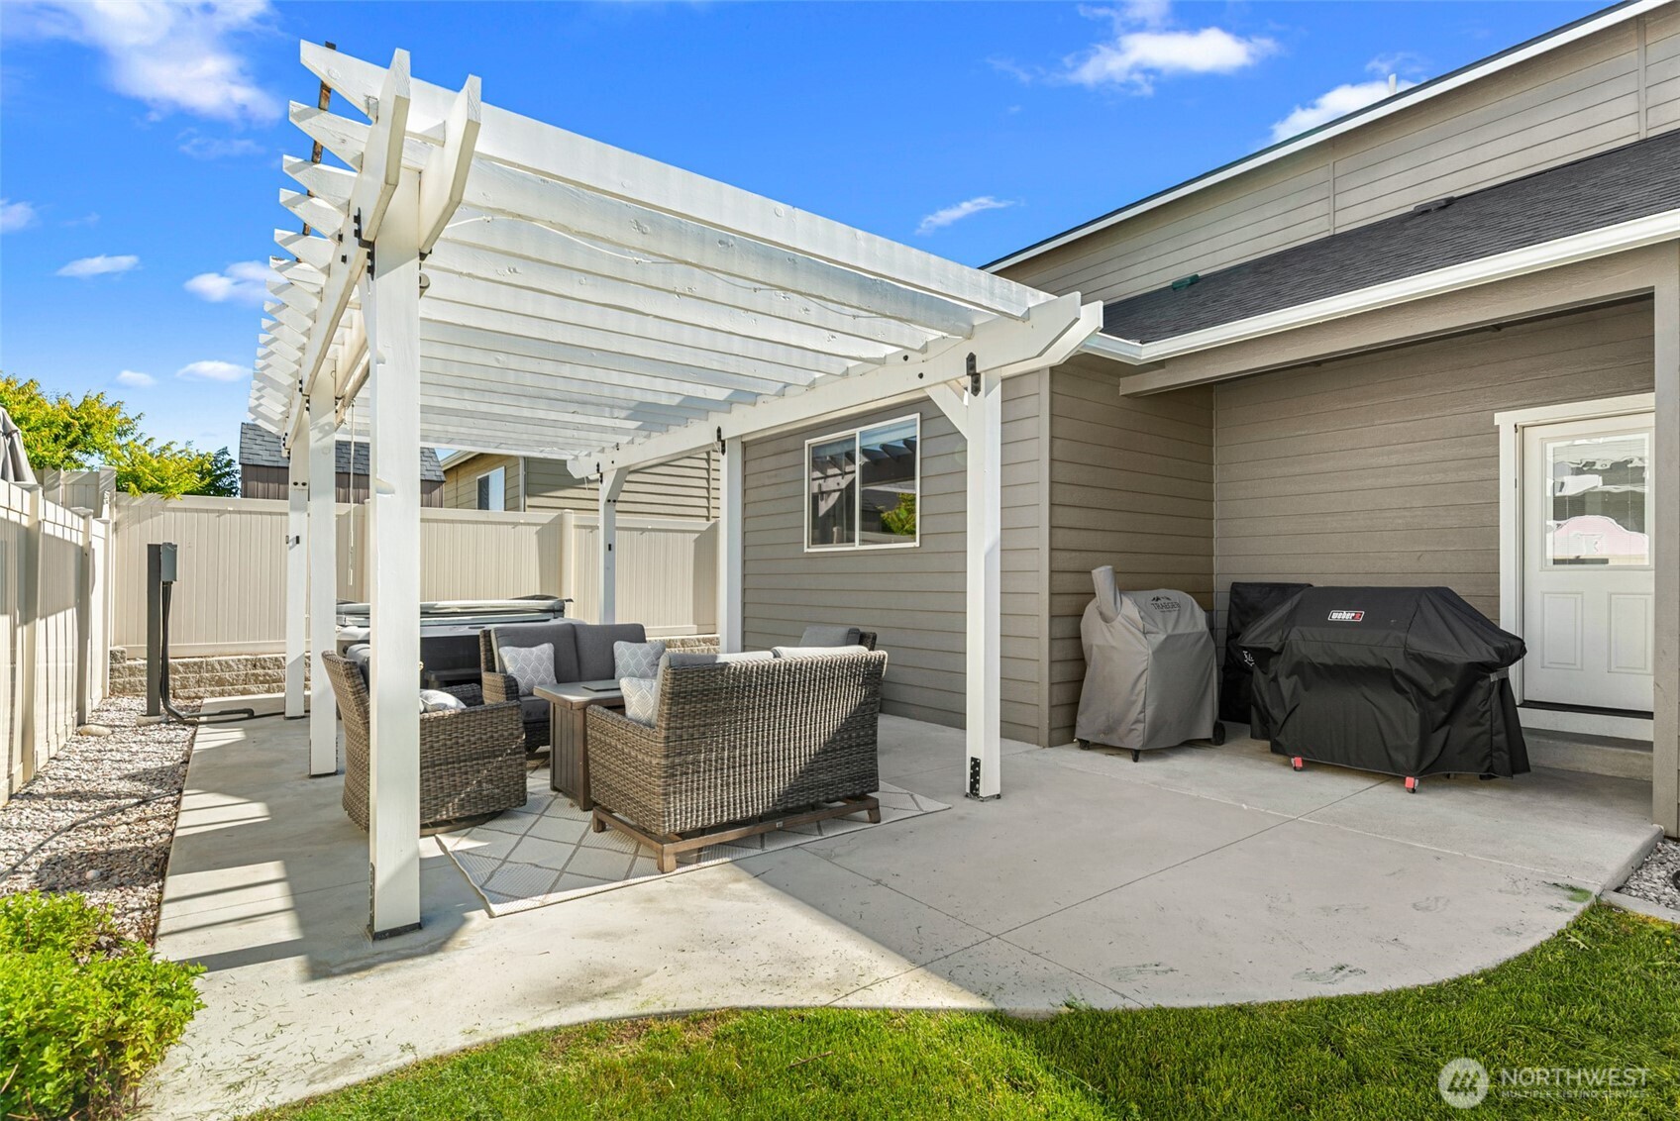
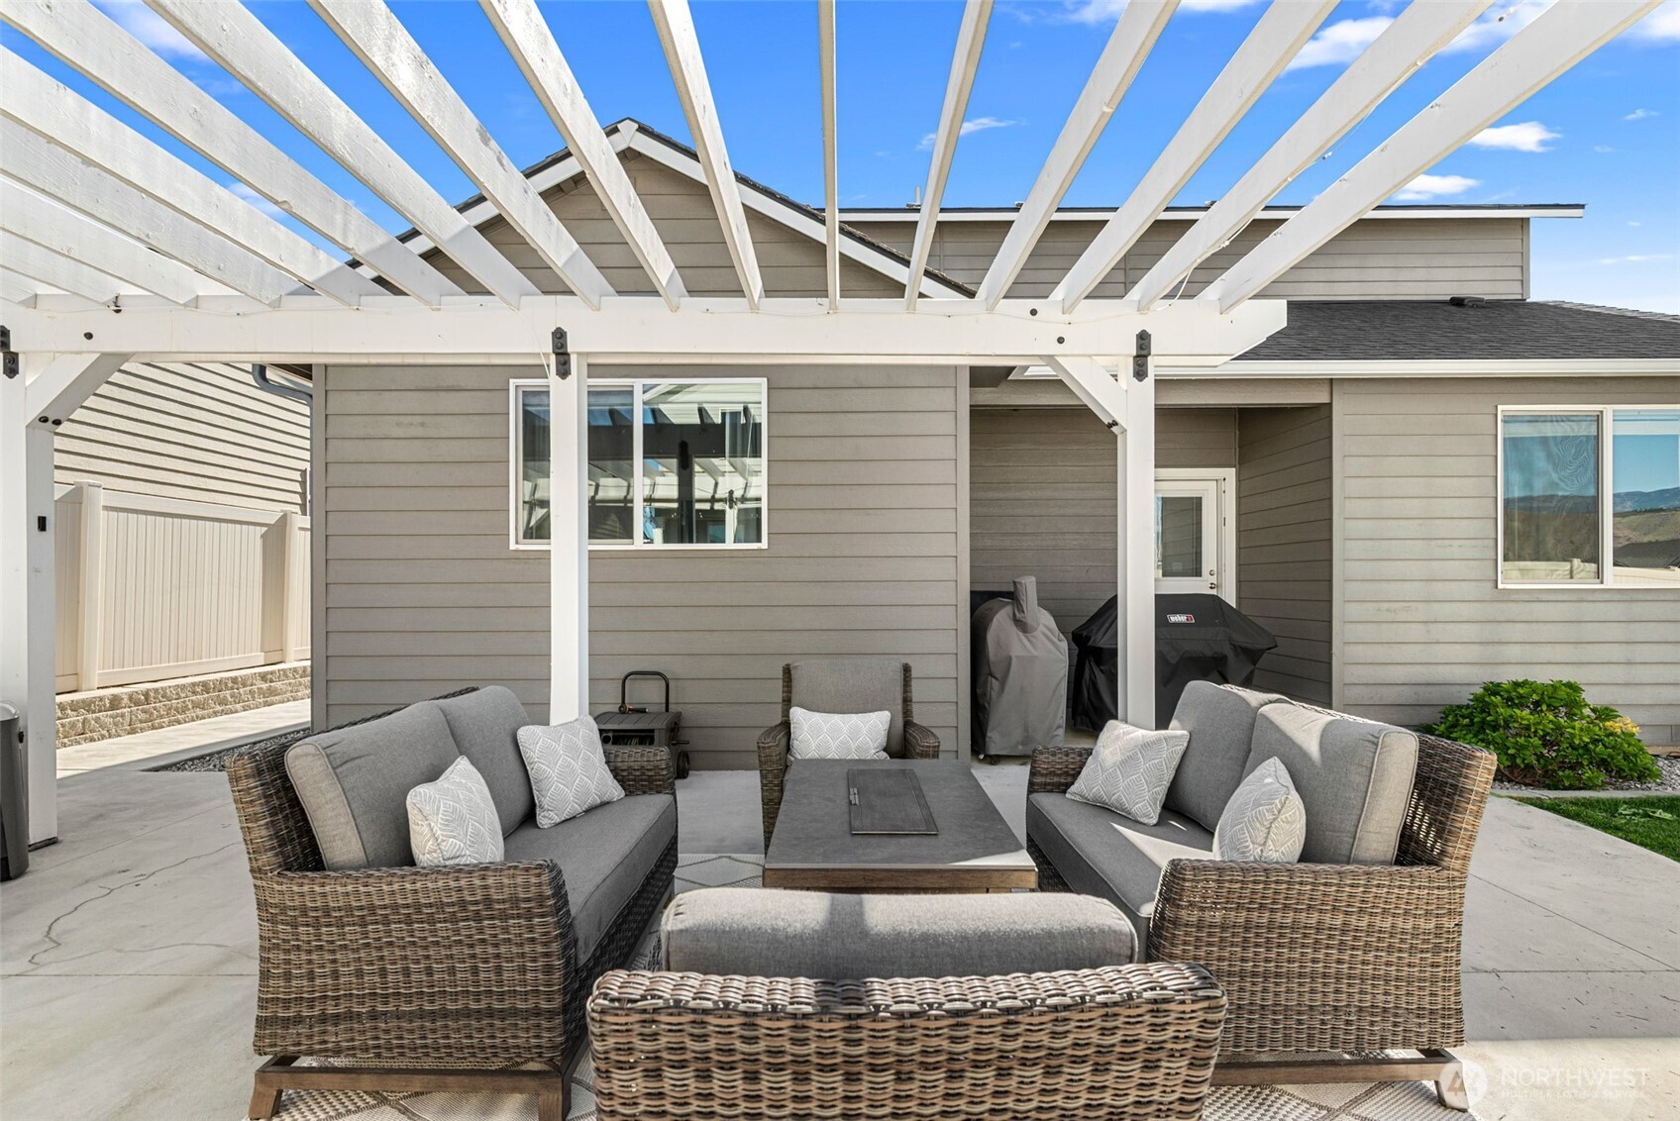
Covered patio with a white pergola, wicker seating, and covered grill beside the house.
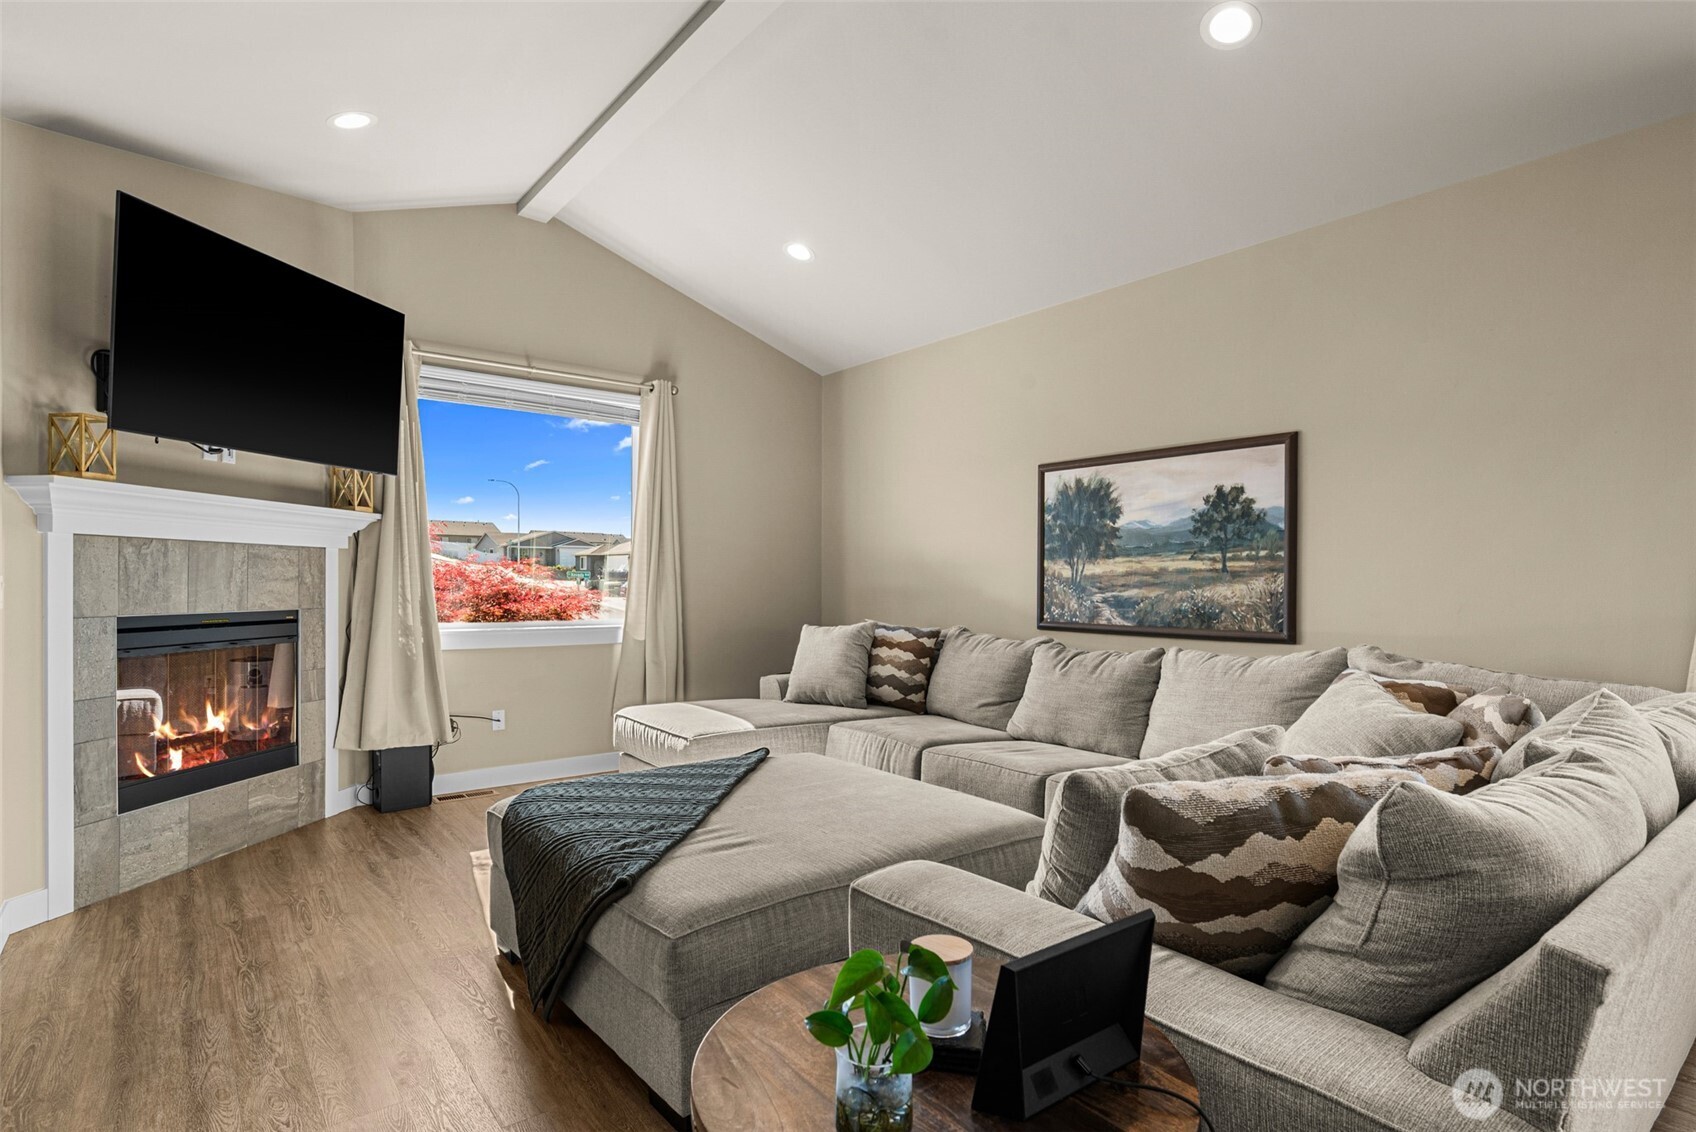
Living room with a large gray sectional, tiled fireplace, and window overlooking neighboring homes.
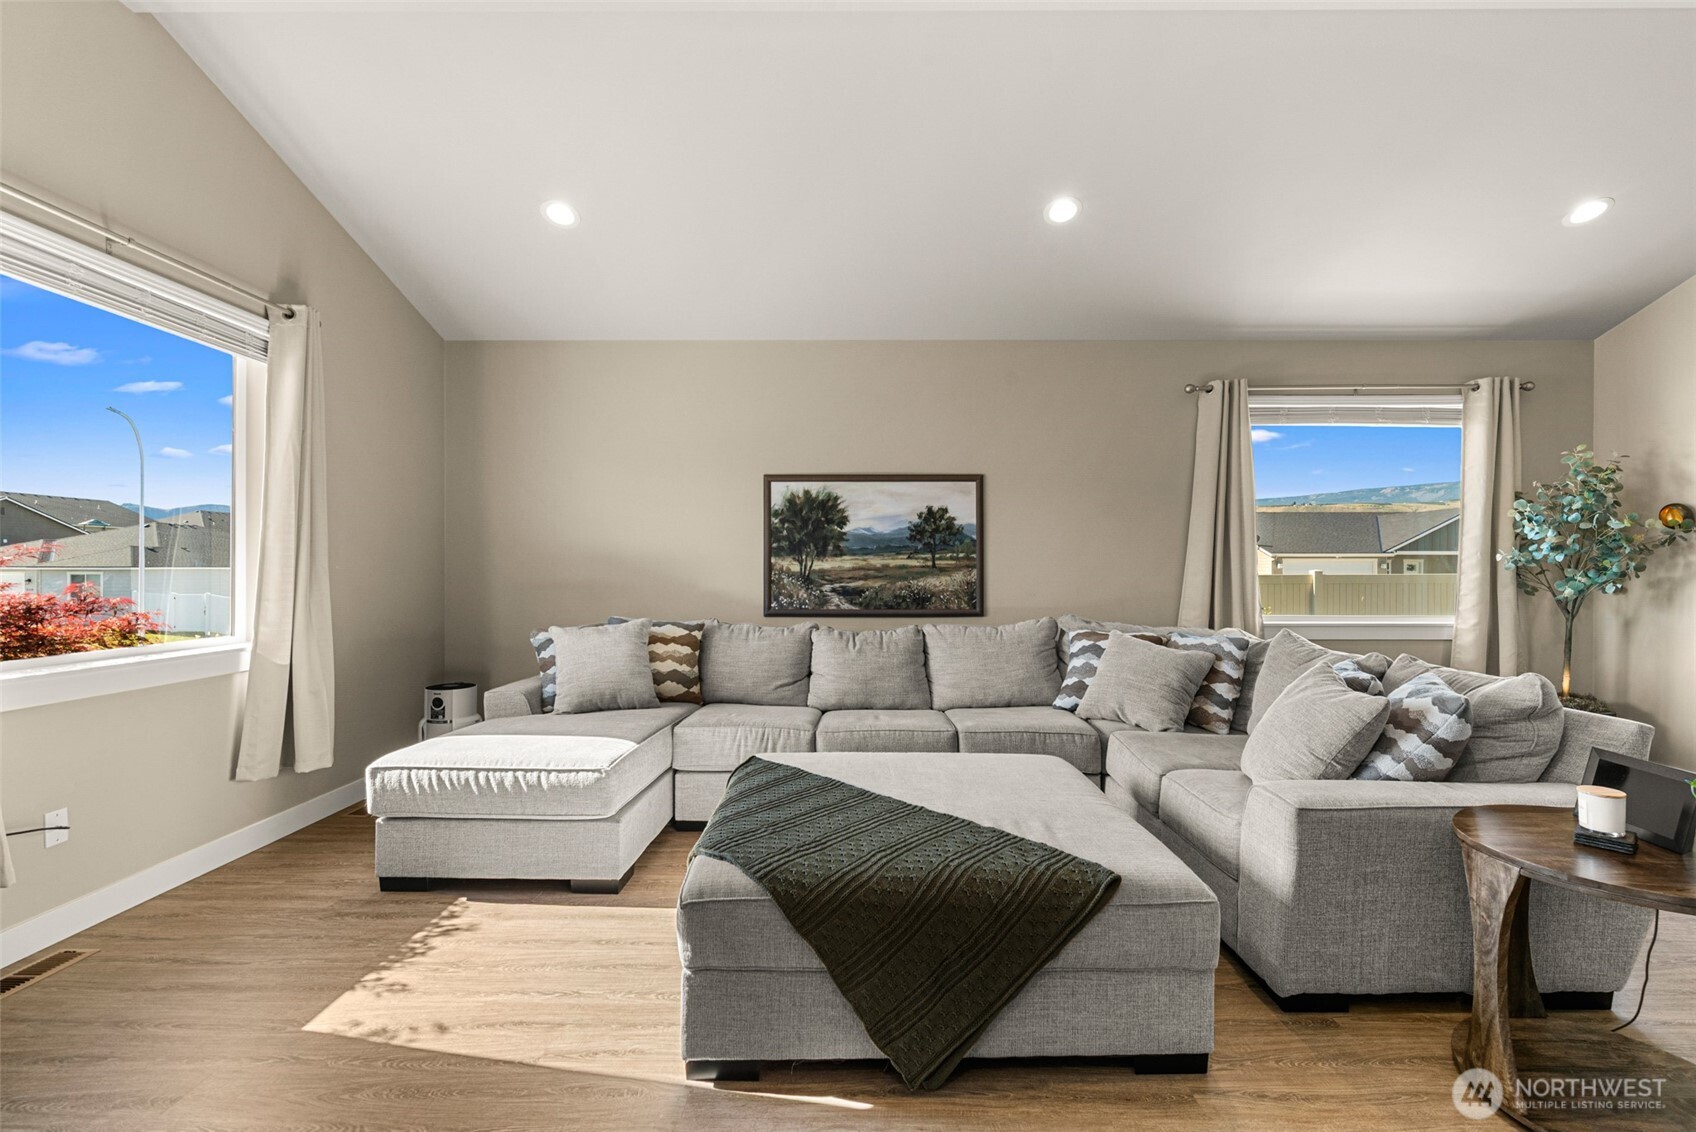
Furnished living room with a large gray sectional, ottoman, vaulted ceiling, and sunny windows.
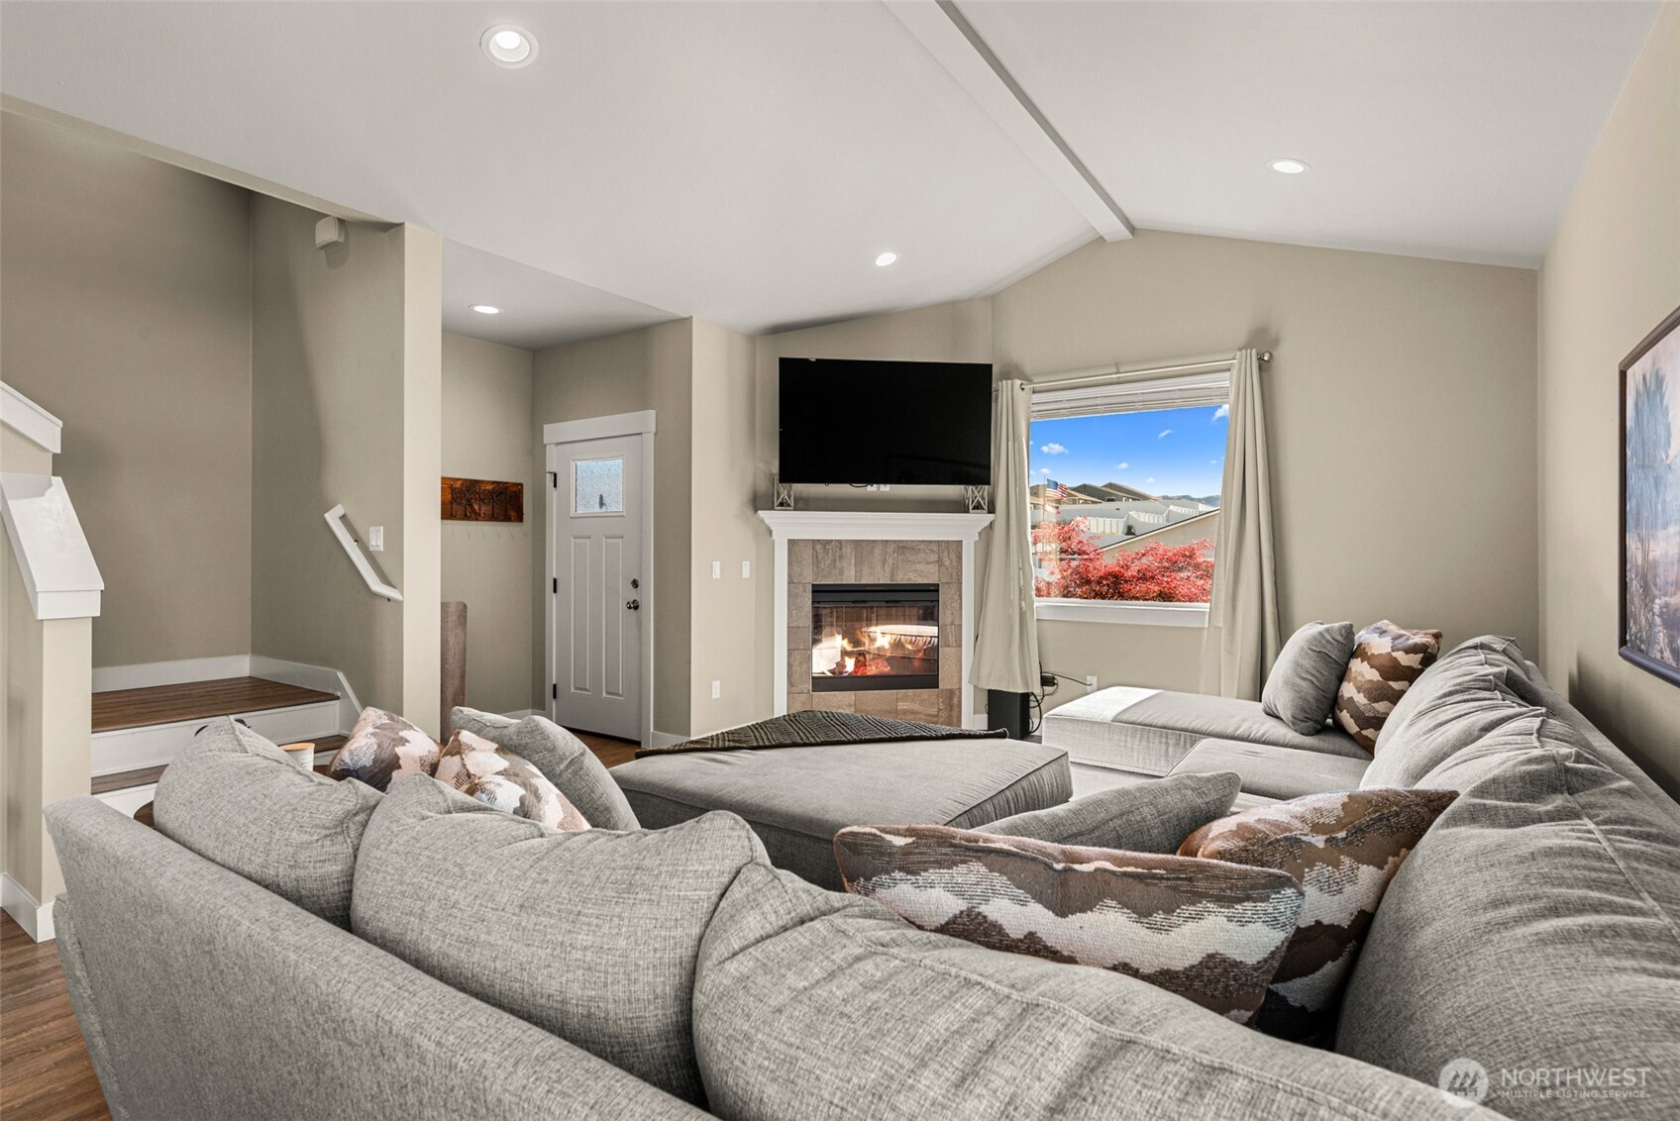
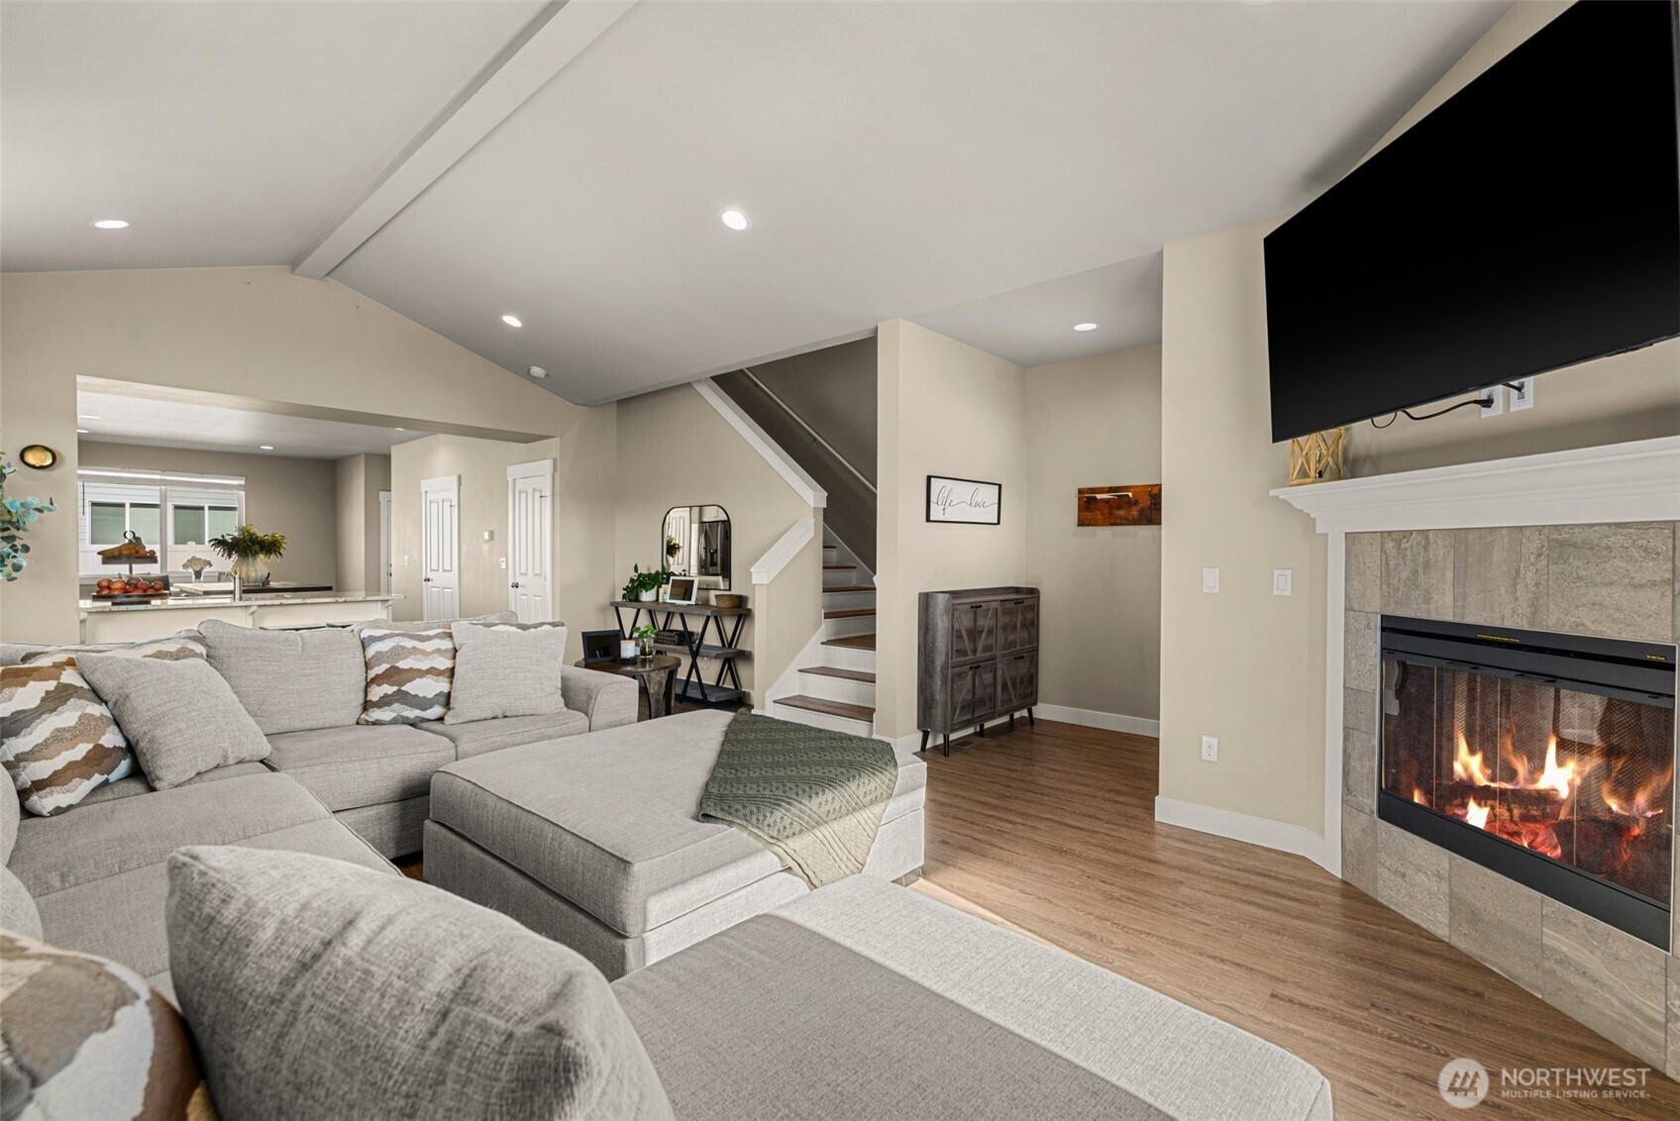
Living room with a gray sectional, vaulted ceiling, and lit stone fireplace beside the staircase.
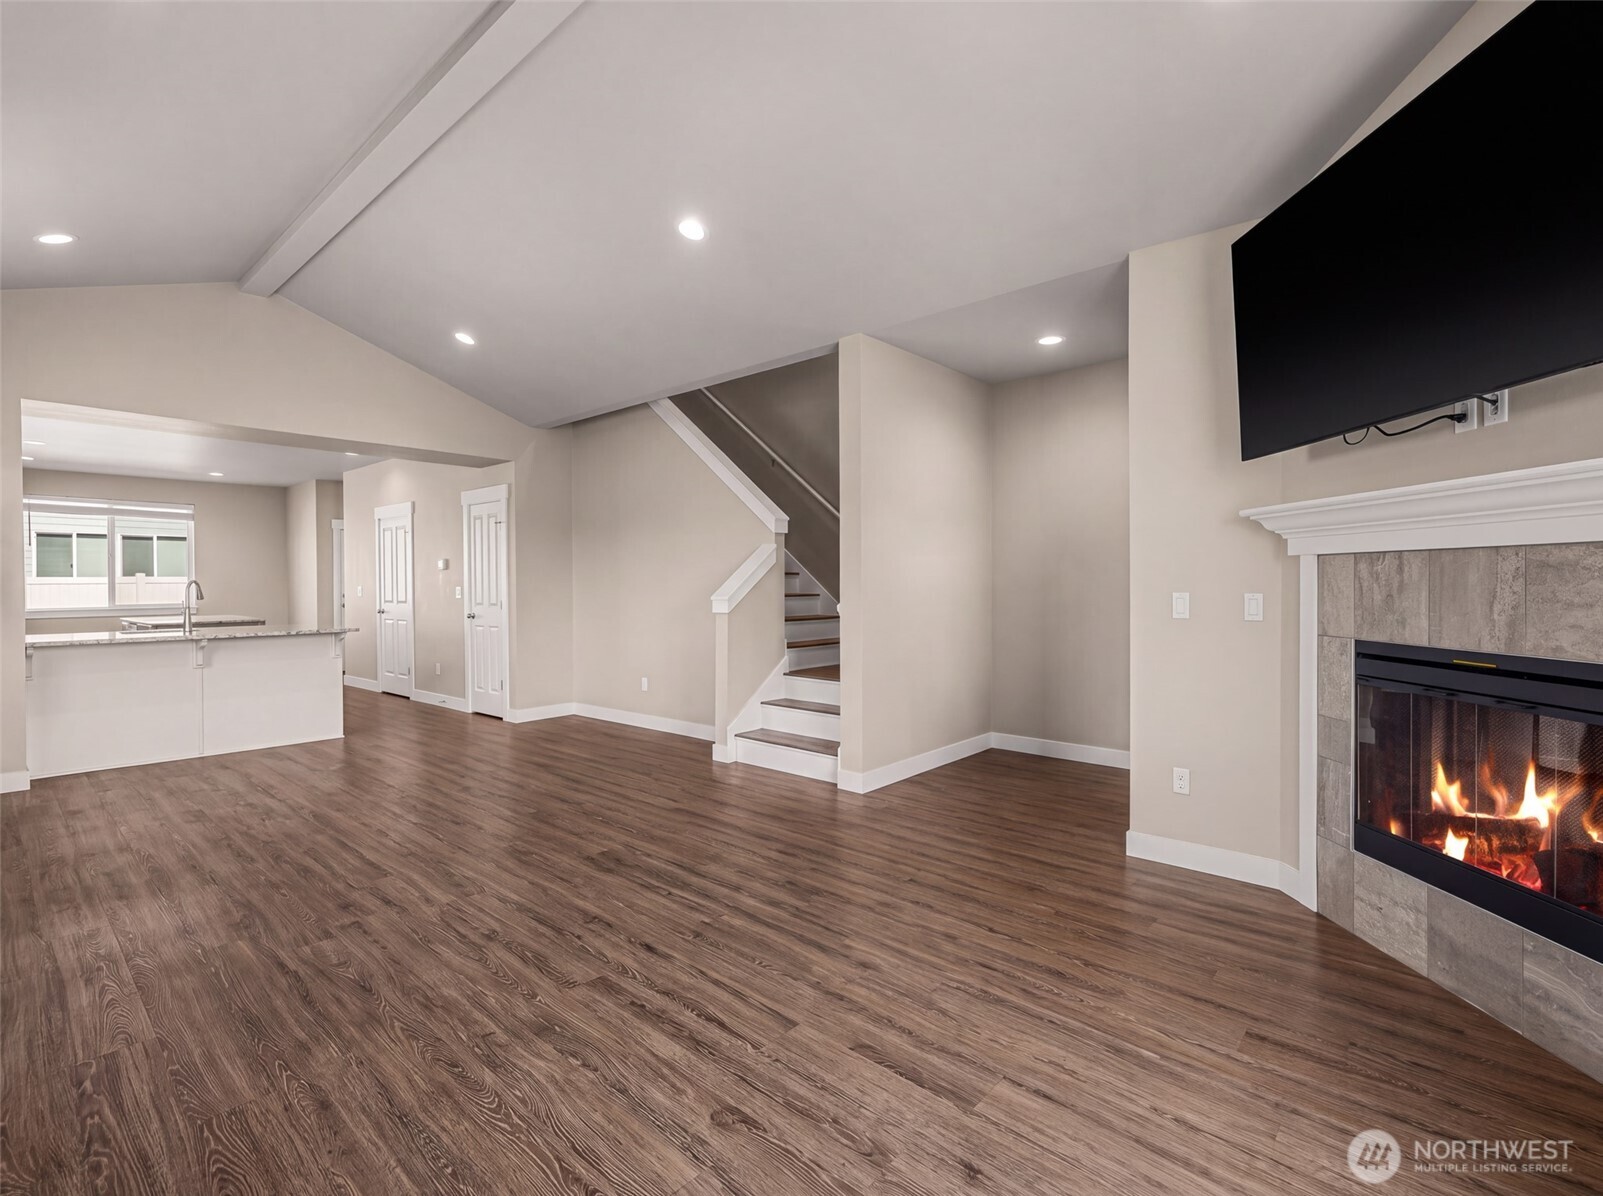
Open-plan living room with a tiled fireplace, wood-look floors, staircase, and kitchen peninsula.
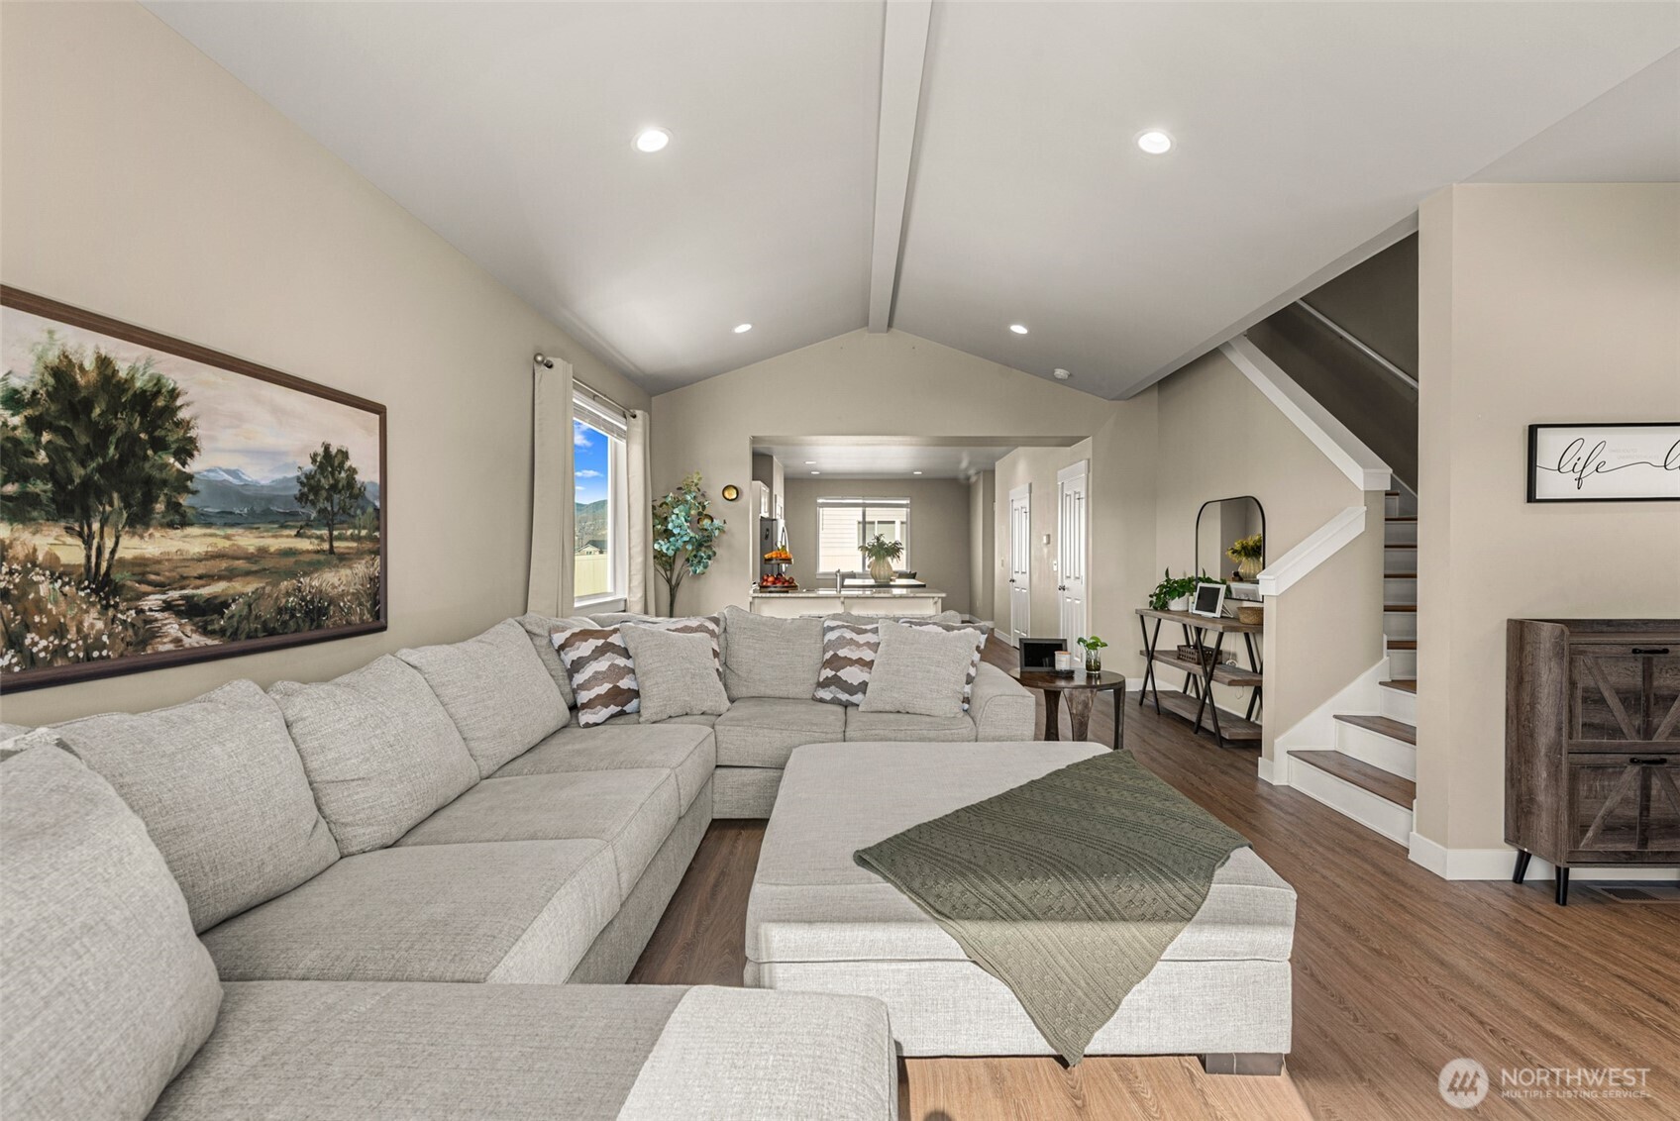
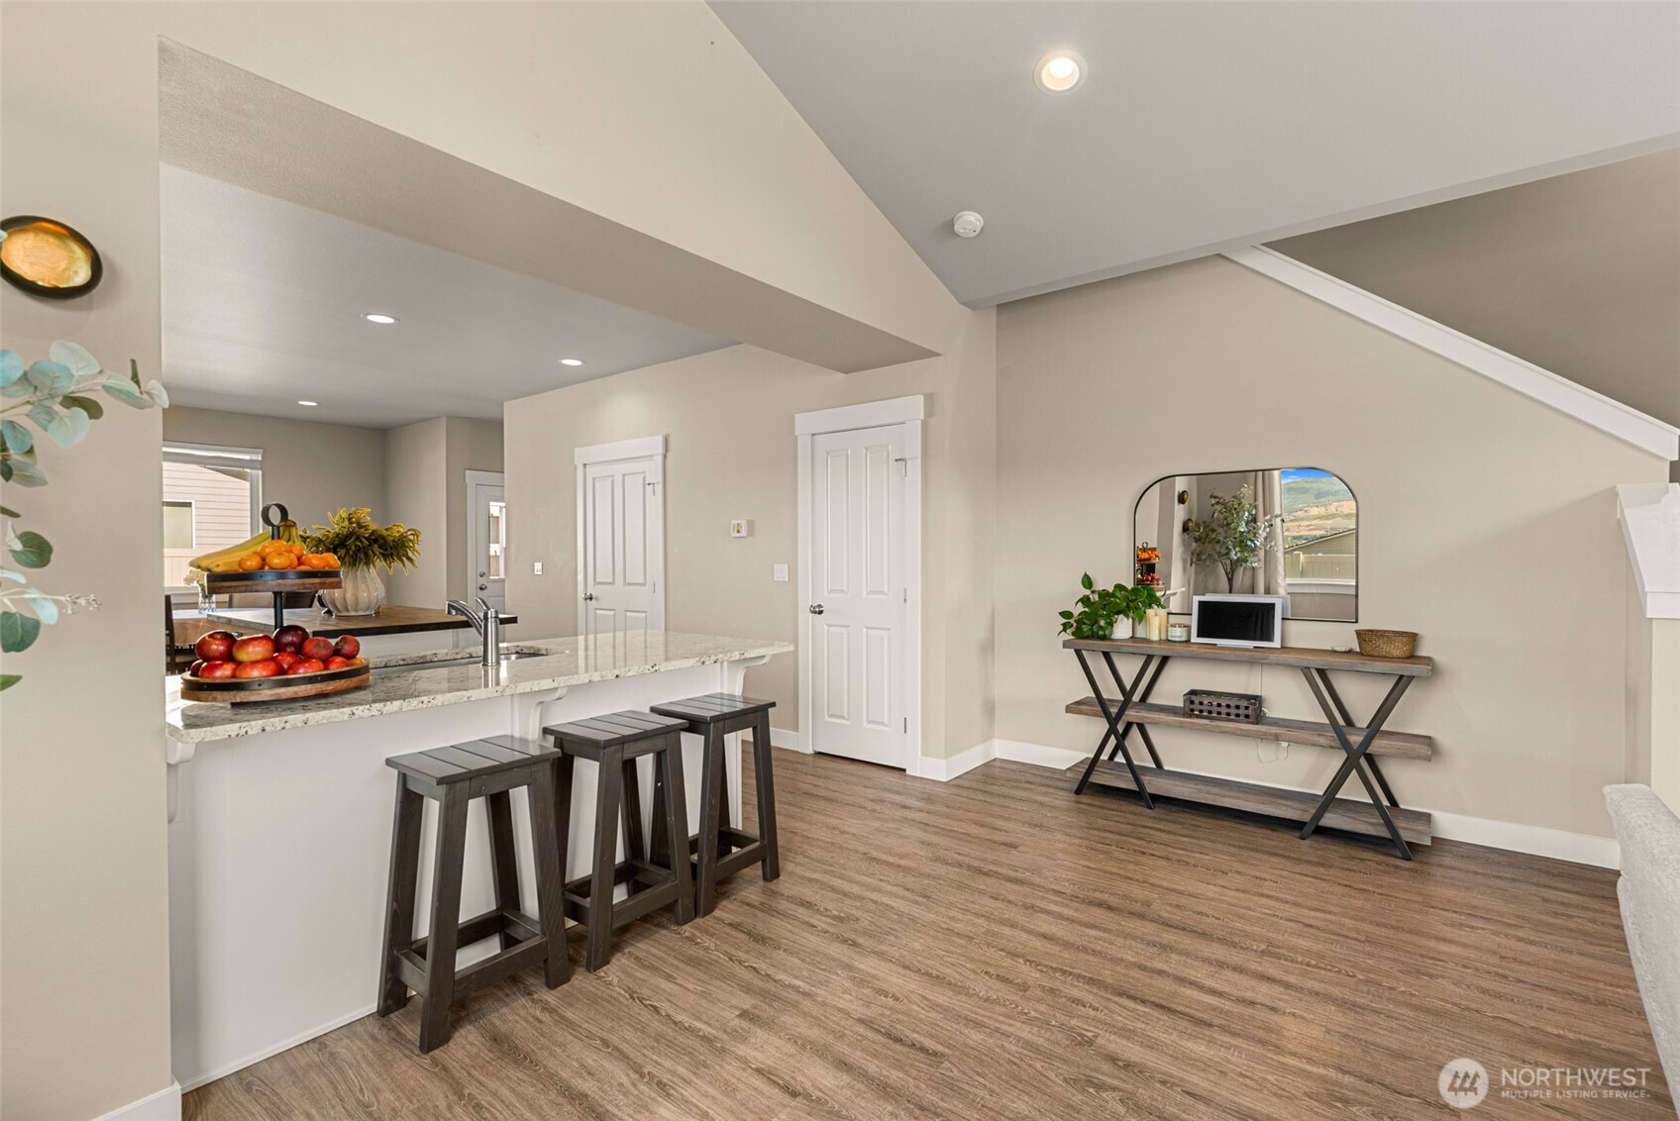
Furnished living room with a large gray sectional, vaulted ceiling, and staircase beside the open kitchen.
Living room with a gray sectional, stone fireplace, and large window.
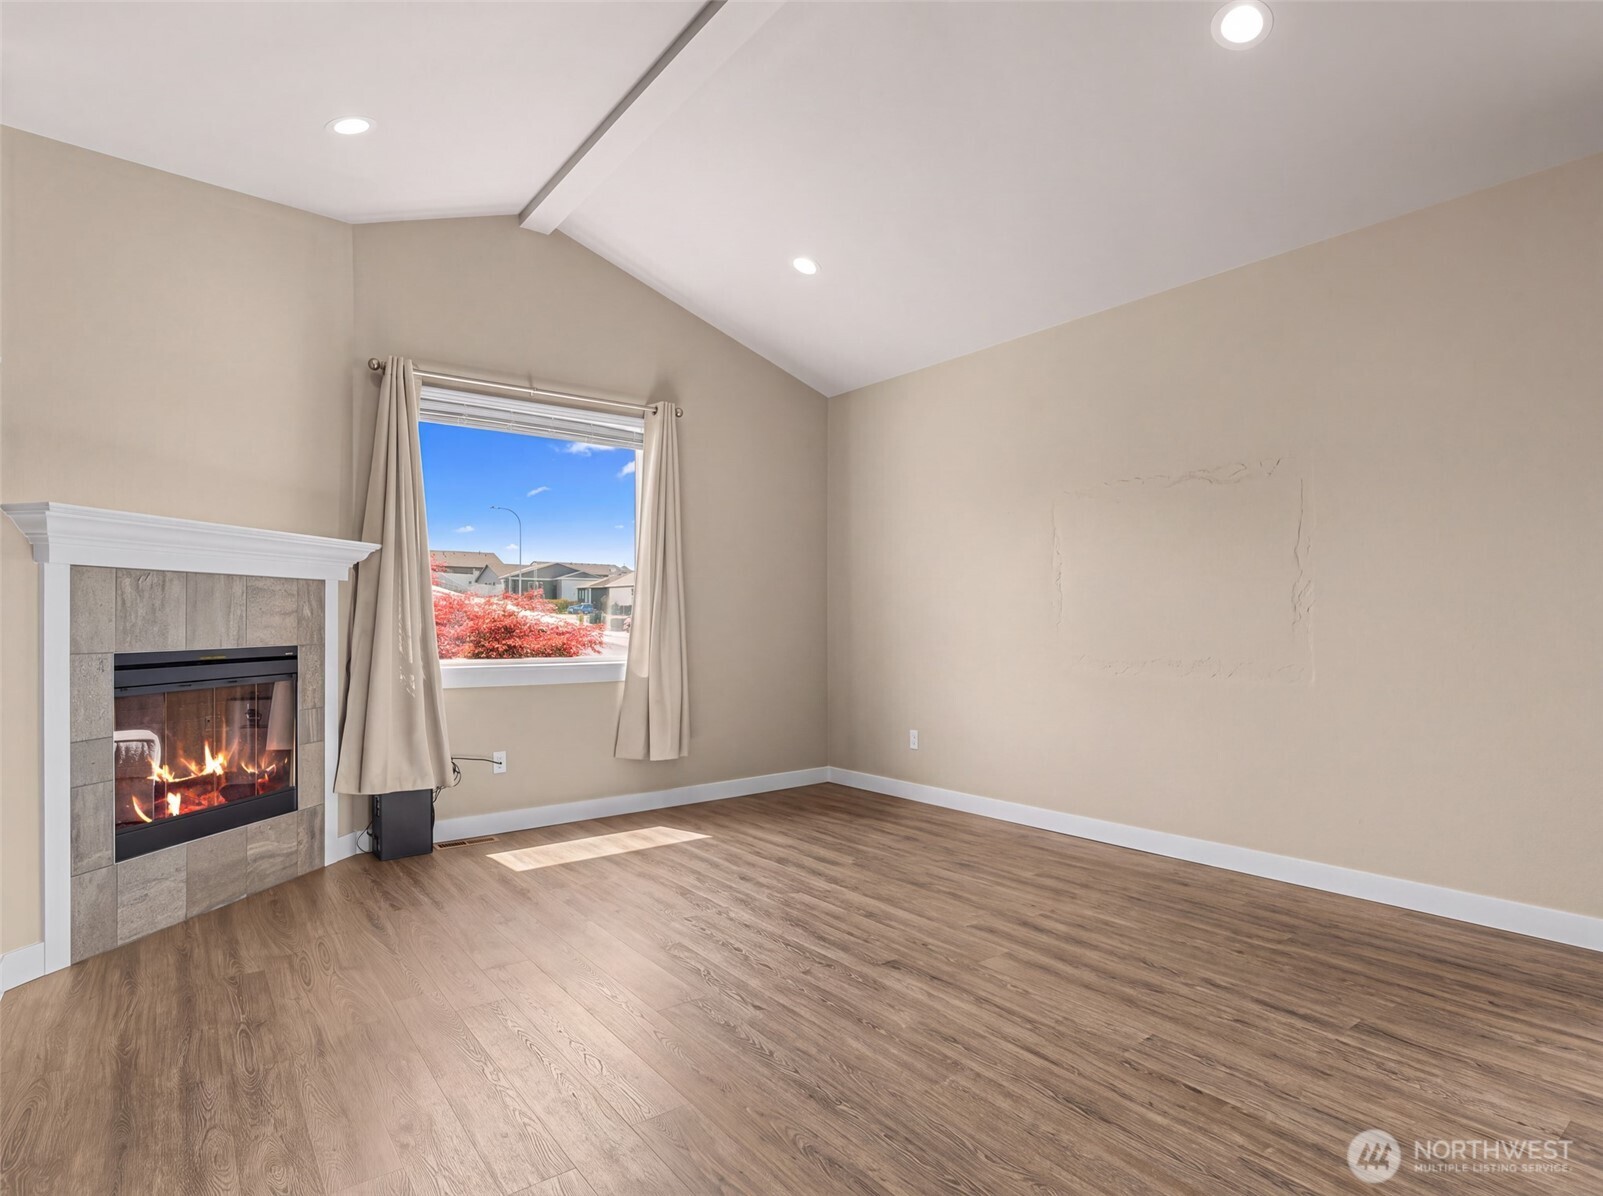
Vacant living room with a vaulted ceiling, tiled fireplace, and wood-look flooring.
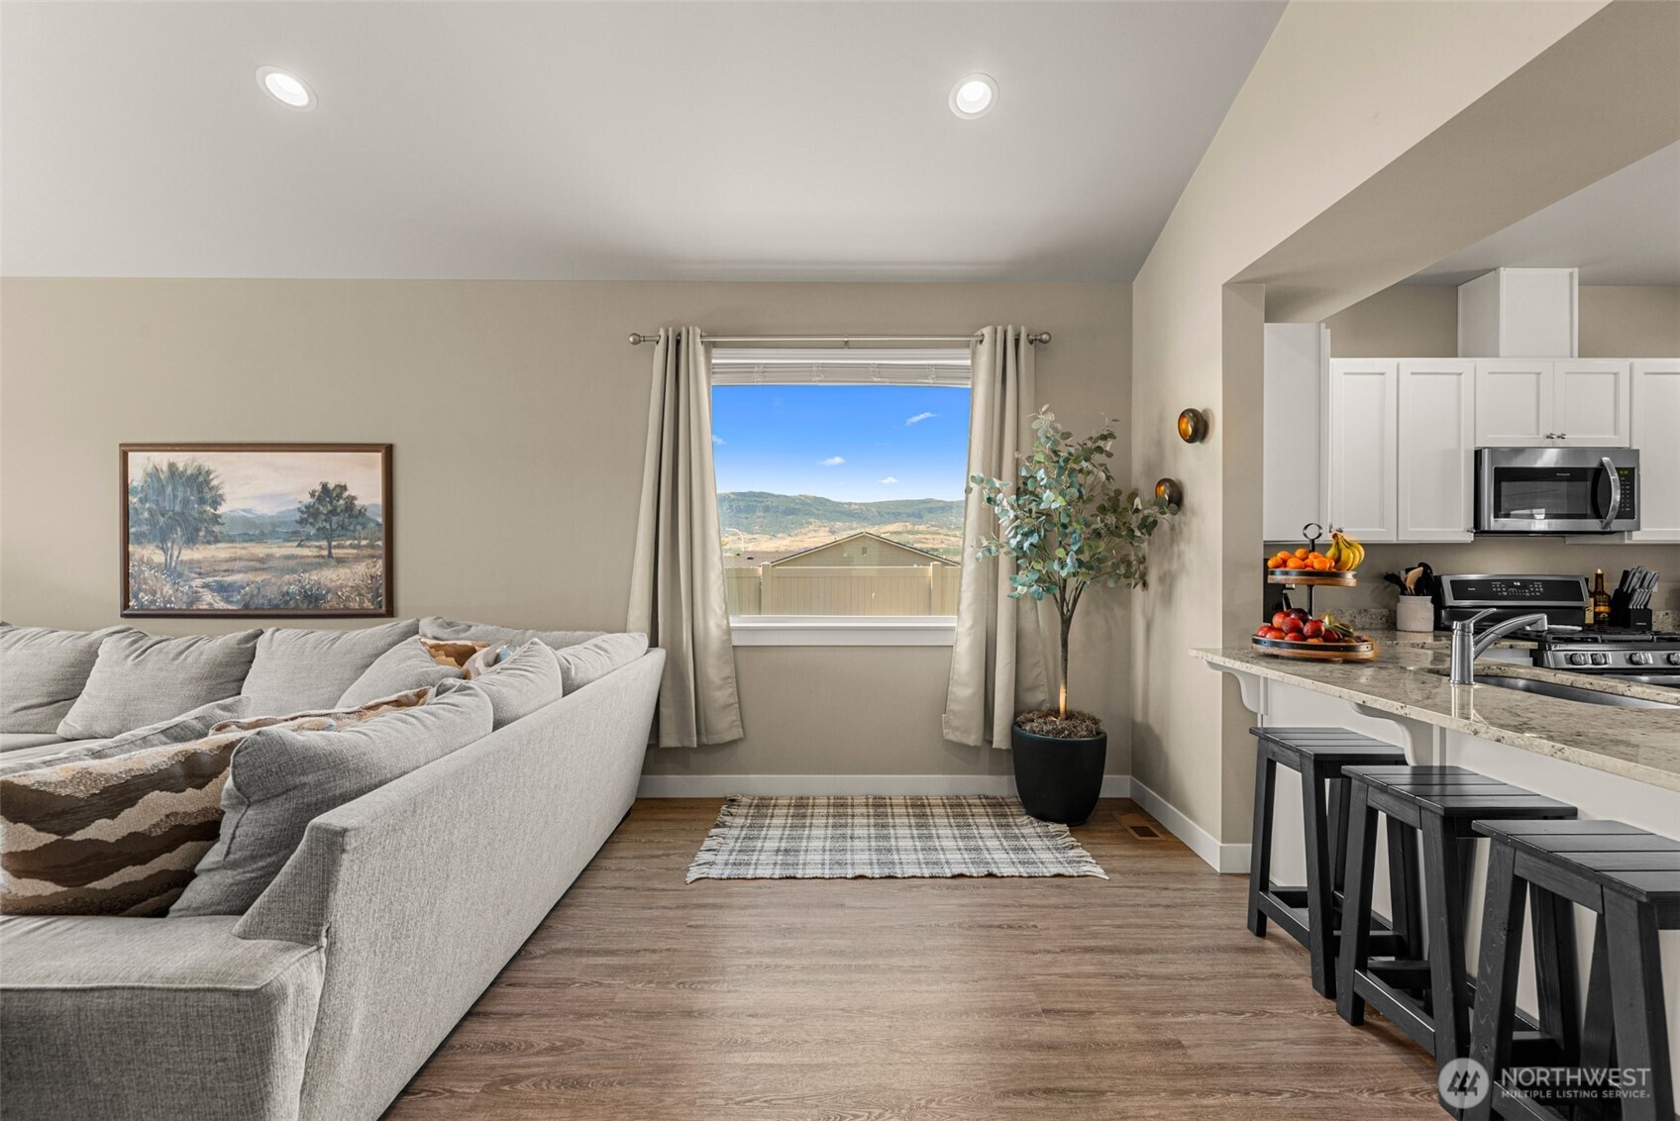
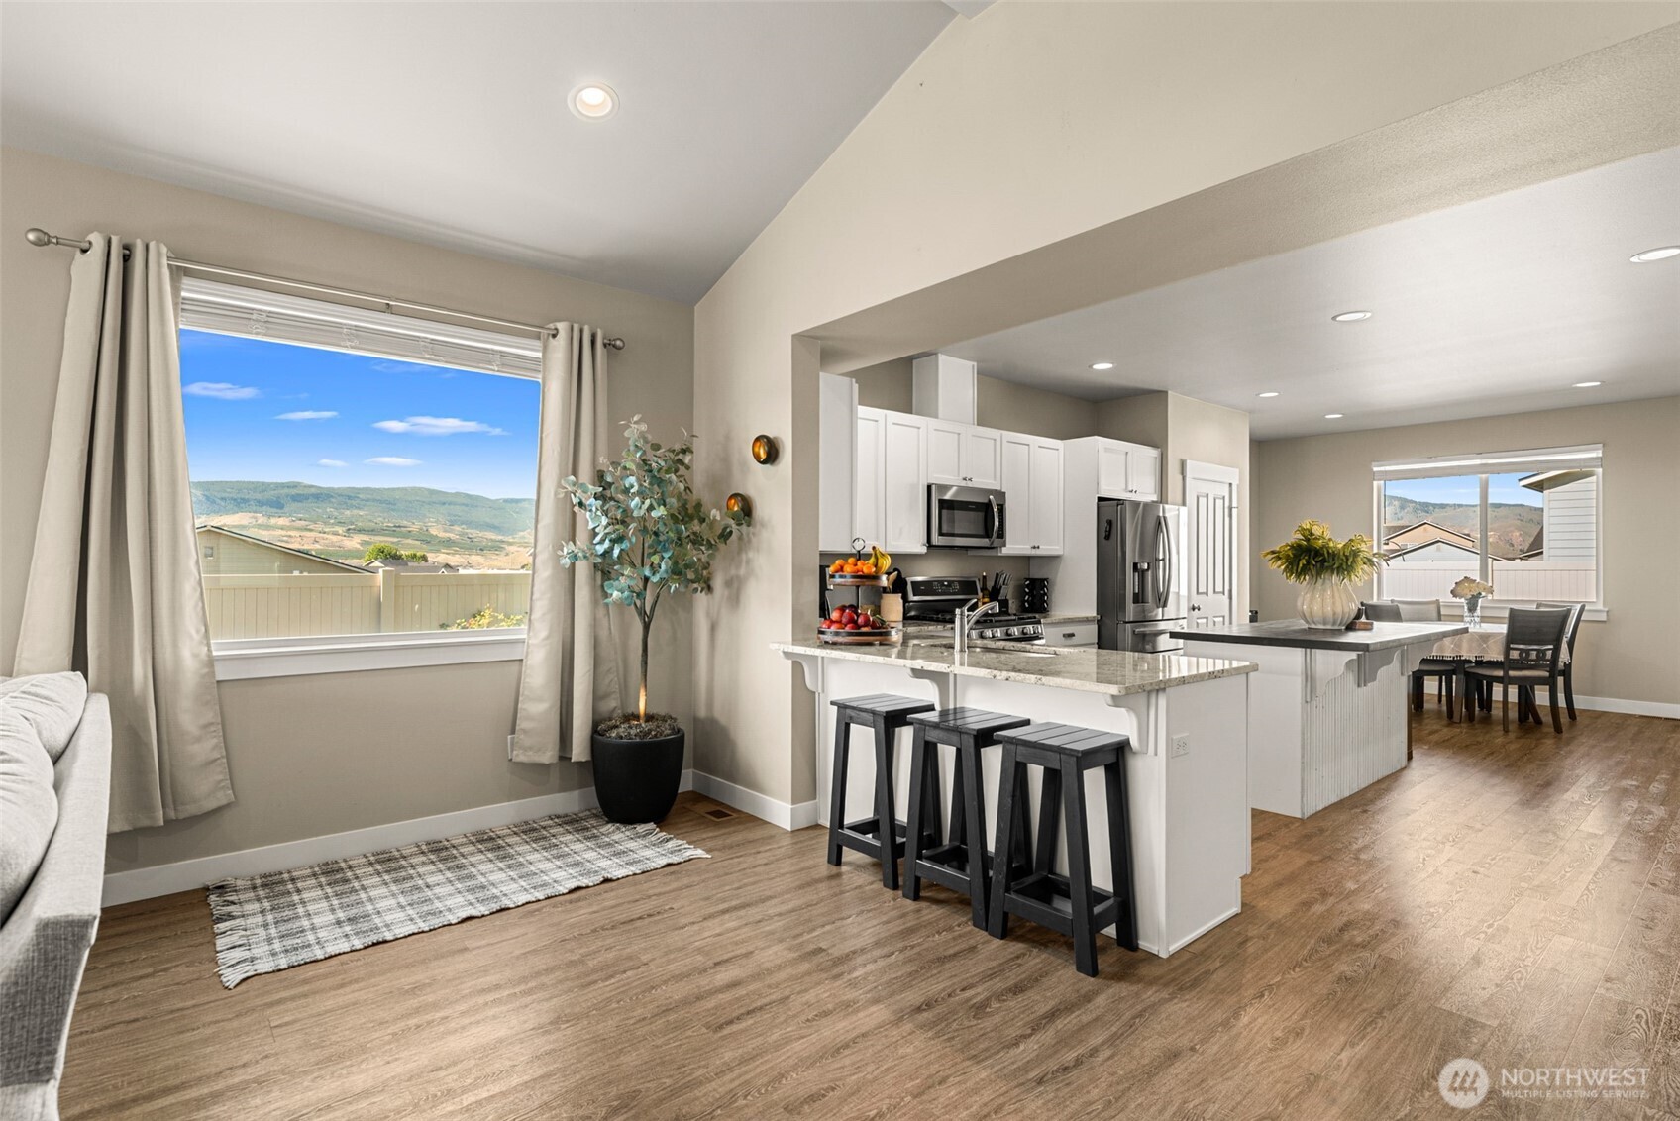
Living room and kitchen with gray sectional, island seating, and a mountain view through the window.
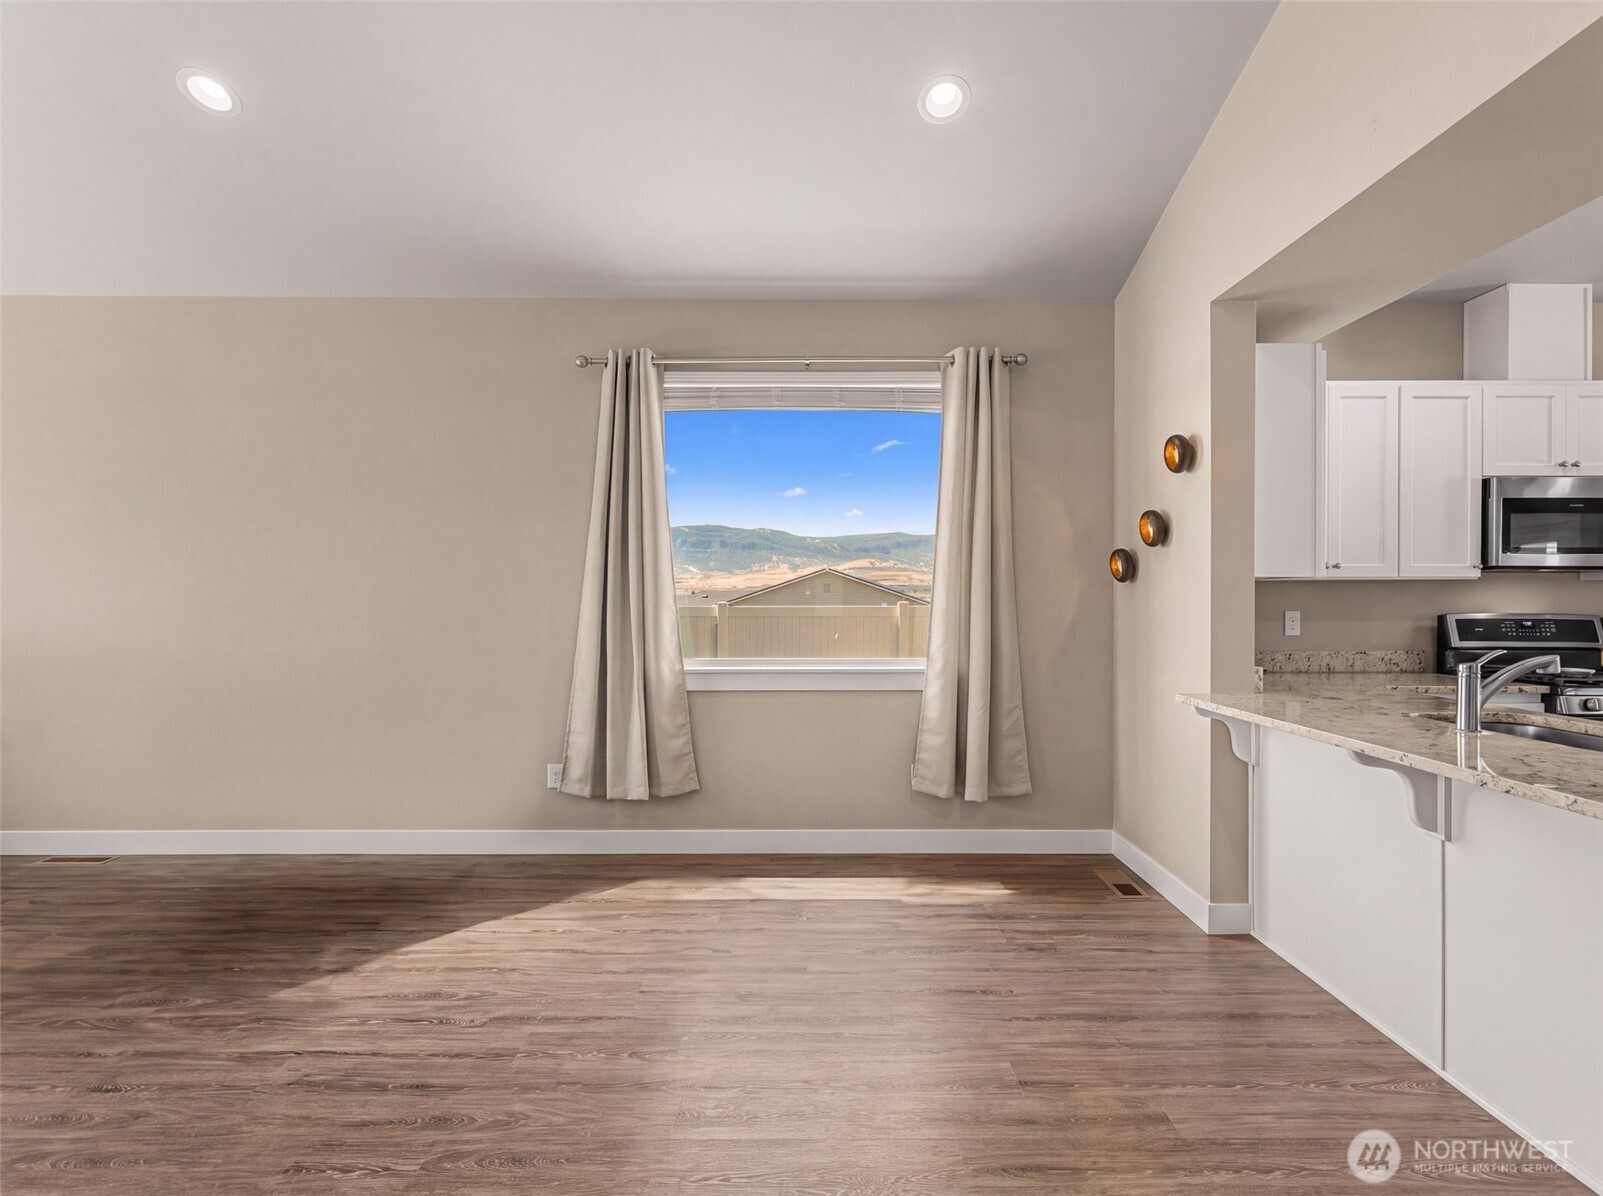
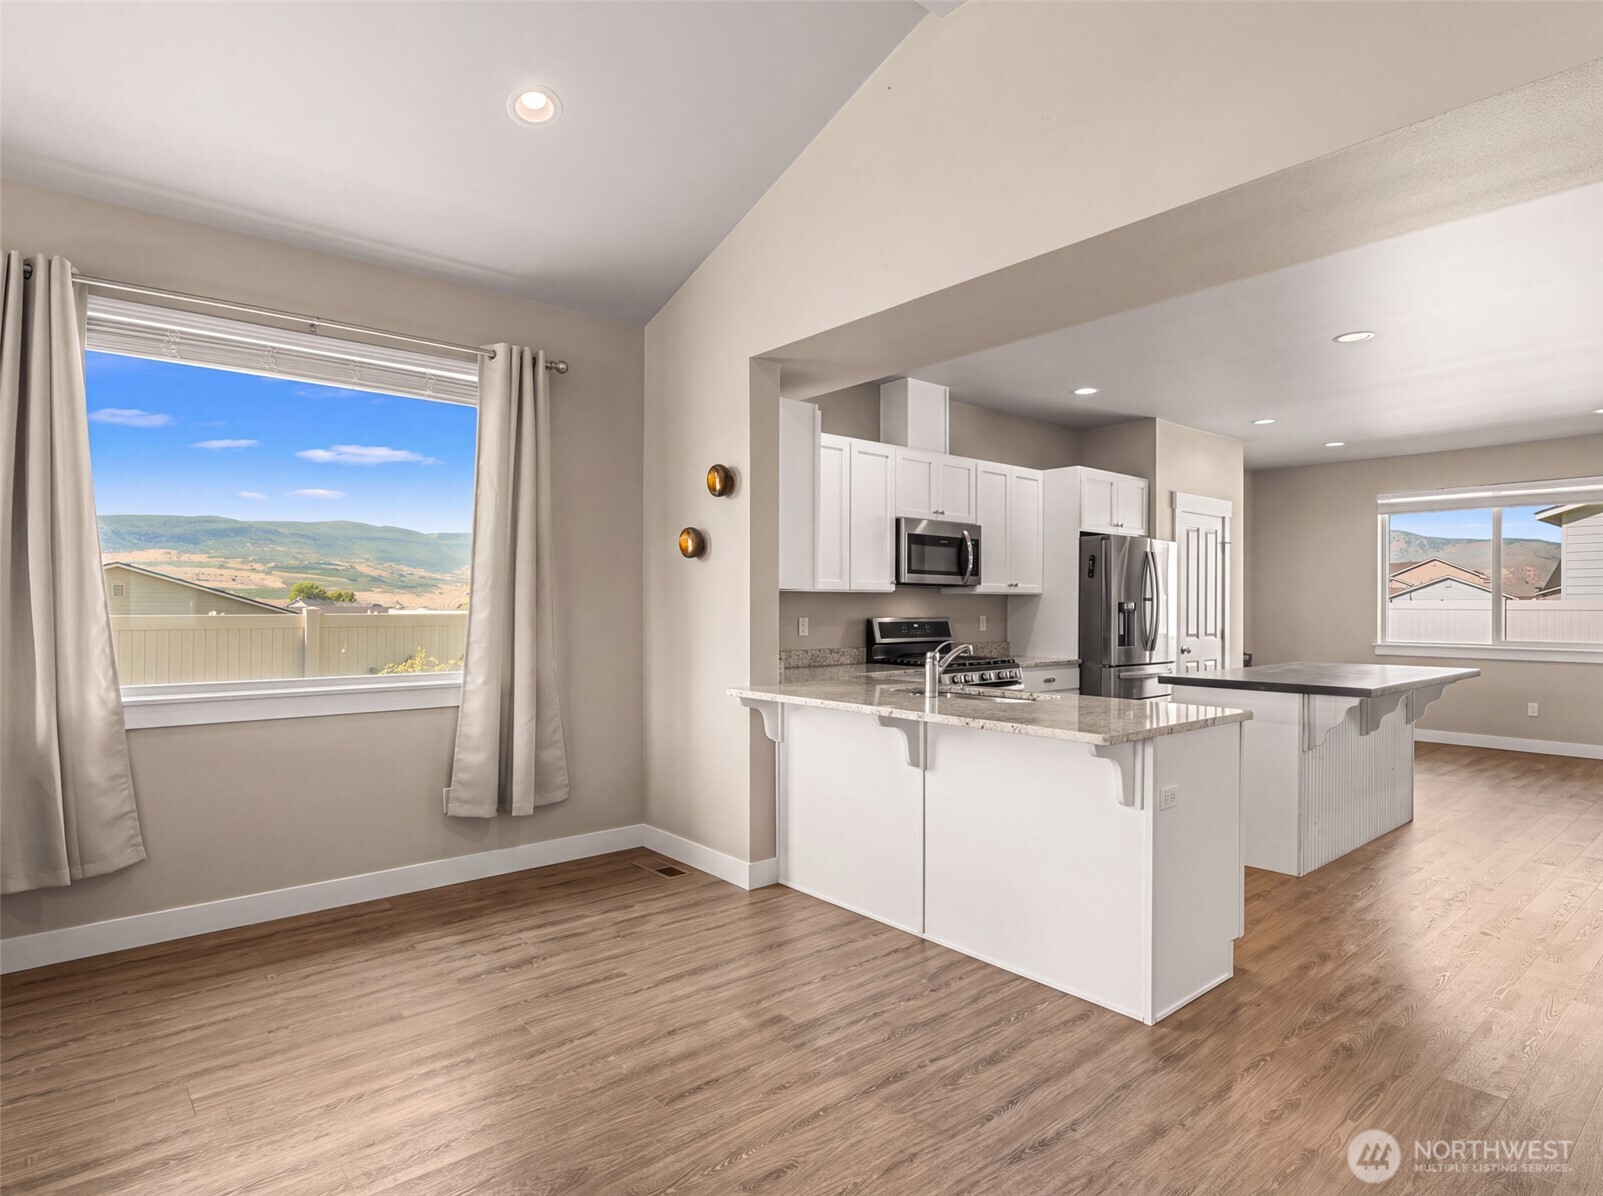
Unfurnished dining area adjoining a white kitchen, with mountain views through the curtained window.
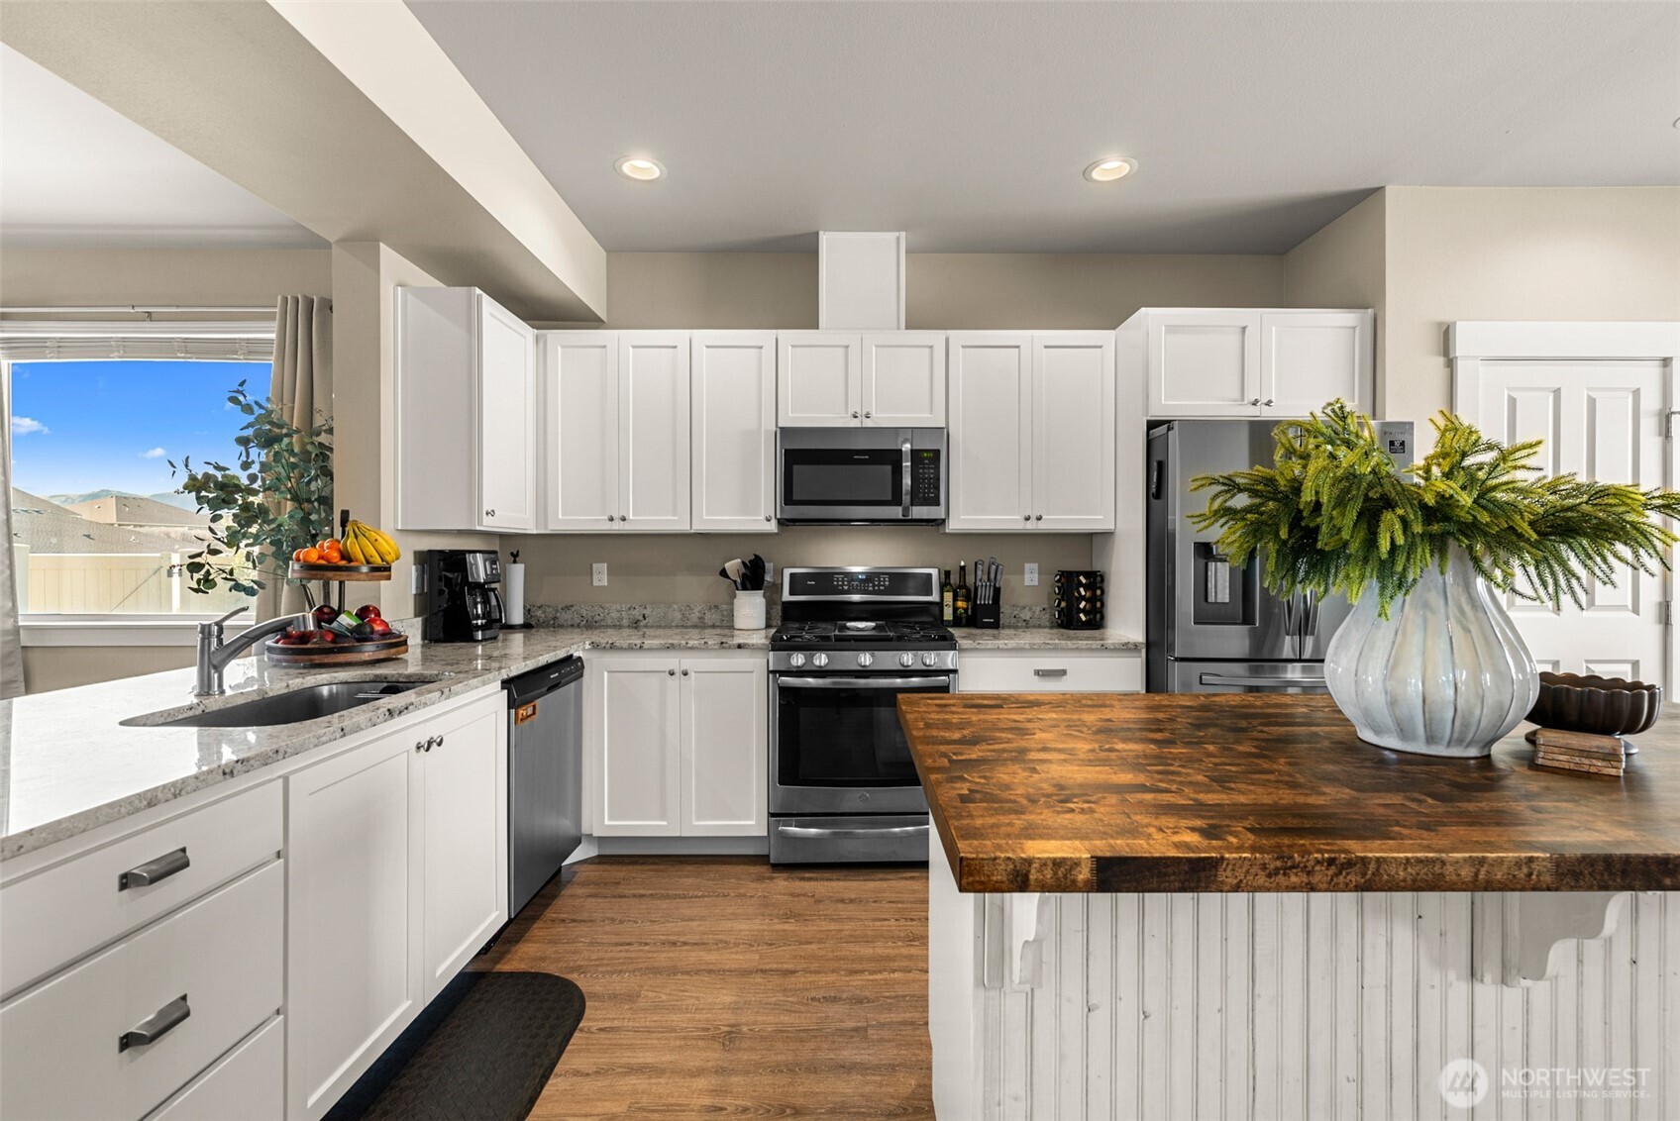
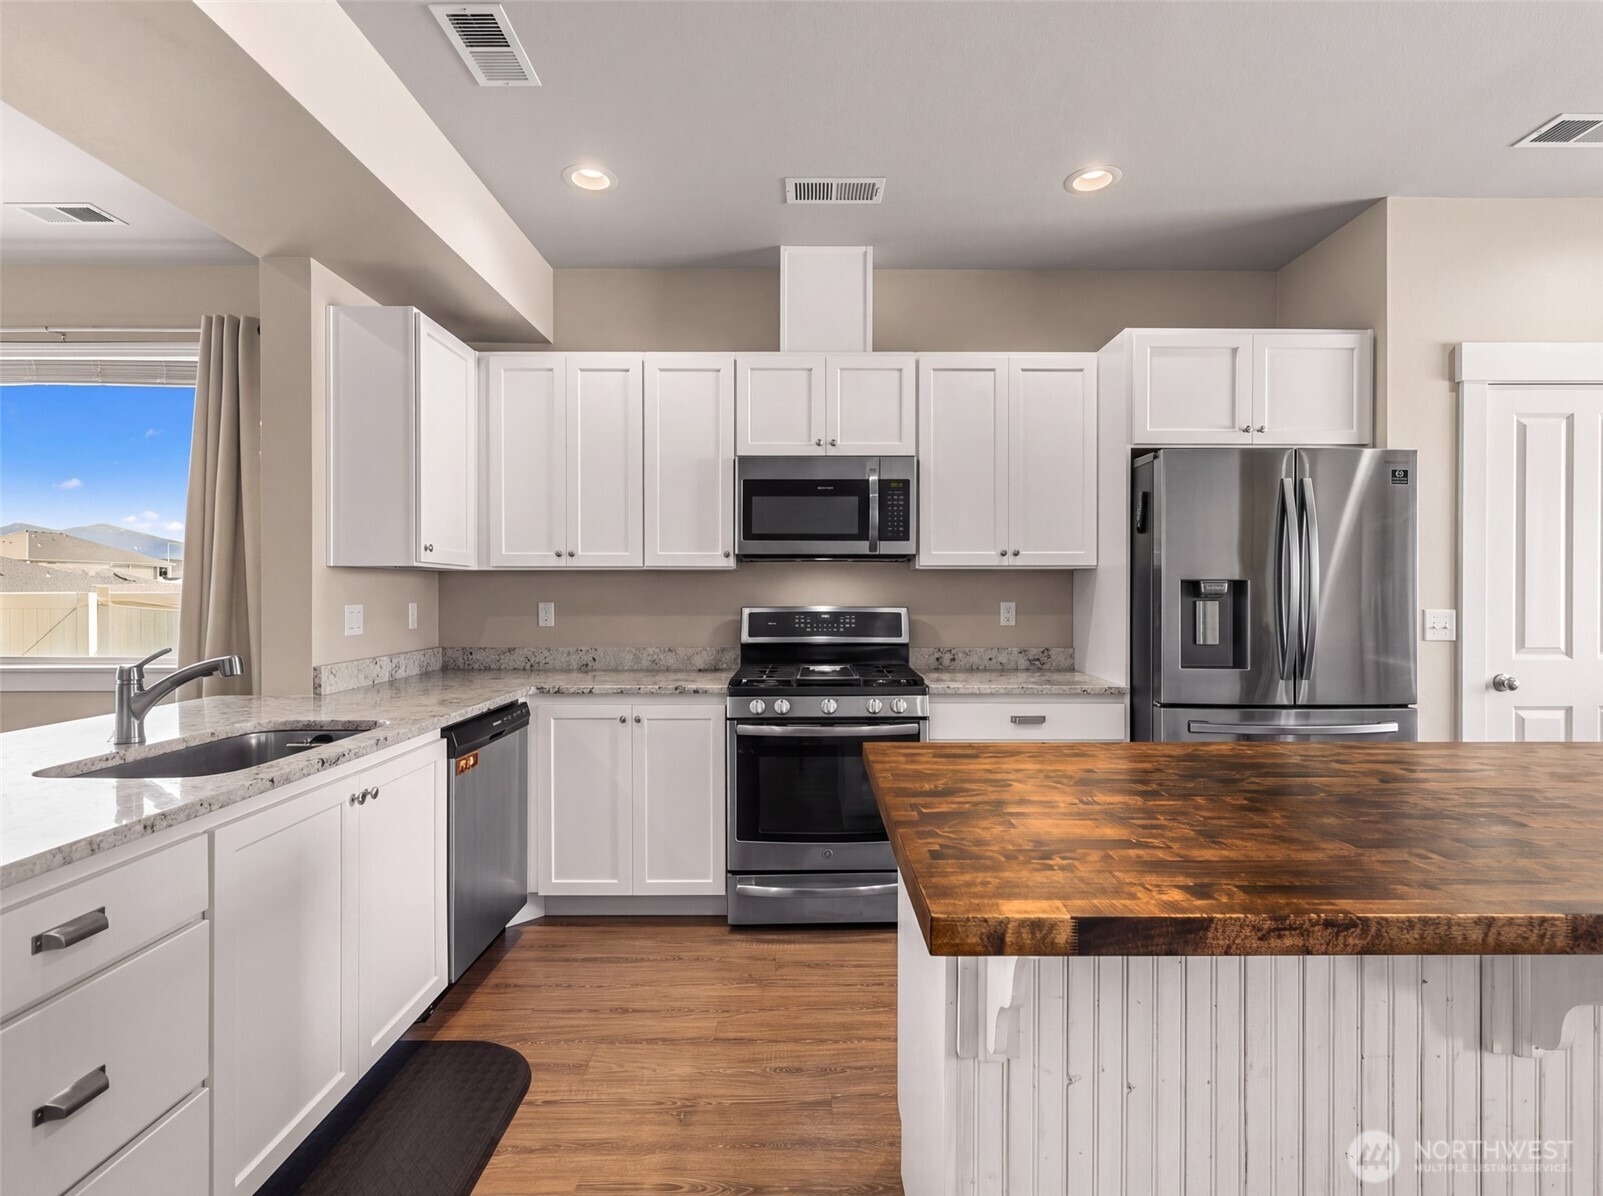
Kitchen with white cabinets, stainless steel appliances, granite counters, and a large butcher-block island.
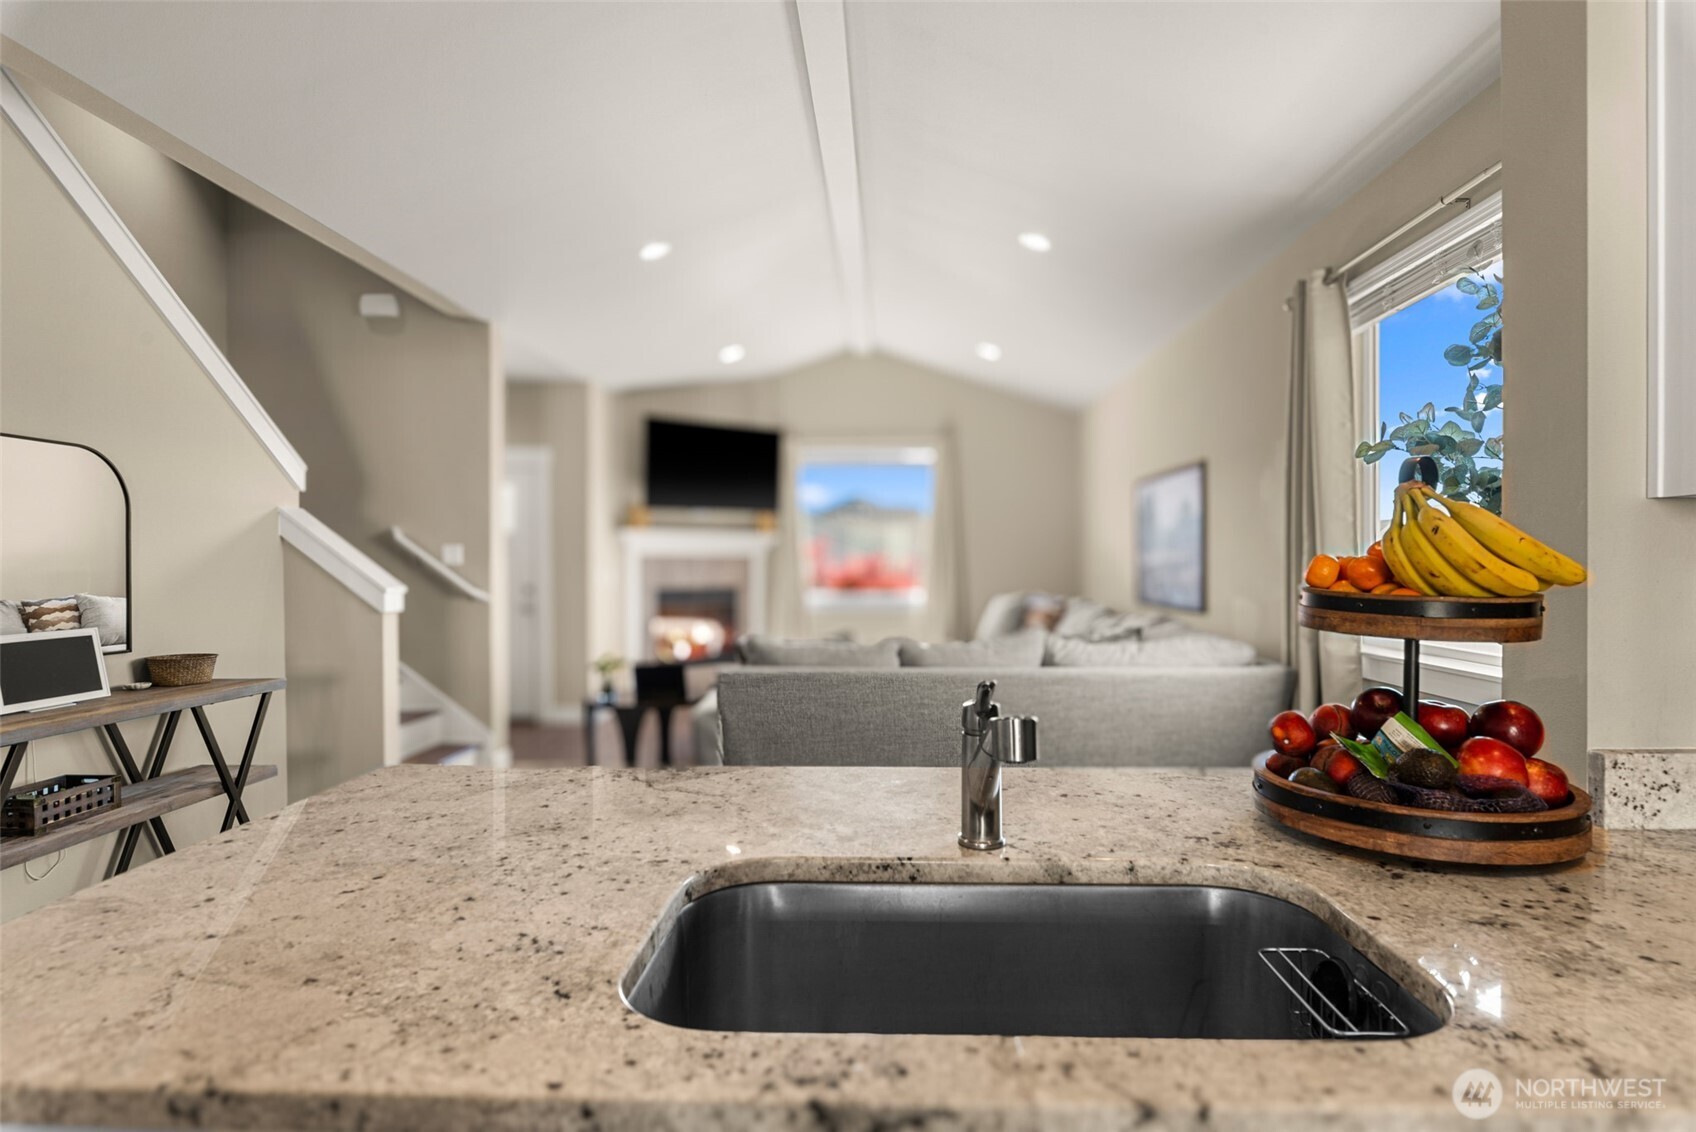
Kitchen with granite counters and an undermount sink overlooking a vaulted living room with a fireplace.
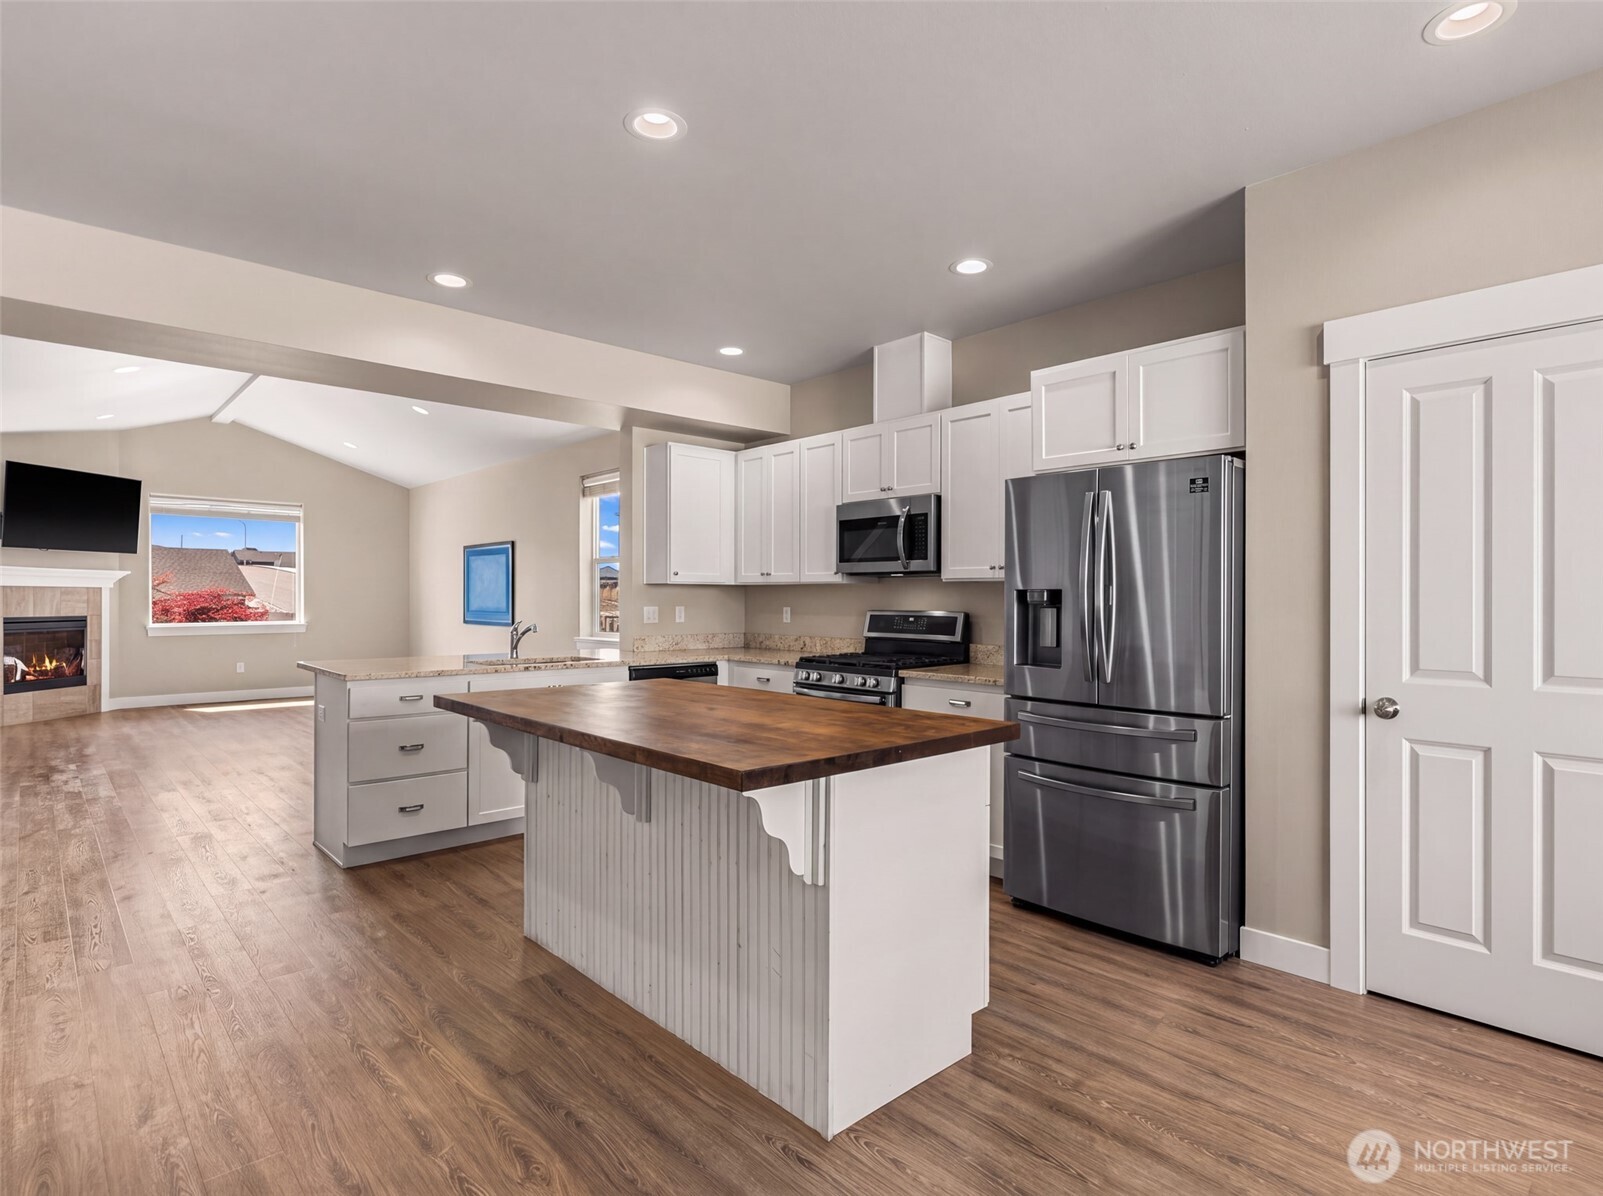
Open kitchen with a dark wood island, stainless steel appliances, and a living area with fireplace.
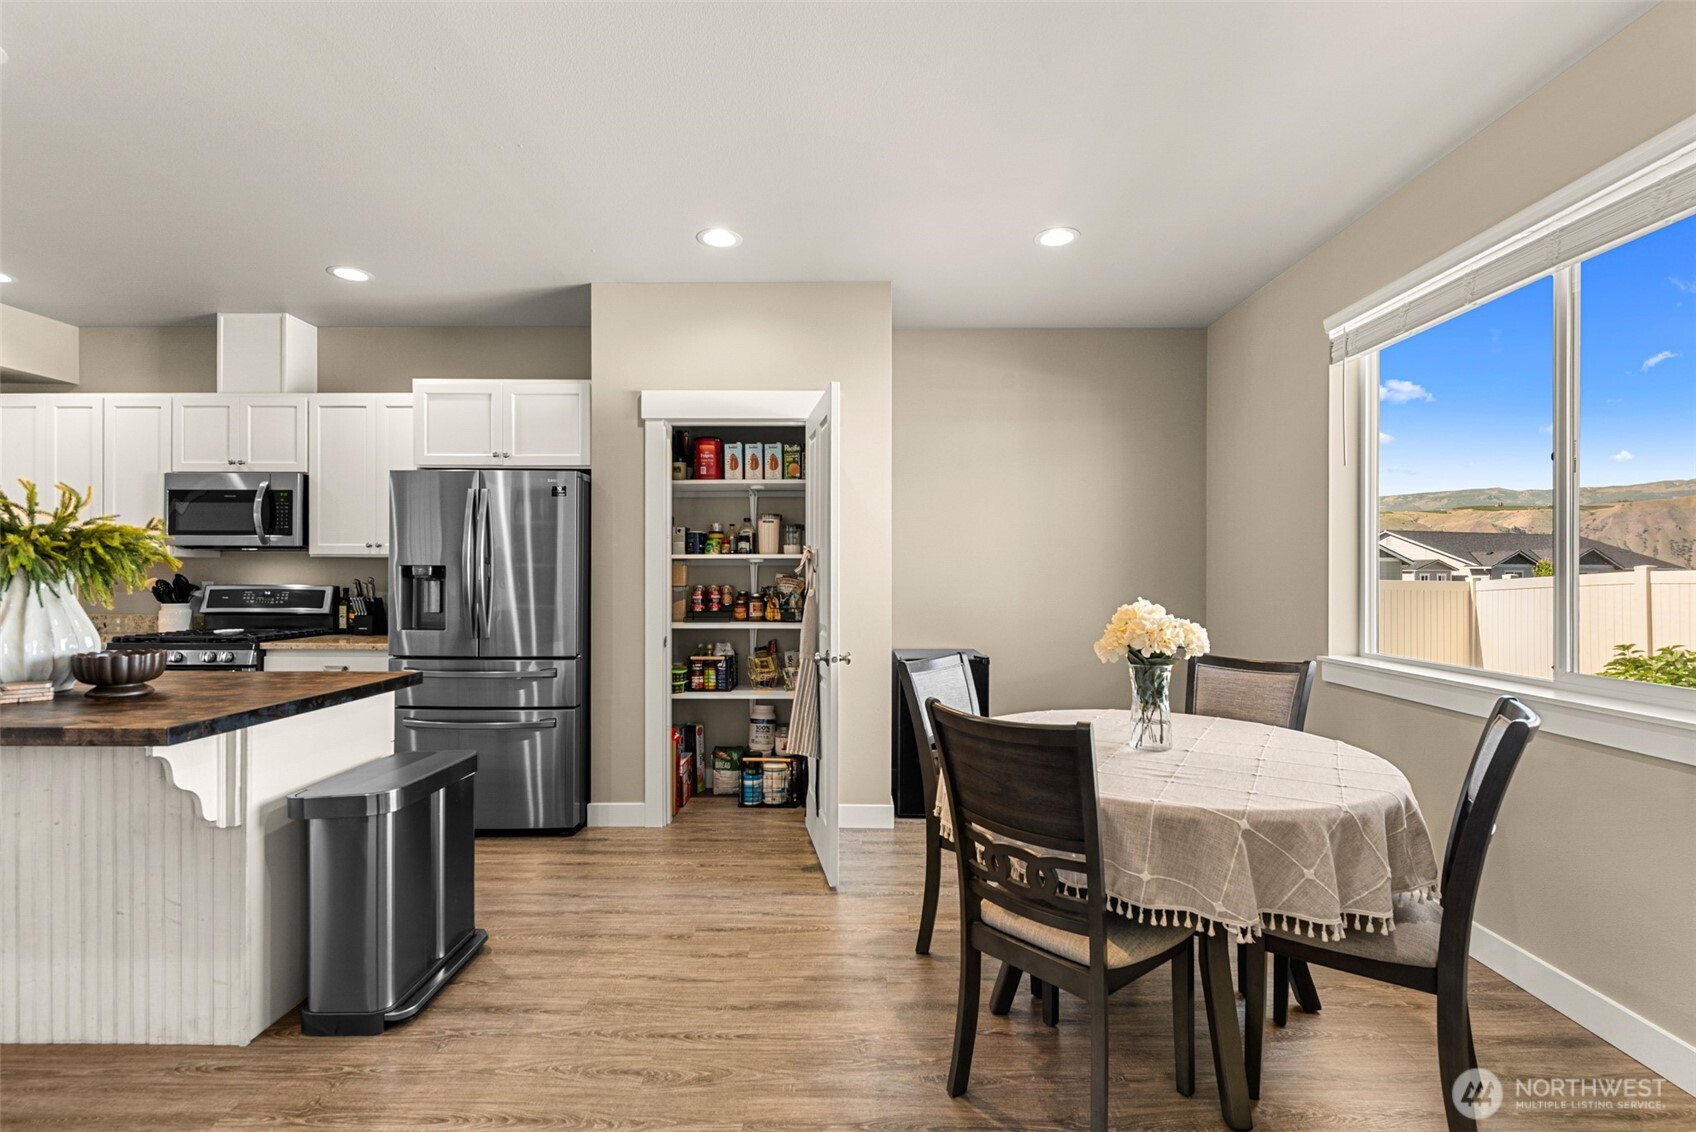
Kitchen and dining area with stainless steel appliances, an open pantry, and a dining table by a large window.
Open-plan kitchen and dining area with a large island, stainless appliances, and views of hills.
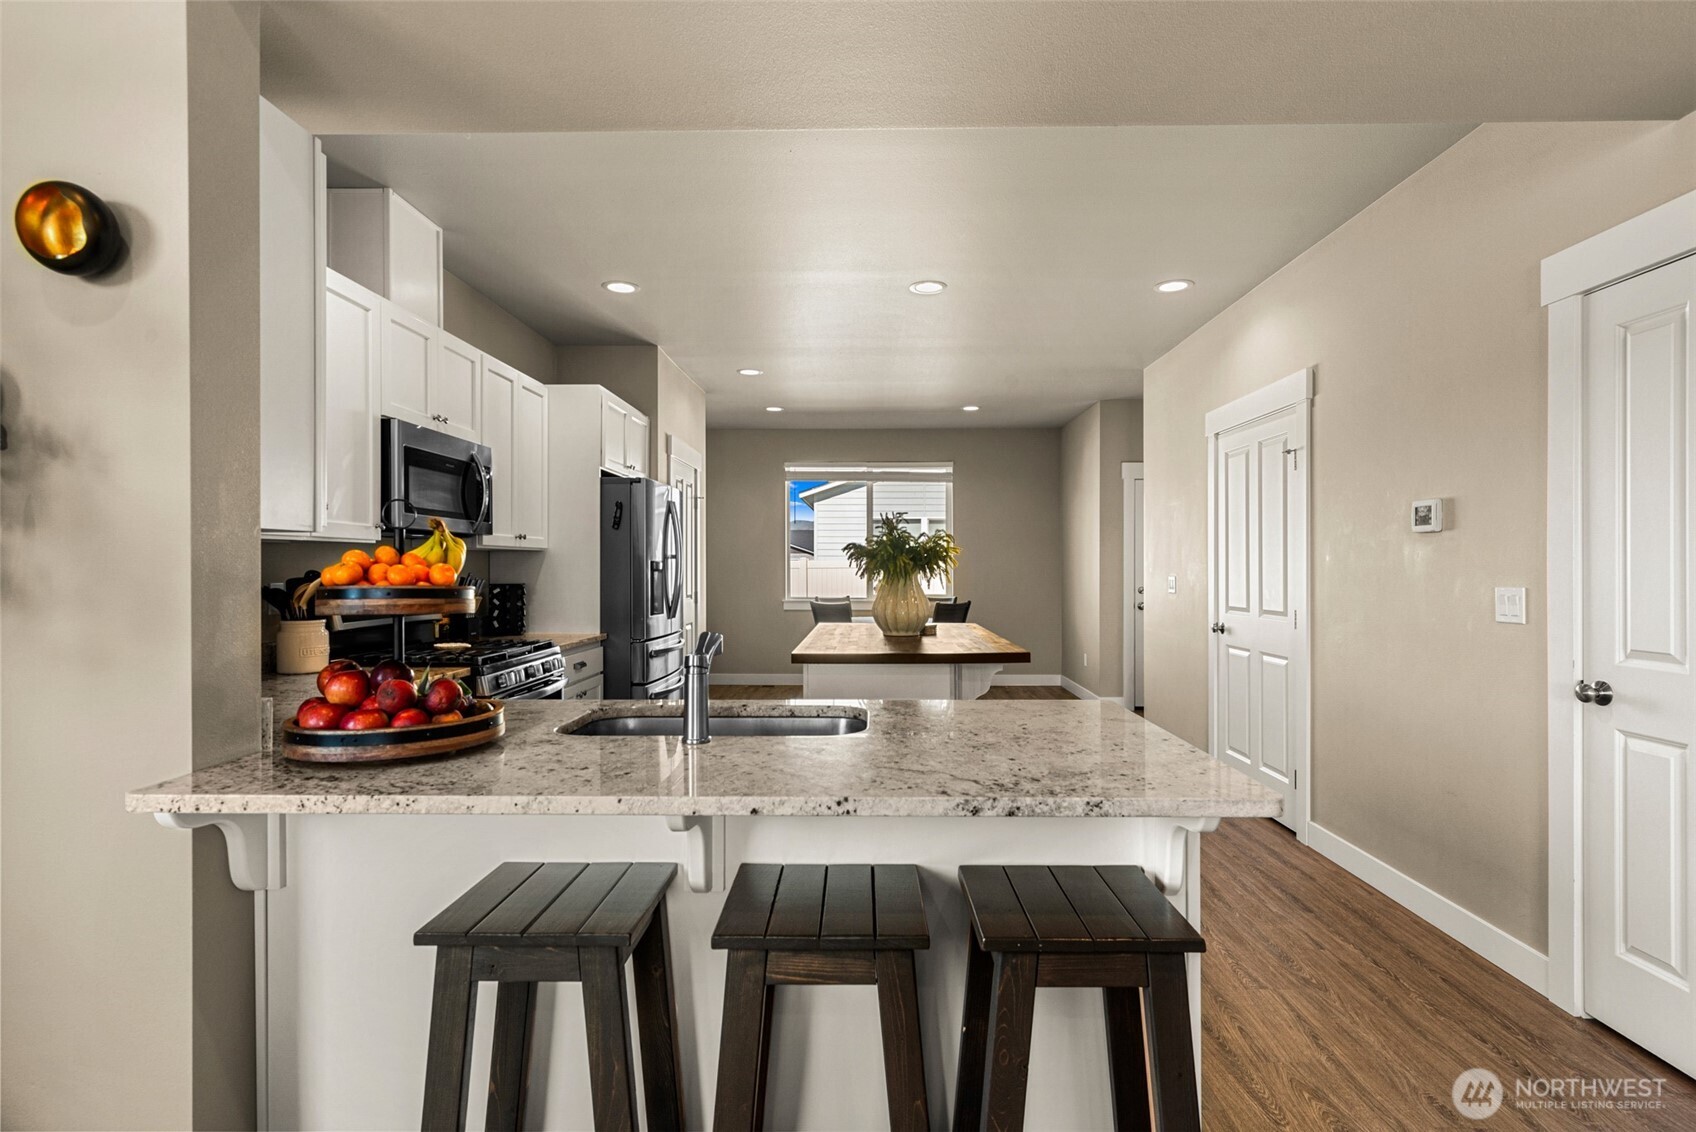
Open-plan kitchen with granite breakfast bar, dark stools, and wood-look flooring.
Kitchen with white cabinets, stainless steel appliances, and a stone island with three stools.
Vacant kitchen with white cabinets, stainless appliances, a large island, and hills visible through the window.
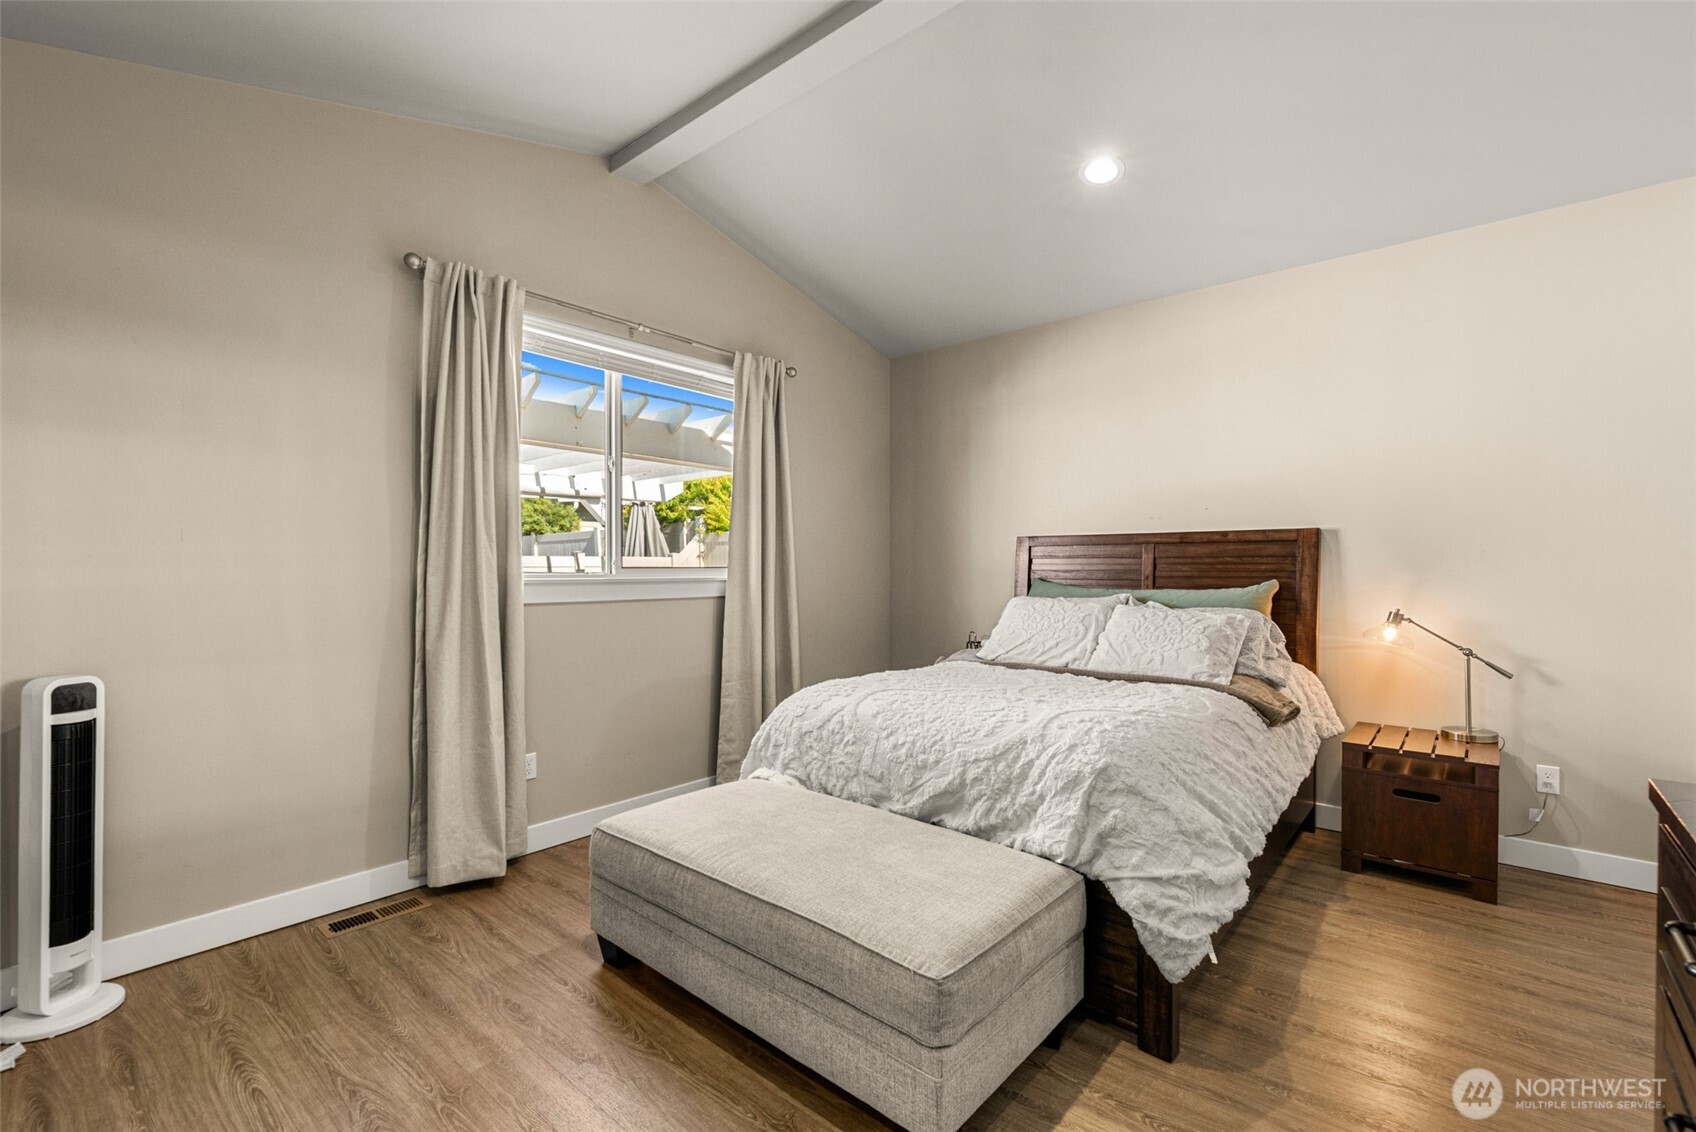
Furnished bedroom with vaulted ceiling, dark wood bed, white bedding, and a curtained window.
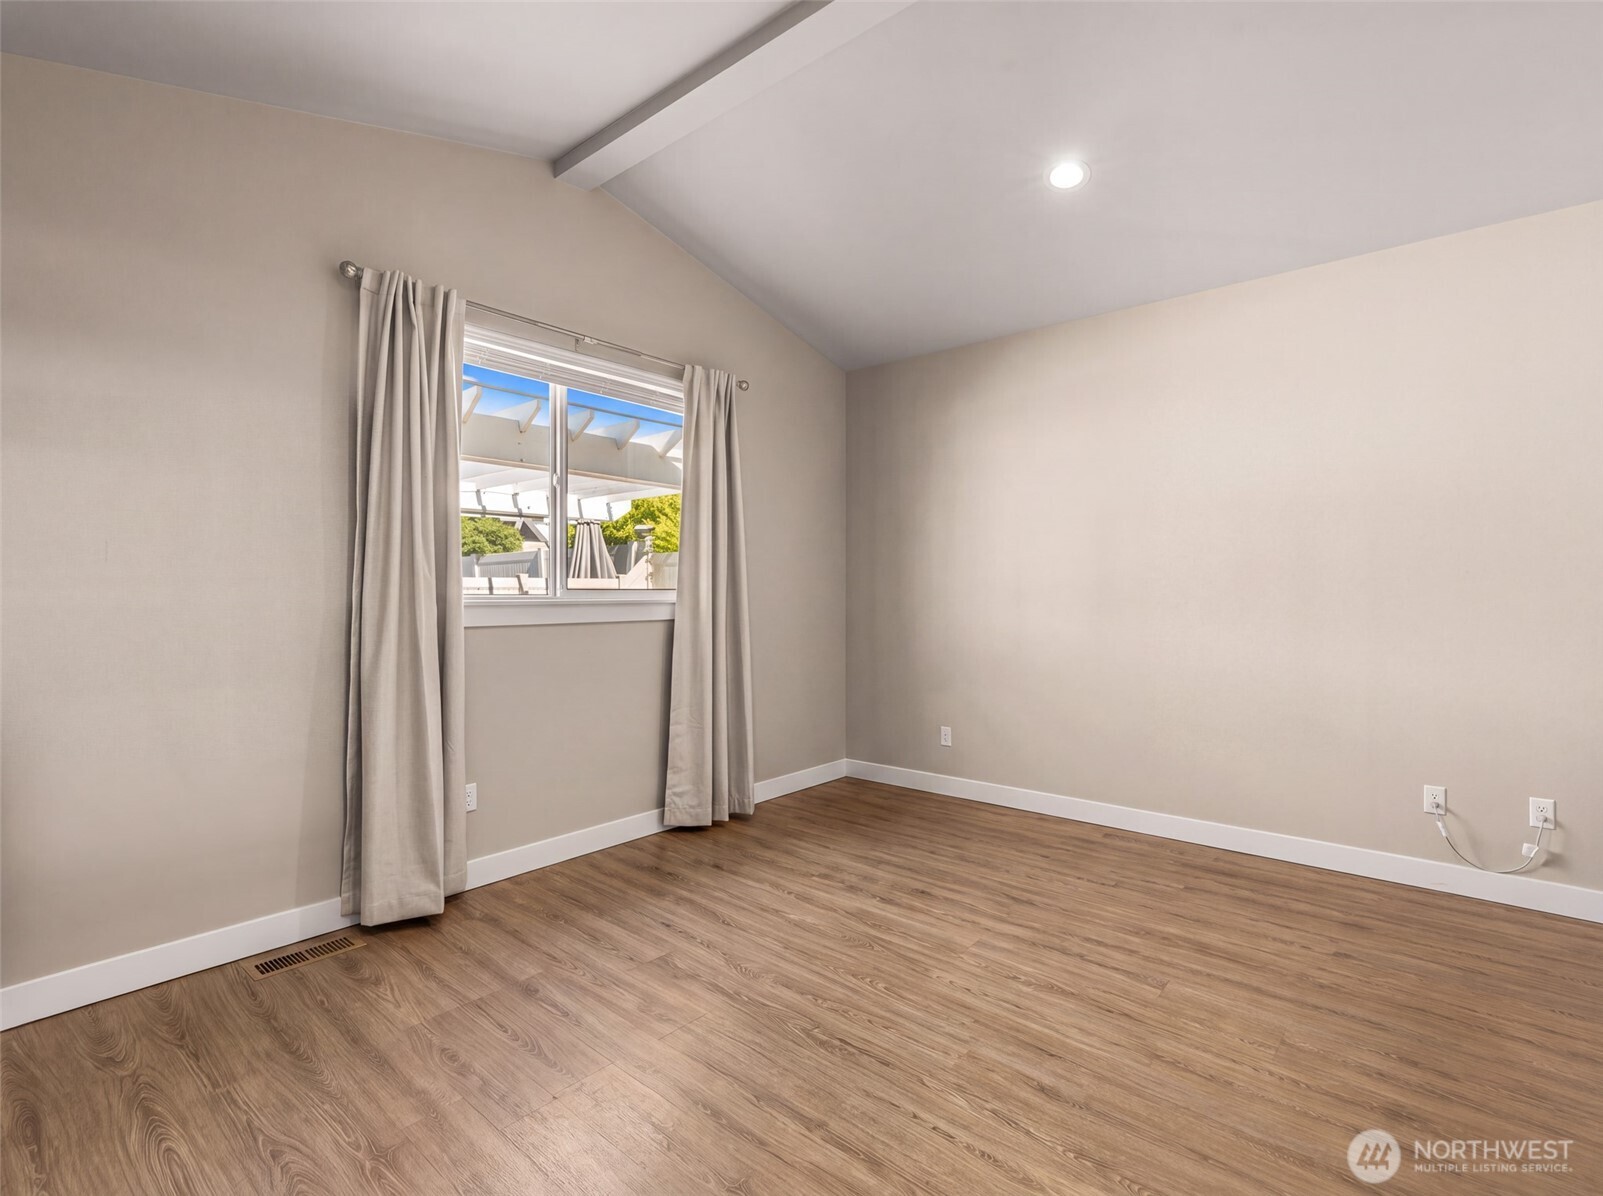
Empty room with wood-look flooring, a high sloped ceiling, and a curtained window.
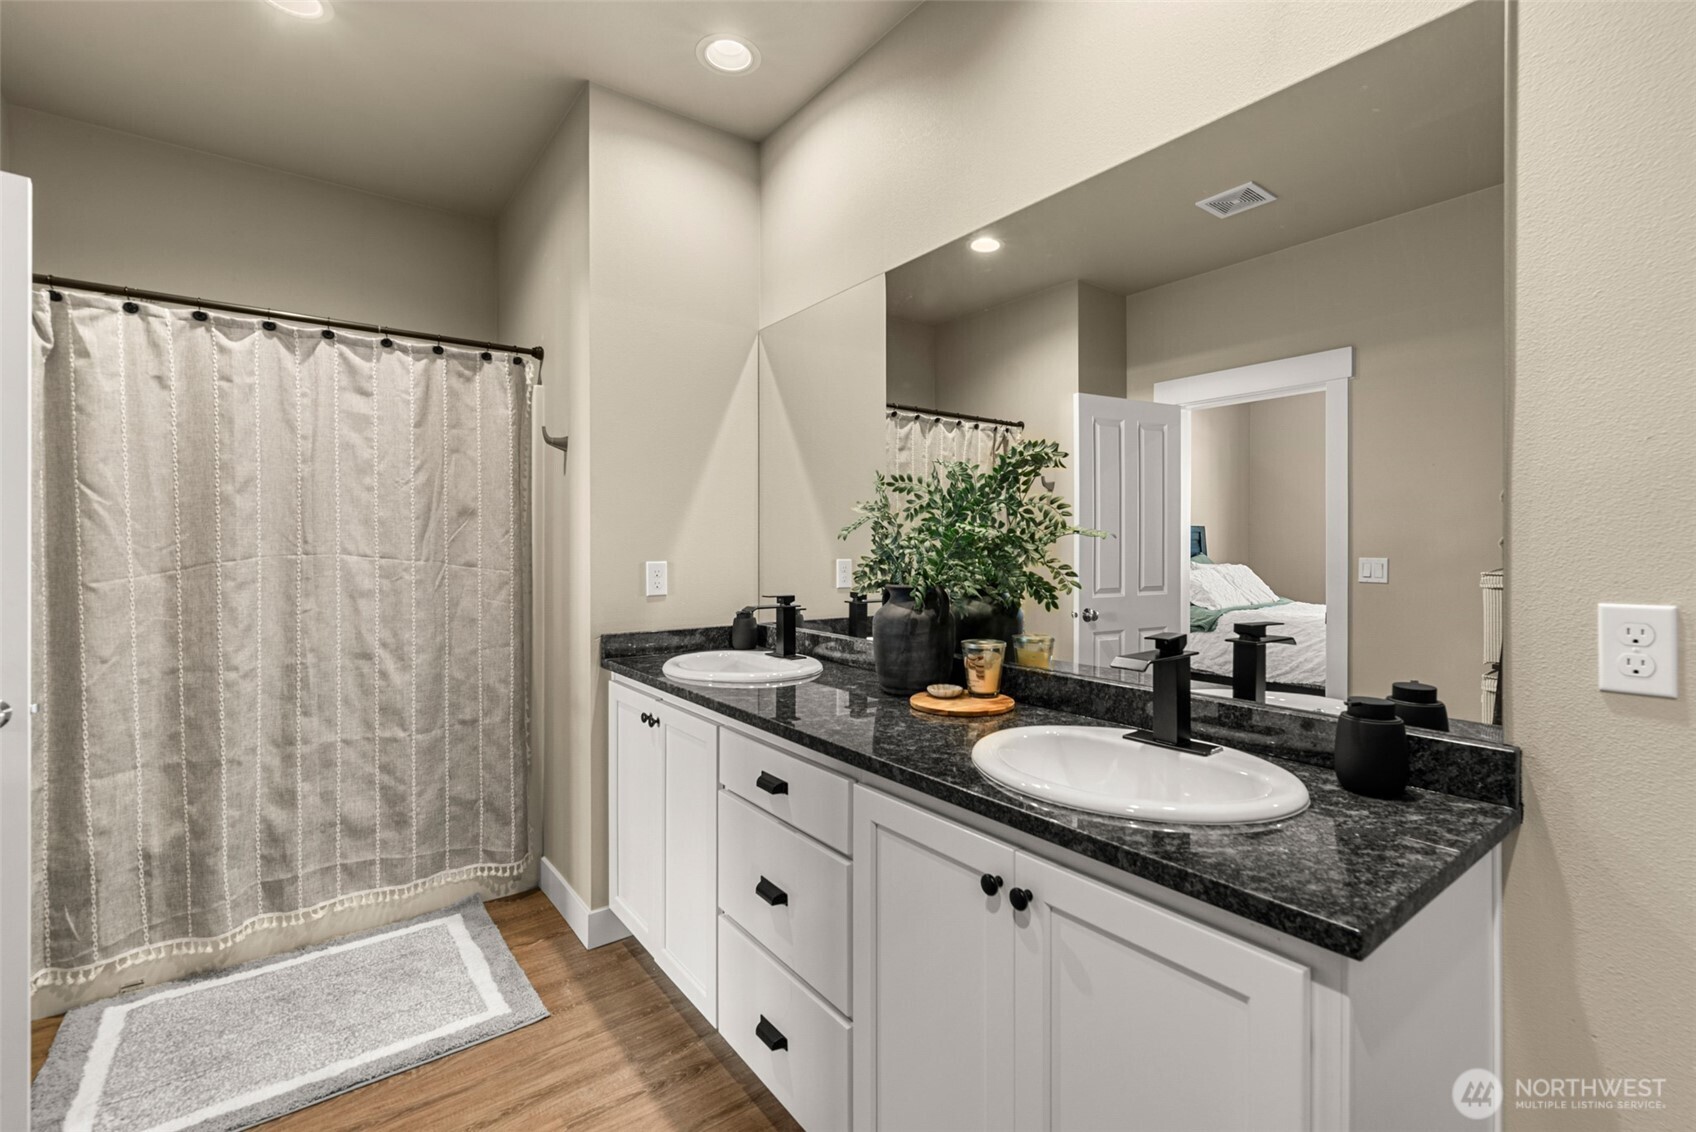
Bathroom with a double-sink vanity, dark granite countertop, large mirror, and curtained shower.
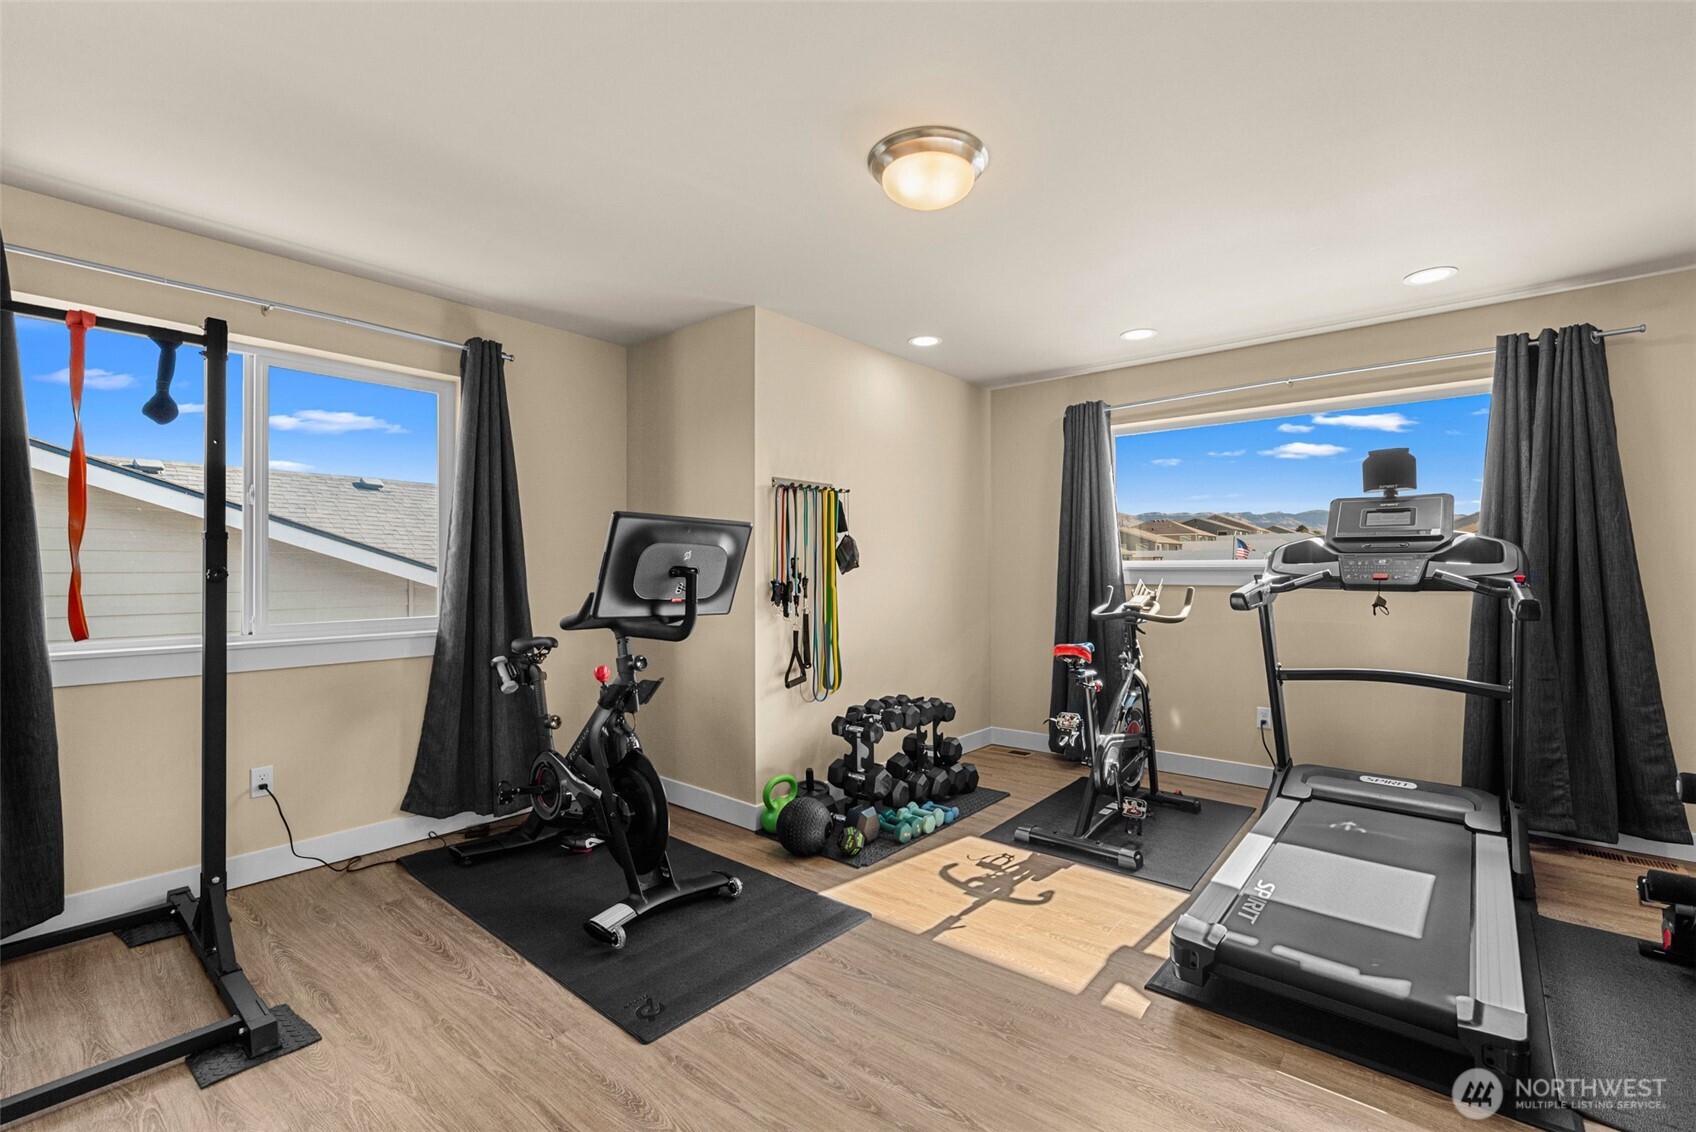
Home gym with a treadmill, stationary bikes, dumbbells, and resistance bands.
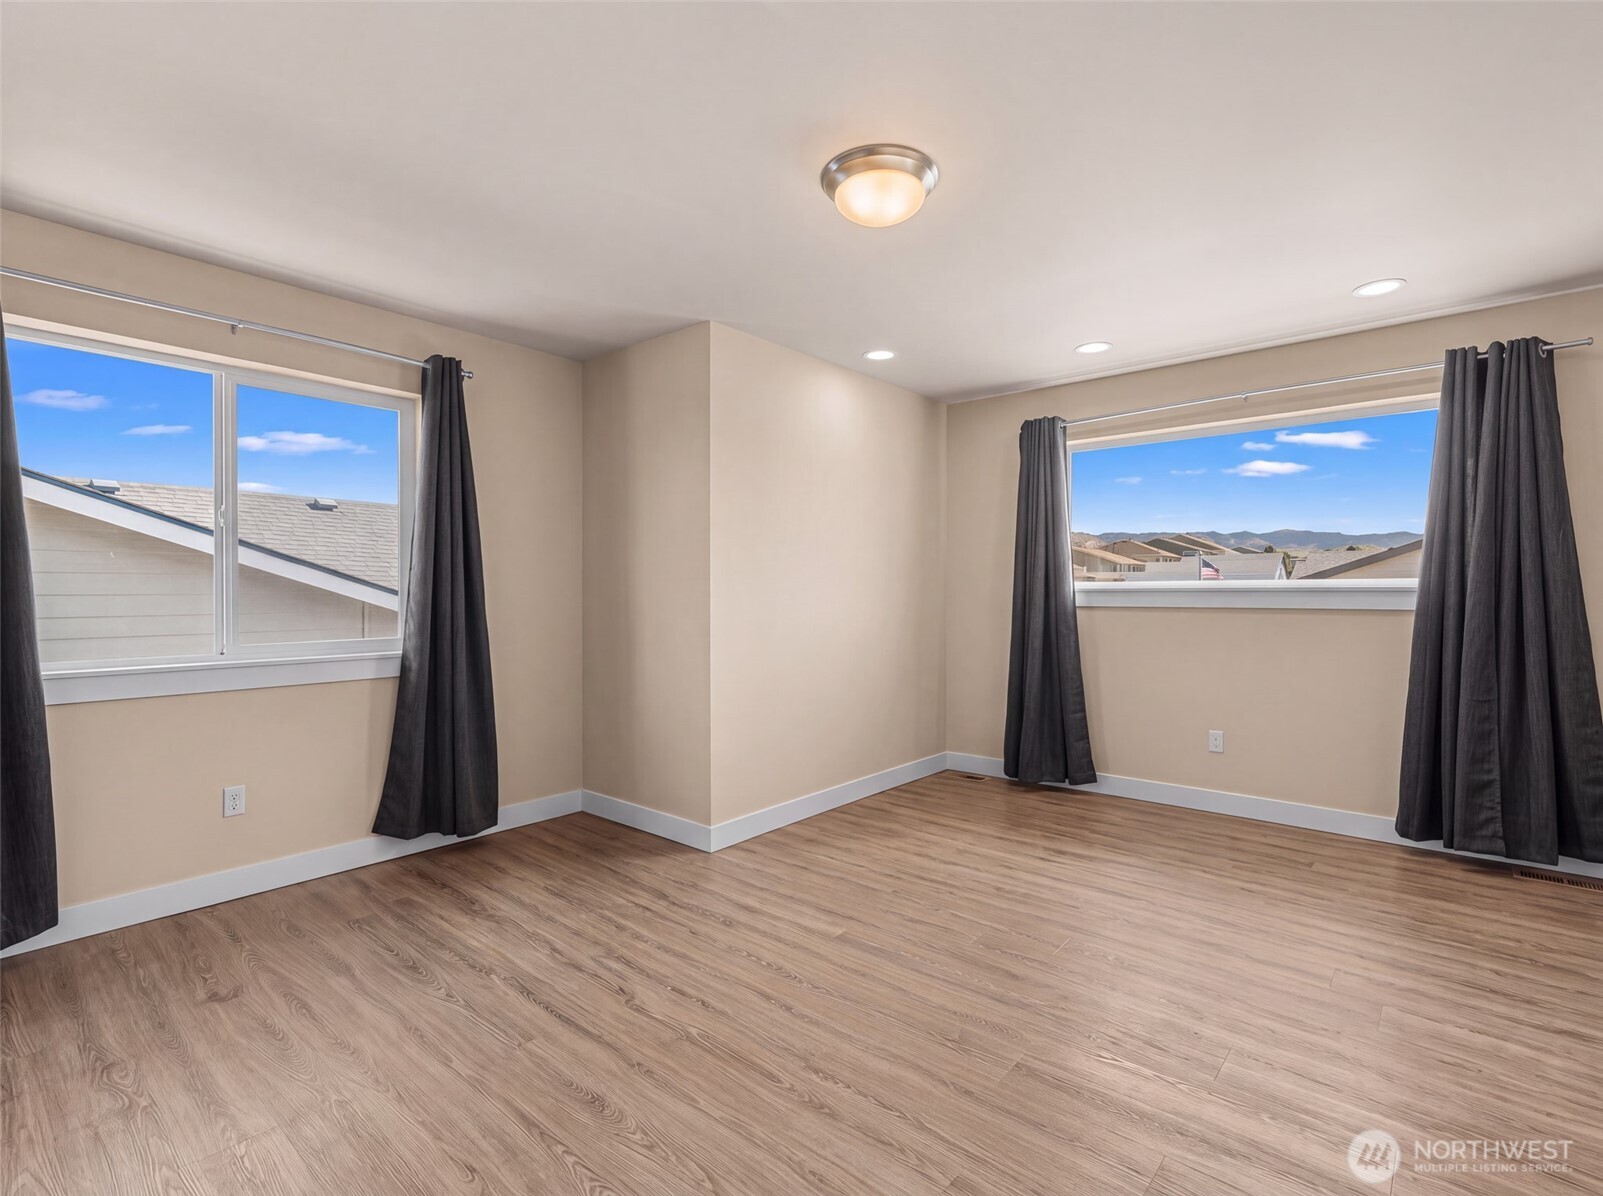
Vacant room with wood-look flooring, beige walls, dark curtains, and two windows overlooking distant hills.
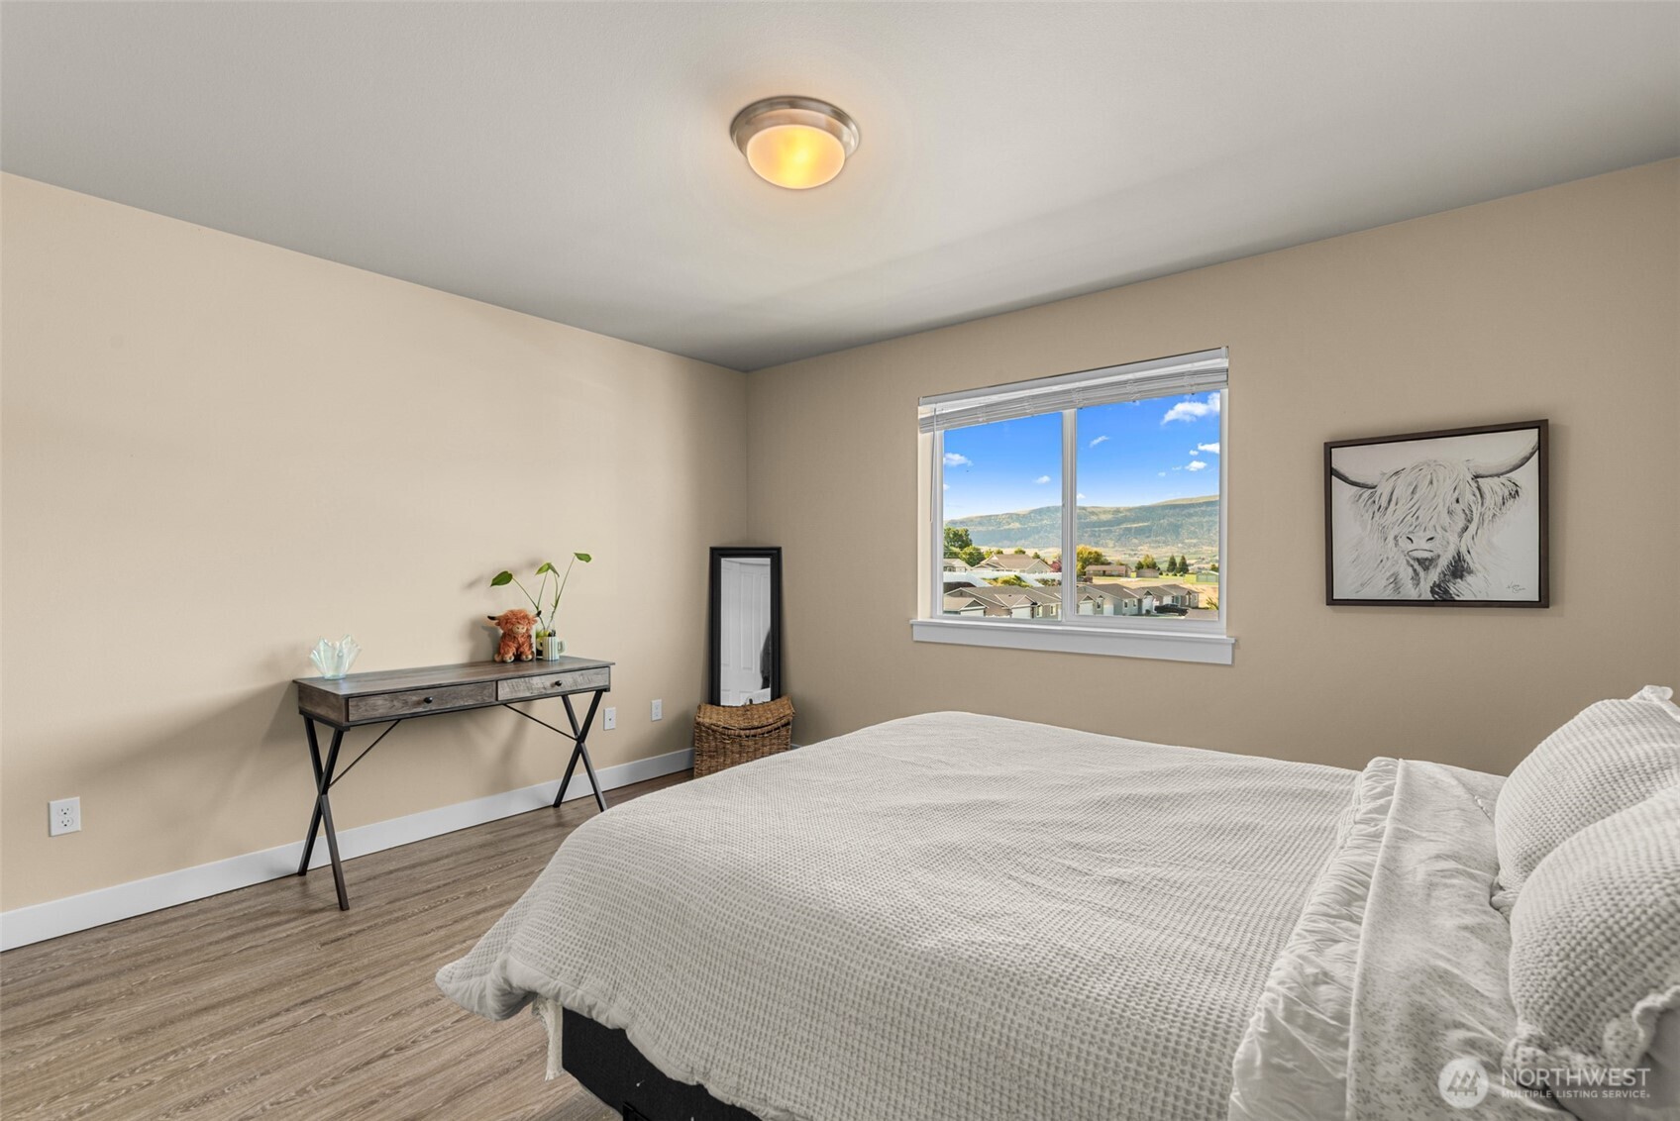
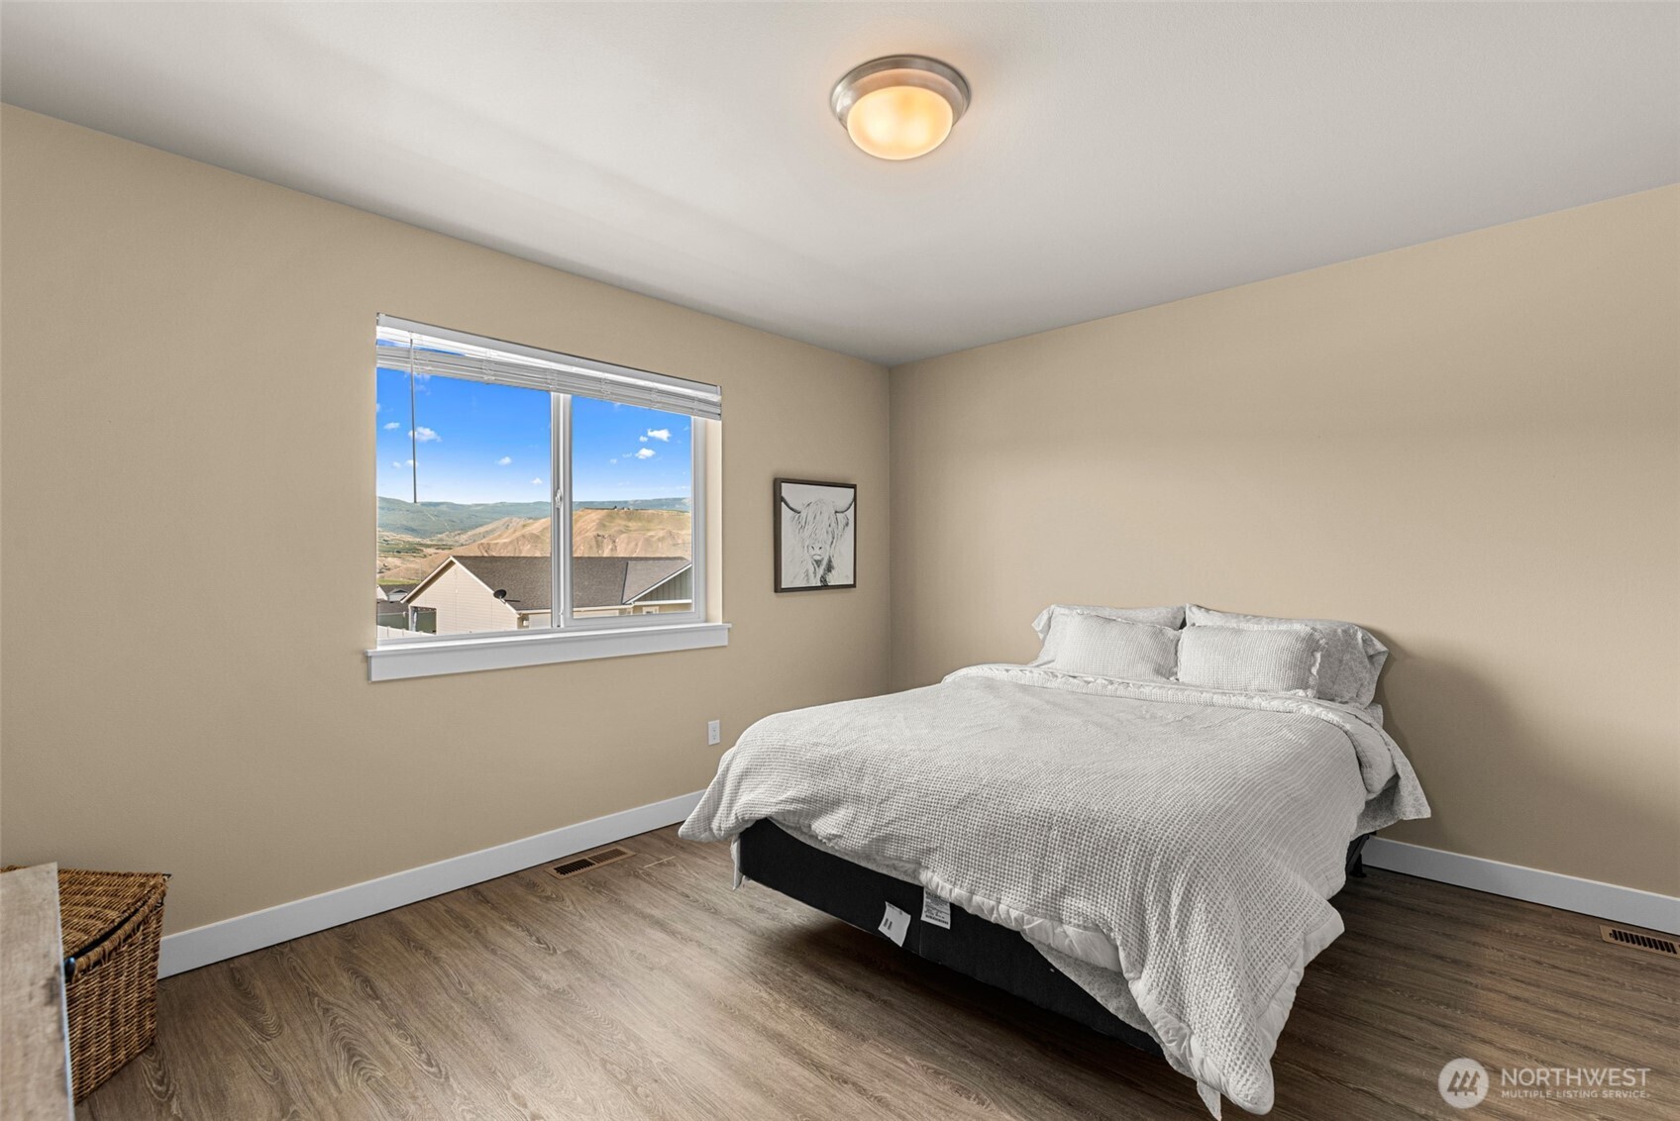
Bedroom with a large bed and a window overlooking nearby homes and hills.
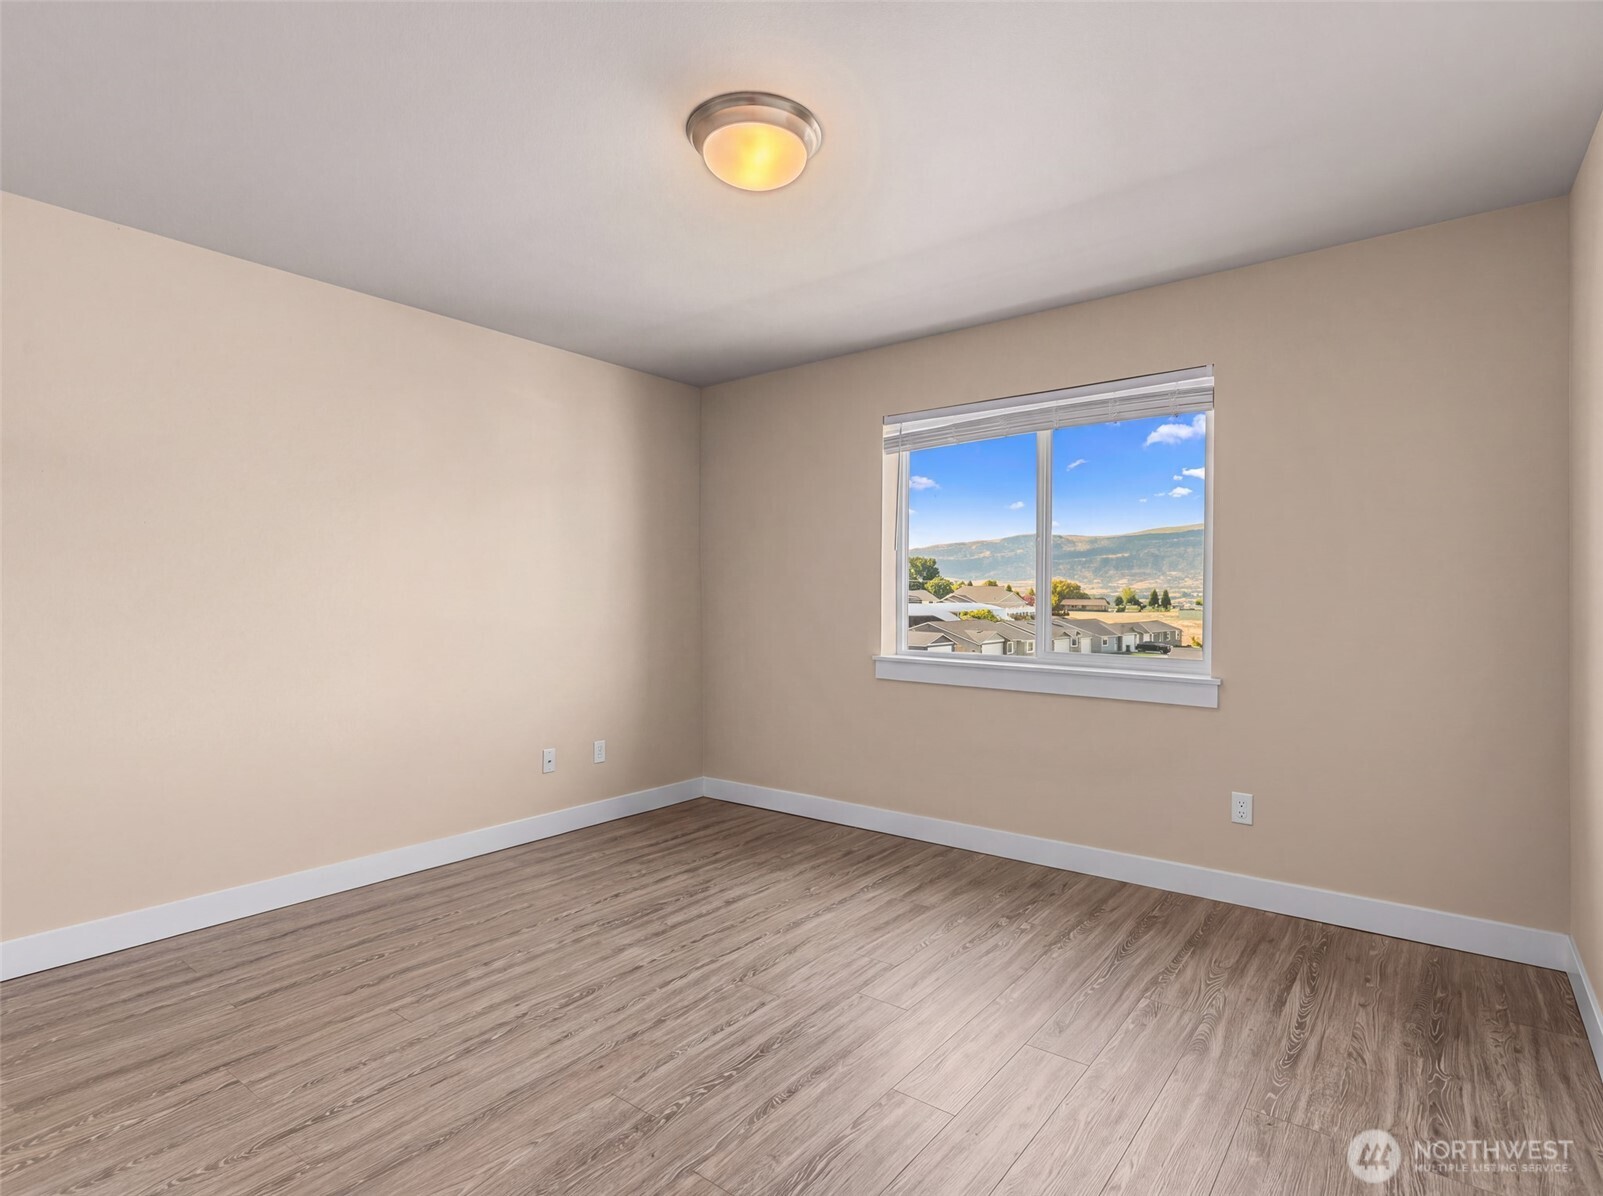
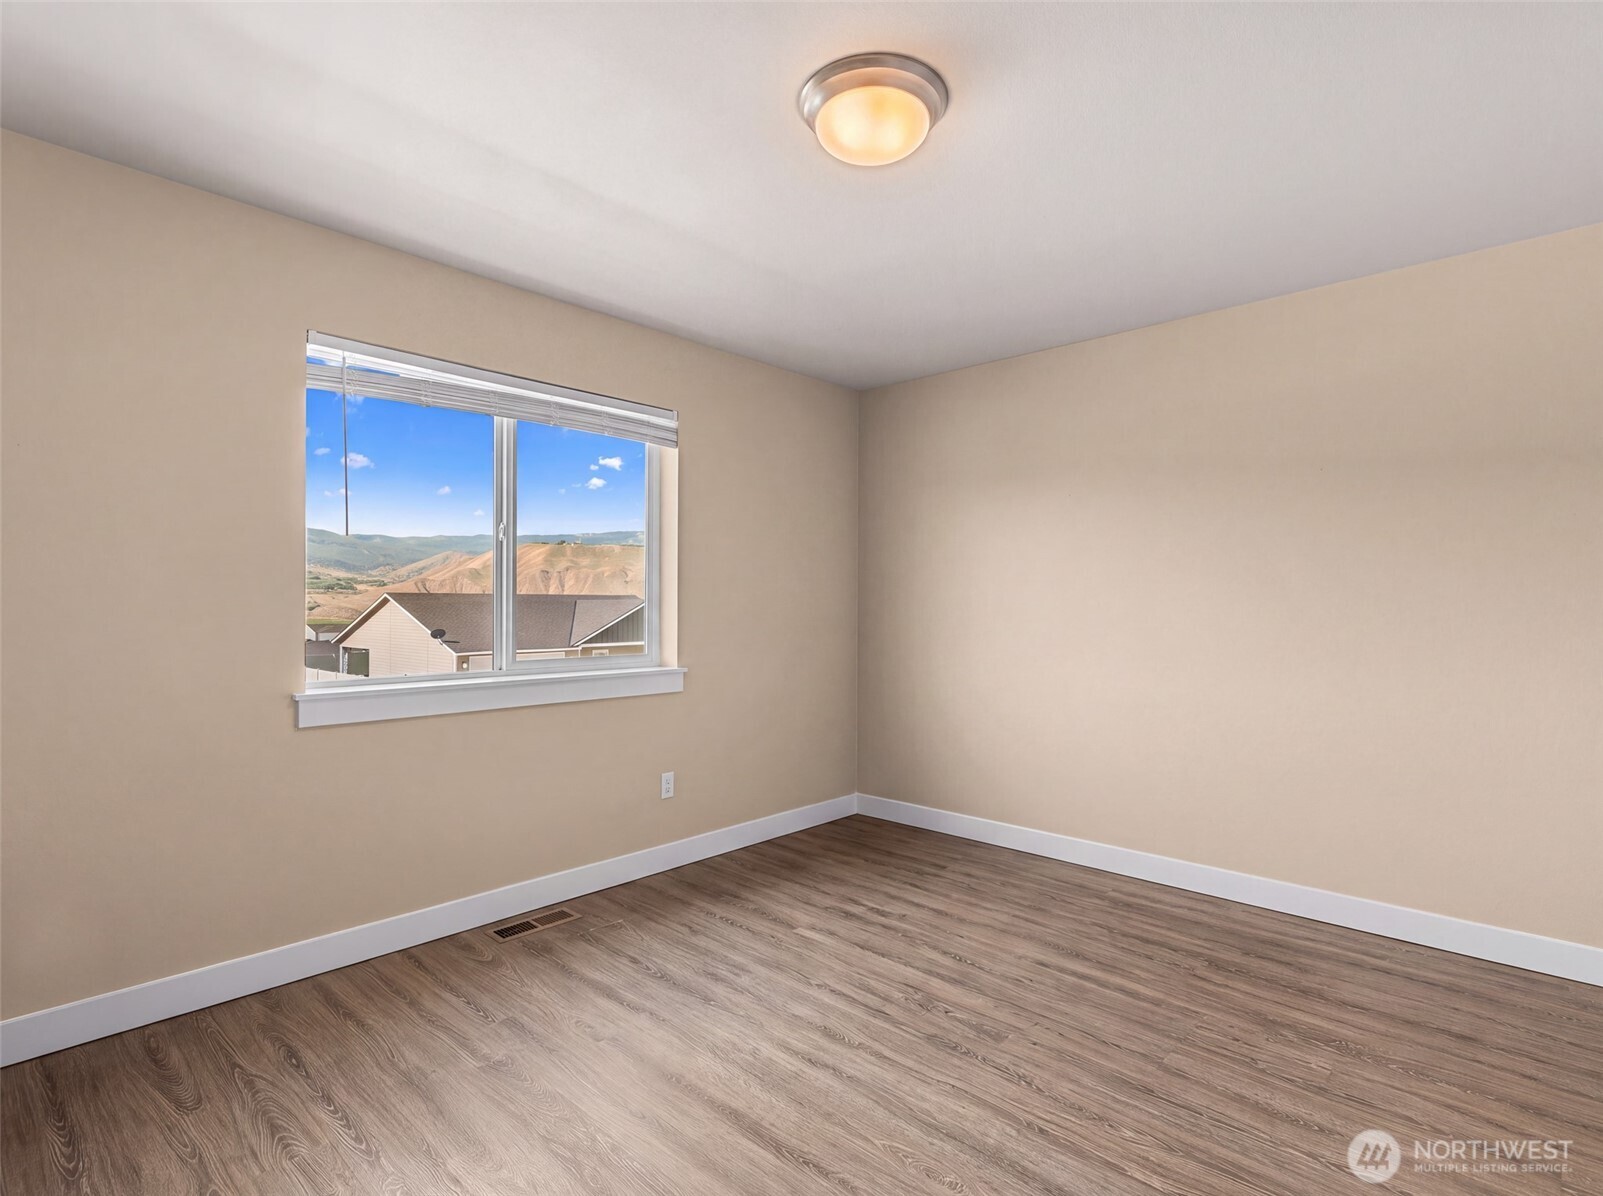
Empty room with wood-look flooring and a window overlooking nearby mountains.
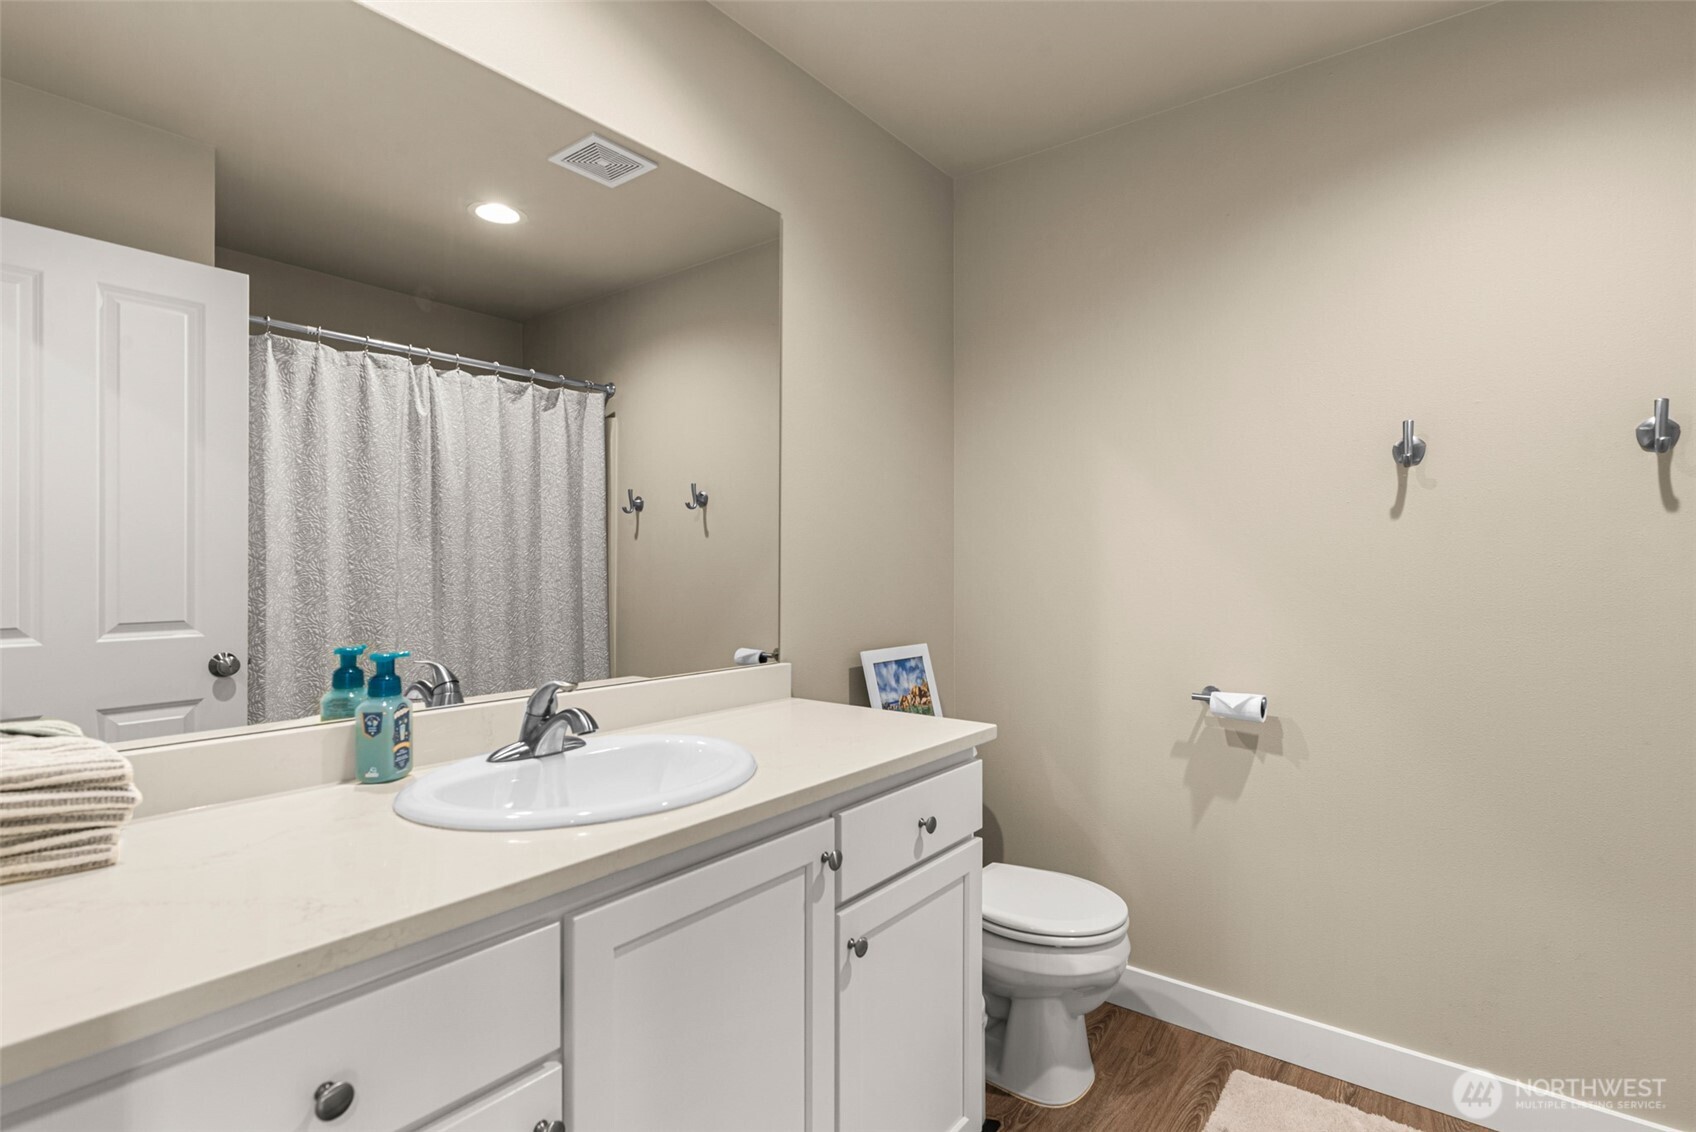
Bathroom with a long white vanity, large mirror, and white toilet.
Bedroom with a neatly made bed and a large window overlooking rolling hills.
Empty room with wood-look flooring and a window overlooking rooftops and rolling hills.
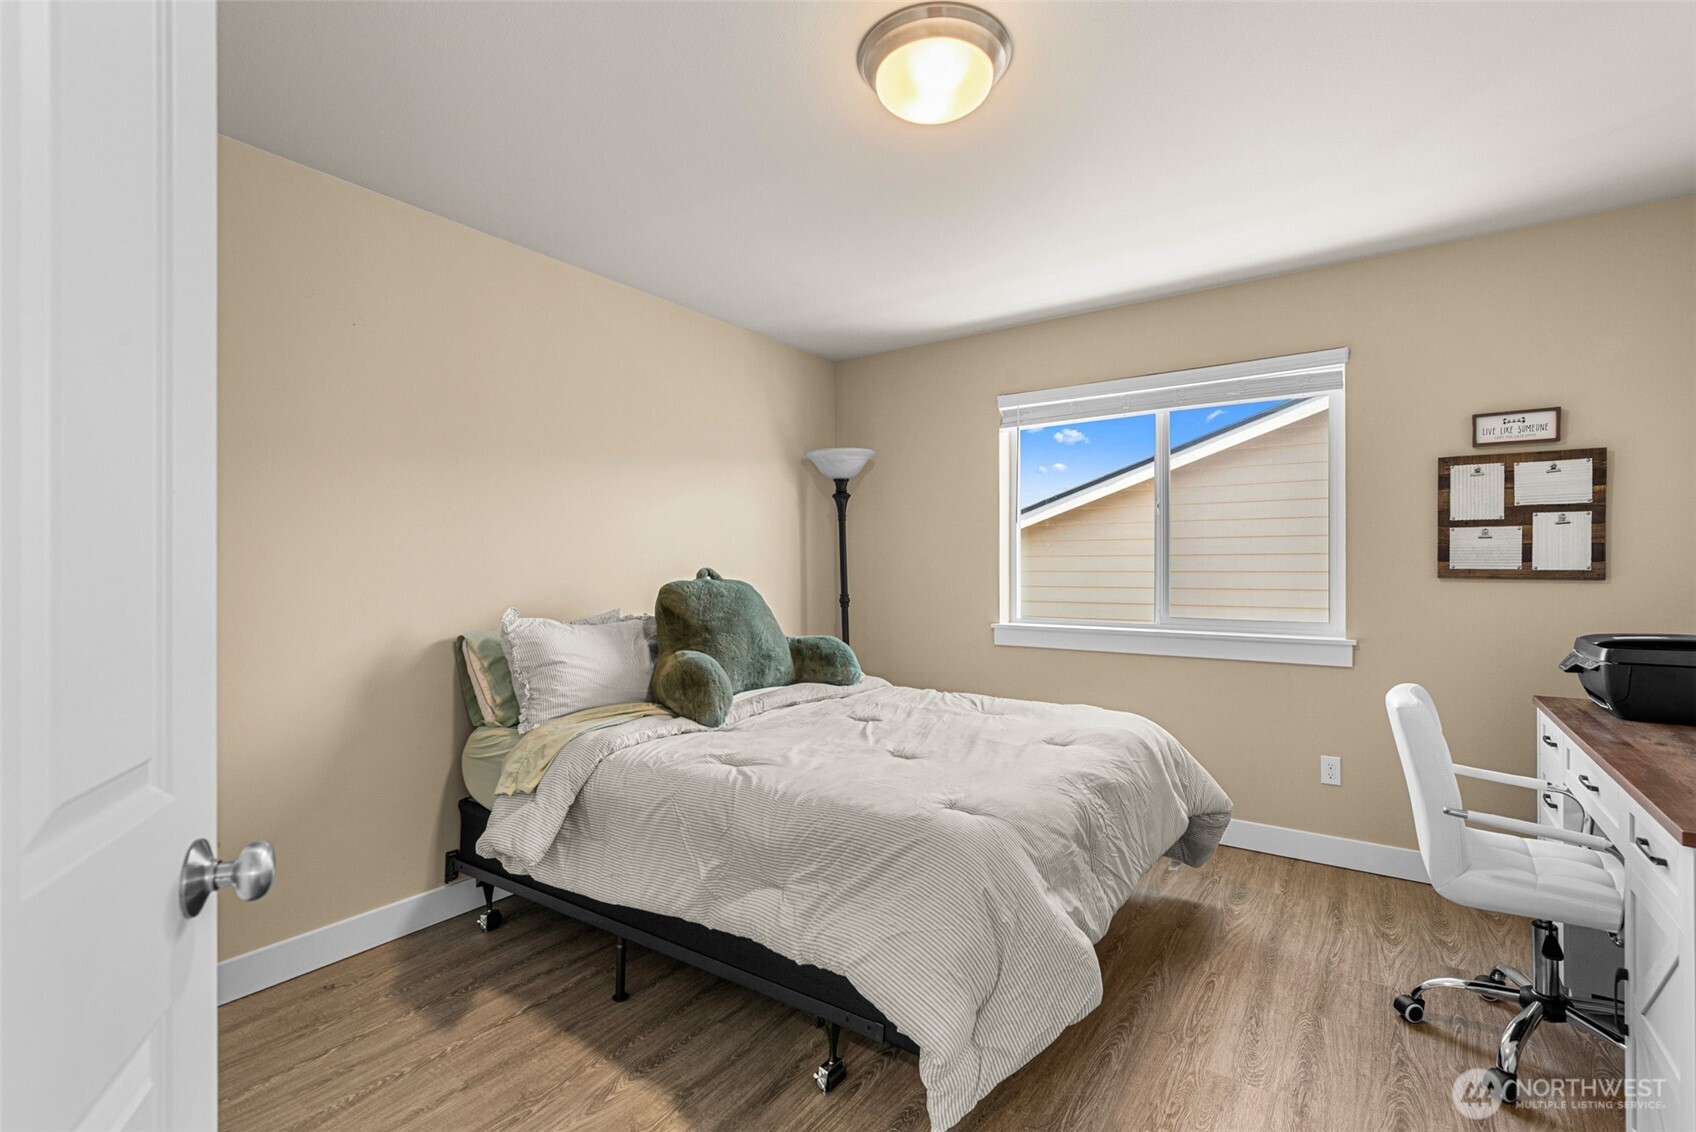
Bedroom with a neatly made bed, green pillows, wood-look flooring, and a desk by the window.
Patio with a white pergola and gray cushioned wicker seating beside the home.
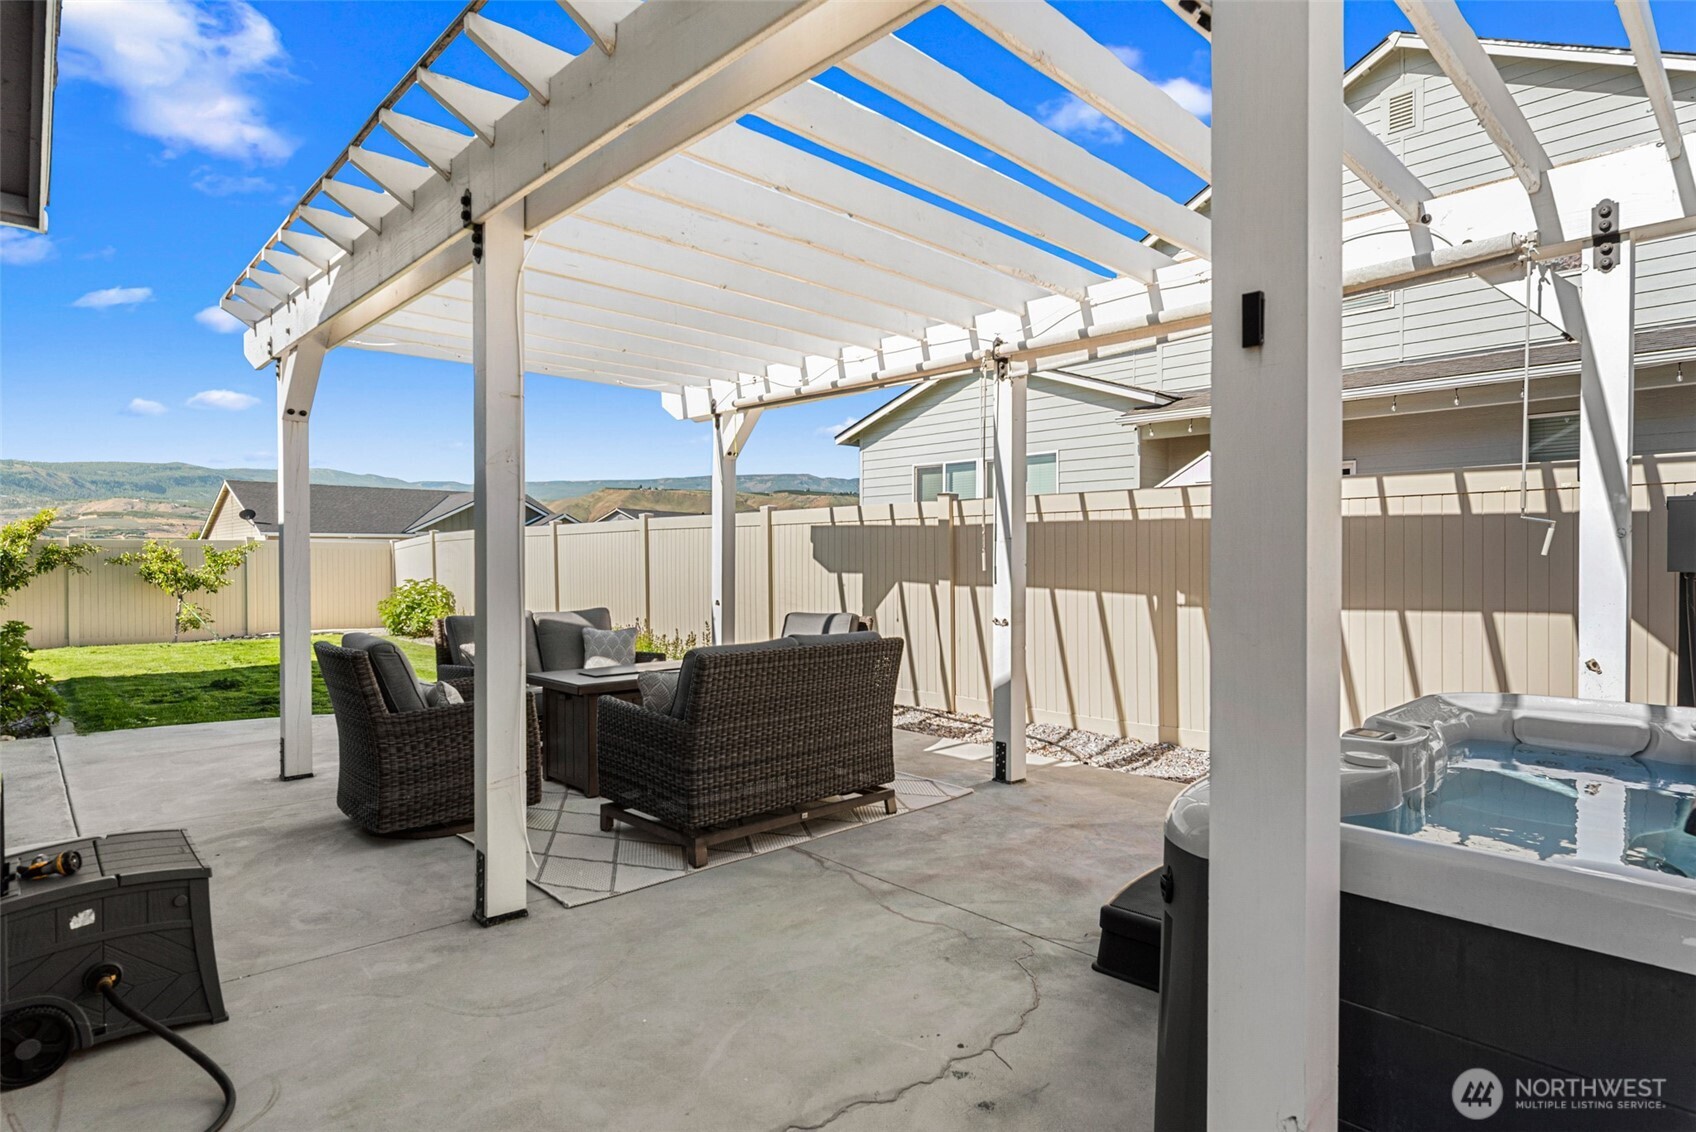
Backyard patio with pergola, wicker seating, hot tub, and fenced lawn.
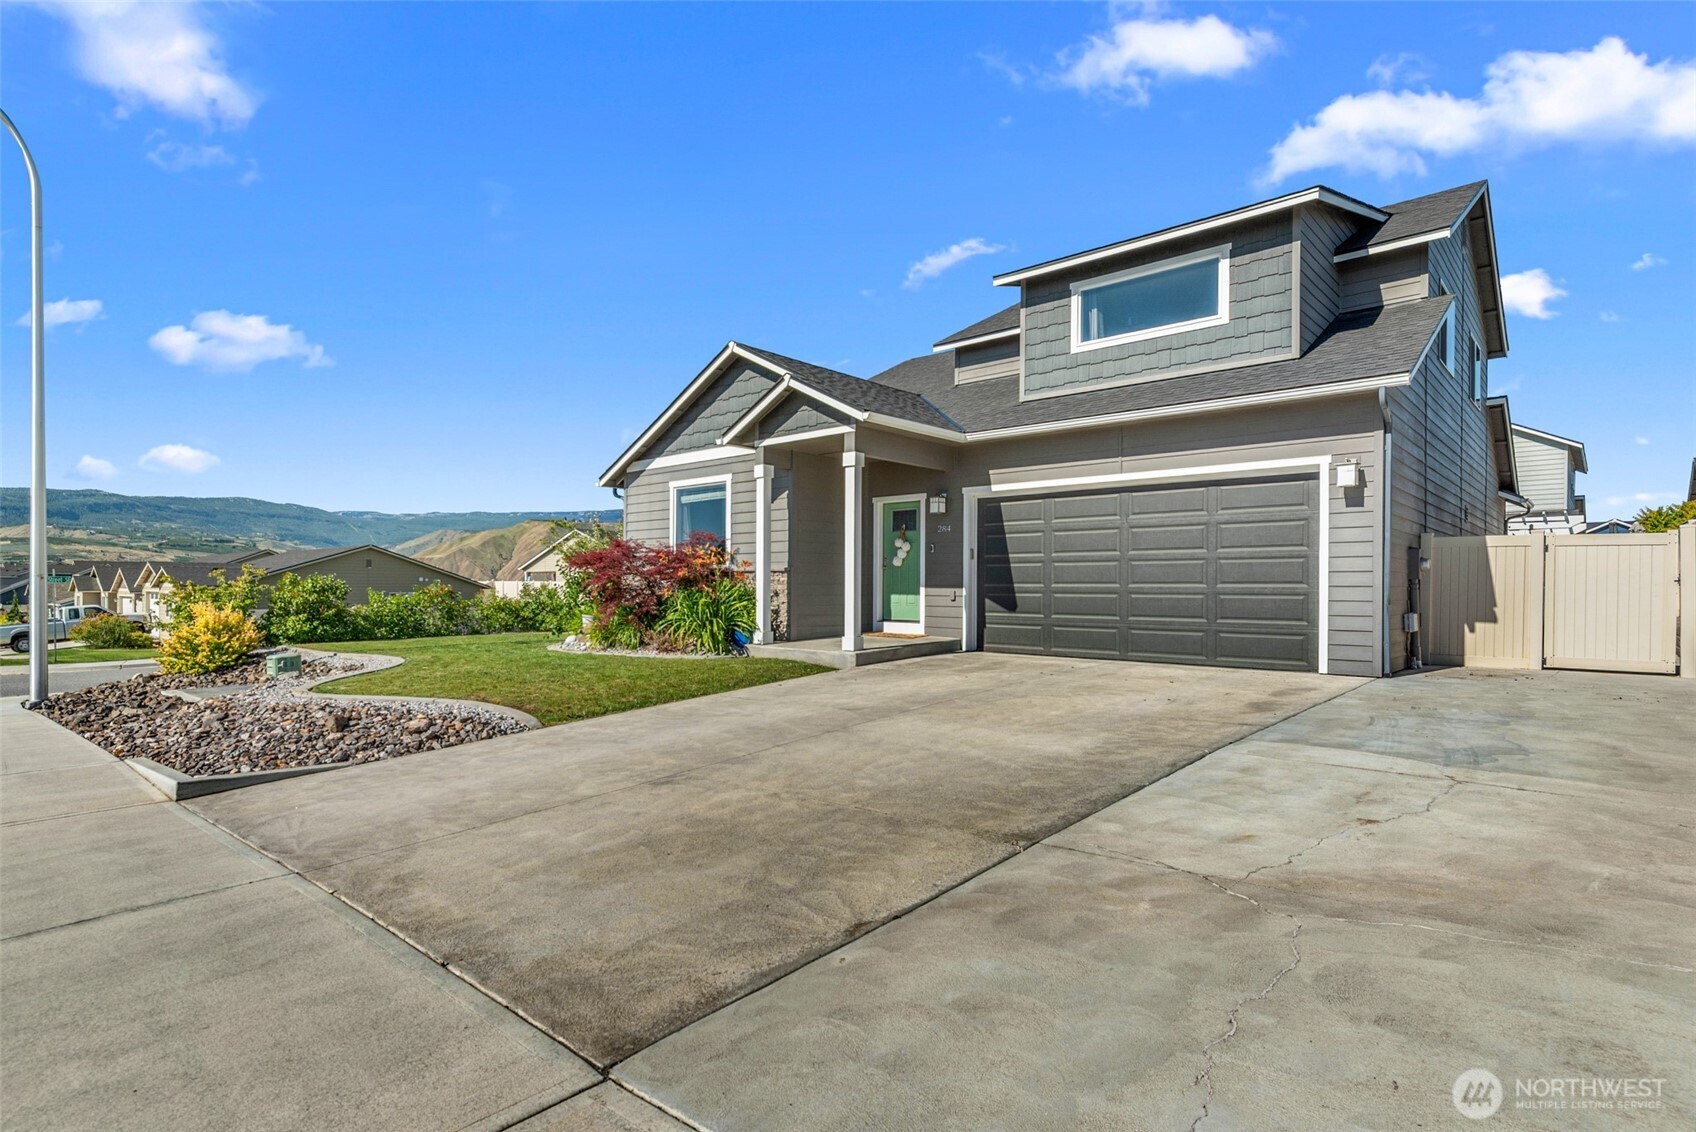
Gray two-story house with a green front door, double garage, and wide concrete driveway.
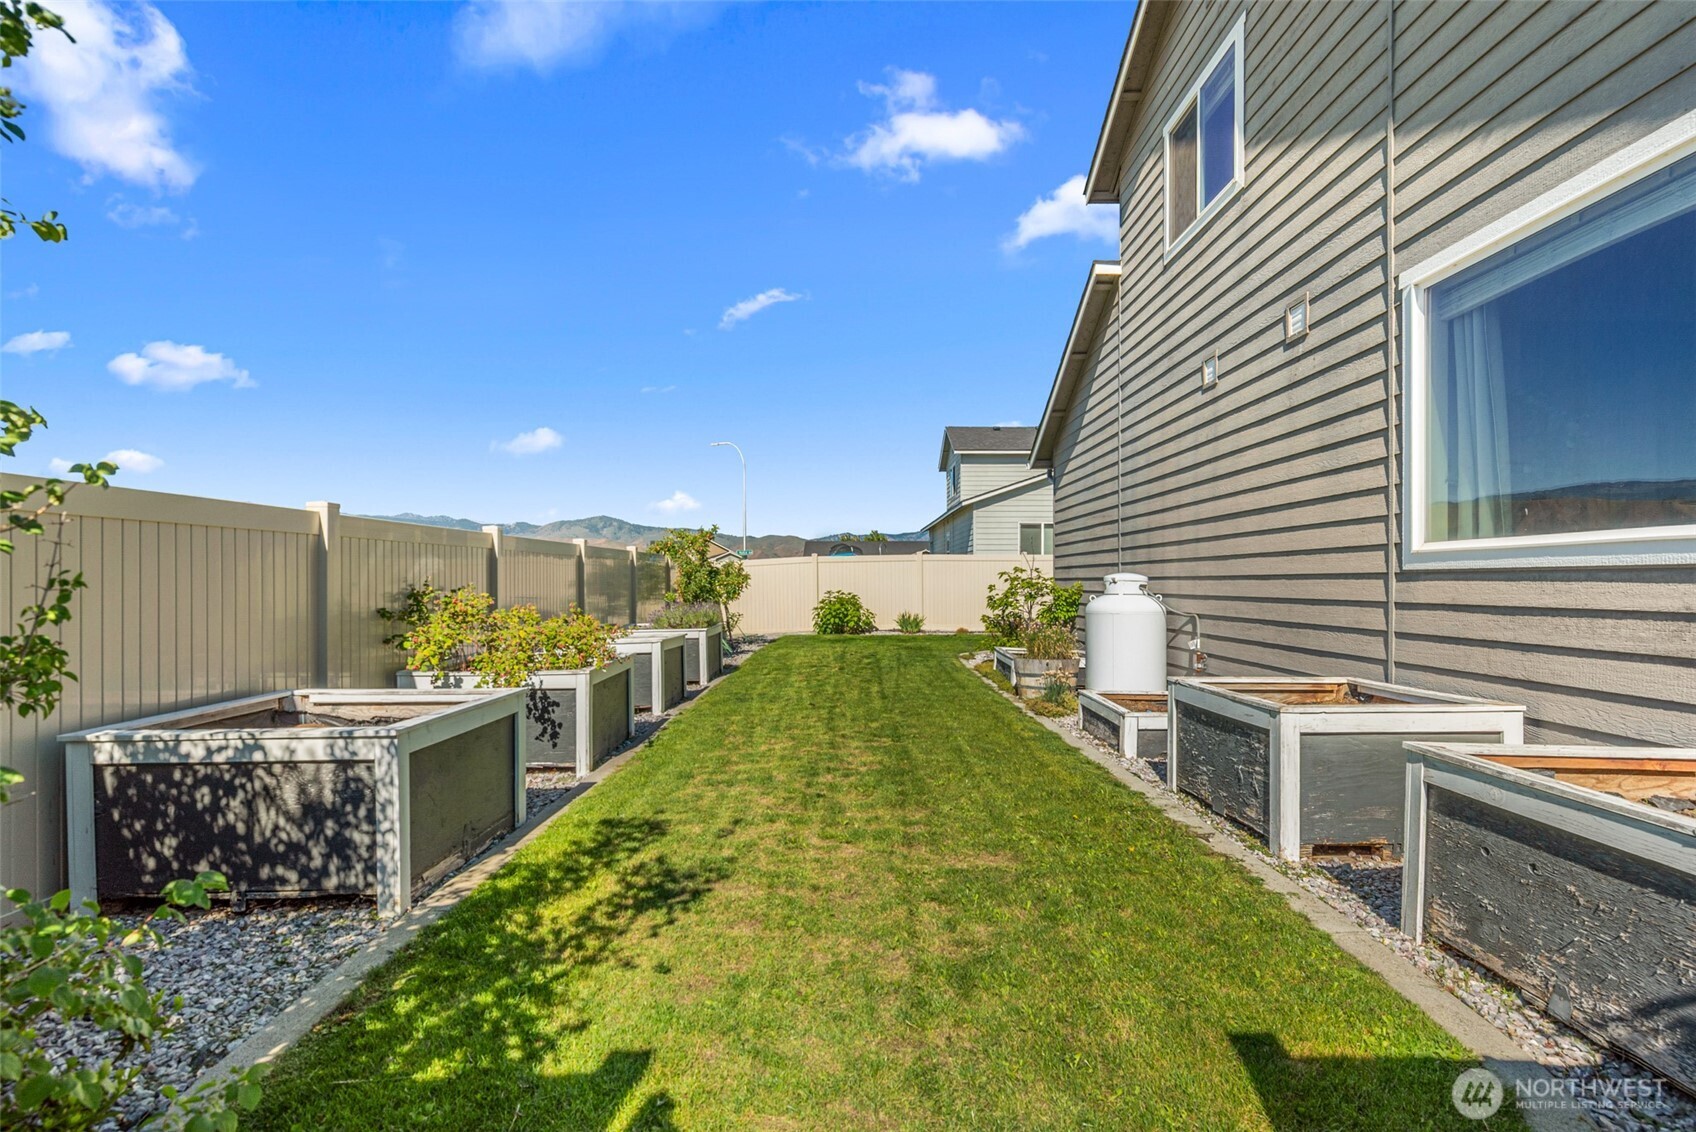
Backyard lawn bordered by raised garden beds, with a privacy fence and distant hills.
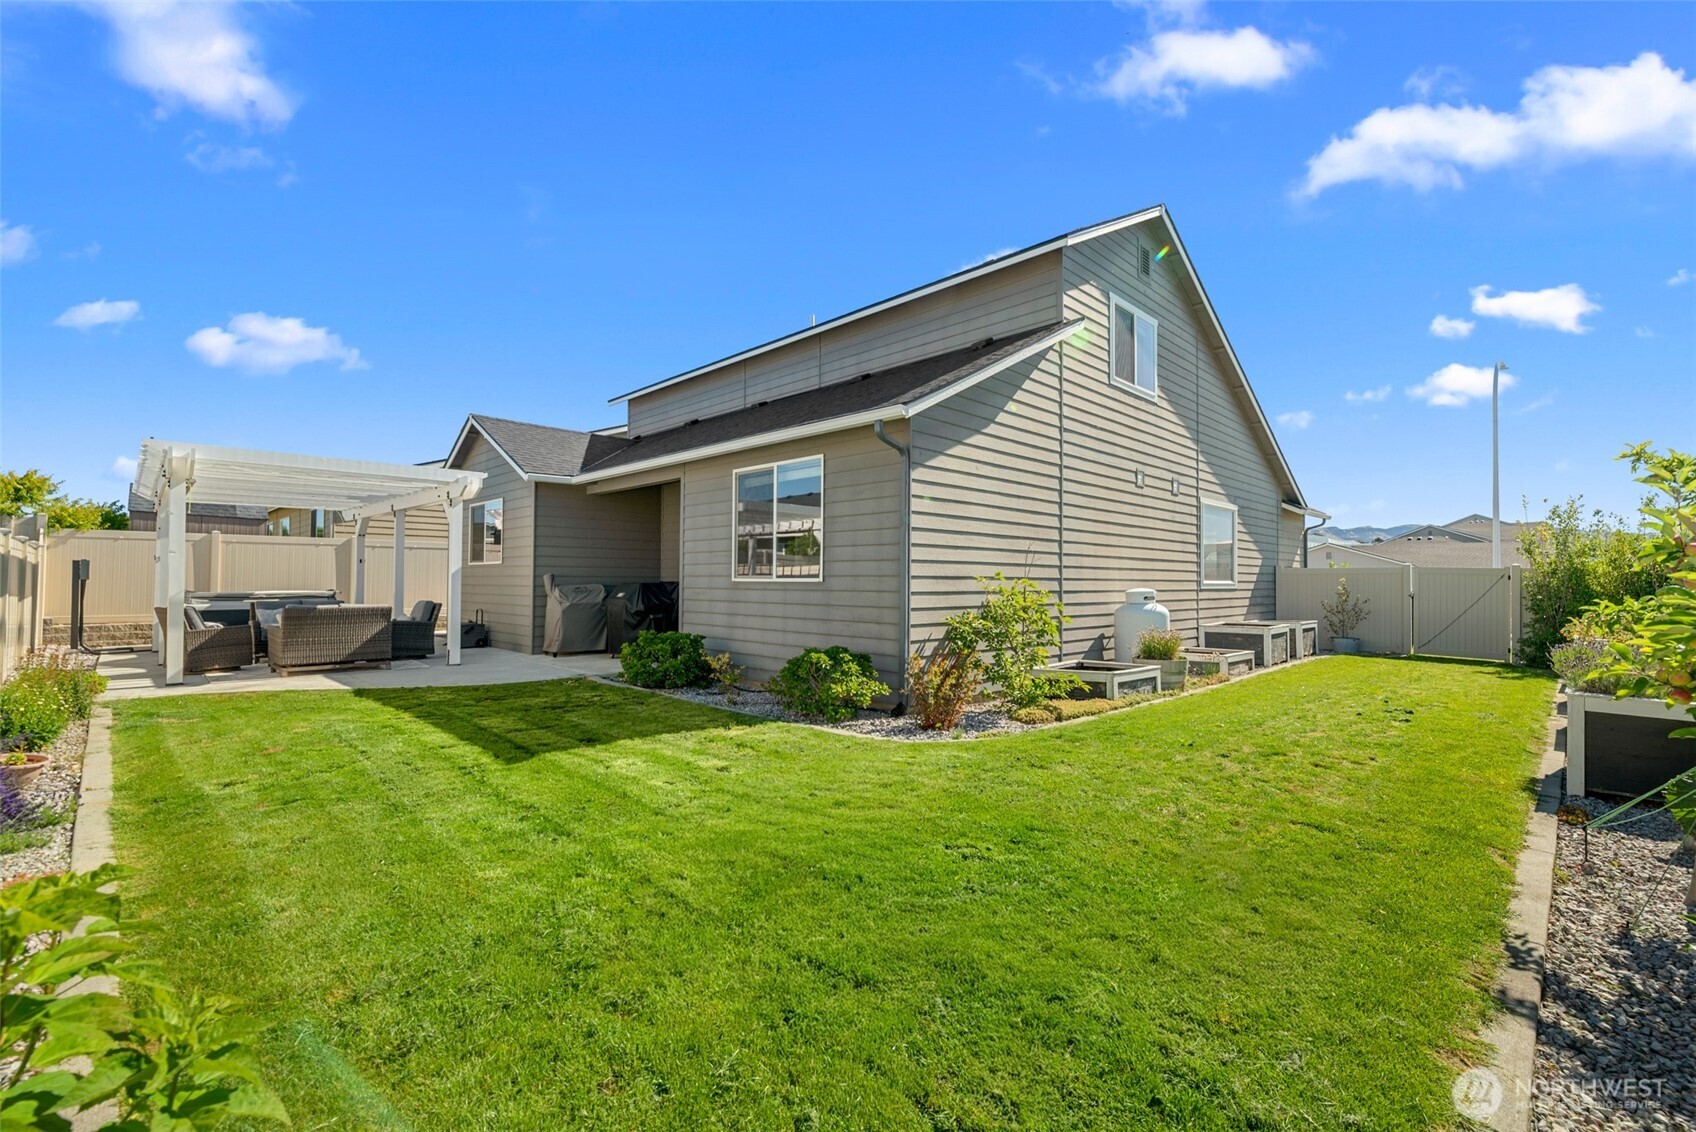
Home’s gray rear exterior overlooking a broad lawn, fenced yard, and pergola-covered patio.
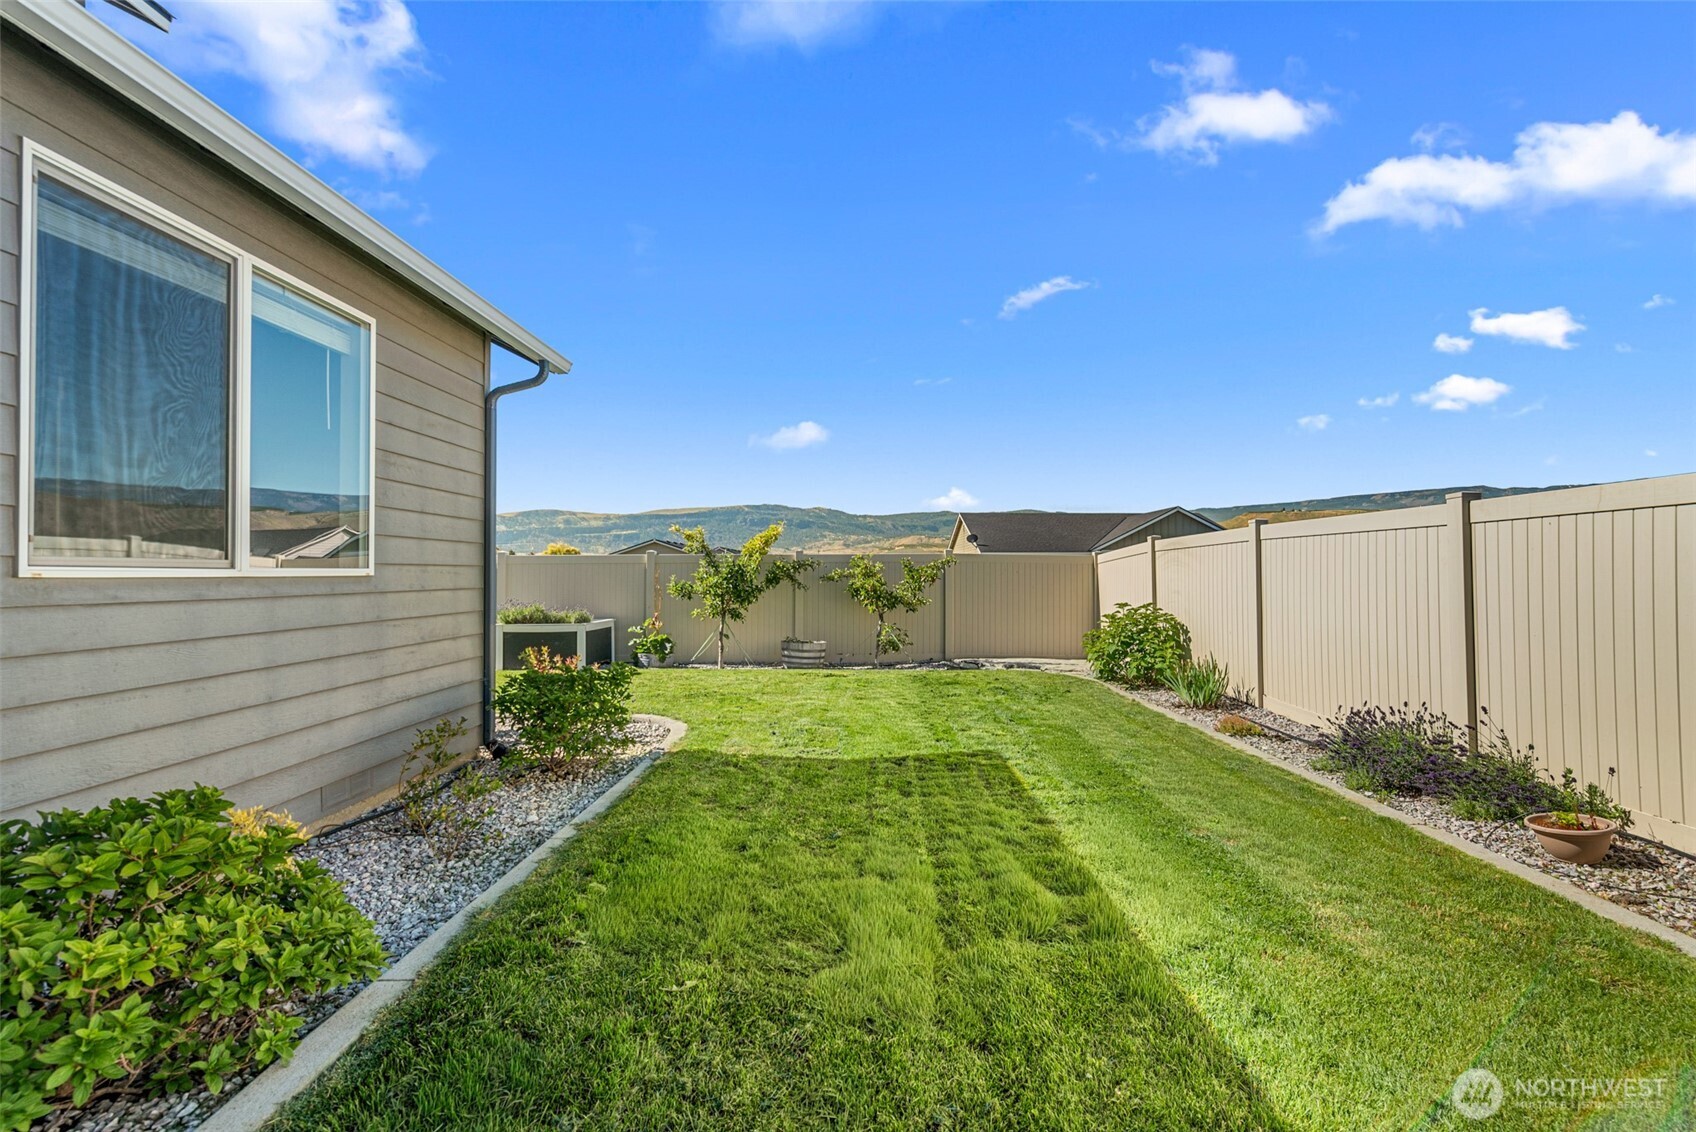
Fenced side yard with a green lawn, landscaped rock borders, and distant hills.
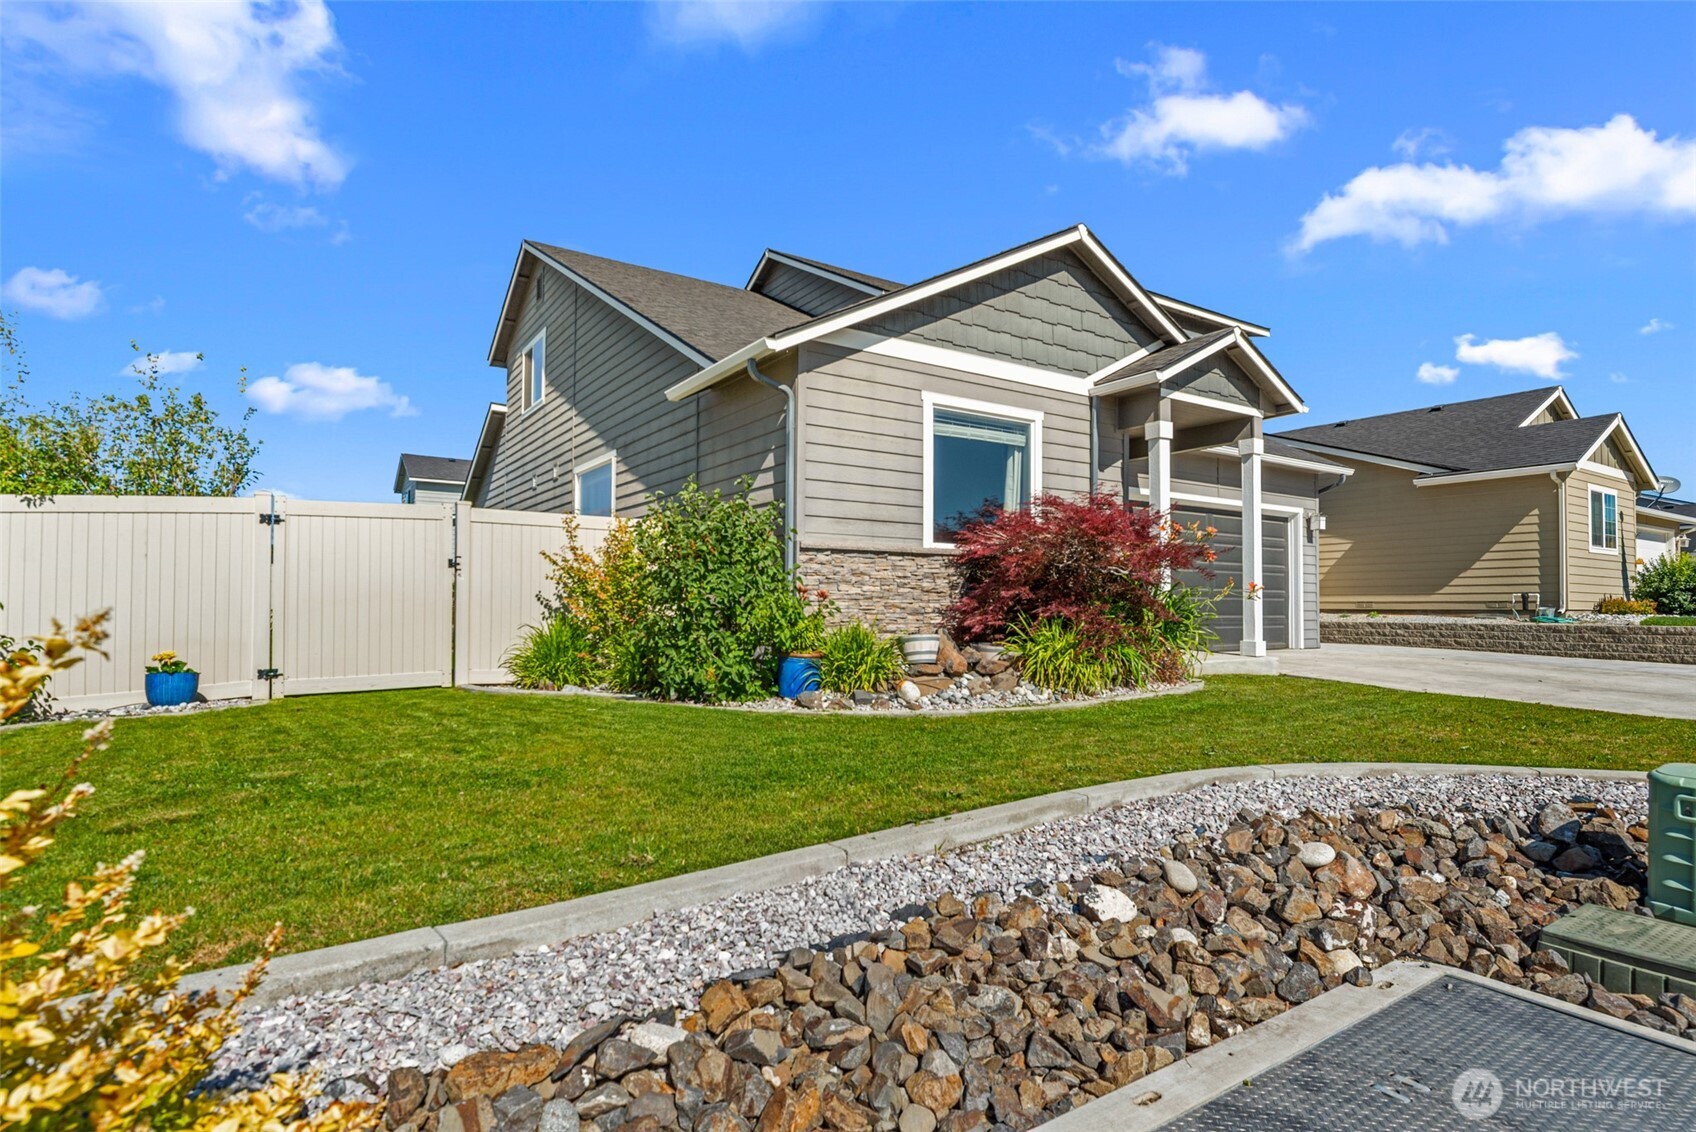
Gray two-story house with a covered entry, stone accents, white privacy fence, and landscaped lawn.
Gray two-story home with a double garage and landscaped front yard at sunset.
SEE ALL PHOTOS
Gray two-story home with a green front door, double garage, and landscaped yard at sunset.
Covered patio with a white pergola, wicker seating, and covered grill beside the house.
Living room with a large gray sectional, tiled fireplace, and window overlooking neighboring homes.
Furnished living room with a large gray sectional, ottoman, vaulted ceiling, and sunny windows.
Living room with a gray sectional, vaulted ceiling, and lit stone fireplace beside the staircase.
Open-plan living room with a tiled fireplace, wood-look floors, staircase, and kitchen peninsula.
Furnished living room with a large gray sectional, vaulted ceiling, and staircase beside the open kitchen.
Living room with a gray sectional, stone fireplace, and large window.
Vacant living room with a vaulted ceiling, tiled fireplace, and wood-look flooring.
Living room and kitchen with gray sectional, island seating, and a mountain view through the window.
Unfurnished dining area adjoining a white kitchen, with mountain views through the curtained window.
Kitchen with white cabinets, stainless steel appliances, granite counters, and a large butcher-block island.
Kitchen with granite counters and an undermount sink overlooking a vaulted living room with a fireplace.
Open kitchen with a dark wood island, stainless steel appliances, and a living area with fireplace.
Kitchen and dining area with stainless steel appliances, an open pantry, and a dining table by a large window.
Open-plan kitchen and dining area with a large island, stainless appliances, and views of hills.
Open-plan kitchen with granite breakfast bar, dark stools, and wood-look flooring.
Kitchen with white cabinets, stainless steel appliances, and a stone island with three stools.
Vacant kitchen with white cabinets, stainless appliances, a large island, and hills visible through the window.
Furnished bedroom with vaulted ceiling, dark wood bed, white bedding, and a curtained window.
Empty room with wood-look flooring, a high sloped ceiling, and a curtained window.
Bathroom with a double-sink vanity, dark granite countertop, large mirror, and curtained shower.
Home gym with a treadmill, stationary bikes, dumbbells, and resistance bands.
Vacant room with wood-look flooring, beige walls, dark curtains, and two windows overlooking distant hills.
Bedroom with a large bed and a window overlooking nearby homes and hills.
Empty room with wood-look flooring and a window overlooking nearby mountains.
Bathroom with a long white vanity, large mirror, and white toilet.
Bedroom with a neatly made bed and a large window overlooking rolling hills.
Empty room with wood-look flooring and a window overlooking rooftops and rolling hills.
Bedroom with a neatly made bed, green pillows, wood-look flooring, and a desk by the window.
Patio with a white pergola and gray cushioned wicker seating beside the home.
Backyard patio with pergola, wicker seating, hot tub, and fenced lawn.
Gray two-story house with a green front door, double garage, and wide concrete driveway.
Backyard lawn bordered by raised garden beds, with a privacy fence and distant hills.
Home’s gray rear exterior overlooking a broad lawn, fenced yard, and pergola-covered patio.
Fenced side yard with a green lawn, landscaped rock borders, and distant hills.
Gray two-story house with a covered entry, stone accents, white privacy fence, and landscaped lawn.
Gray two-story home with a double garage and landscaped front yard at sunset.
Provided by NWMLS, Listing Broker: eXp Realty; Sara Wagg; 509-393-8387; [email protected]
For Sale

284 S Nevada

284 S Nevada, East Wenatchee, WA 98802

$574,900
Built in 2019, this move-in-ready 4-bedroom, 2.5-bath home in Maryhill Estates offers a comfortable, open layout with vaulted ceilings and mountain views. The primary suite features an en-suite bath and walk-in closet, and a full appliance package. Outside, enjoy a fenced, landscaped yard with a patio, hot tub, and attached 2-car garage. This home is a great fit for anyone looking for comfort, style, and space to grow.

4
beds

3
baths

2,294 Sq.Ft. LIVING AREA

6,098 Sq.Ft. lot

Sara Wagg

Sara Wagg

Features & Amenities

Interior

  • total bedrooms4
  • Total bathrooms3
  • full bathrooms2
  • half bathroom1
  • Flooring Vinyl Plank
  • APPLIANCES Dishwasher, Disposal, Dryer, Microwave, Refrigerator, Stove(s)/Range(s), Washer
  • other interior Features Bath Off Primary, Dbl Pane/Storm Window, Dining Room, Fireplace, Hot Tub/Spa, Vaulted Ceiling(s), Walk-In Closet(s)

Area & Lot

  • Status For Sale
  • Living Area2,294 Sq.Ft.
  • Total Area2,294 Sq.Ft.
  • Lot Area6,098 Sq.Ft.
  • MLS® ID2569296
  • TypeResidential
  • YEAR BUILT2019
  • NeighborhoodEast Wenatchee
  • View DescriptionMountains, Territorial
  • Elementary SchoolBuyer To Verify
  • Middle SchoolBuyer To Verify
  • High SchoolBuyer To Verify
  • School DistrictEastmont

Exterior

  • STORIES2
  • water SourcePublic
  • roofComposition
  • parkingAttached Garage
  • HEAT TYPEForced Air, Heat Pump
  • AIR CONDITIONINGForced Air, Heat Pump
  • sewerAvailable
  • SubstructurePoured Concrete
  • security FeaturesFully Fenced
  • other exterior FeaturesWood Products

Financial

  • Sales Price$574,900
  • Real Estate Tax $4,796/yr
  • HOA $184
Covered patio with a white pergola, wicker seating, and covered grill beside the house.

Schedule a Showing

I would love to show you this beautiful property. Please select your preferred date and time below. I will be in touch shortly to confirm your appointment.

Schedule a Showing

I would love to show you this beautiful property. Please select your preferred date and time below. I will be in touch shortly to confirm your appointment.

Thank you for your interest in 284 S Nevada, East Wenatchee, WA 98802. We are reviewing your request and will be in touch shortly!

Mortgage Calculator

Estimate your monthly mortgage payment, including the principal and interest, property taxes, and HOA. Adjust the values to generate a more accurate rate.

All estimates are provided for informational purposes only. Actual amounts may vary.
$0,000 Your Payment 20 15 65
$0,000 Your Payment

East Wenatchee

Explore

Work With Sara

Contact Sara today to learn more about her unique approach to real estate and how she can help you get the results you deserve.

Follow Me on Instagram