Search
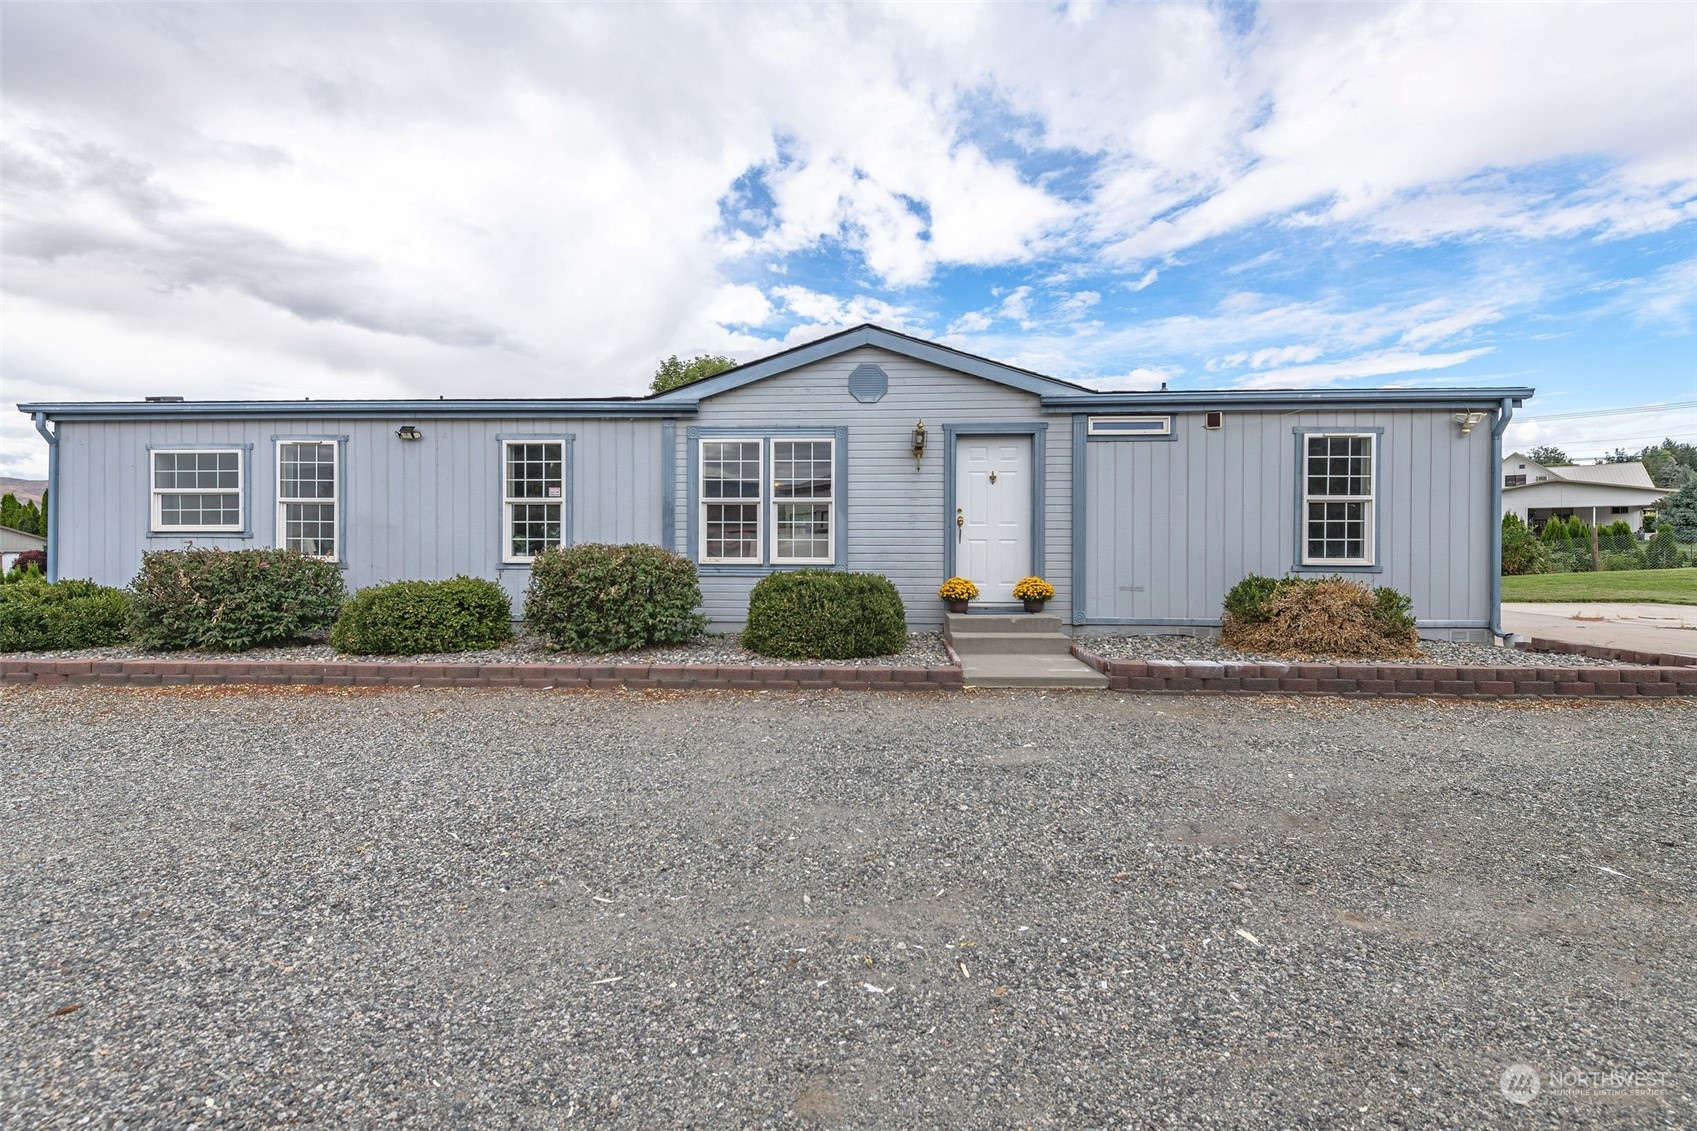
Blue-gray single-story home with white trim, a centered front door, and shrubs along the facade.
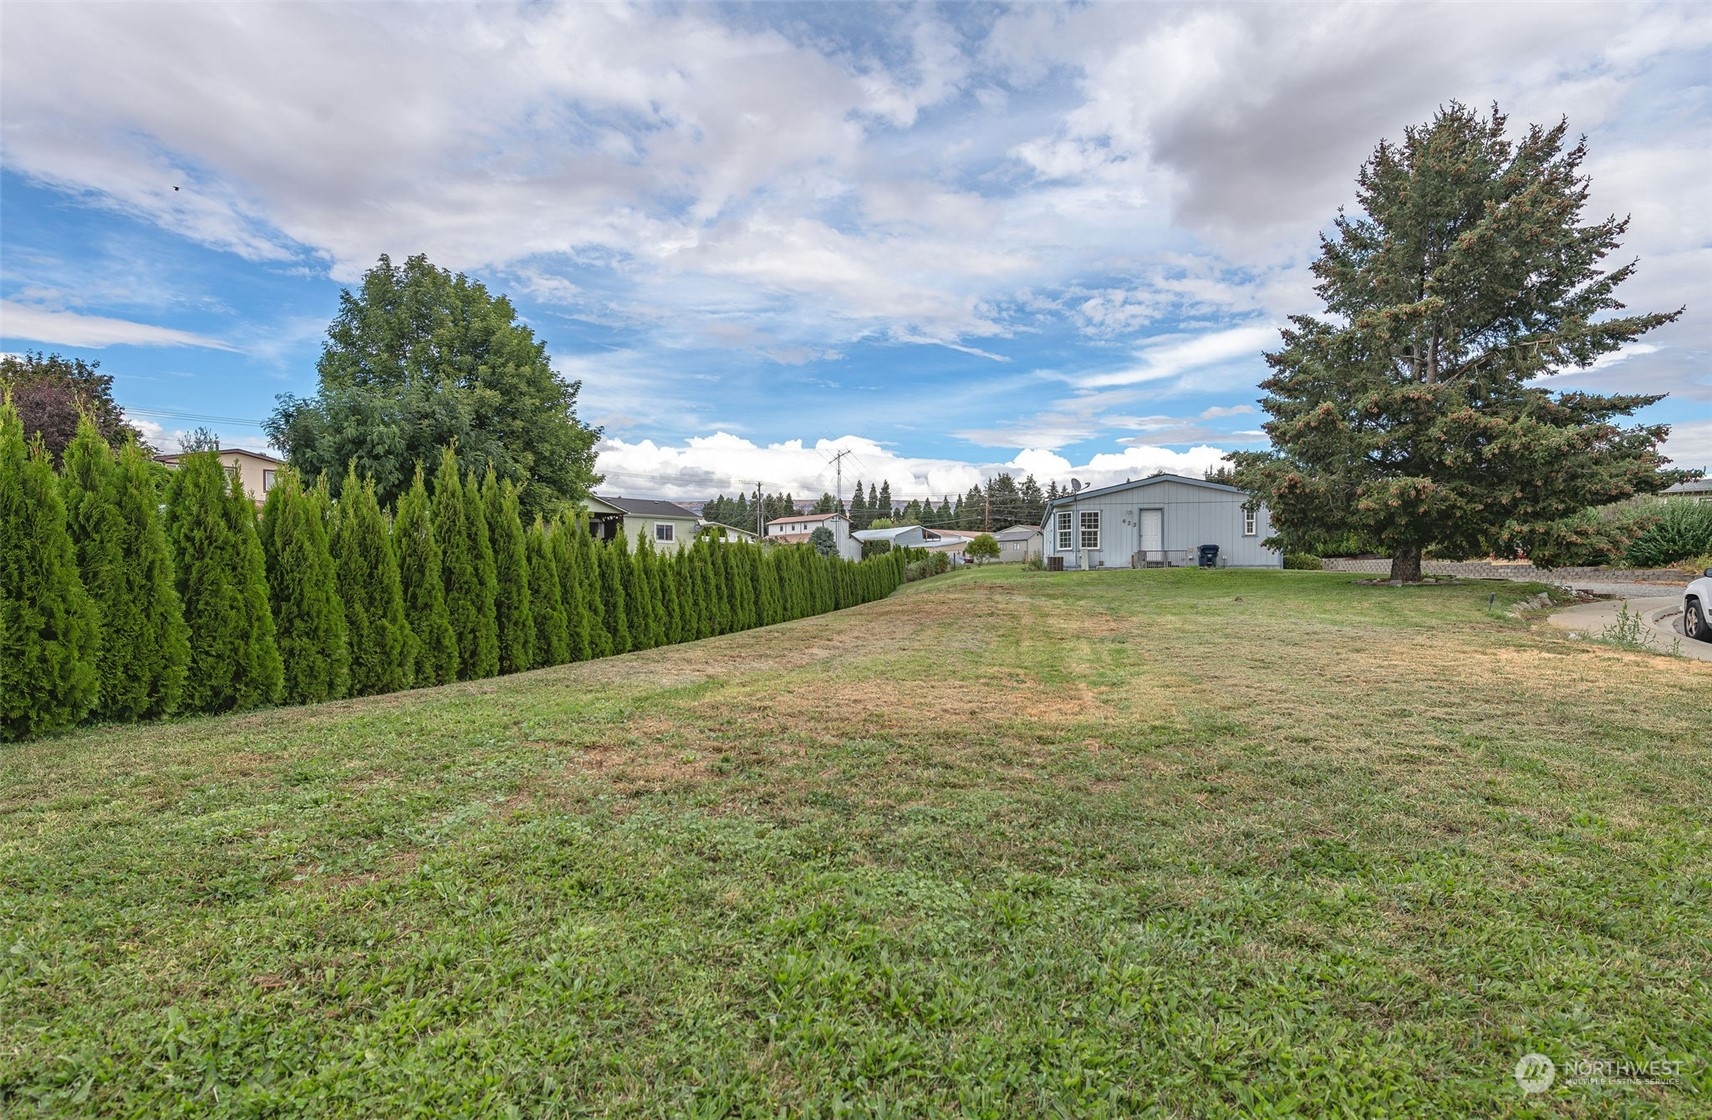
Broad grassy yard with a tall hedge, mature trees, and a single-story home in the distance.
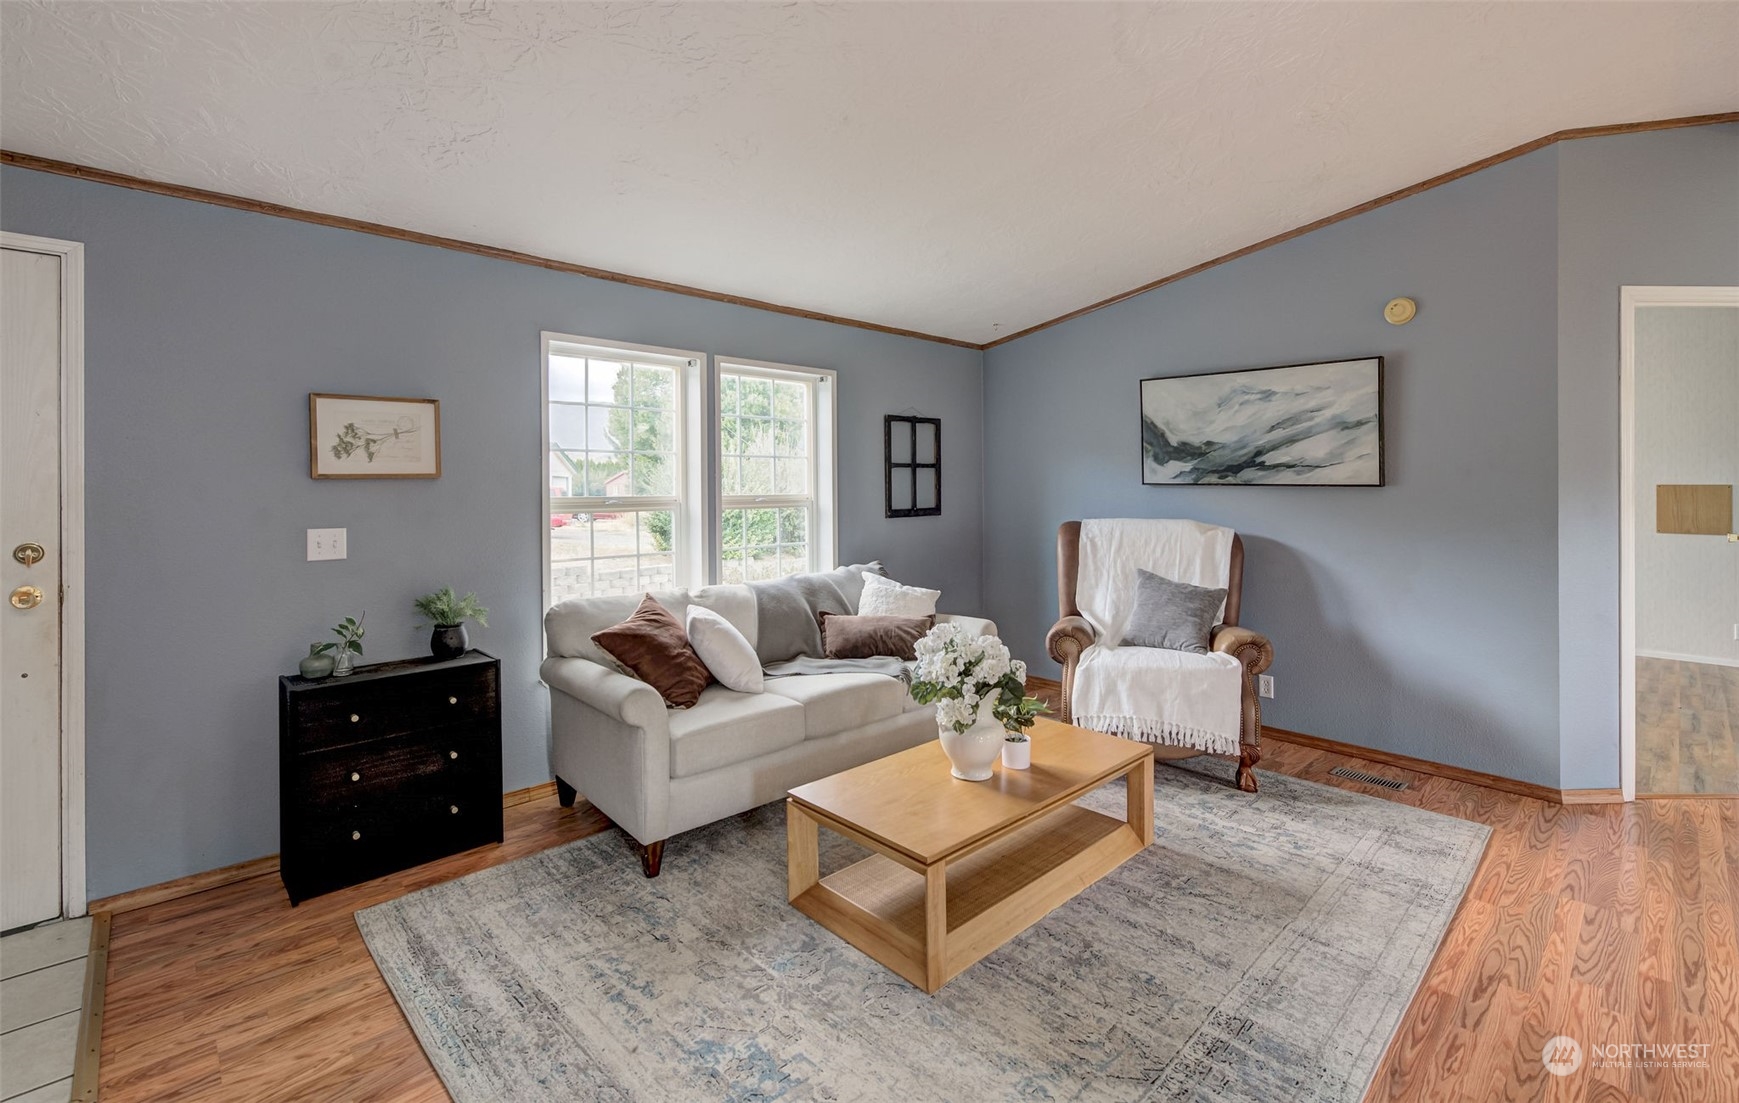
Living room with blue-gray walls, a light sofa, covered armchair, and two bright windows.
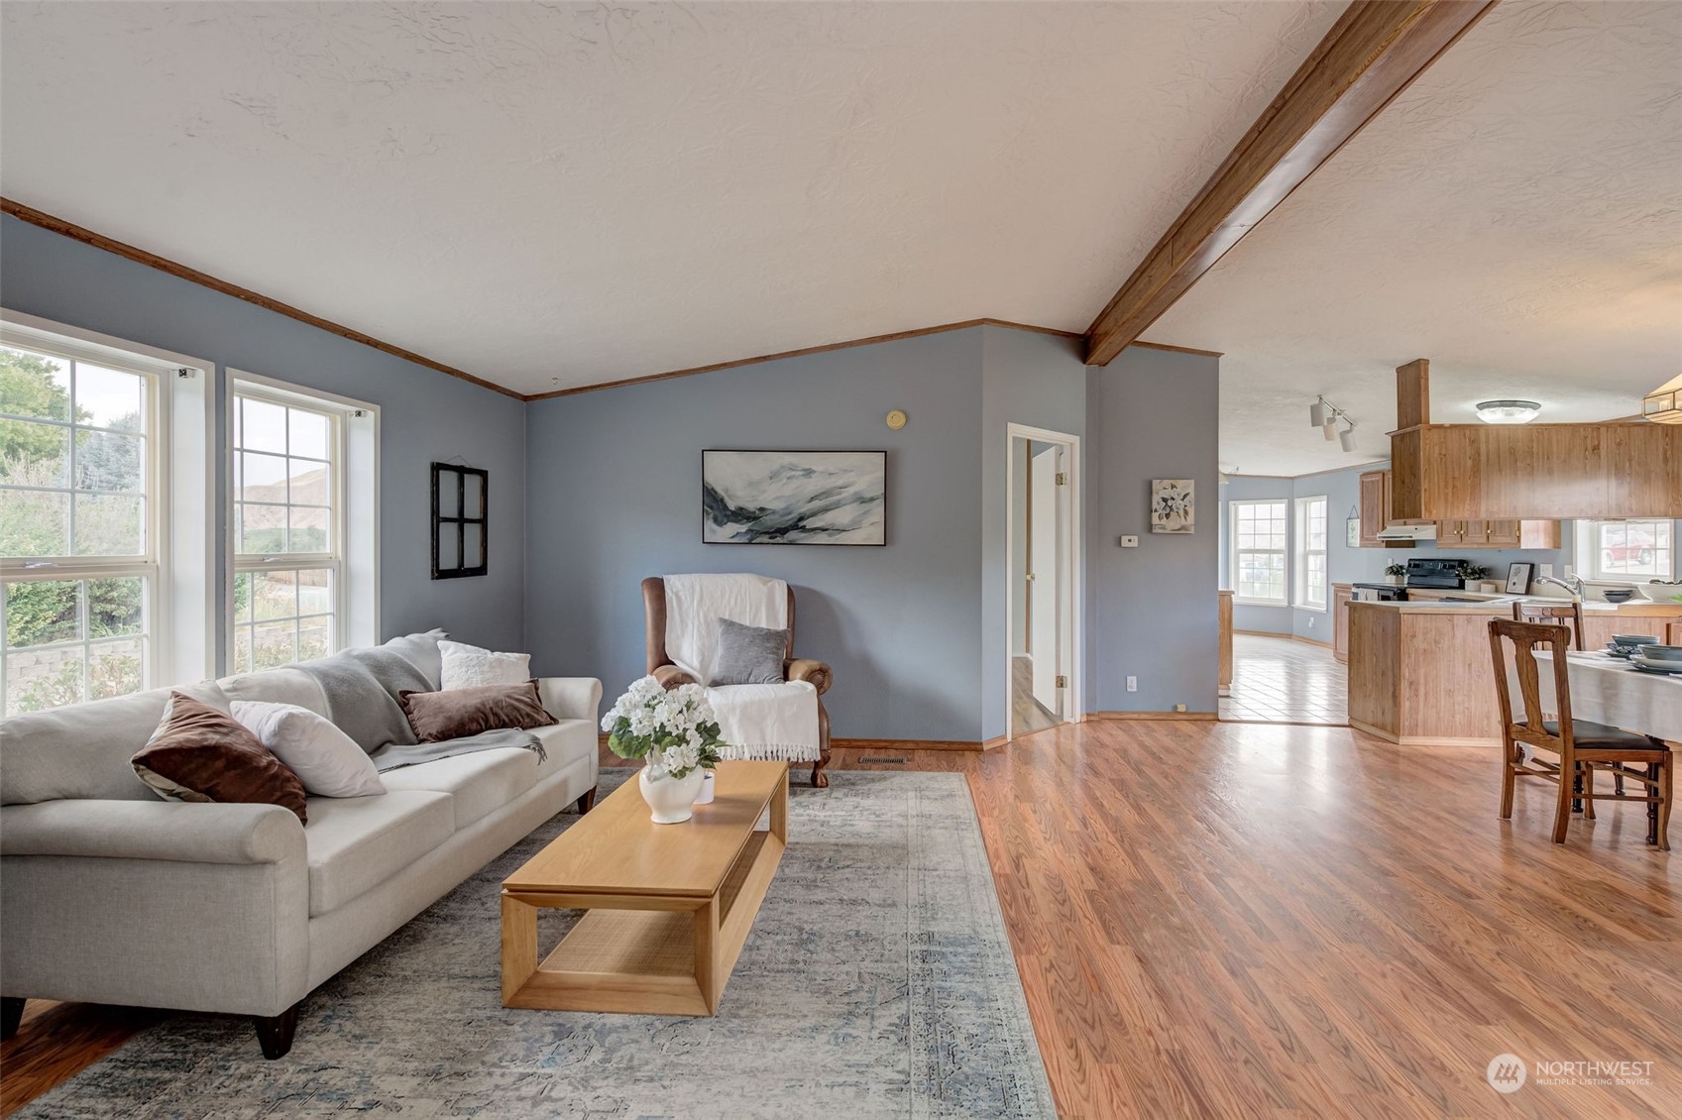
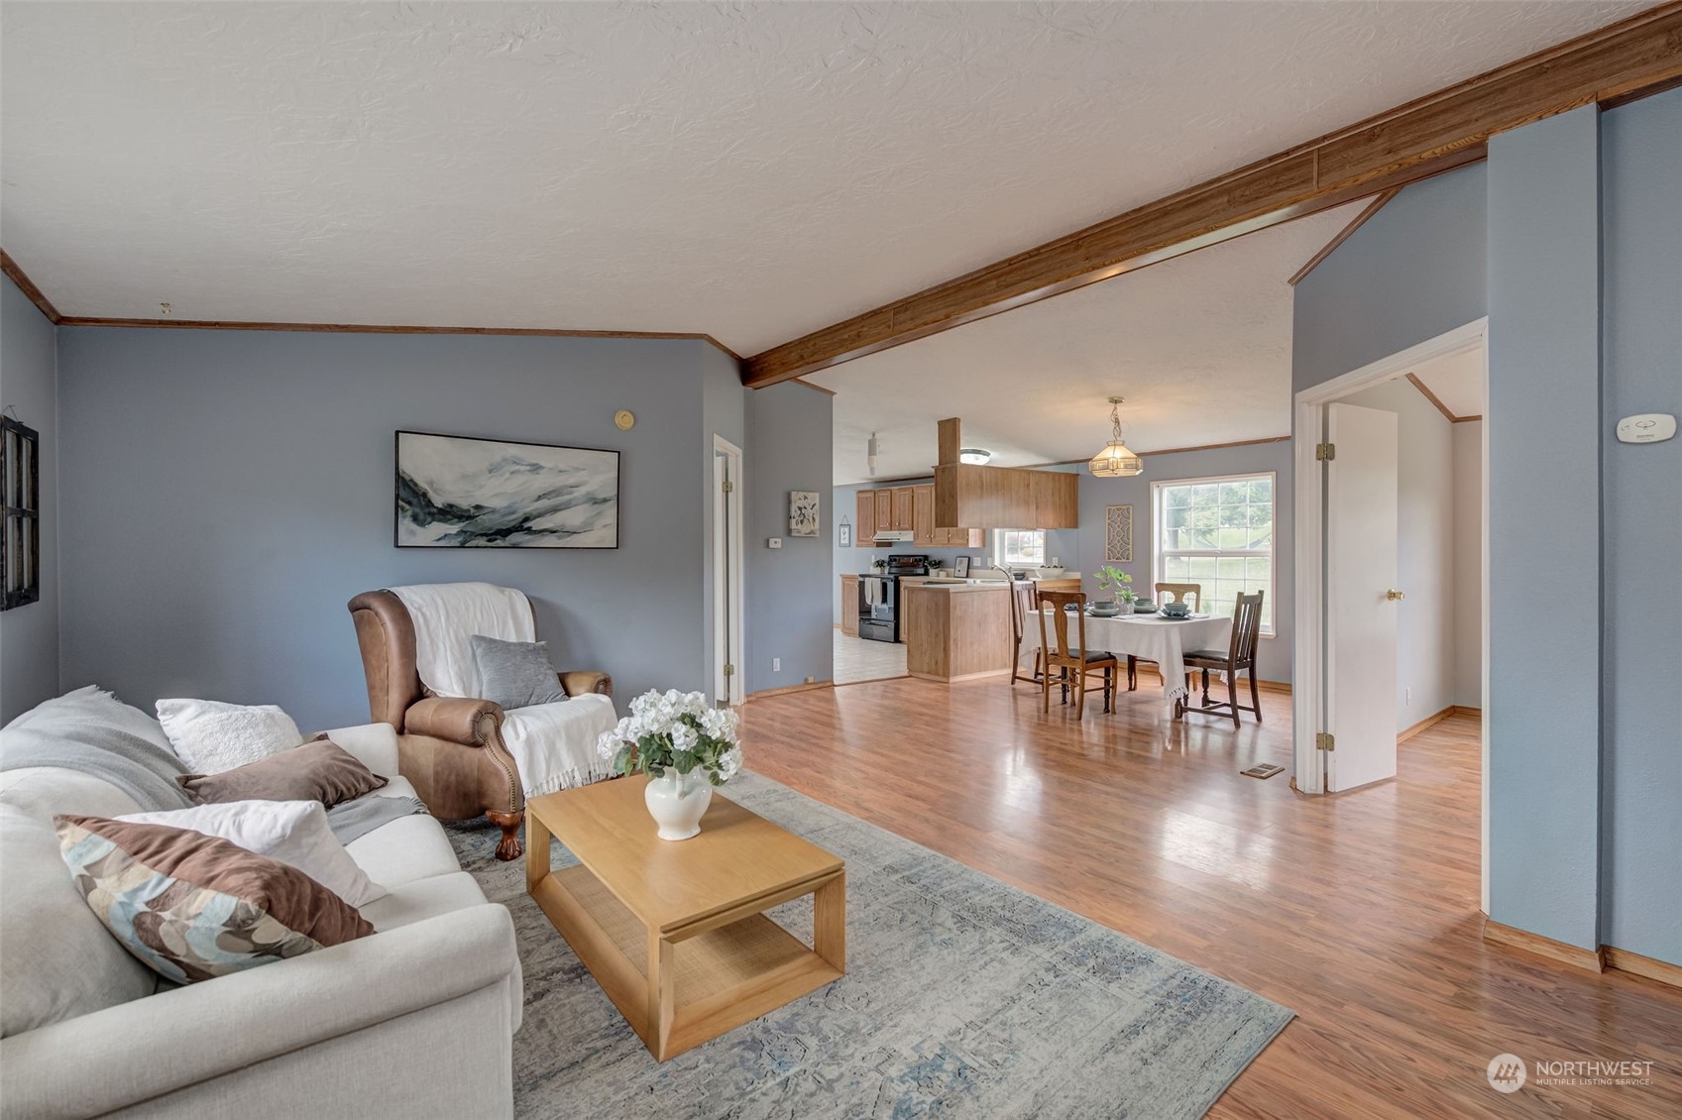
Open-plan living room and kitchen with large windows, exposed wood beams, and hardwood floors.
Open-plan living room with a light sofa, wood trim, and dining area leading to the kitchen.
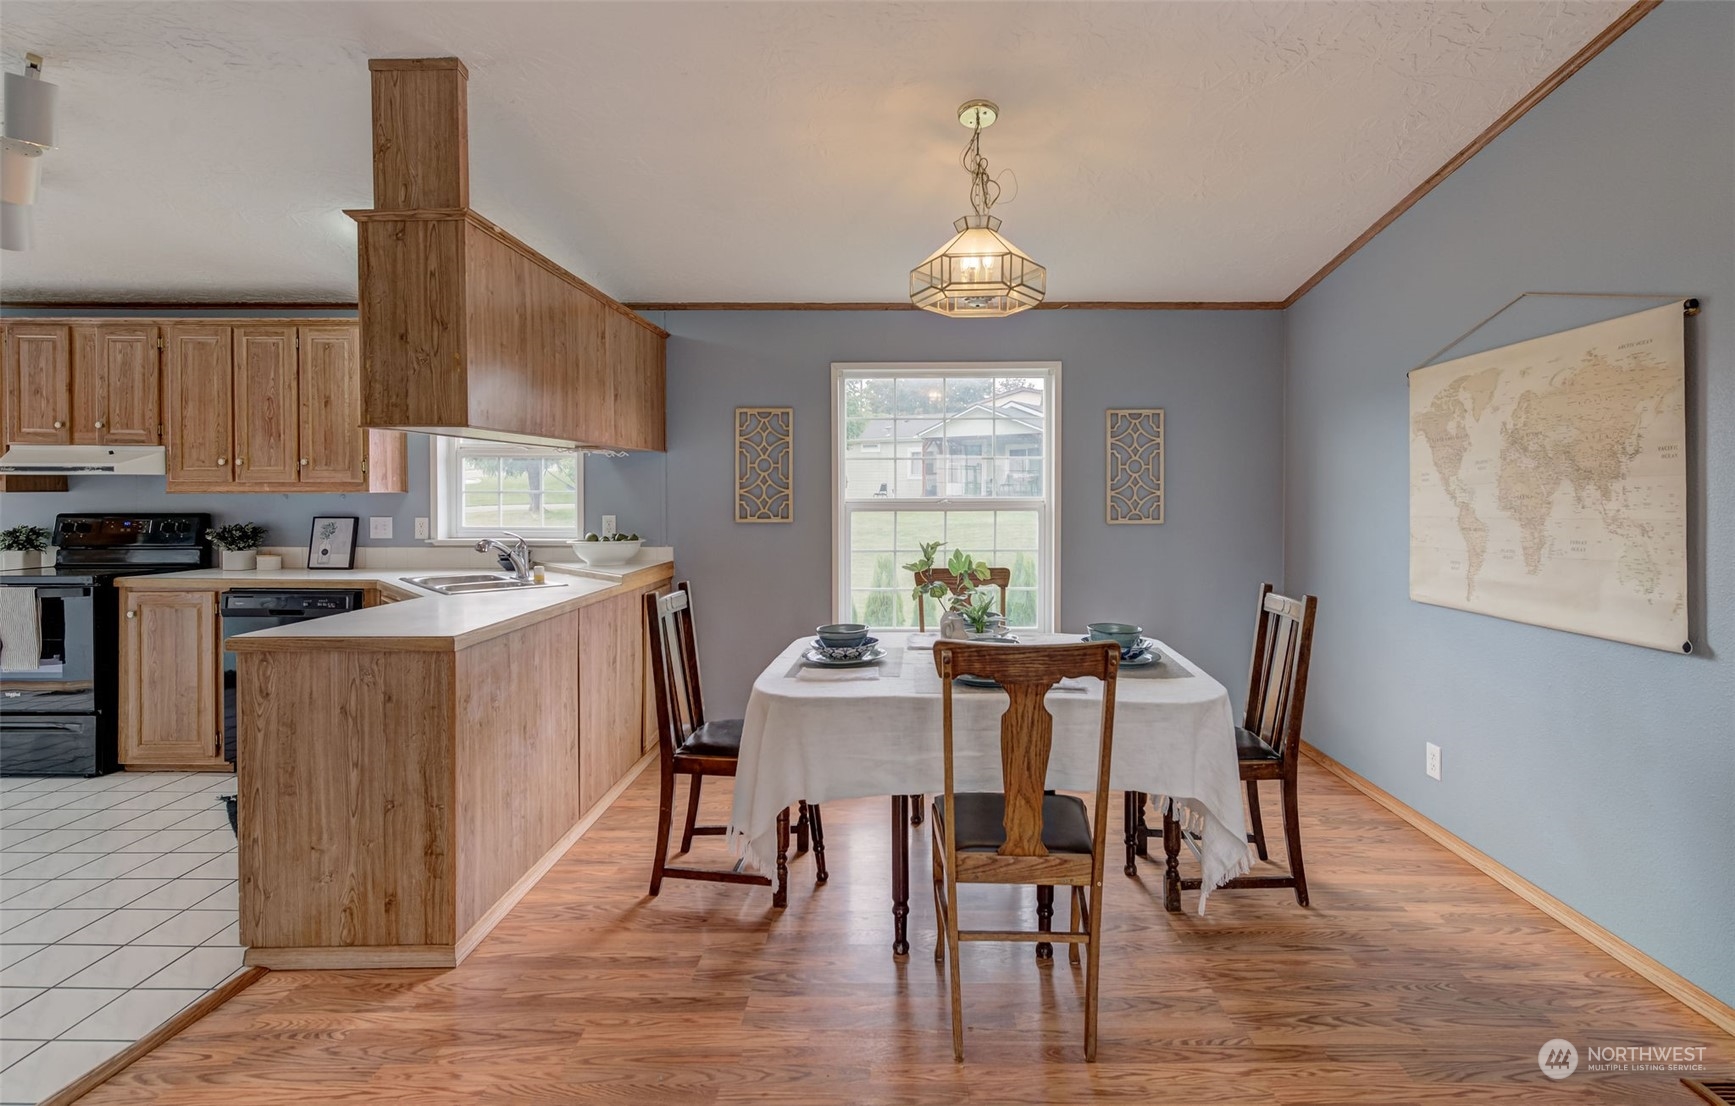
Kitchen and dining area with wood cabinetry, peninsula, and a table set beside a large window.
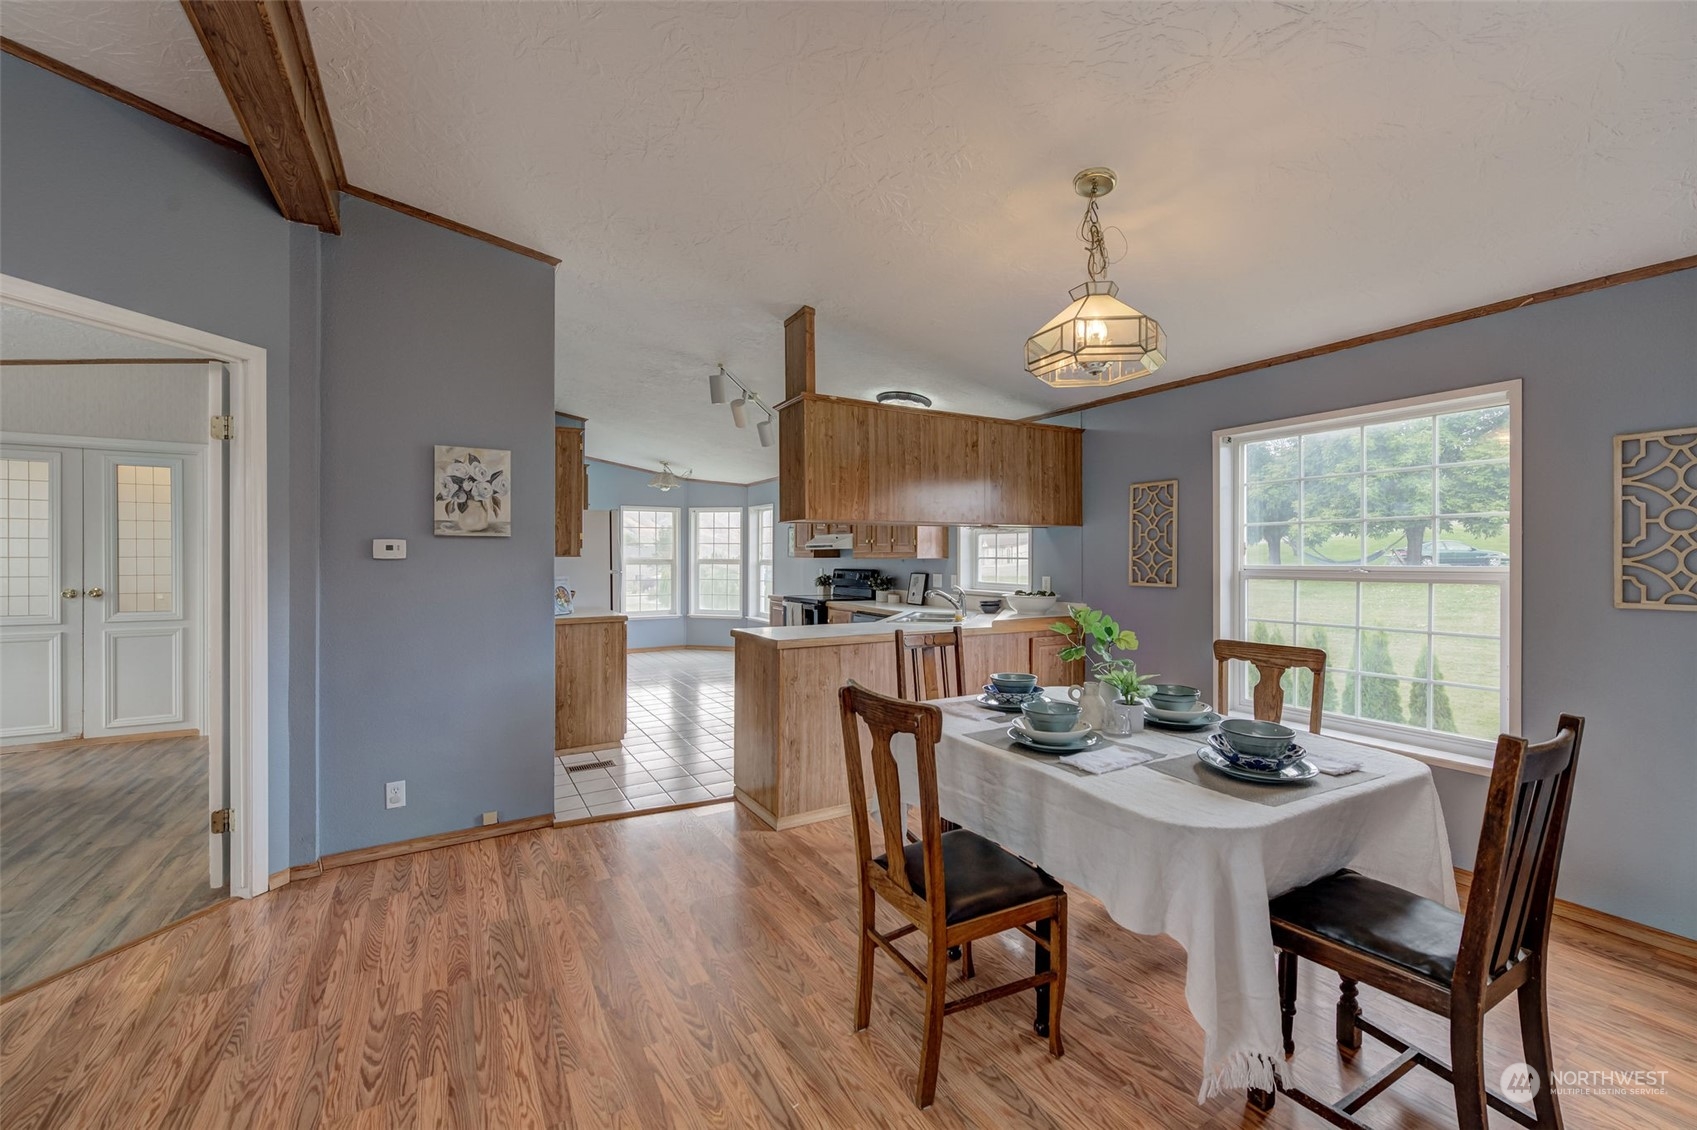
Dining area with a set table, hardwood floors, exposed beams, and an open view into the kitchen.
Kitchen with warm wood cabinets, blue-gray walls, and a bright bay of windows.
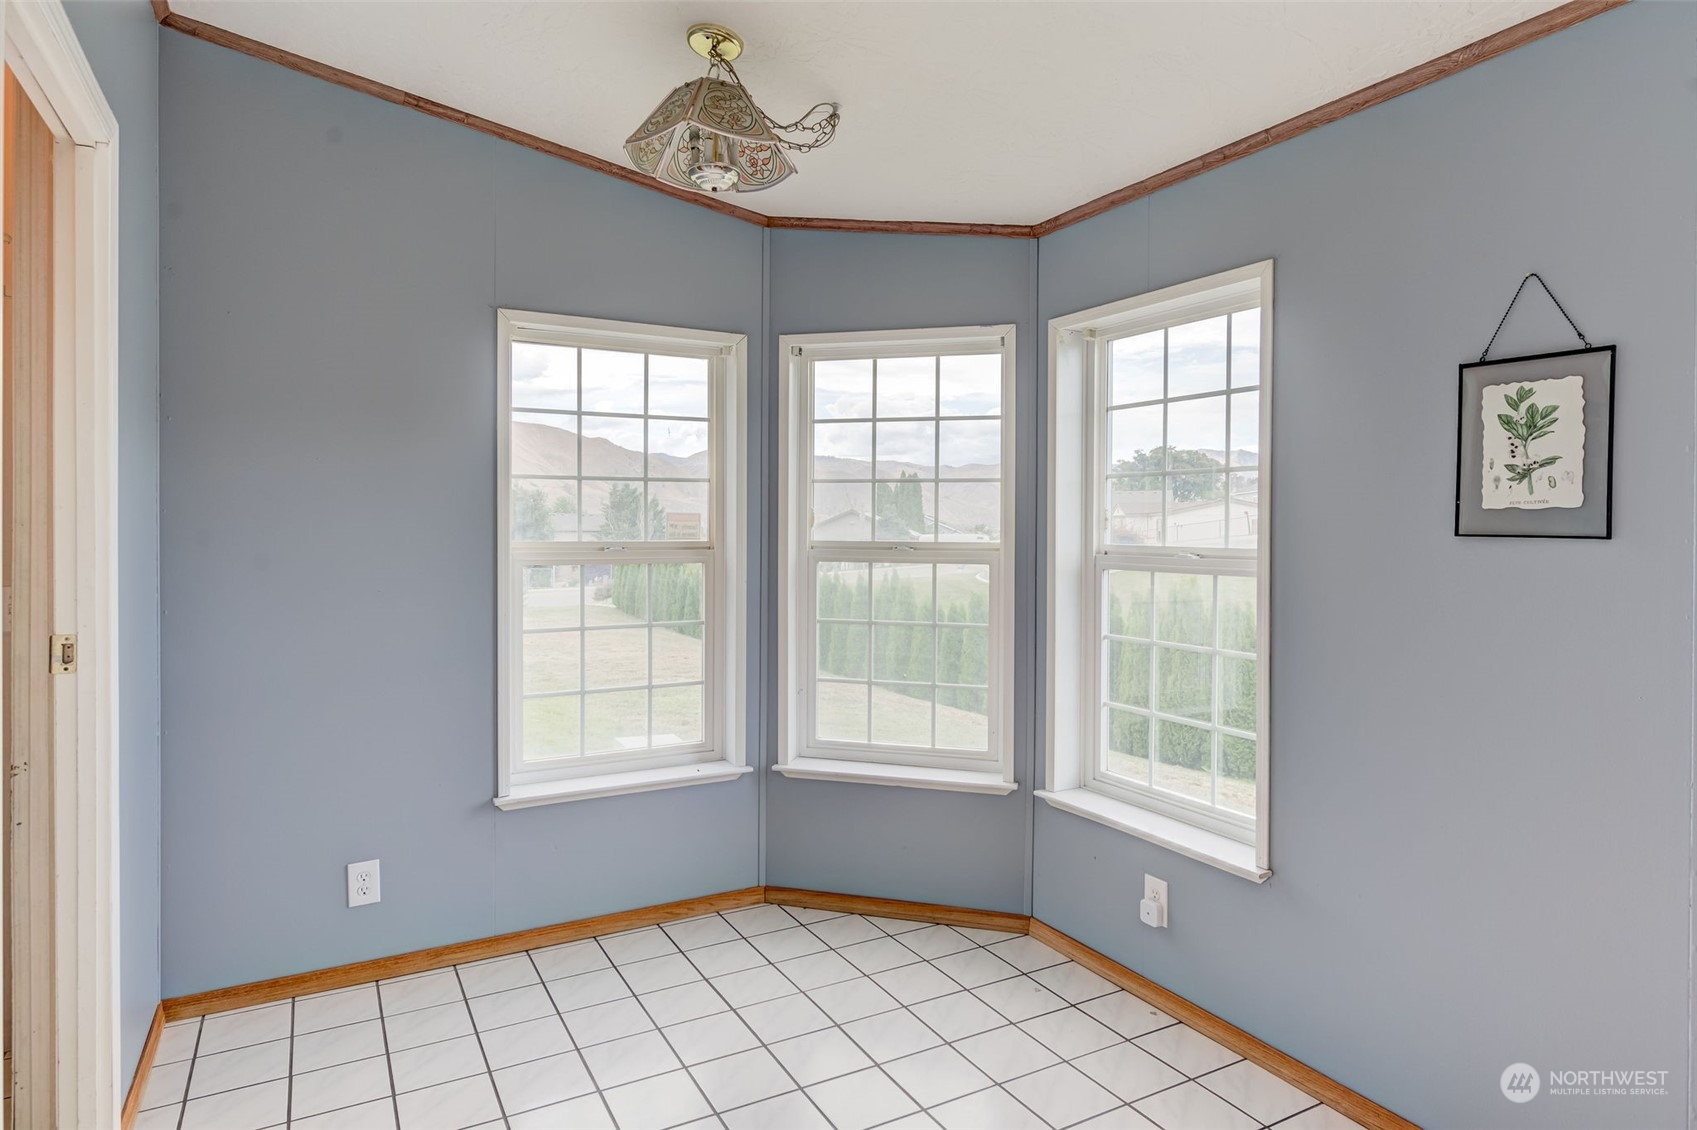
Empty blue-gray room with tiled floor, wood trim, and three windows overlooking distant hills.
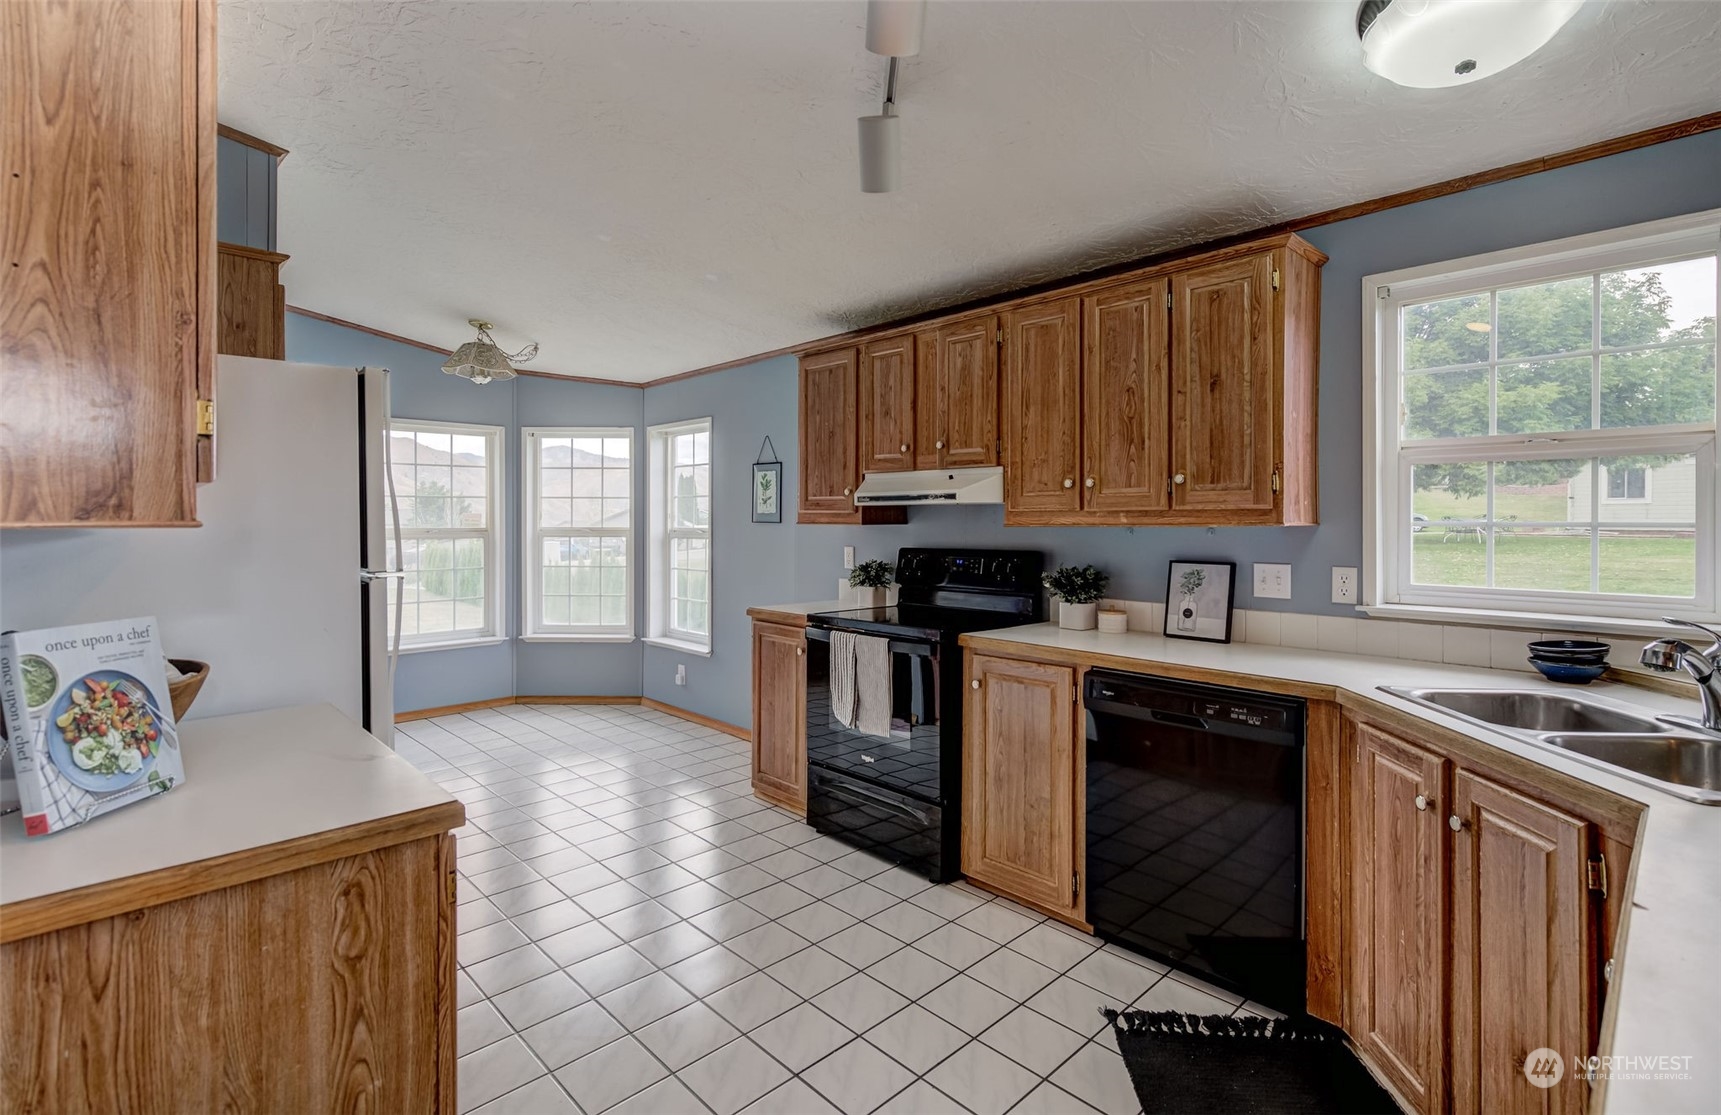
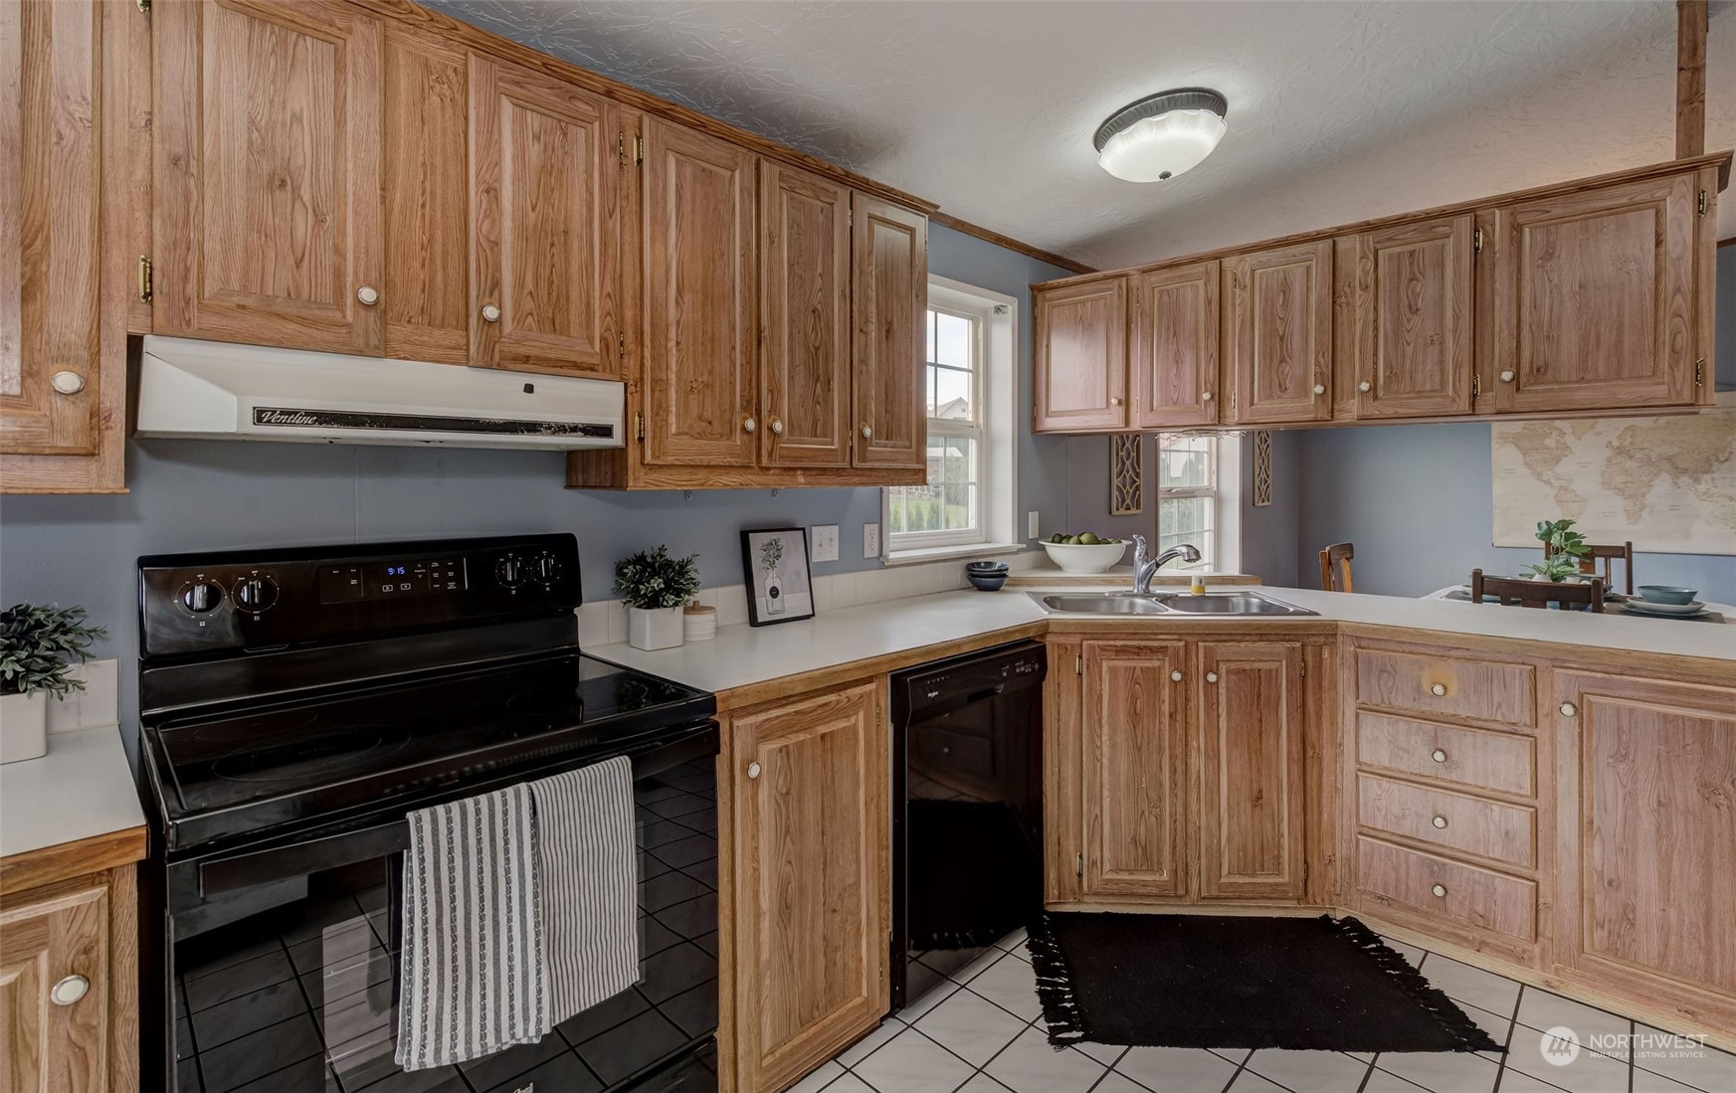
Kitchen with extensive natural wood cabinetry, white counters, and black appliances.
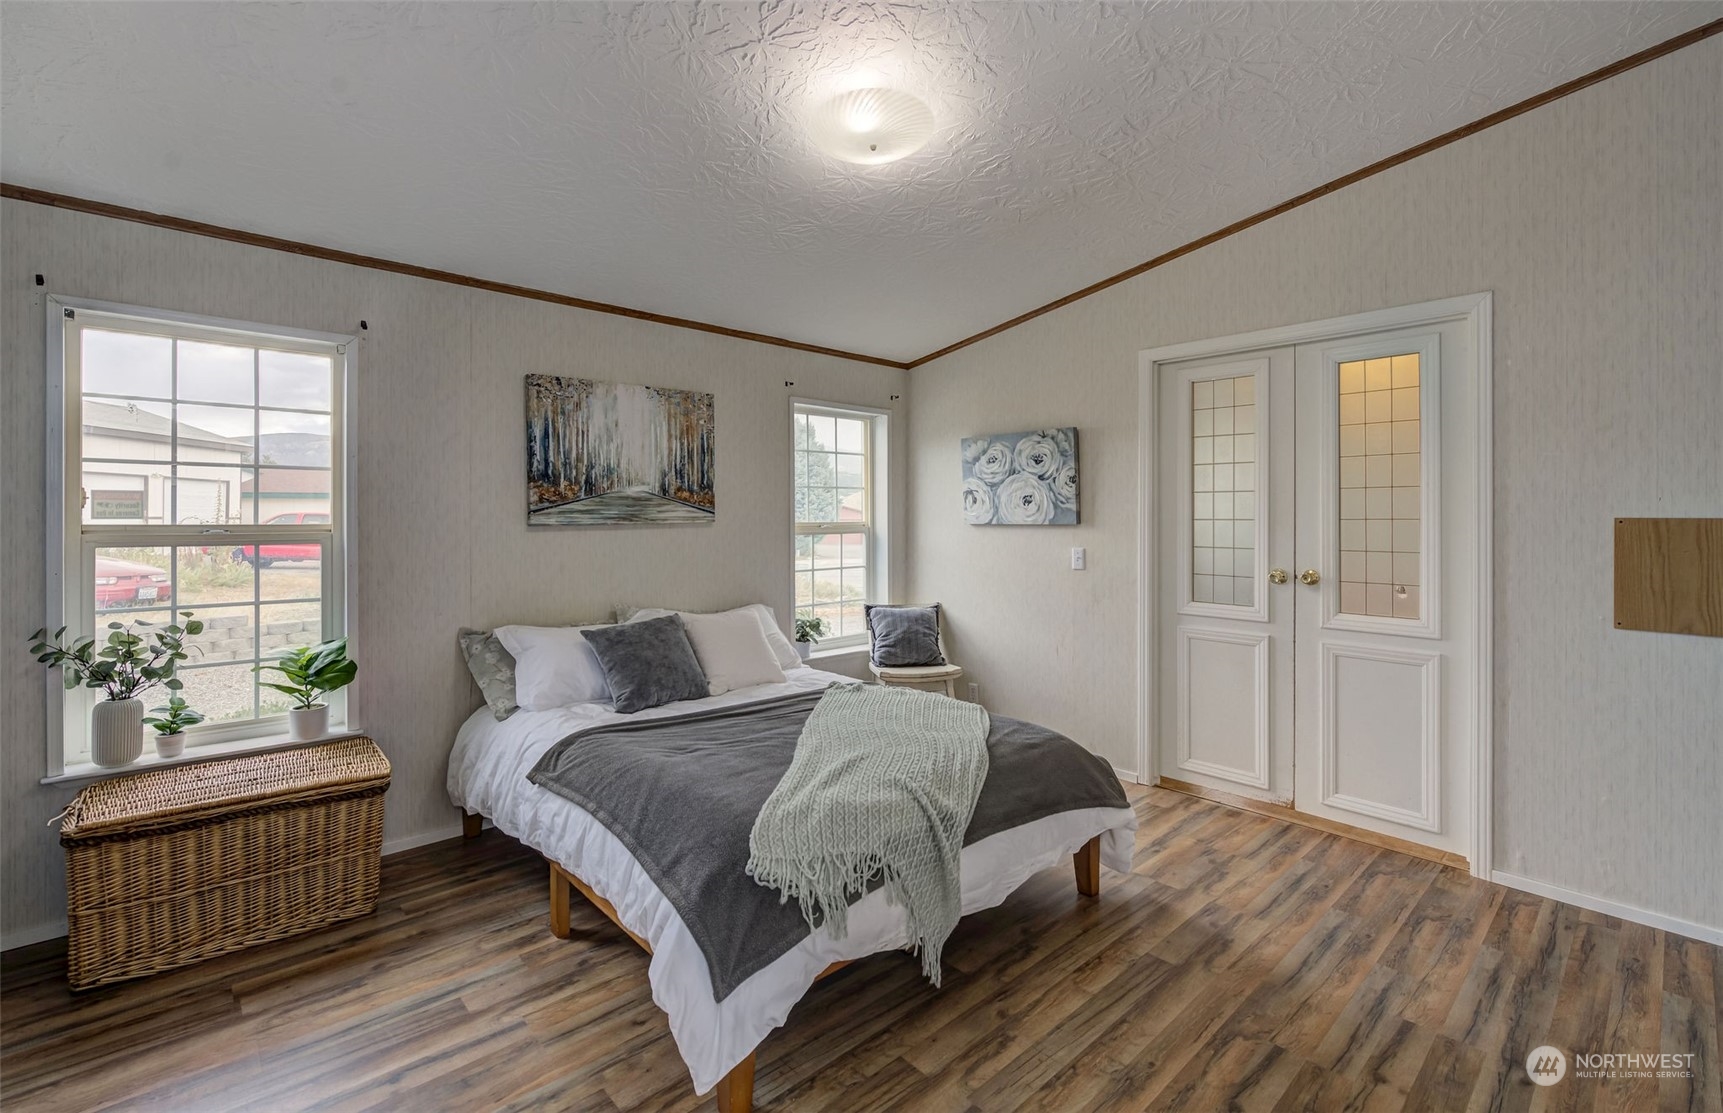
Staged bedroom with a gray-and-white bed, two windows, and white glass-paneled double doors.
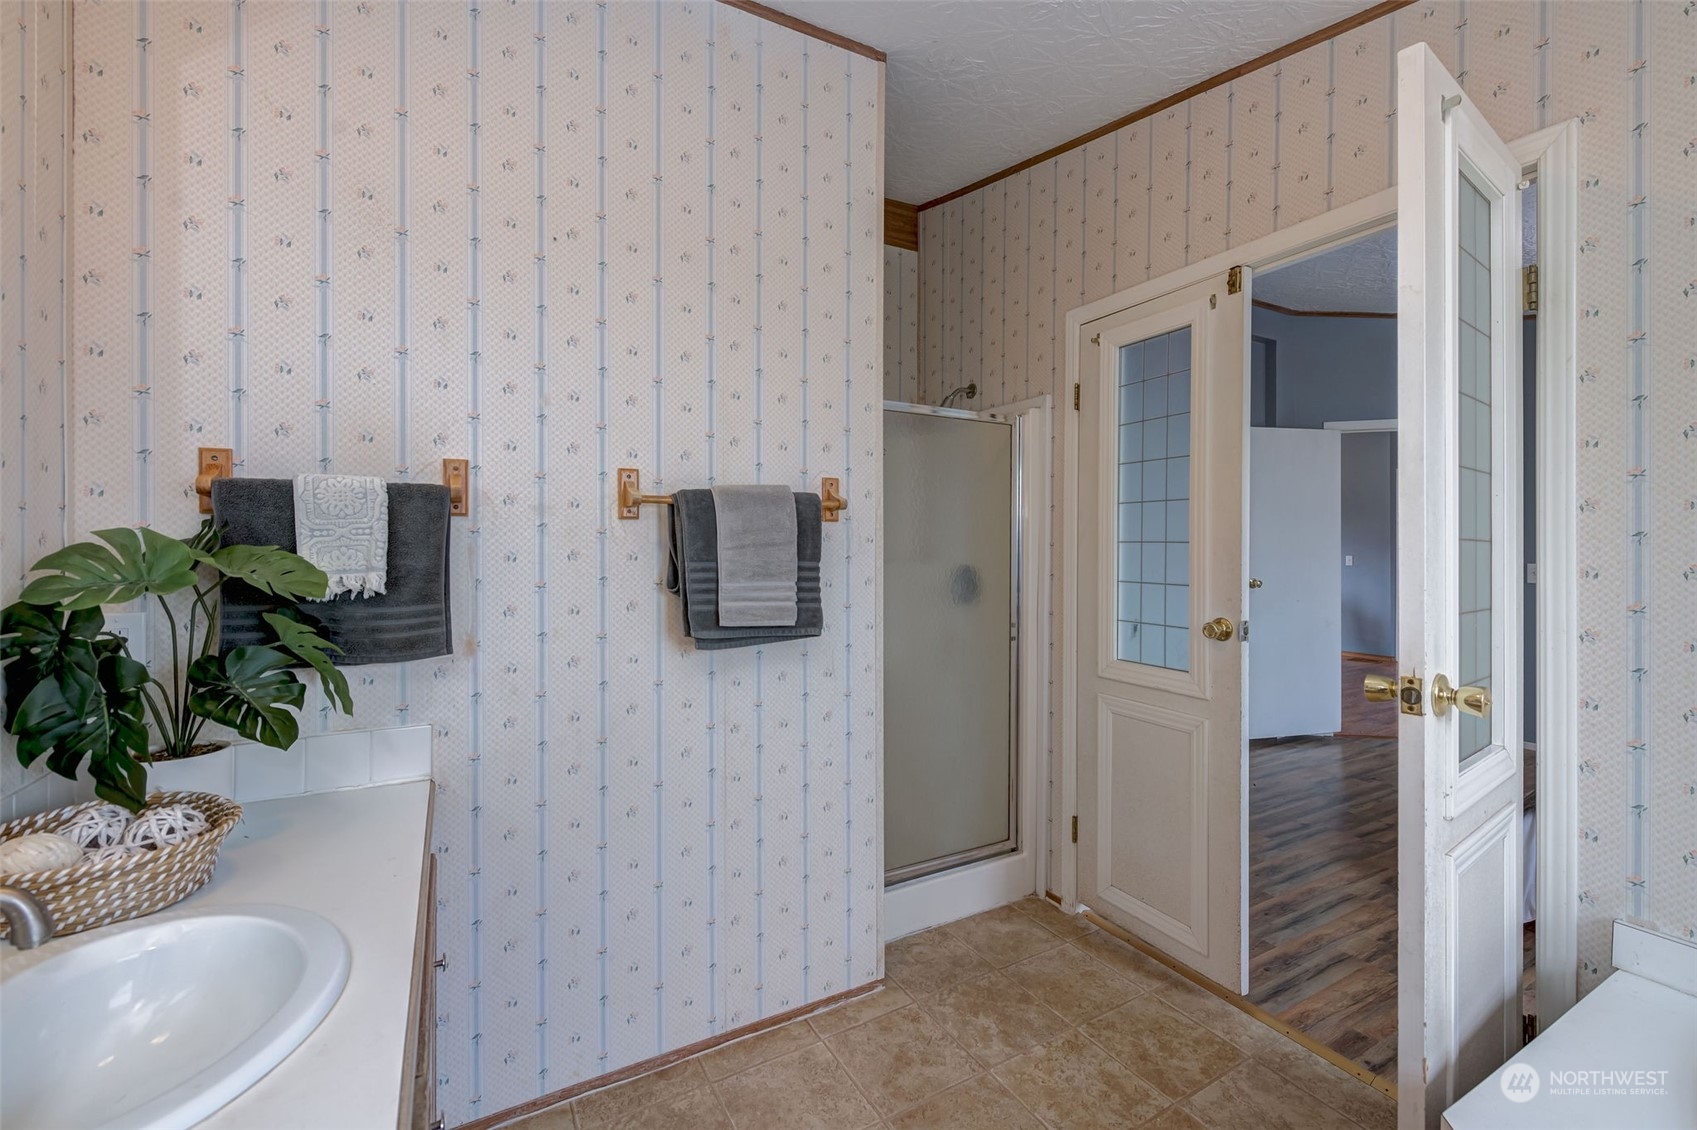
Bathroom with patterned wallpaper, a glass shower, and a white vanity with an oval sink.
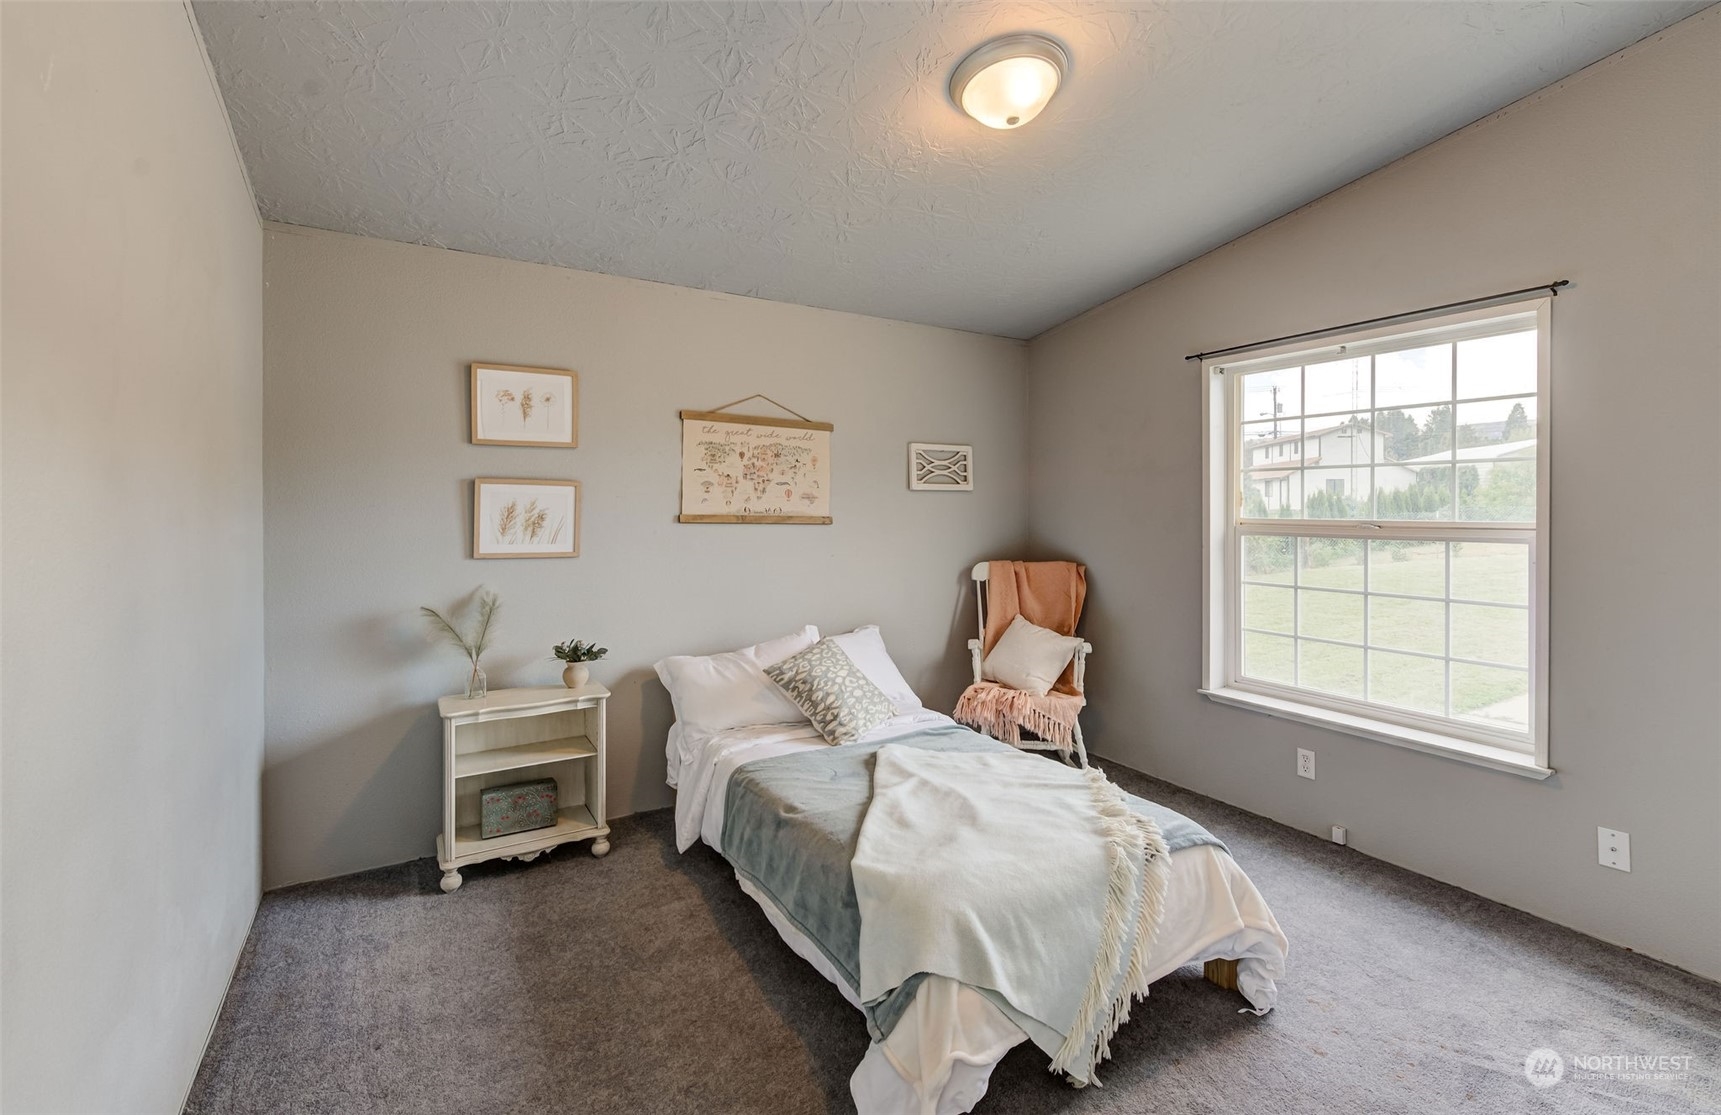
Staged bedroom with pale blue bedding, a cushioned chair, and a large window overlooking the lawn.
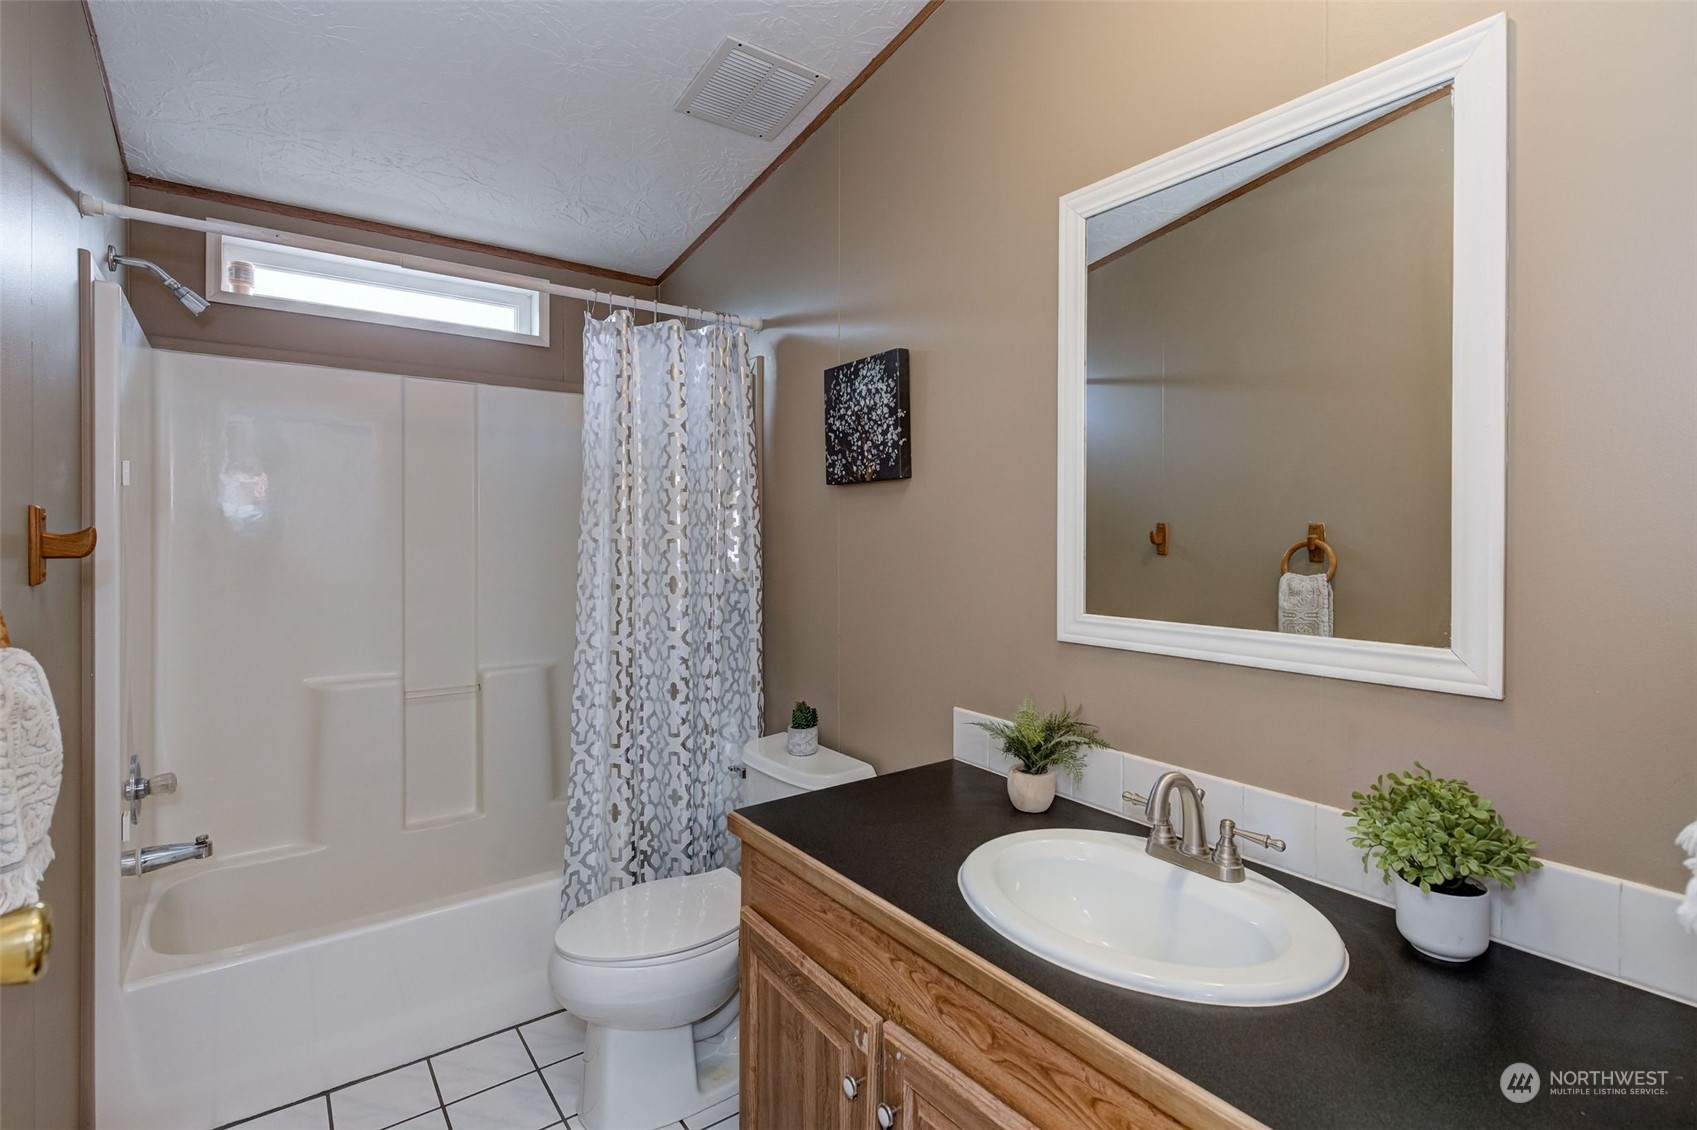
Bathroom with a white tub and patterned shower curtain beside a wood vanity with a dark countertop.
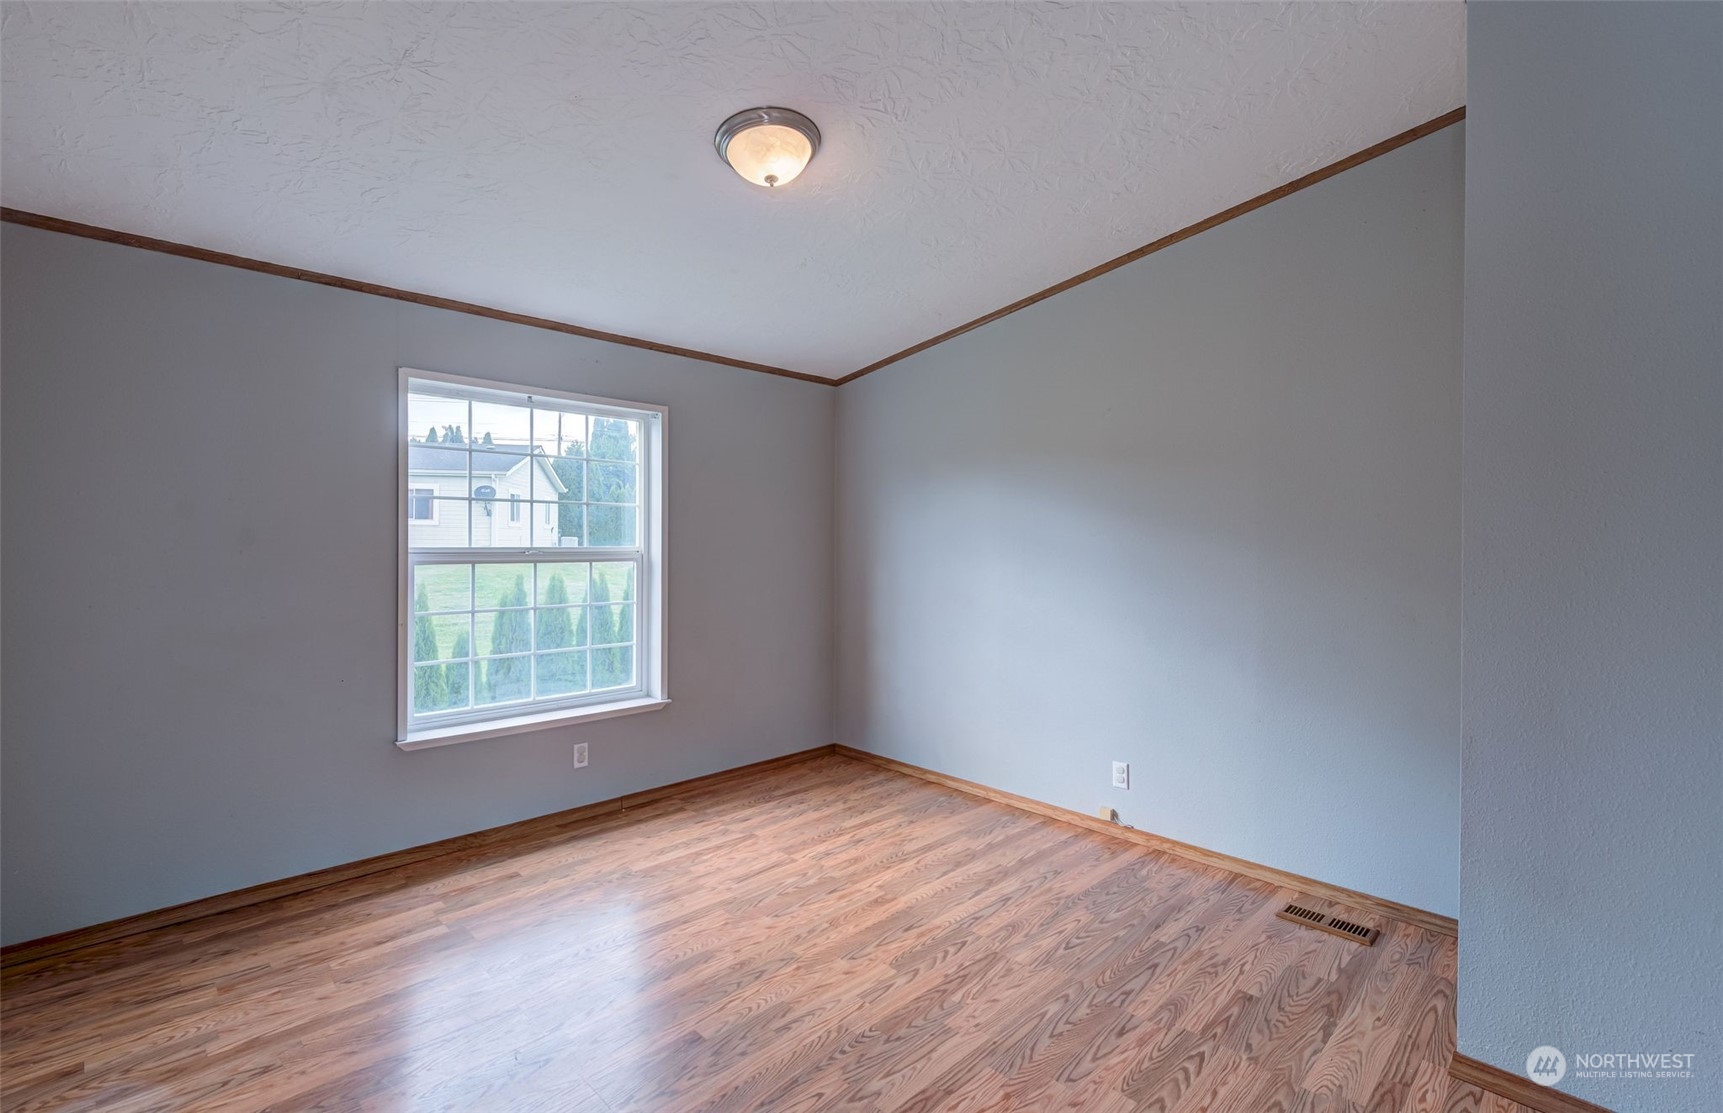
Empty room with hardwood floors, gray walls, and a large window.
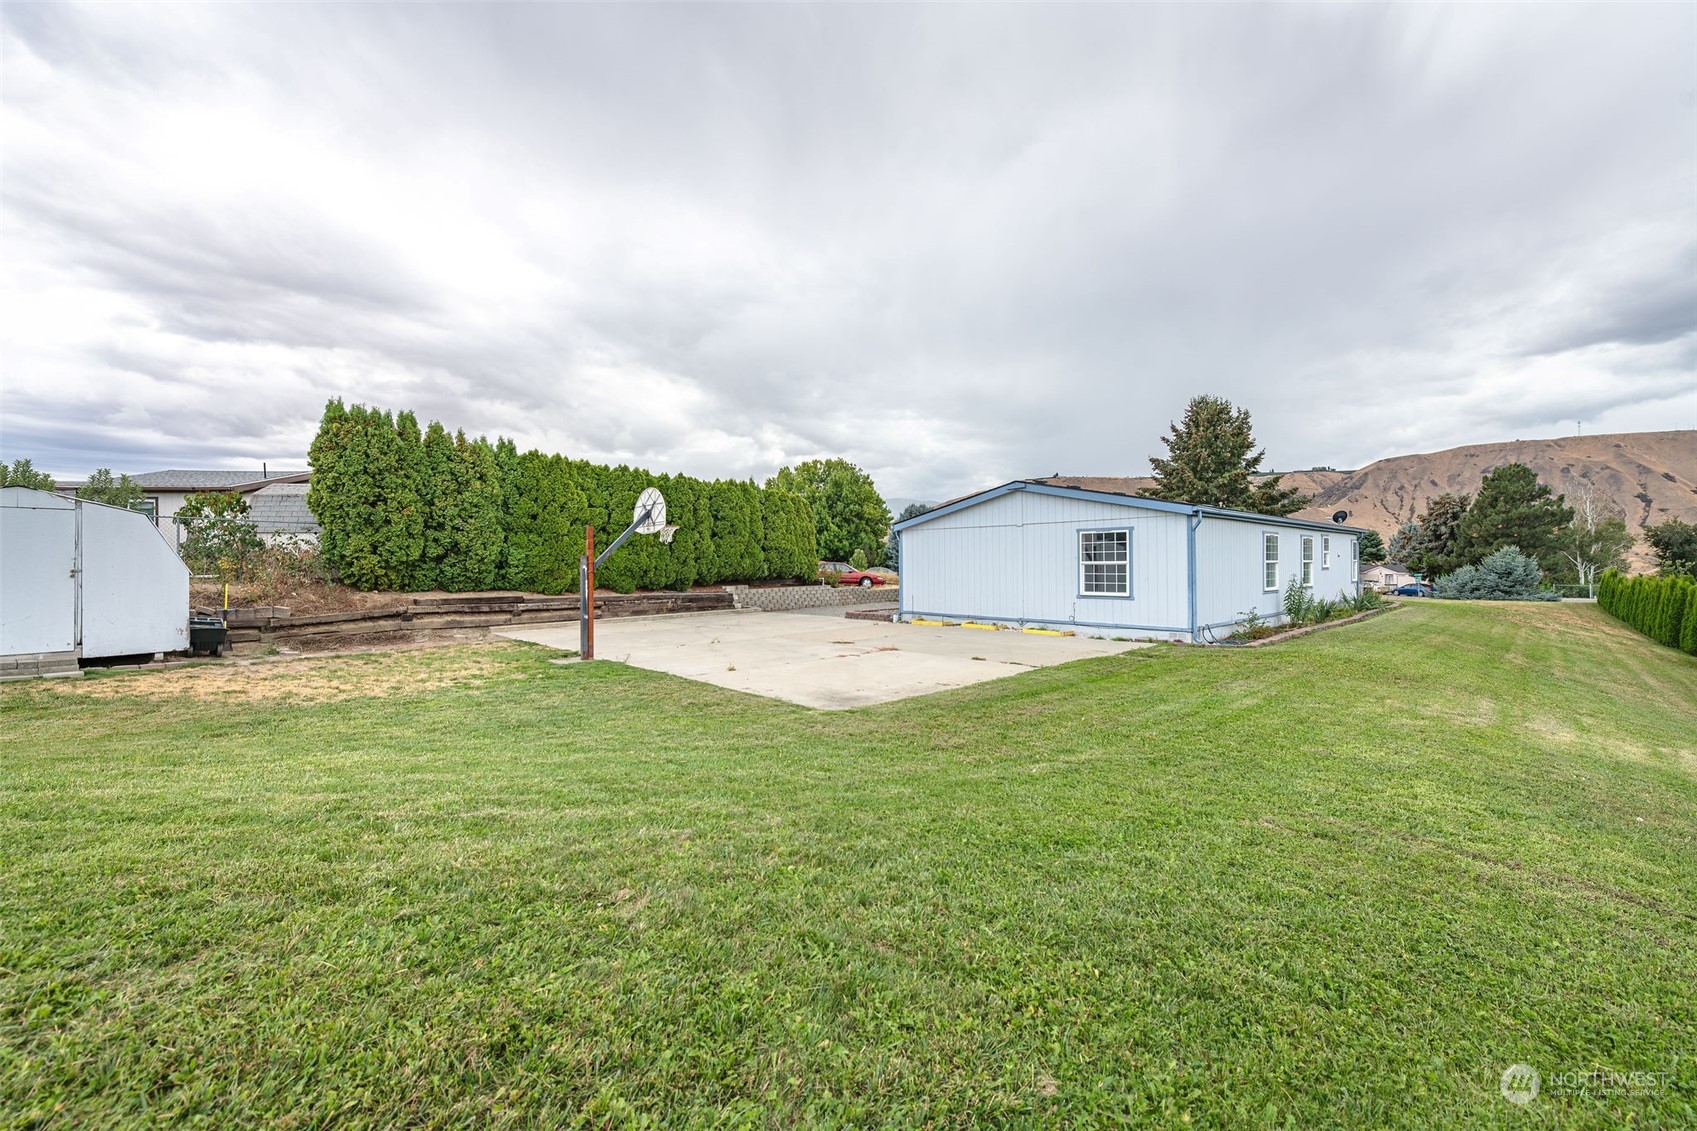
Grassy yard with a blue manufactured home, concrete basketball court, and dry hills beyond.
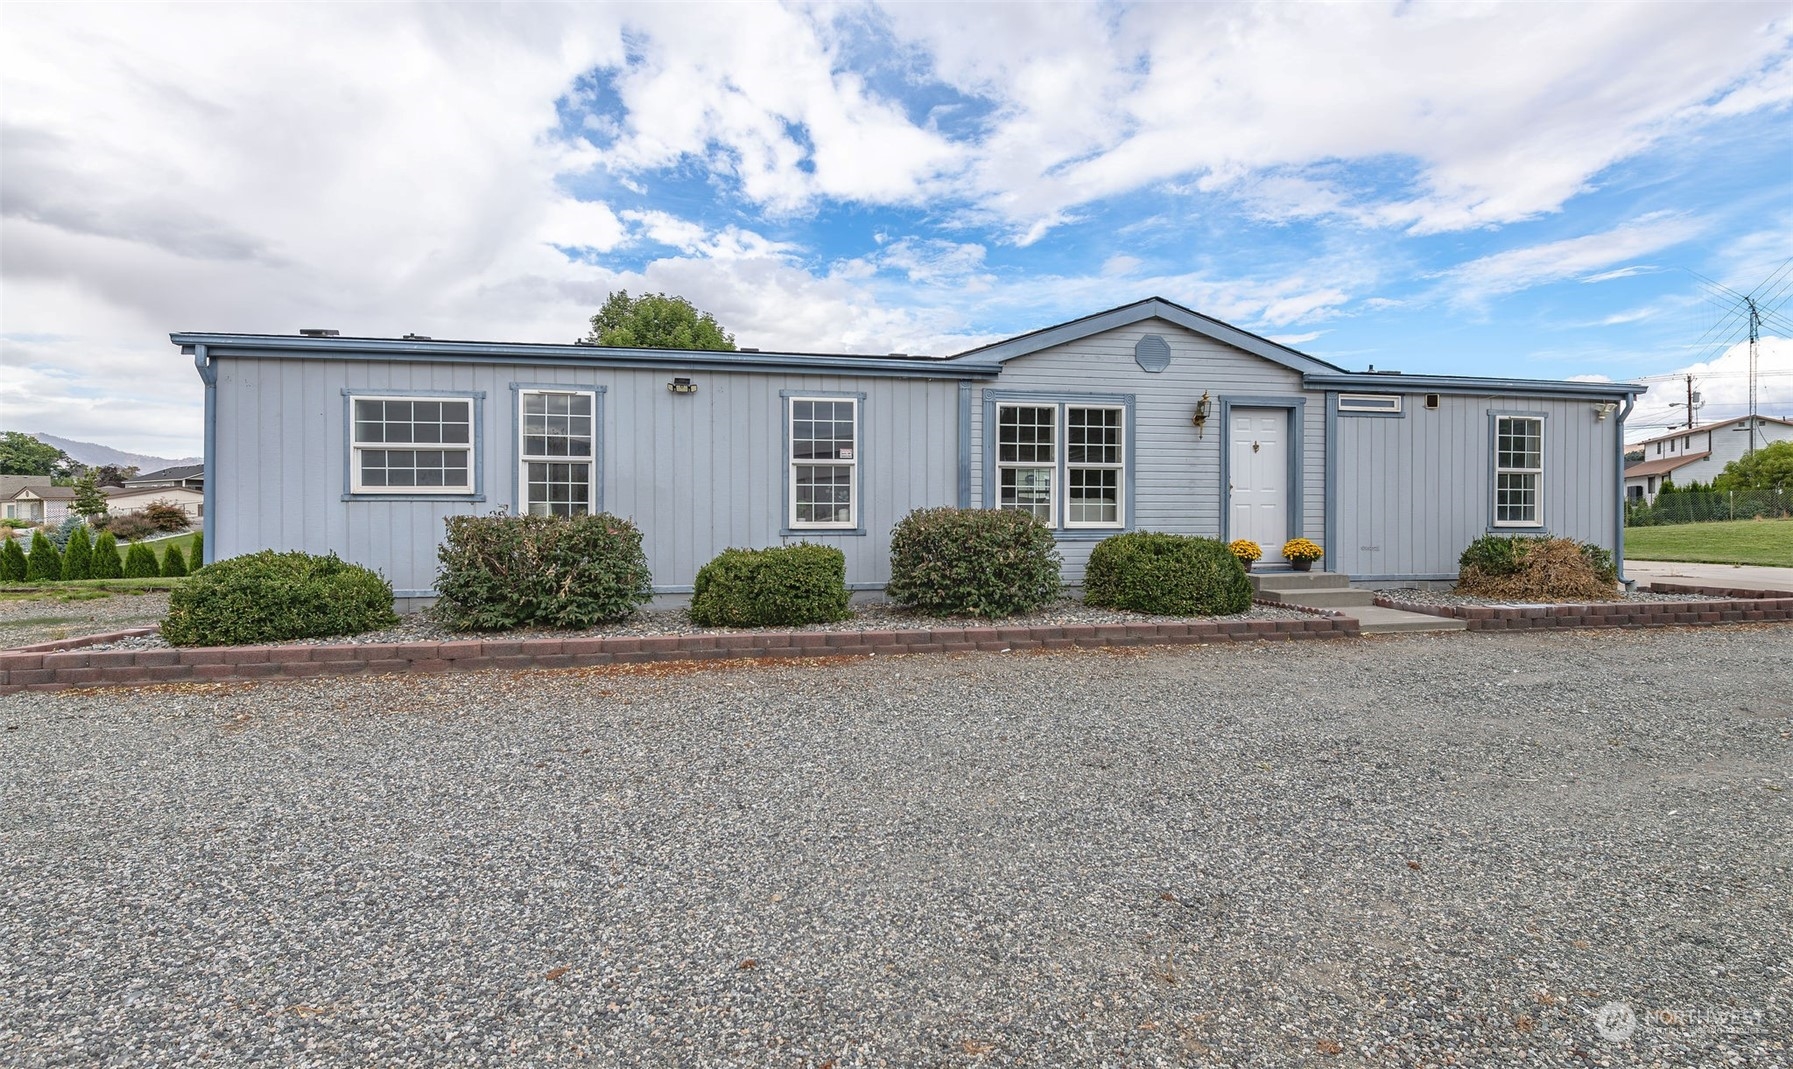
Light gray single-story home with white-trimmed windows, front shrubs, and a broad gravel driveway.
SEE ALL PHOTOS
Blue-gray single-story home with white trim, a centered front door, and shrubs along the facade.
Broad grassy yard with a tall hedge, mature trees, and a single-story home in the distance.
Living room with blue-gray walls, a light sofa, covered armchair, and two bright windows.
Open-plan living room and kitchen with large windows, exposed wood beams, and hardwood floors.
Open-plan living room with a light sofa, wood trim, and dining area leading to the kitchen.
Kitchen and dining area with wood cabinetry, peninsula, and a table set beside a large window.
Dining area with a set table, hardwood floors, exposed beams, and an open view into the kitchen.
Kitchen with warm wood cabinets, blue-gray walls, and a bright bay of windows.
Empty blue-gray room with tiled floor, wood trim, and three windows overlooking distant hills.
Kitchen with extensive natural wood cabinetry, white counters, and black appliances.
Staged bedroom with a gray-and-white bed, two windows, and white glass-paneled double doors.
Bathroom with patterned wallpaper, a glass shower, and a white vanity with an oval sink.
Staged bedroom with pale blue bedding, a cushioned chair, and a large window overlooking the lawn.
Bathroom with a white tub and patterned shower curtain beside a wood vanity with a dark countertop.
Empty room with hardwood floors, gray walls, and a large window.
Grassy yard with a blue manufactured home, concrete basketball court, and dry hills beyond.
Light gray single-story home with white-trimmed windows, front shrubs, and a broad gravel driveway.
Sold

622 S Larch Place

622 S Larch Place, East Wenatchee, WA 98802

$380,000
Adorable One Level Home 3 bd 2ba on nearly a 1/2-acre lot with irrigation! Bright and cheery open concept floor plan. Sizeable Primary Suite adjoins primary bath with a jetted tub and separate shower. Two additional light filled bedrooms and a bonus room. Separate laundry/ mudroom/pantry. Newer roof and interior paint. Irrigation and sprinkler system. Just a short distance from local schools and shopping.

3
beds

2
baths

1,568 Sq.Ft. LIVING AREA

0.45 Acres lot

Sara Wagg

Sara Wagg

Features & Amenities

Interior

  • total bedrooms3
  • Total bathrooms2
  • full bathrooms2
  • Flooring Laminate, Carpet
  • APPLIANCES Dishwasher(s), Disposal, Microwave(s), Refrigerator(s), Stove(s)/Range(s)
  • other interior Features Laminate, Wall to Wall Carpet

Area & Lot

  • Status Sold
  • Date Sold October 11, 2024
  • Living Area1,568 Sq.Ft.
  • Total Area1,568 Sq.Ft.
  • Lot Area0.45 Acres
  • MLS® ID2290493
  • TypeManufactured-Mobile
  • YEAR BUILT1993
  • School DistrictEastmont

Exterior

  • STORIES1
  • water SourcePublic
  • roofComposition
  • parkingOff Street
  • HEAT TYPEHeat Pump
  • AIR CONDITIONINGHeat Pump
  • sewerSeptic Tank
  • other exterior FeaturesWood

Financial

  • Sales Price$380,000
  • Real Estate Tax $2,124/yr
View Virtual Tour

Work With Sara

Contact Sara today to learn more about her unique approach to real estate and how she can help you get the results you deserve.

Follow Me on Instagram