Search
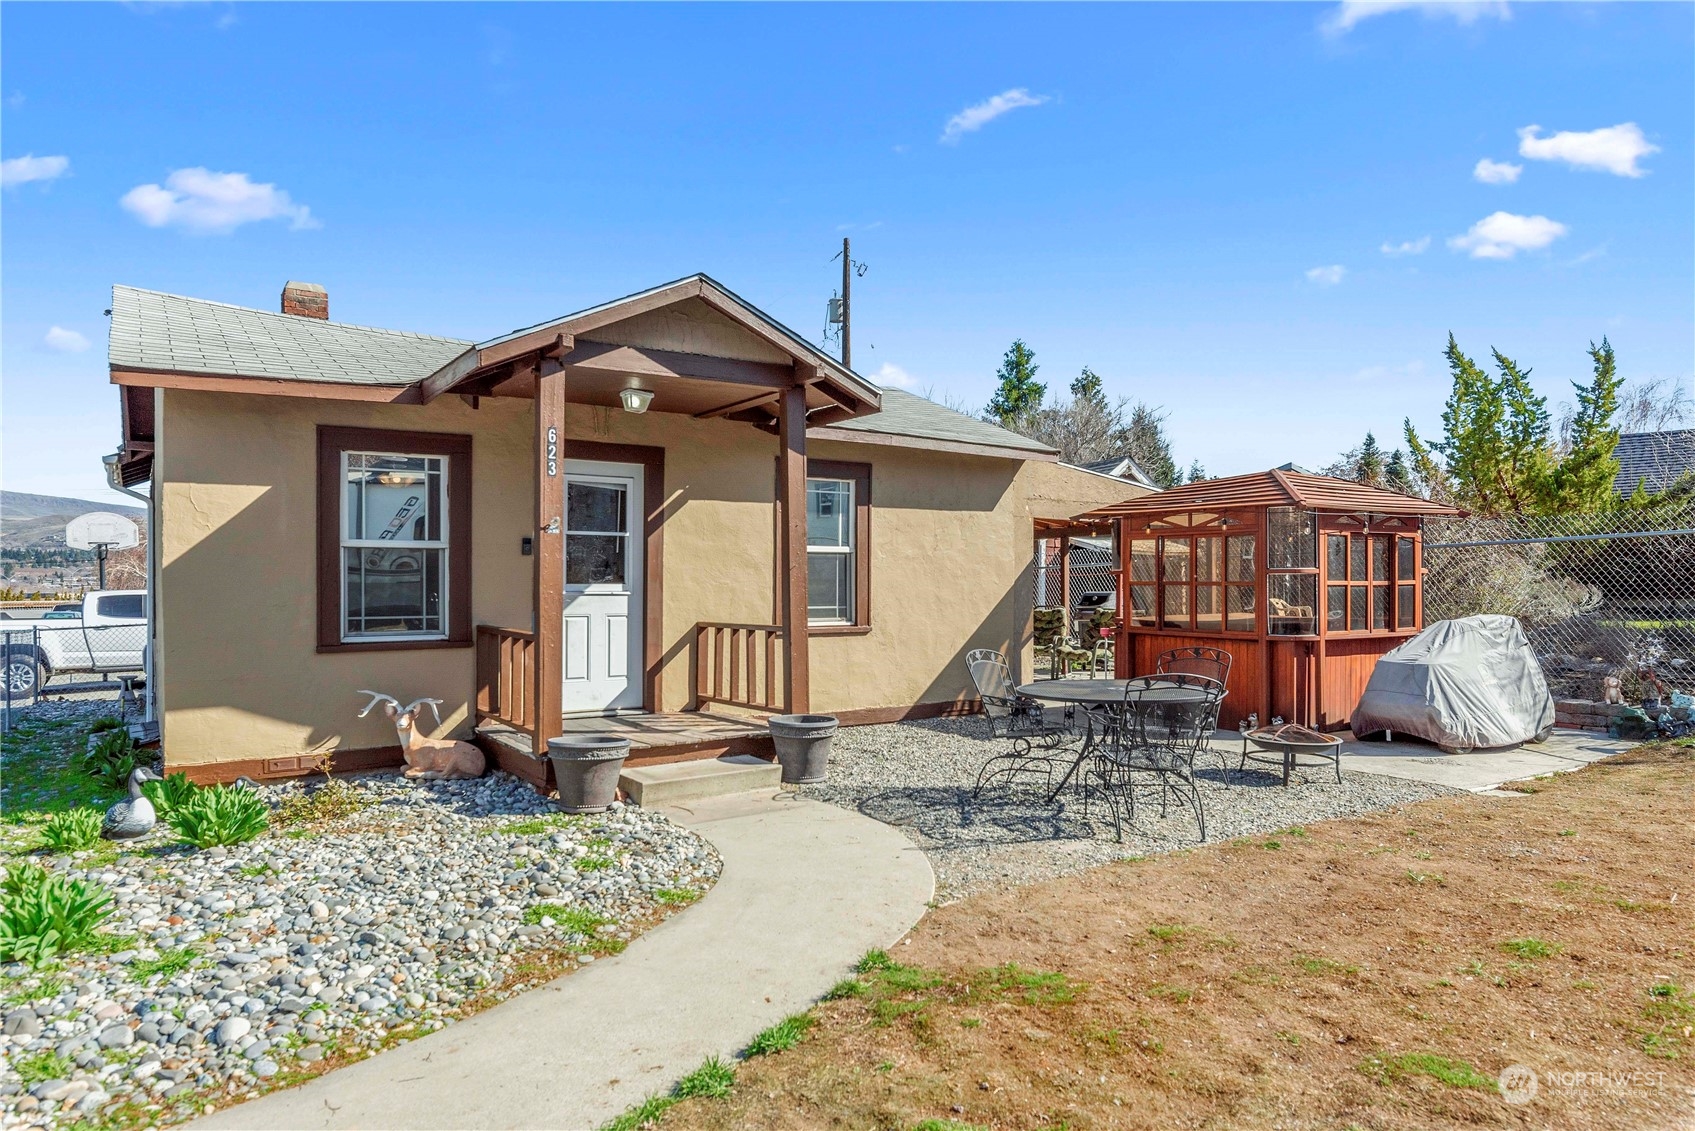
Single-story tan home with a covered porch, gravel patio, and wooden gazebo.
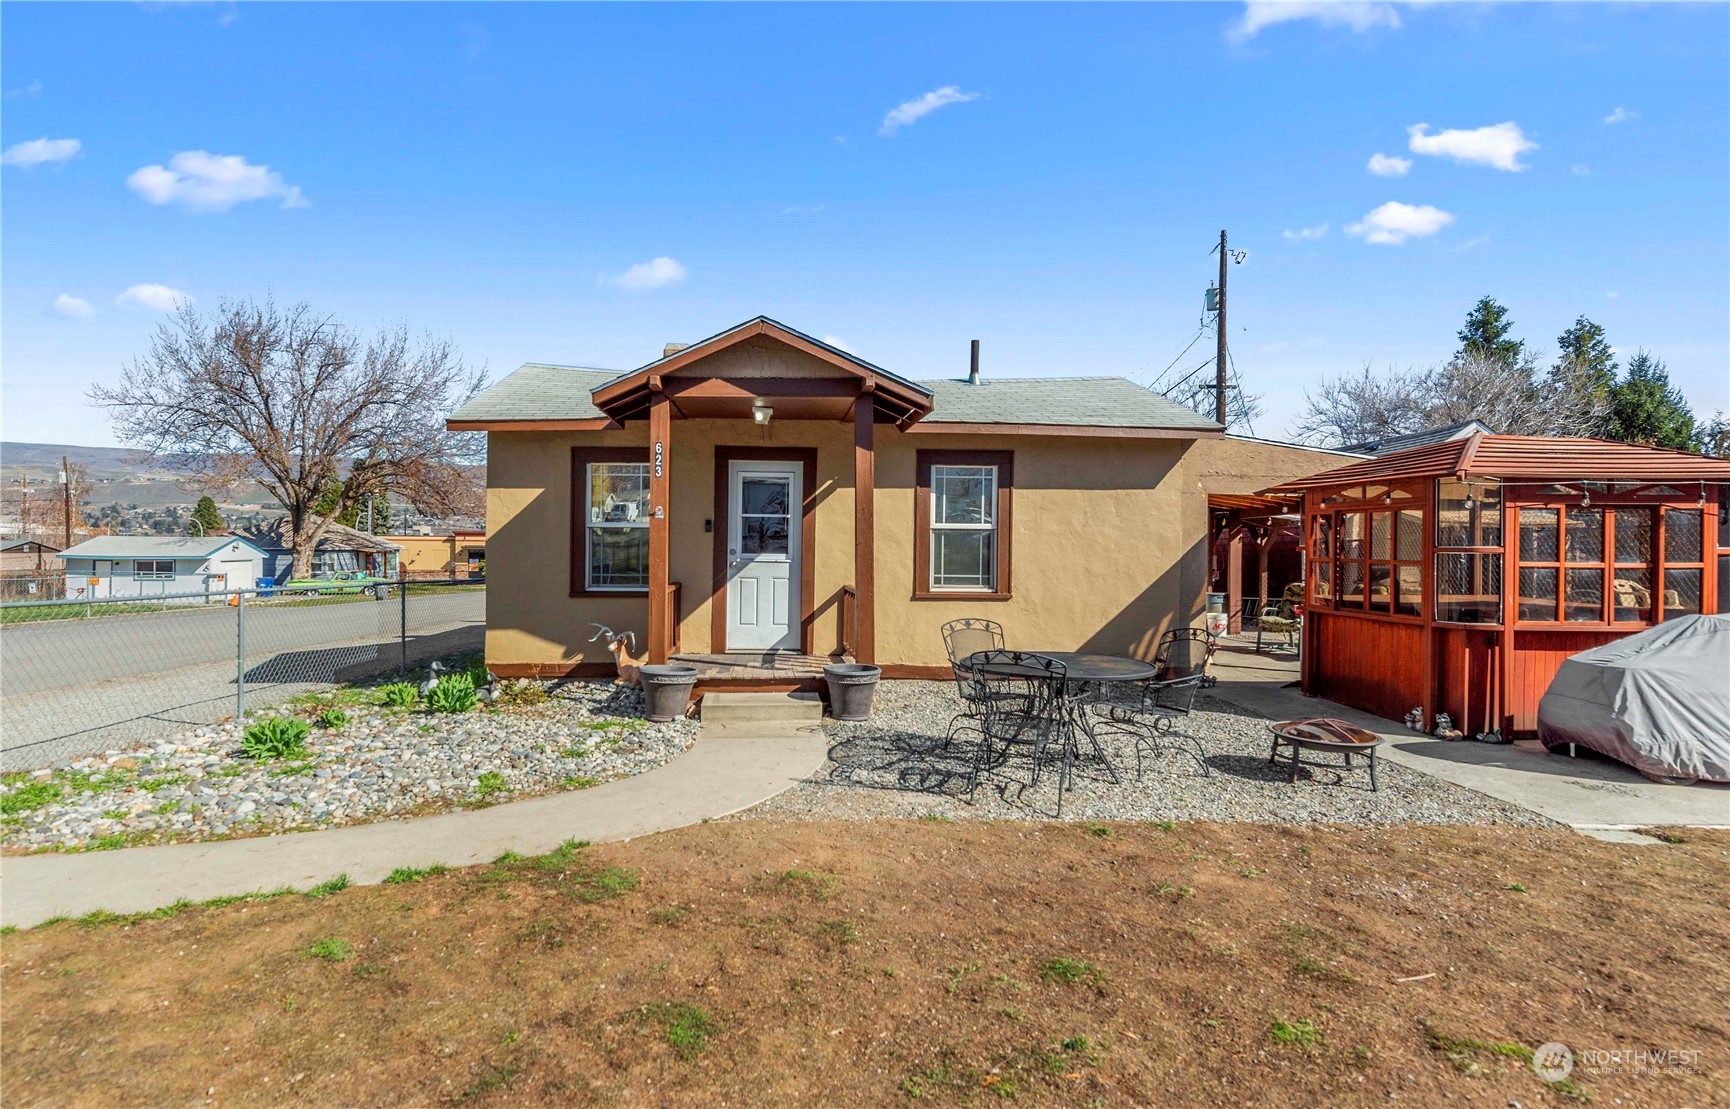
Tan single-story house with a covered entry porch and red-framed enclosed gazebo beside a gravel patio.
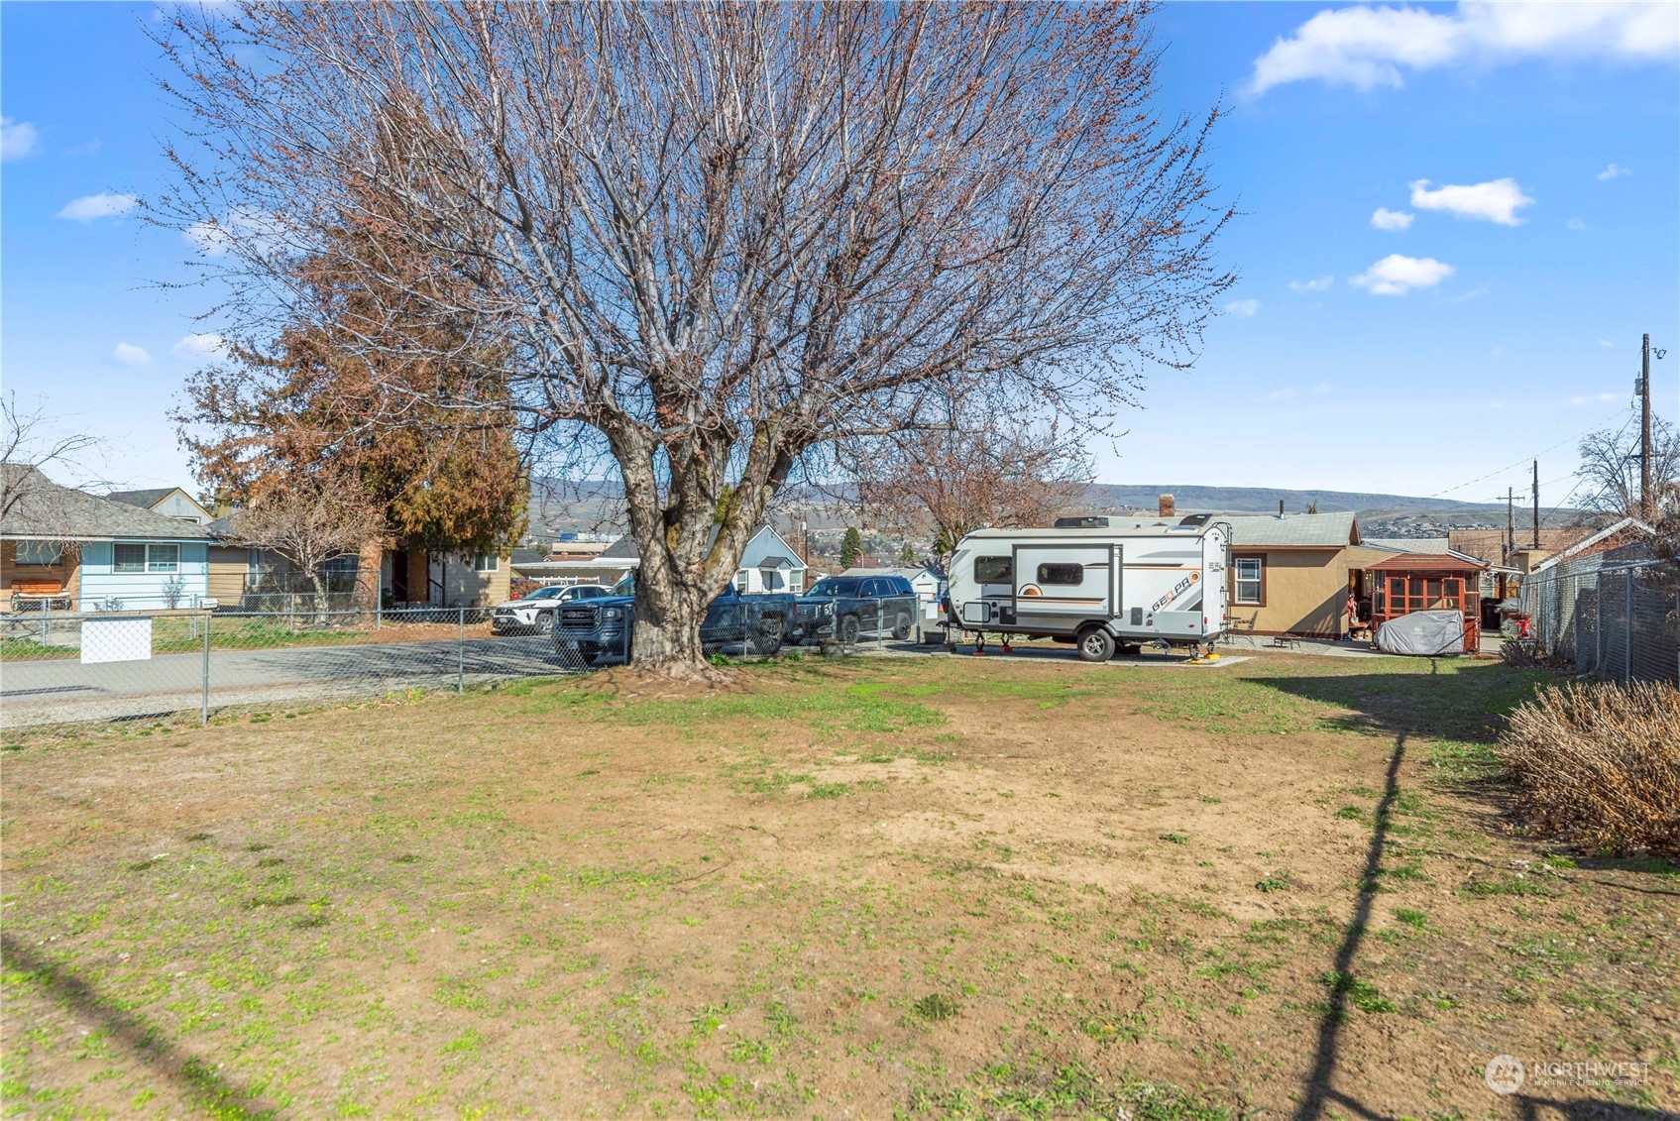
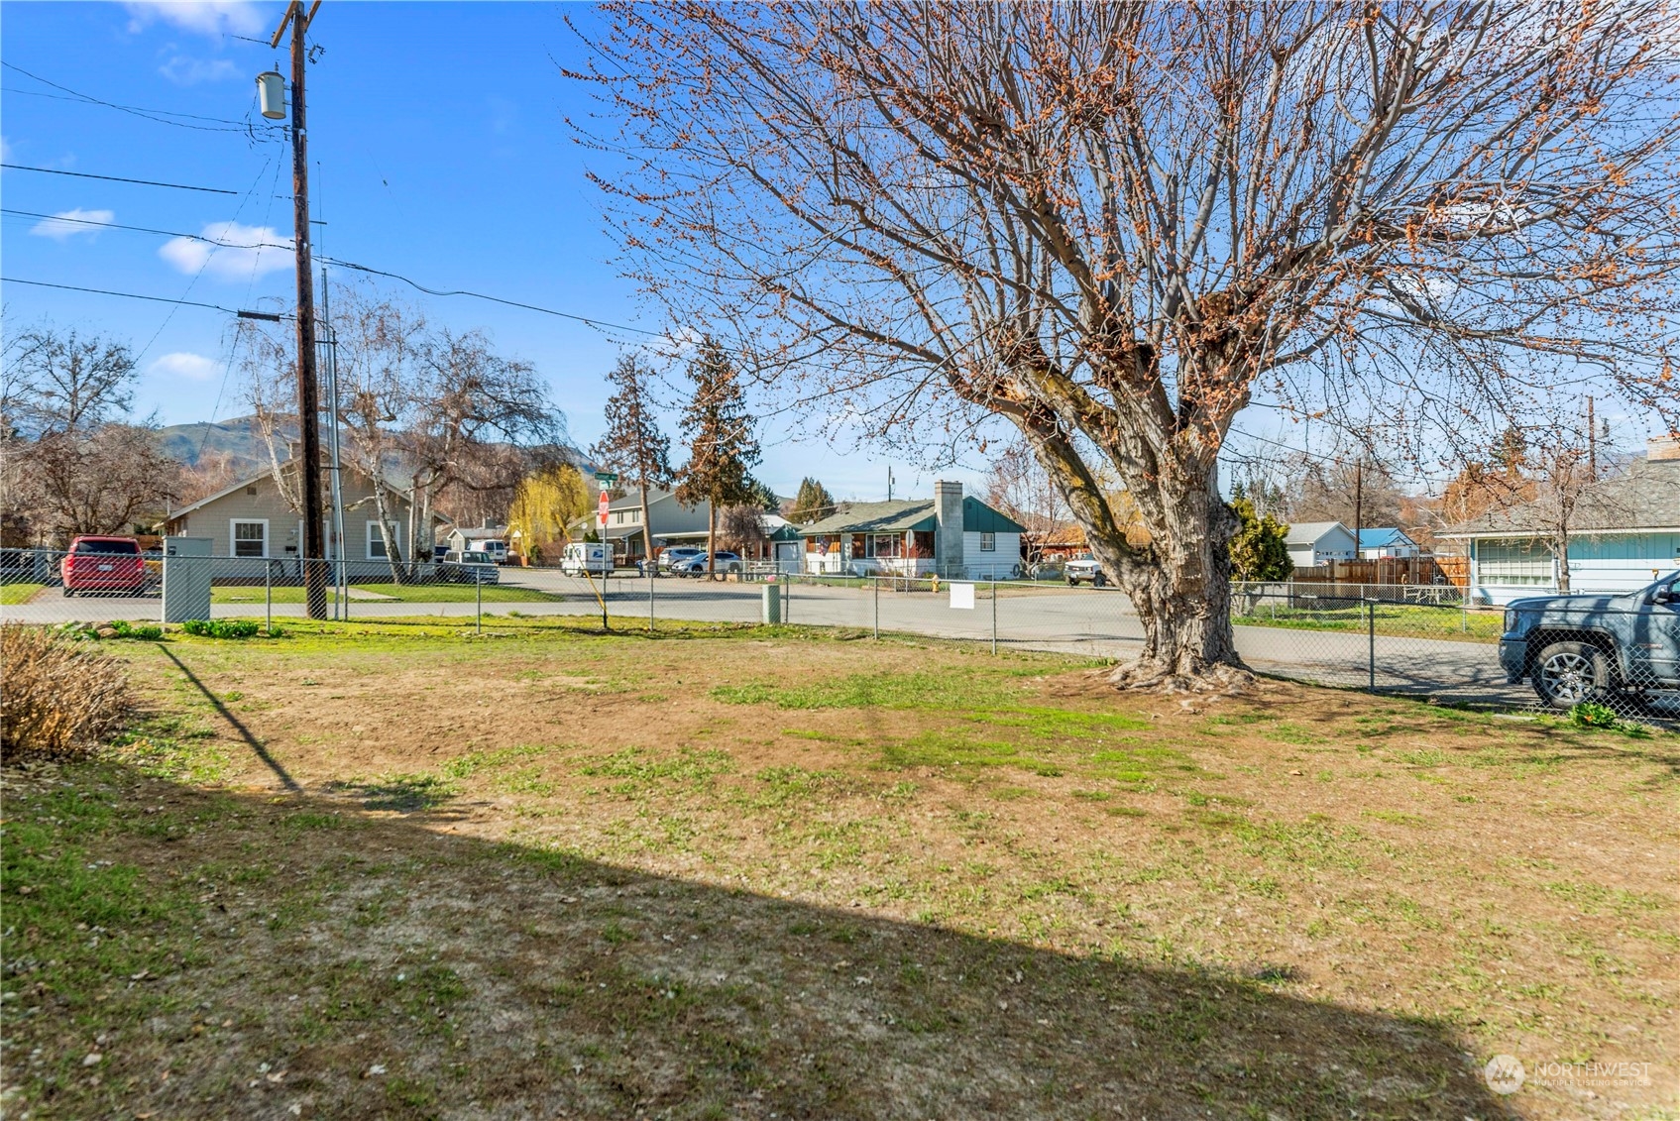
Fenced yard with a large leafless tree, parked RV, and distant hills.
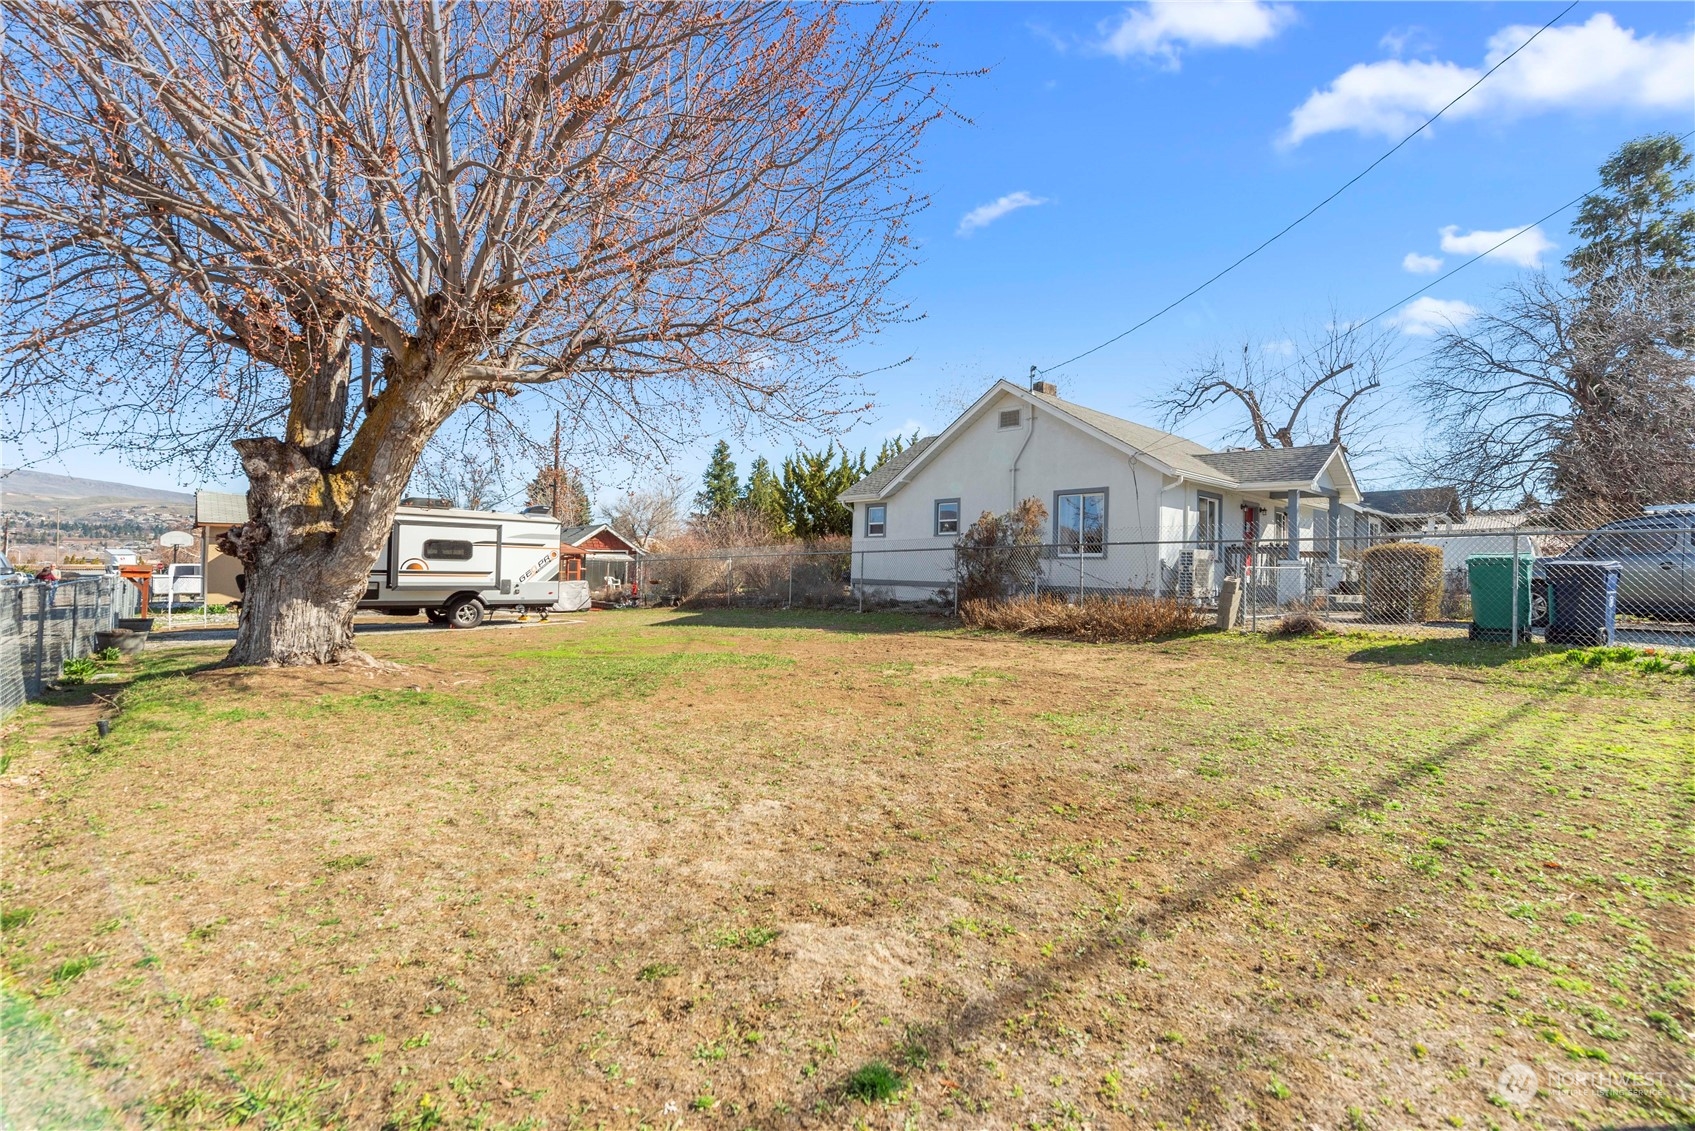
Single-story house behind a fenced yard, with a large leafless tree and a travel trailer.
Fenced yard with a large mature tree overlooking a residential street and neighboring homes.
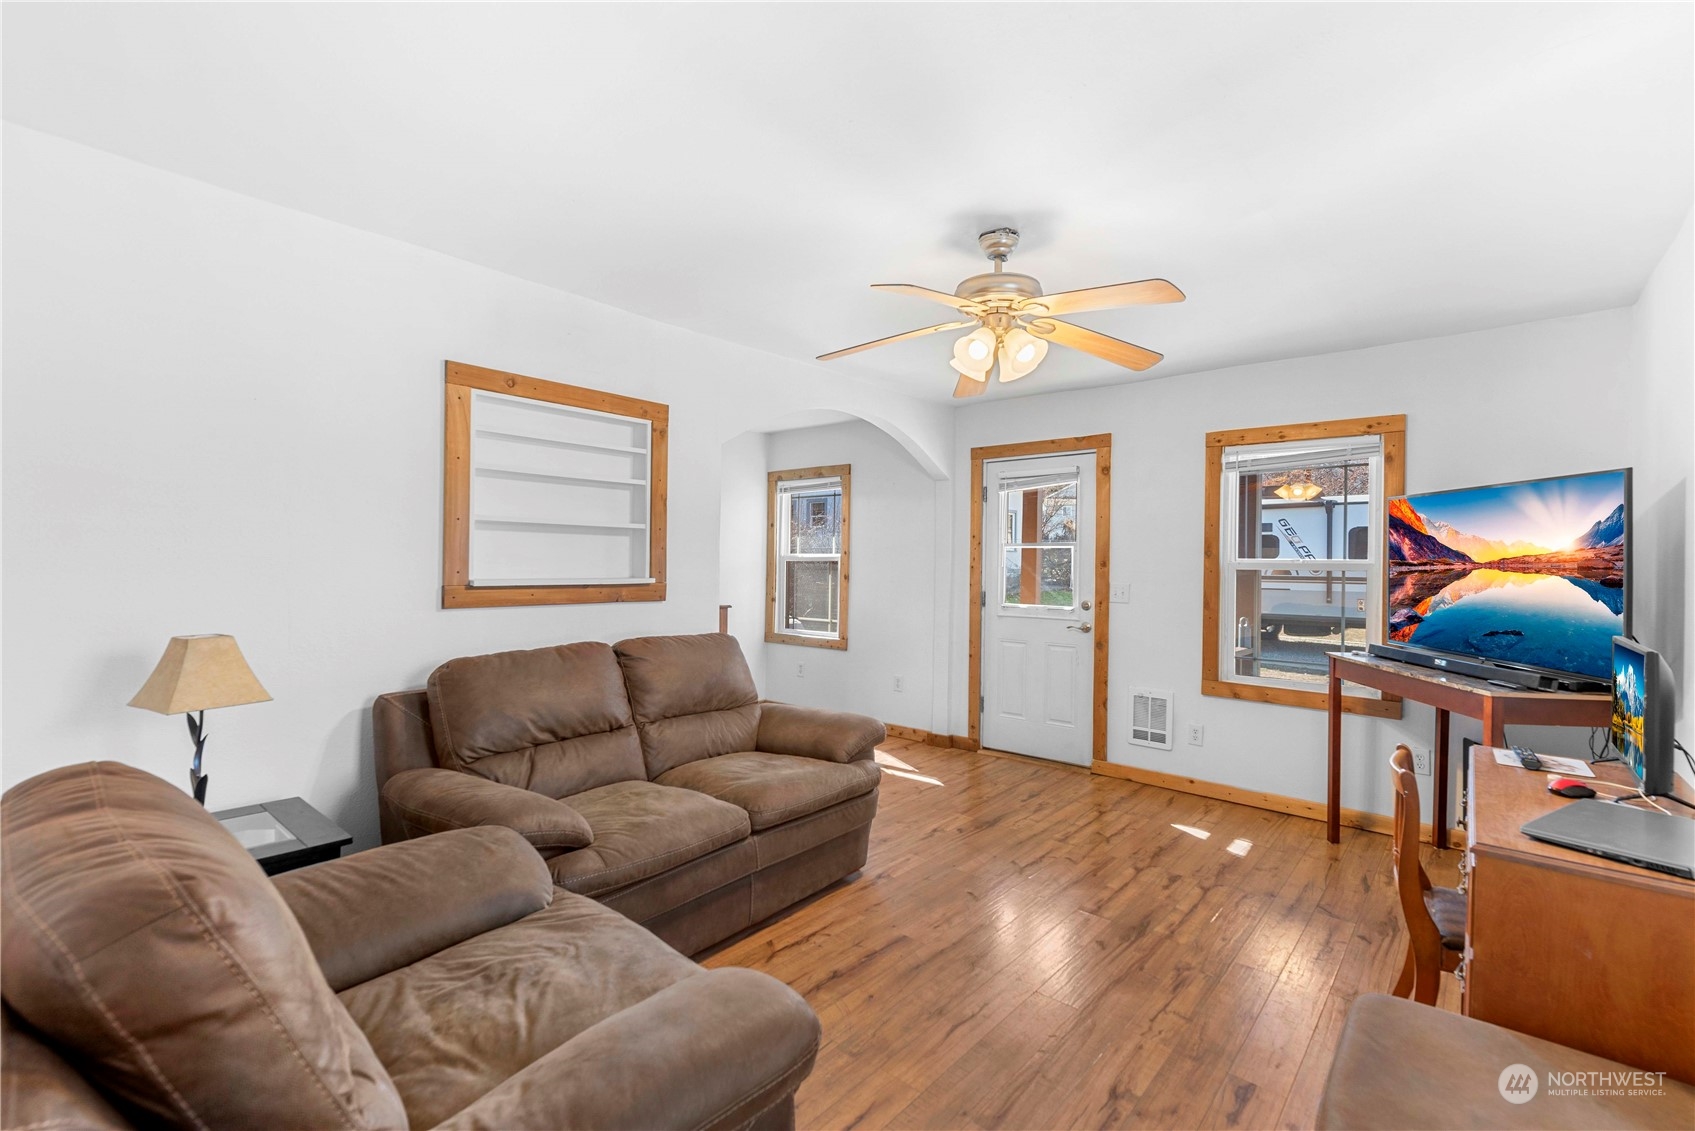
Living room with brown leather sofas, wood flooring, and a desk beside the windows.
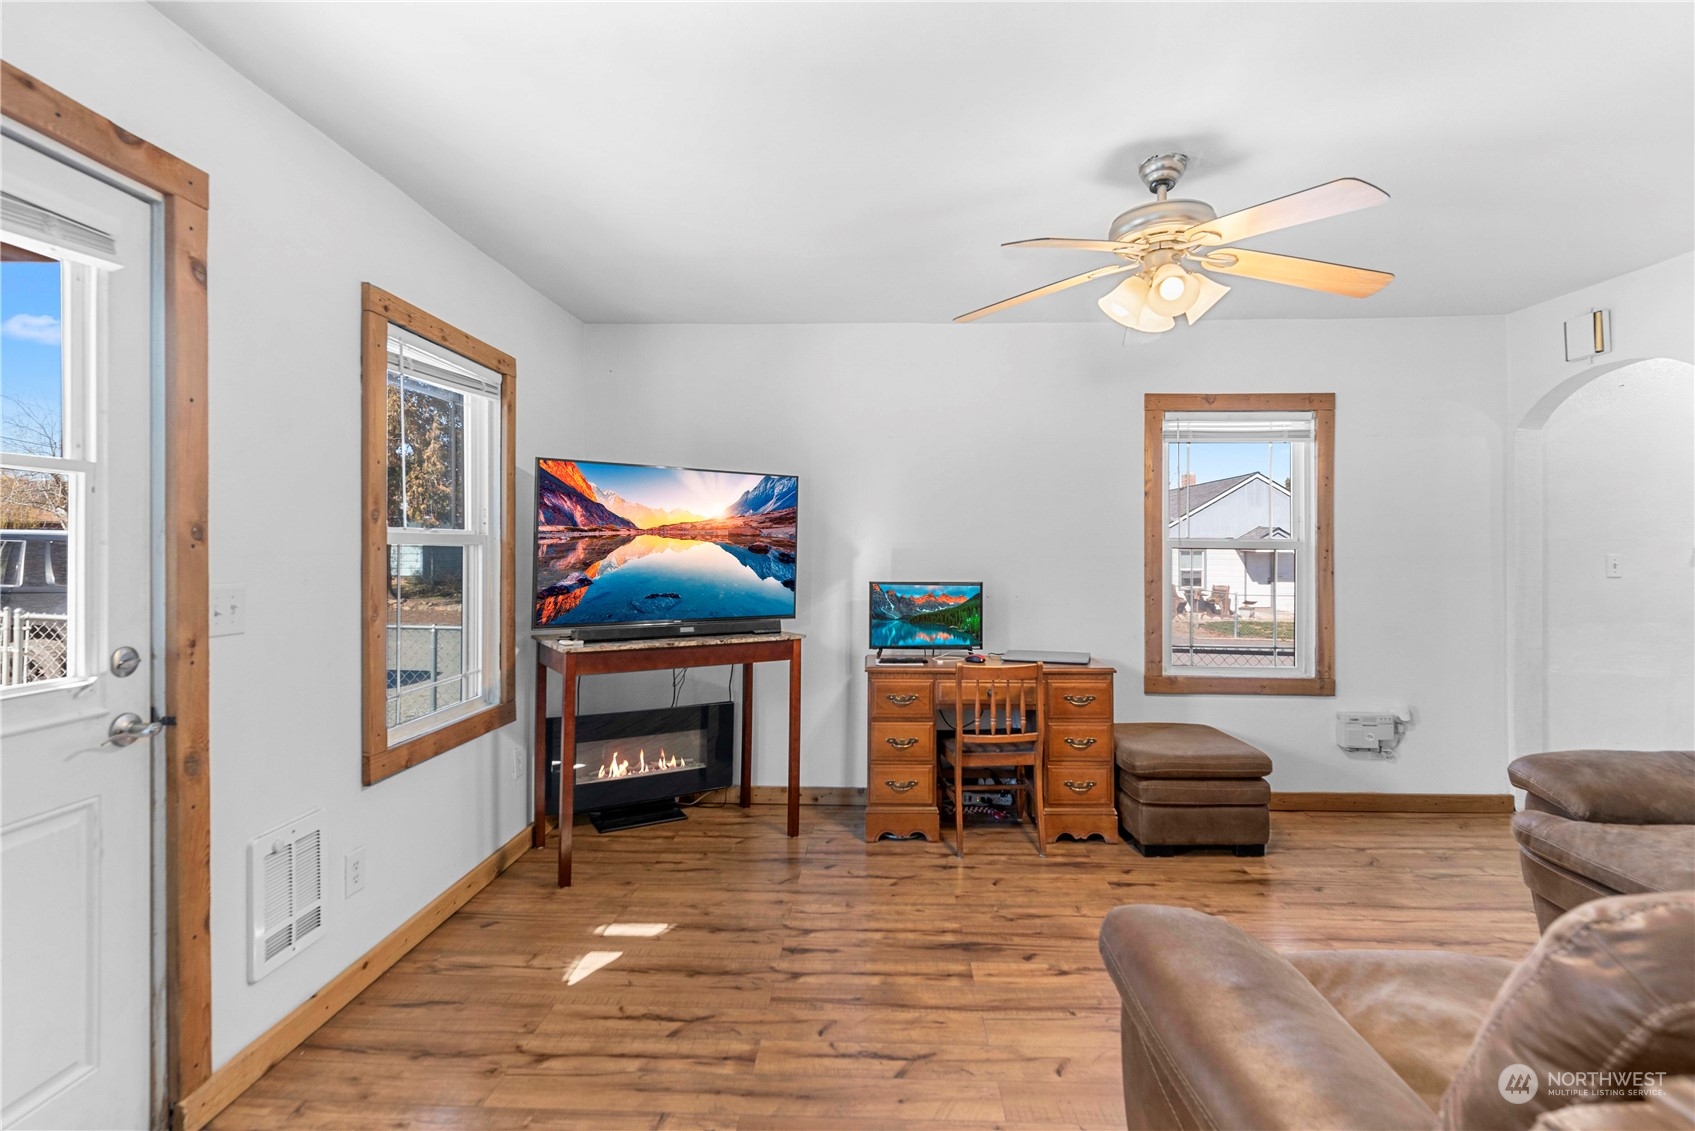
Living room with wood-trimmed windows, wood flooring, a small fireplace, and leather seating.
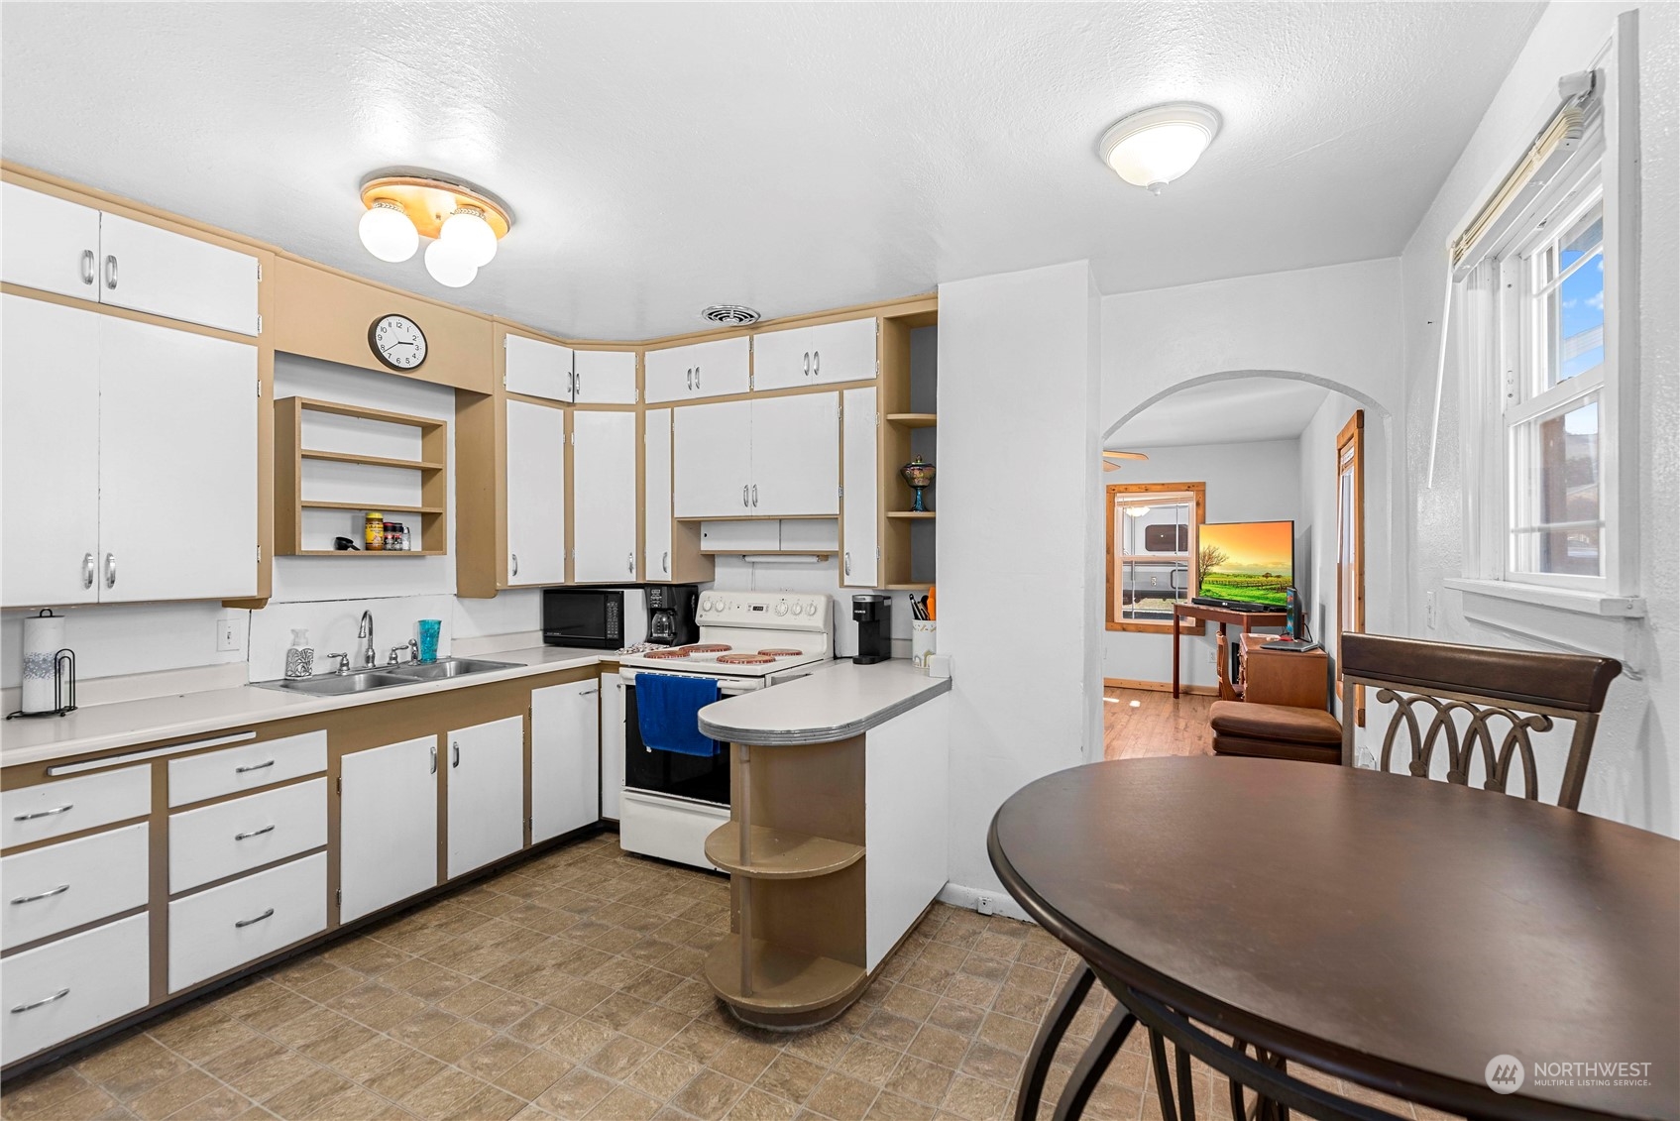
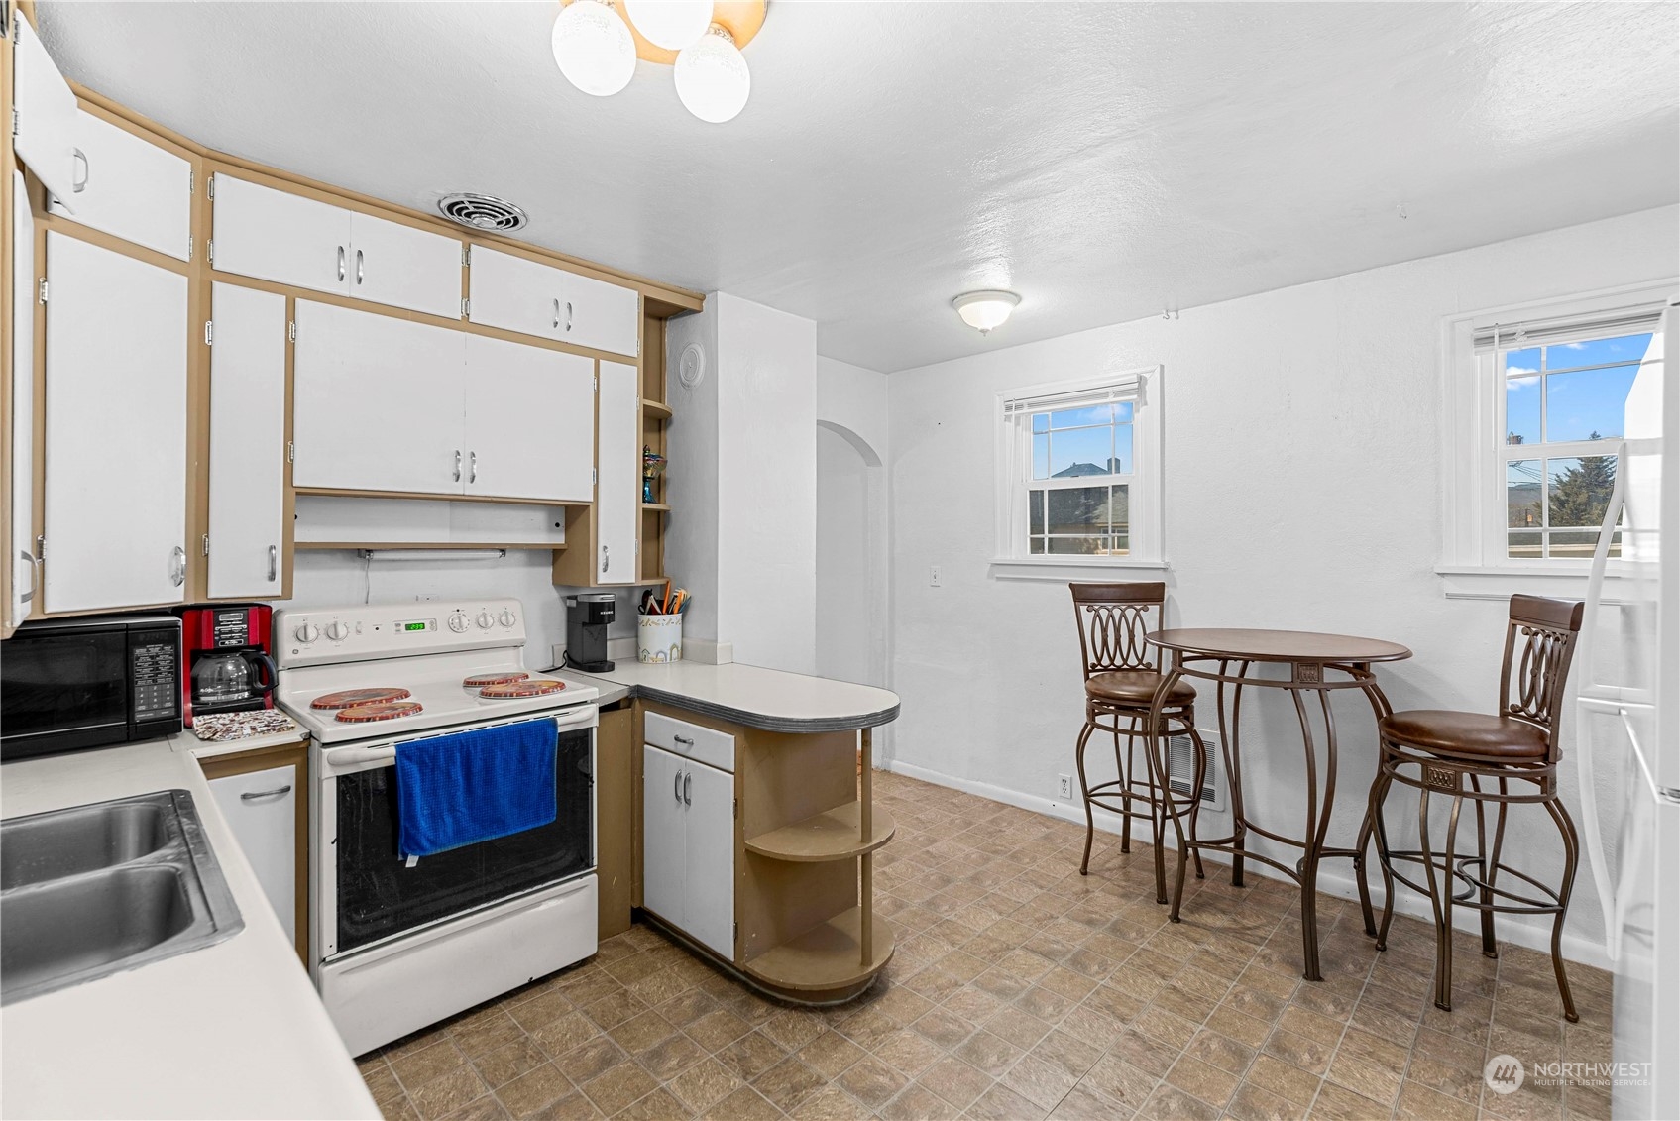
Kitchen with white cabinets and a peninsula beside a round dining table and arched opening.
Kitchen and dining nook with white cabinetry, peninsula counter, and round table by two windows.
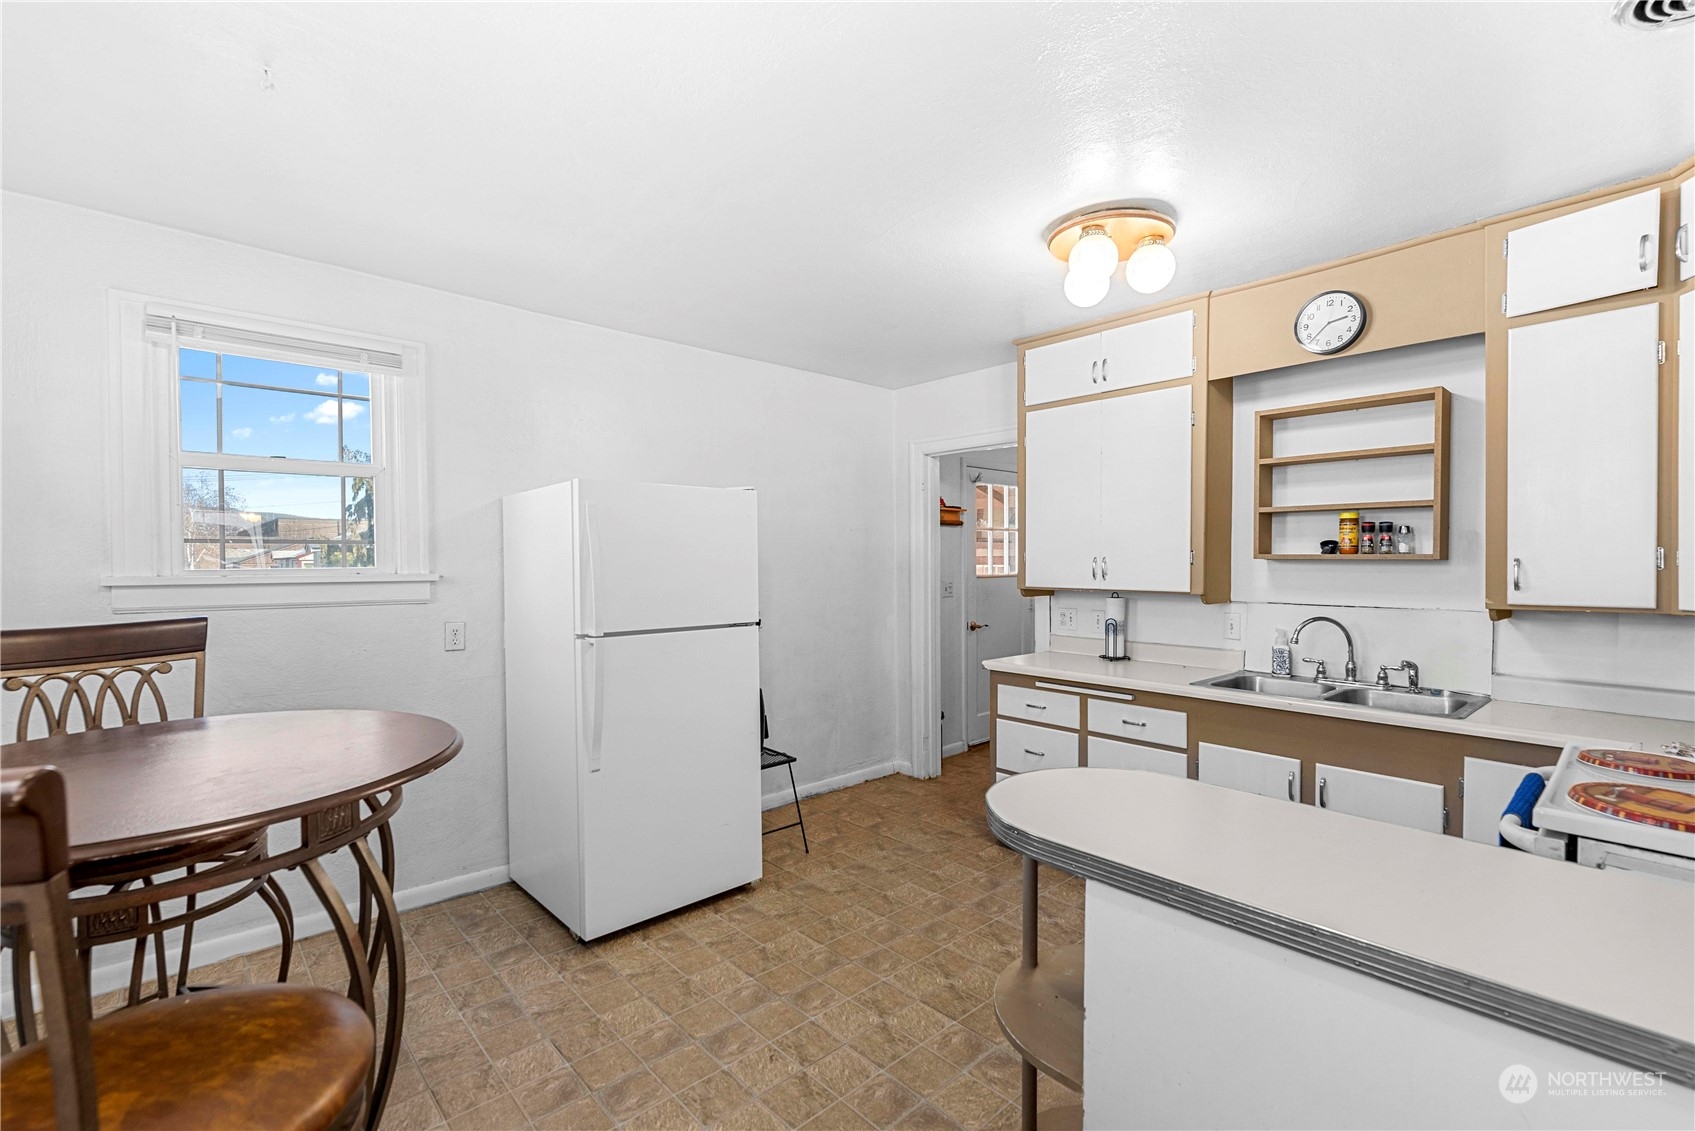
Kitchen with tan-and-white cabinets, a white refrigerator, and a dining table by the window.
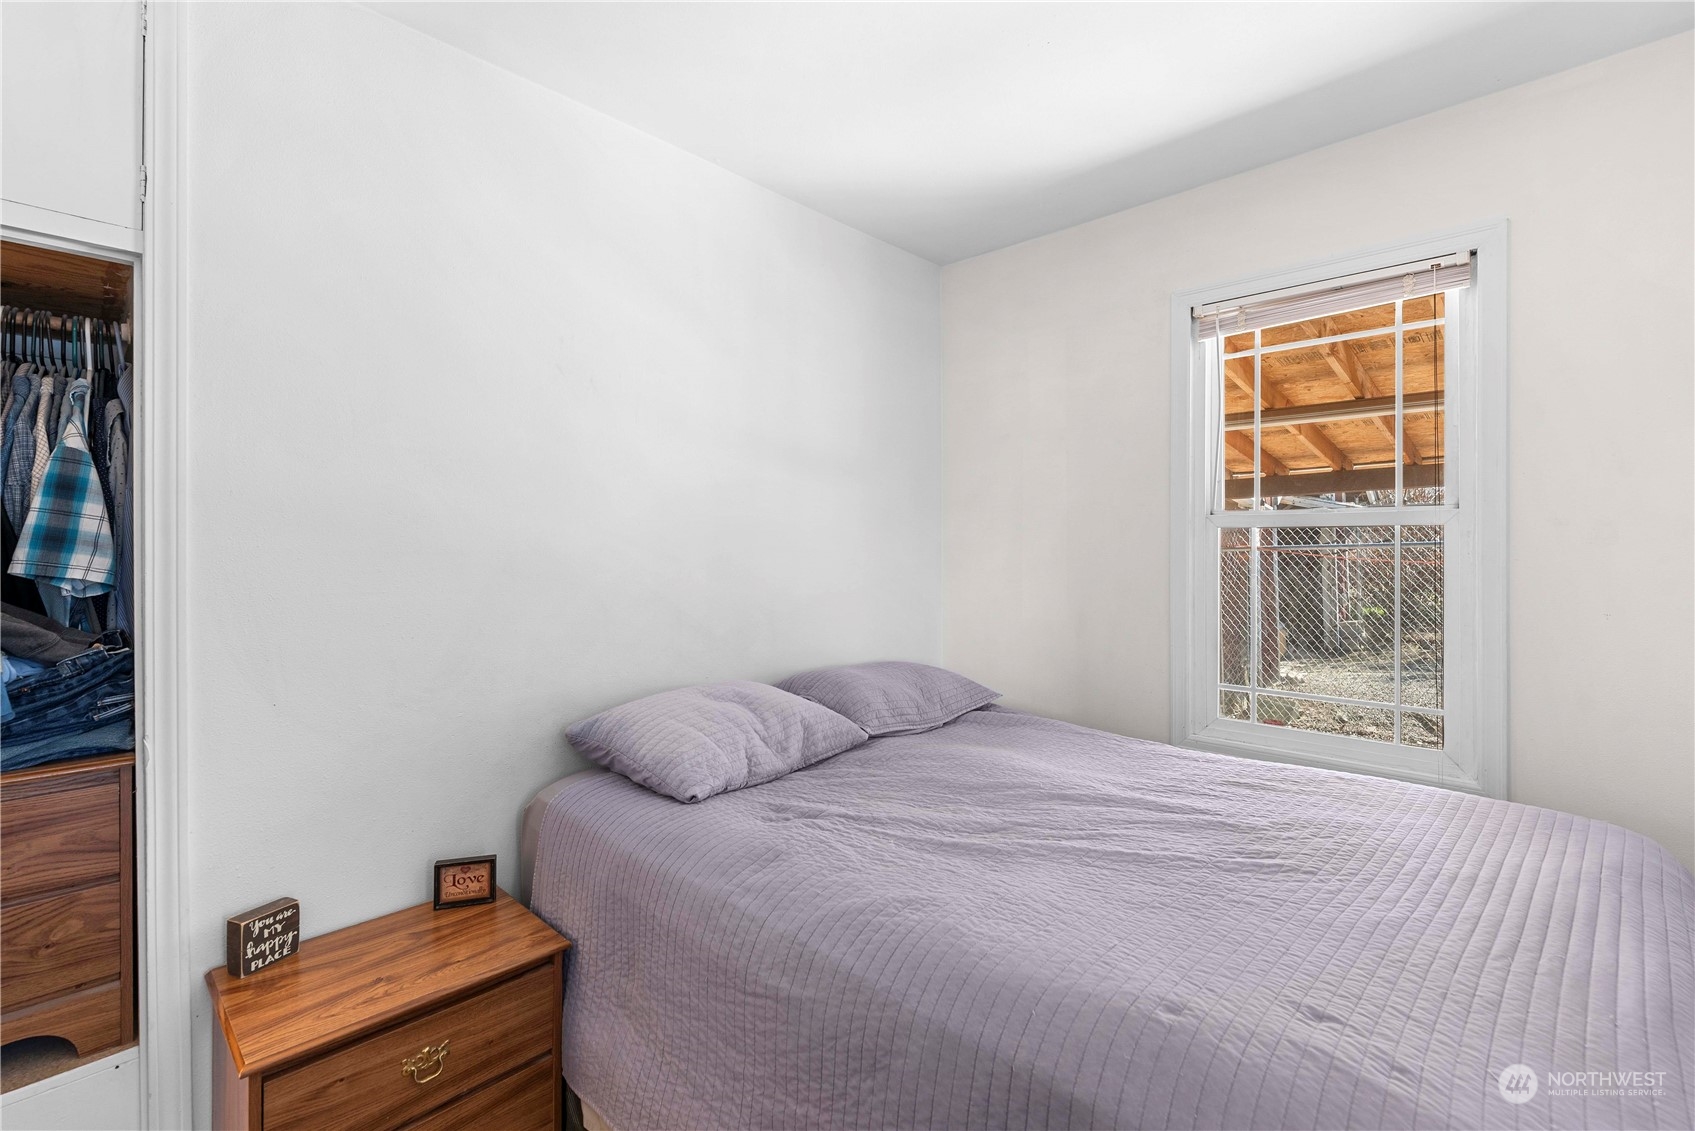
Bedroom with a lavender quilted bed, wooden nightstand, open closet, and window overlooking a covered area.
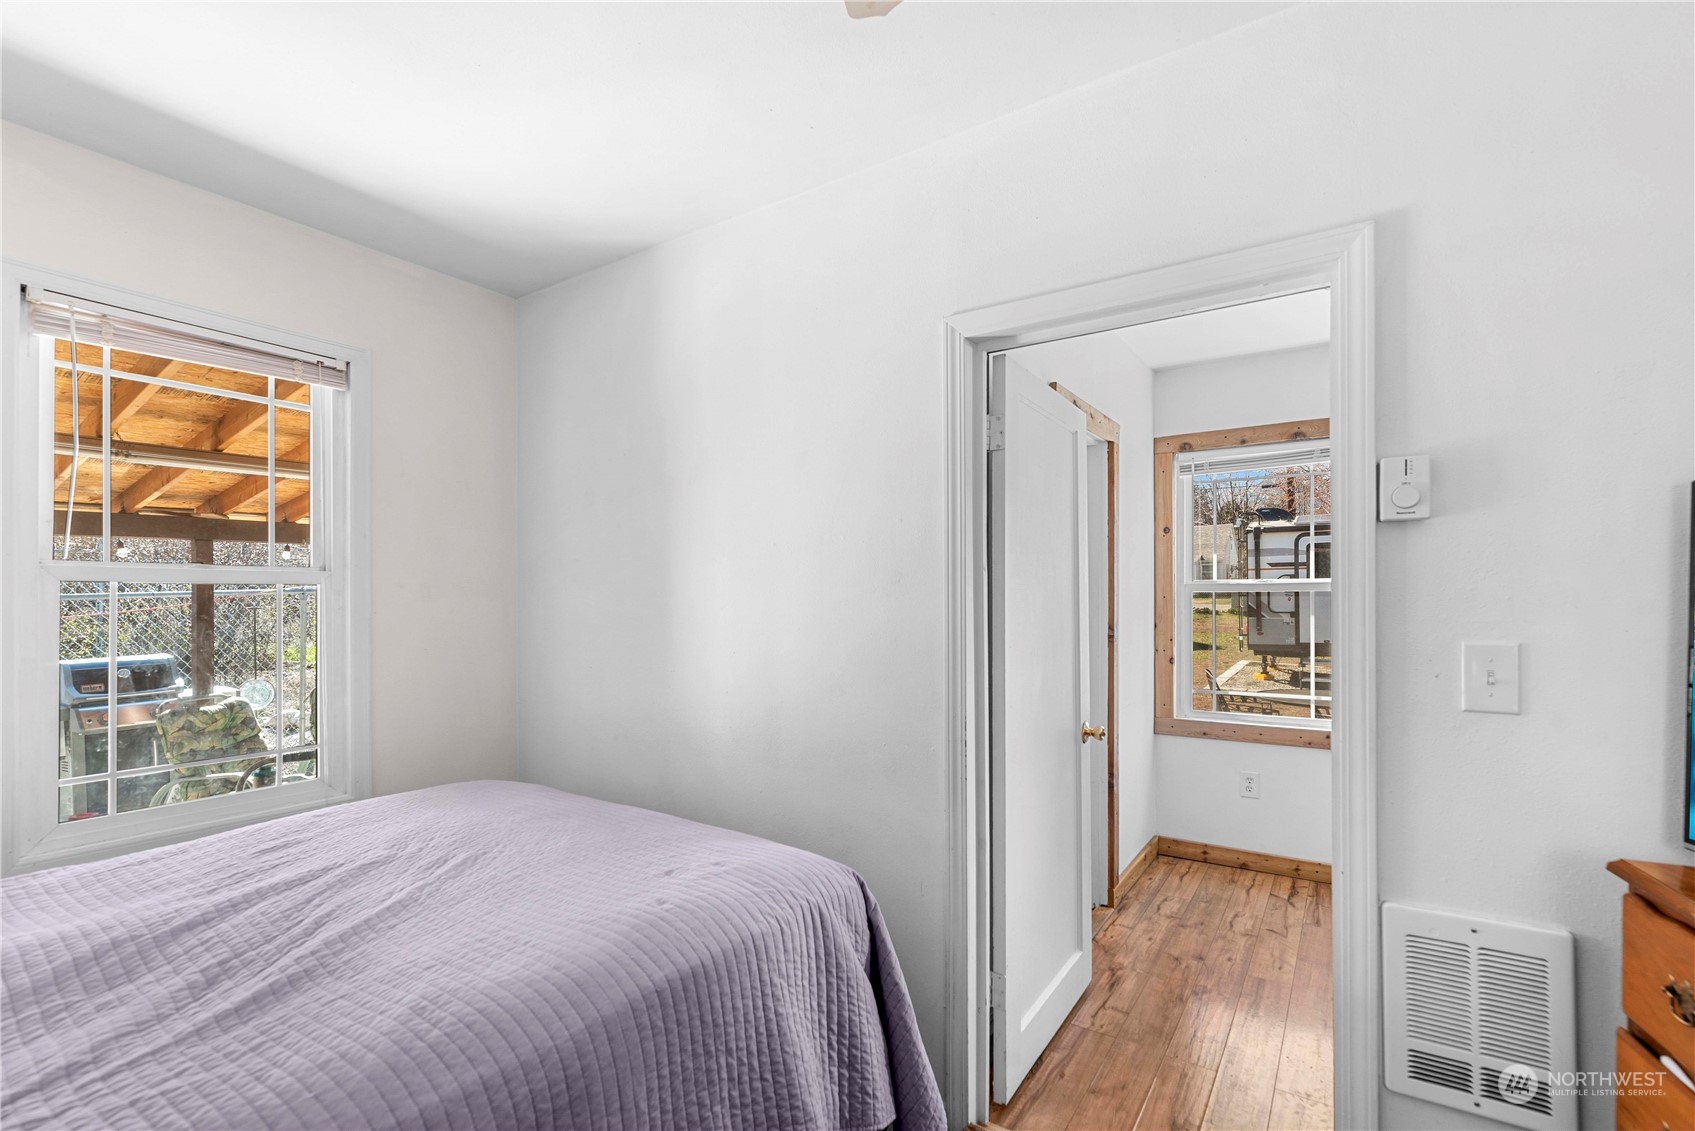
Bedroom with a lavender quilted bed and an open doorway to a wood-floored adjoining room.
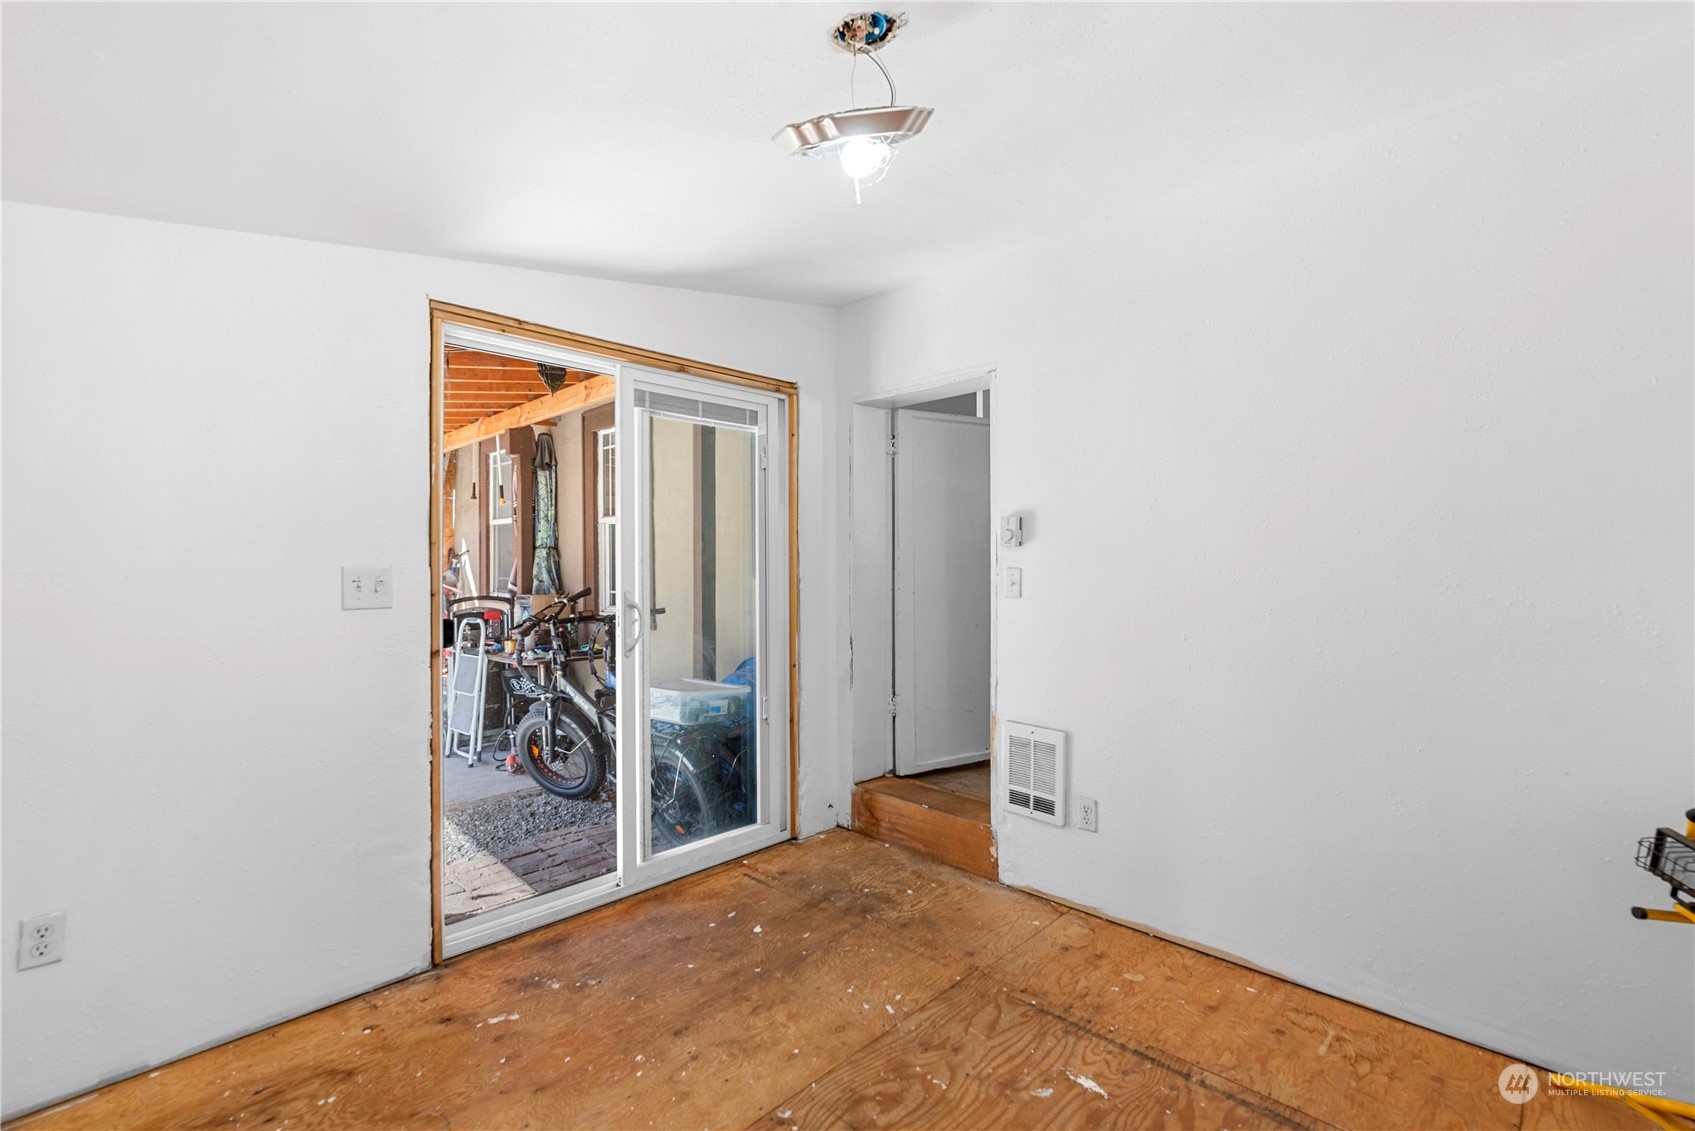
Bare room with scuffed plywood floors and a sliding glass door to a covered area.
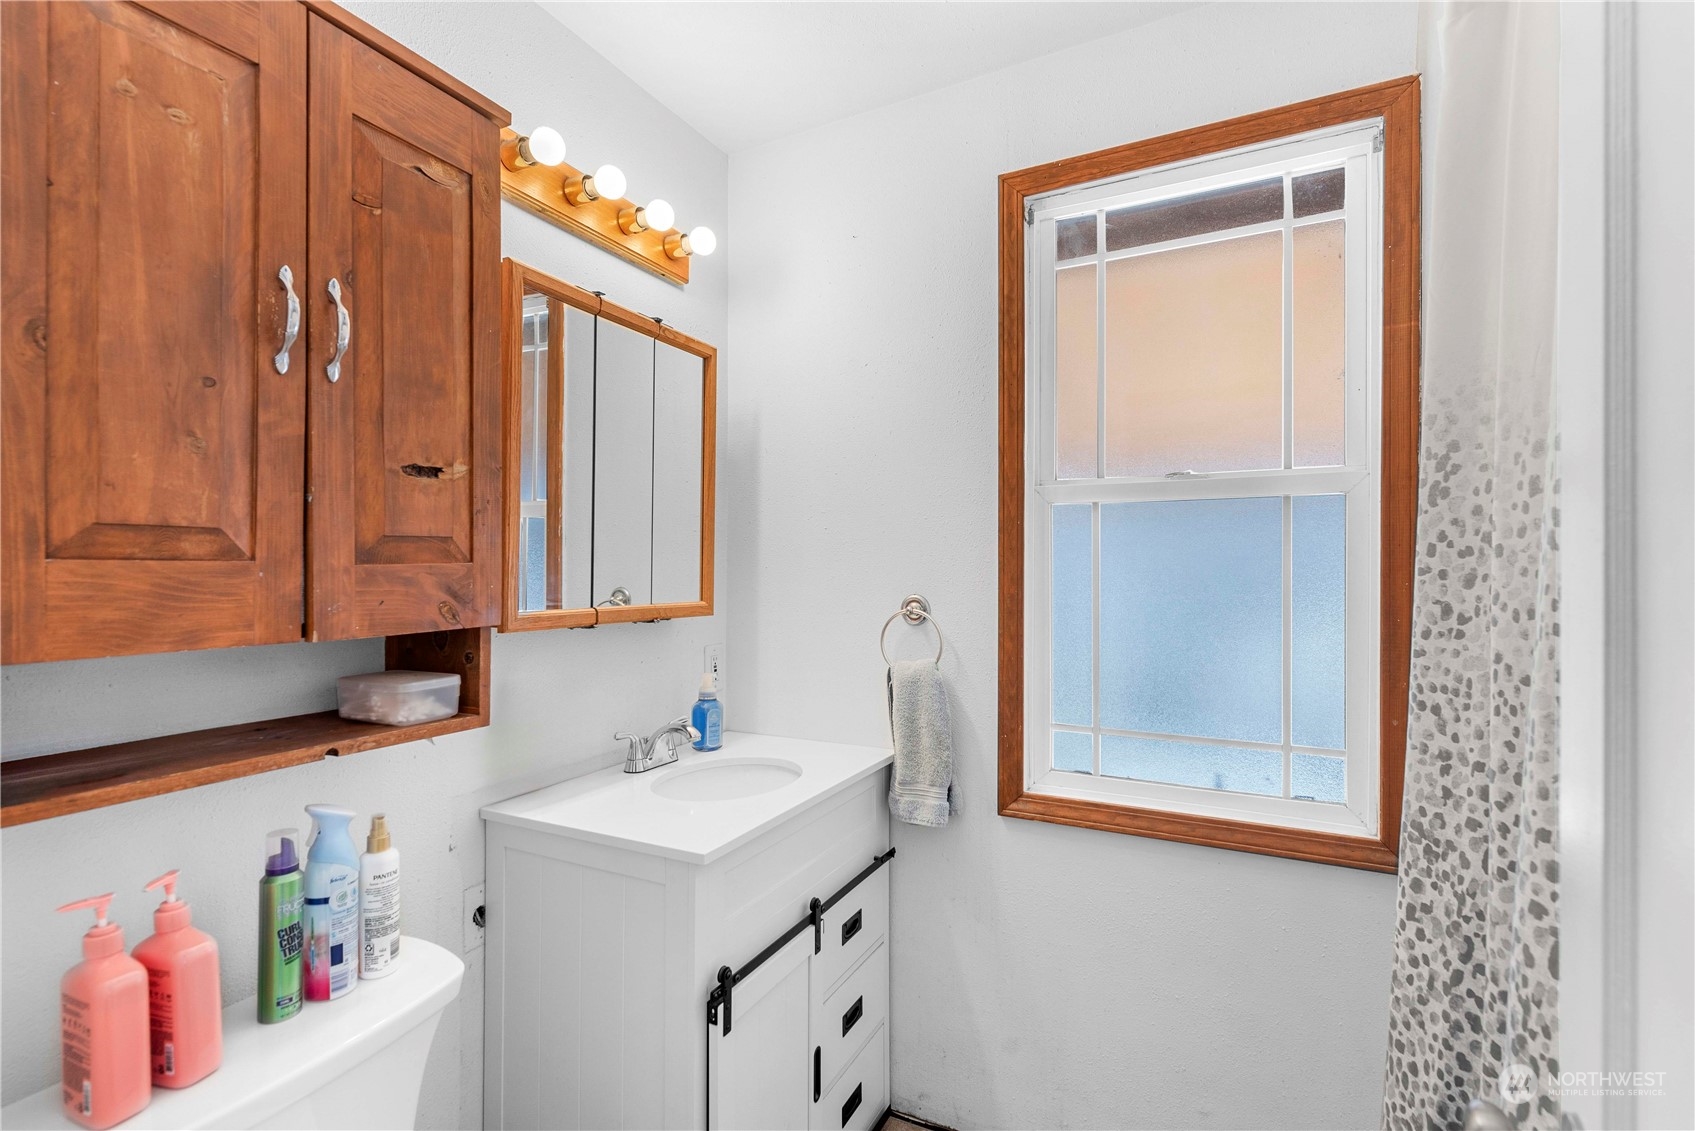
Bathroom with a white vanity, rustic wood cabinets, and a large wood-trimmed window.
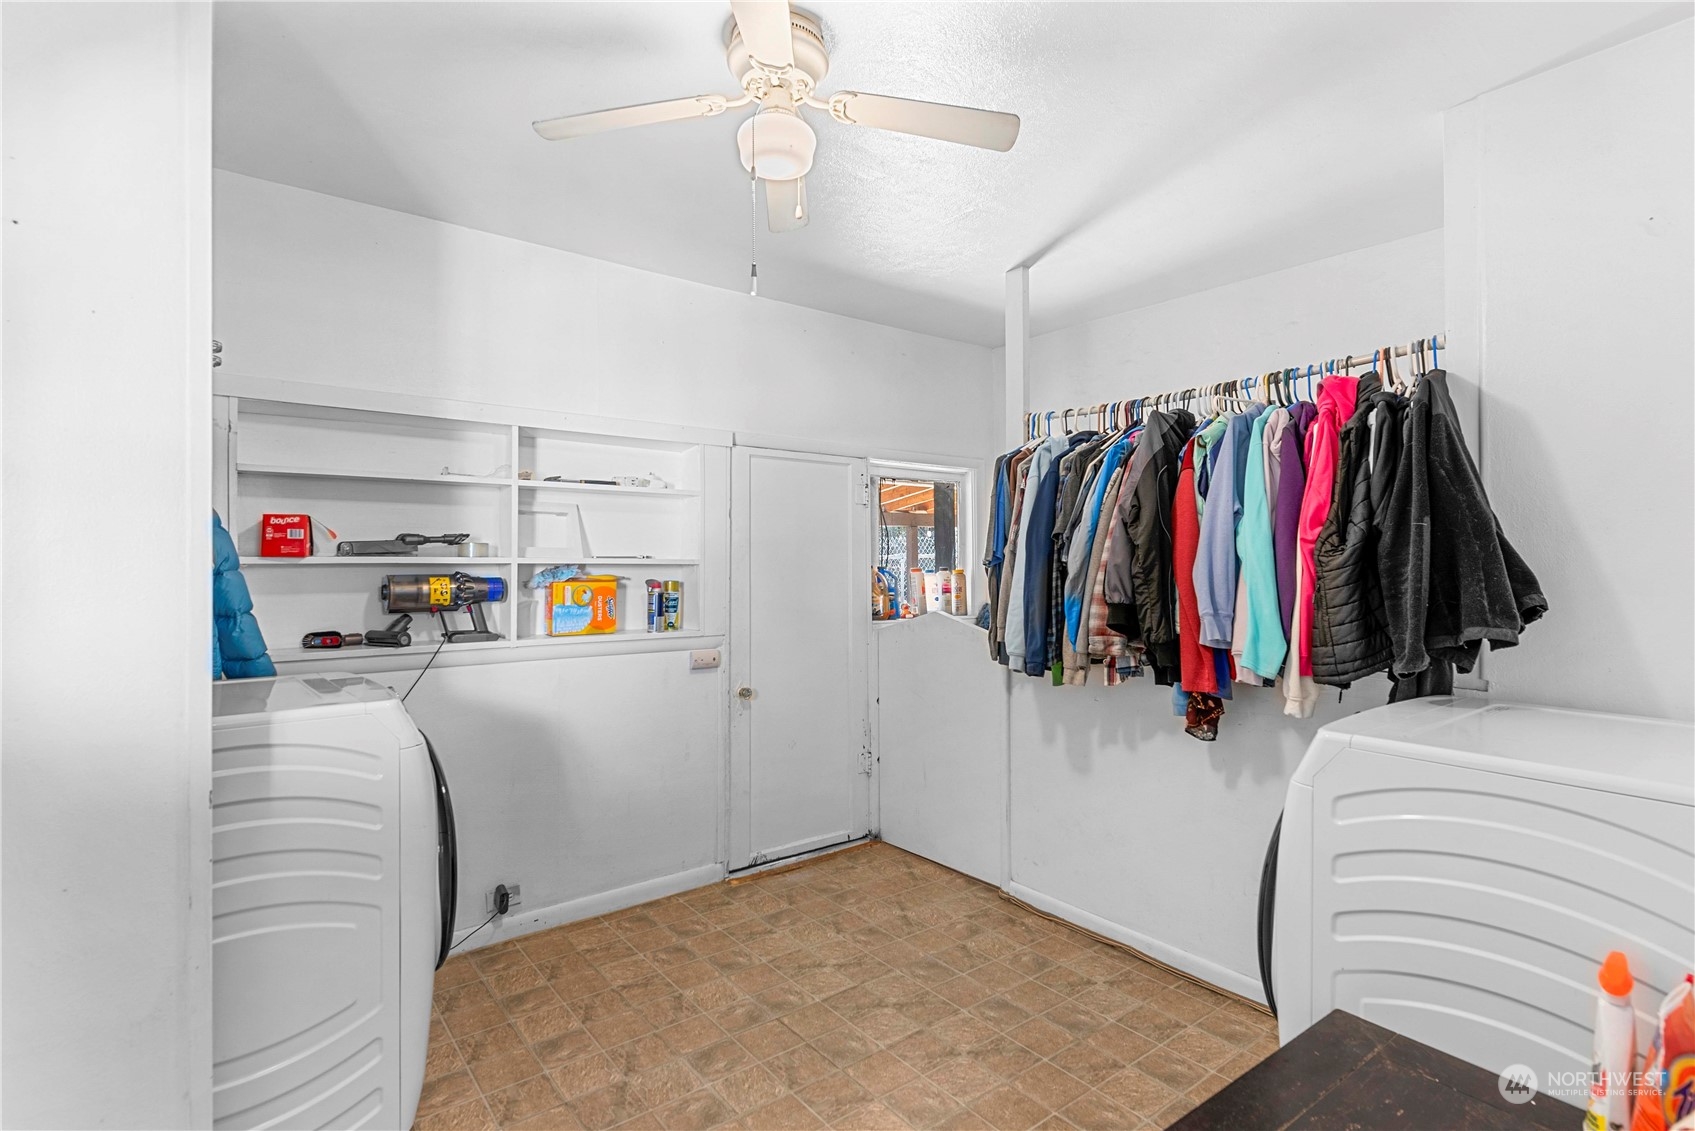
Laundry room with two white machines, open shelves, and a rack of hanging clothes.
Covered patio with exposed wood framing, cushioned chairs, and a grill beside a fenced yard.
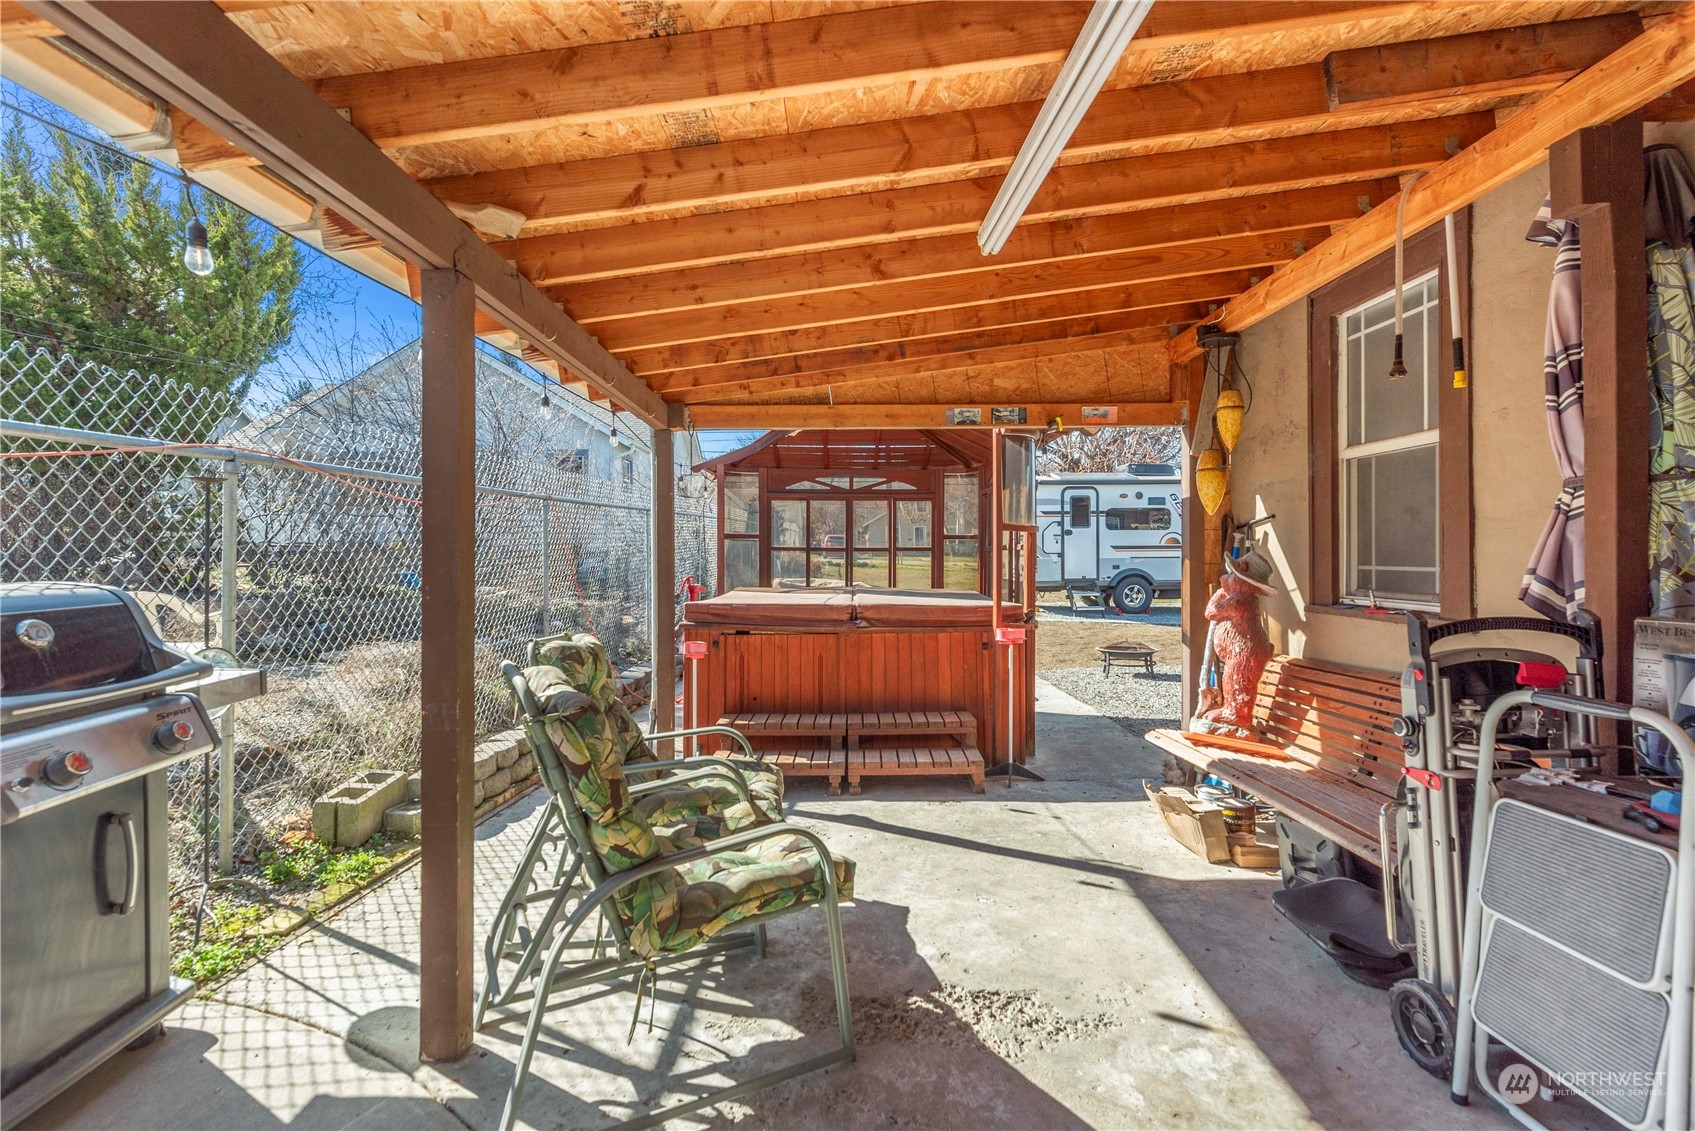
Covered patio with a hot tub under a red-framed enclosure, cushioned seating, and a grill.
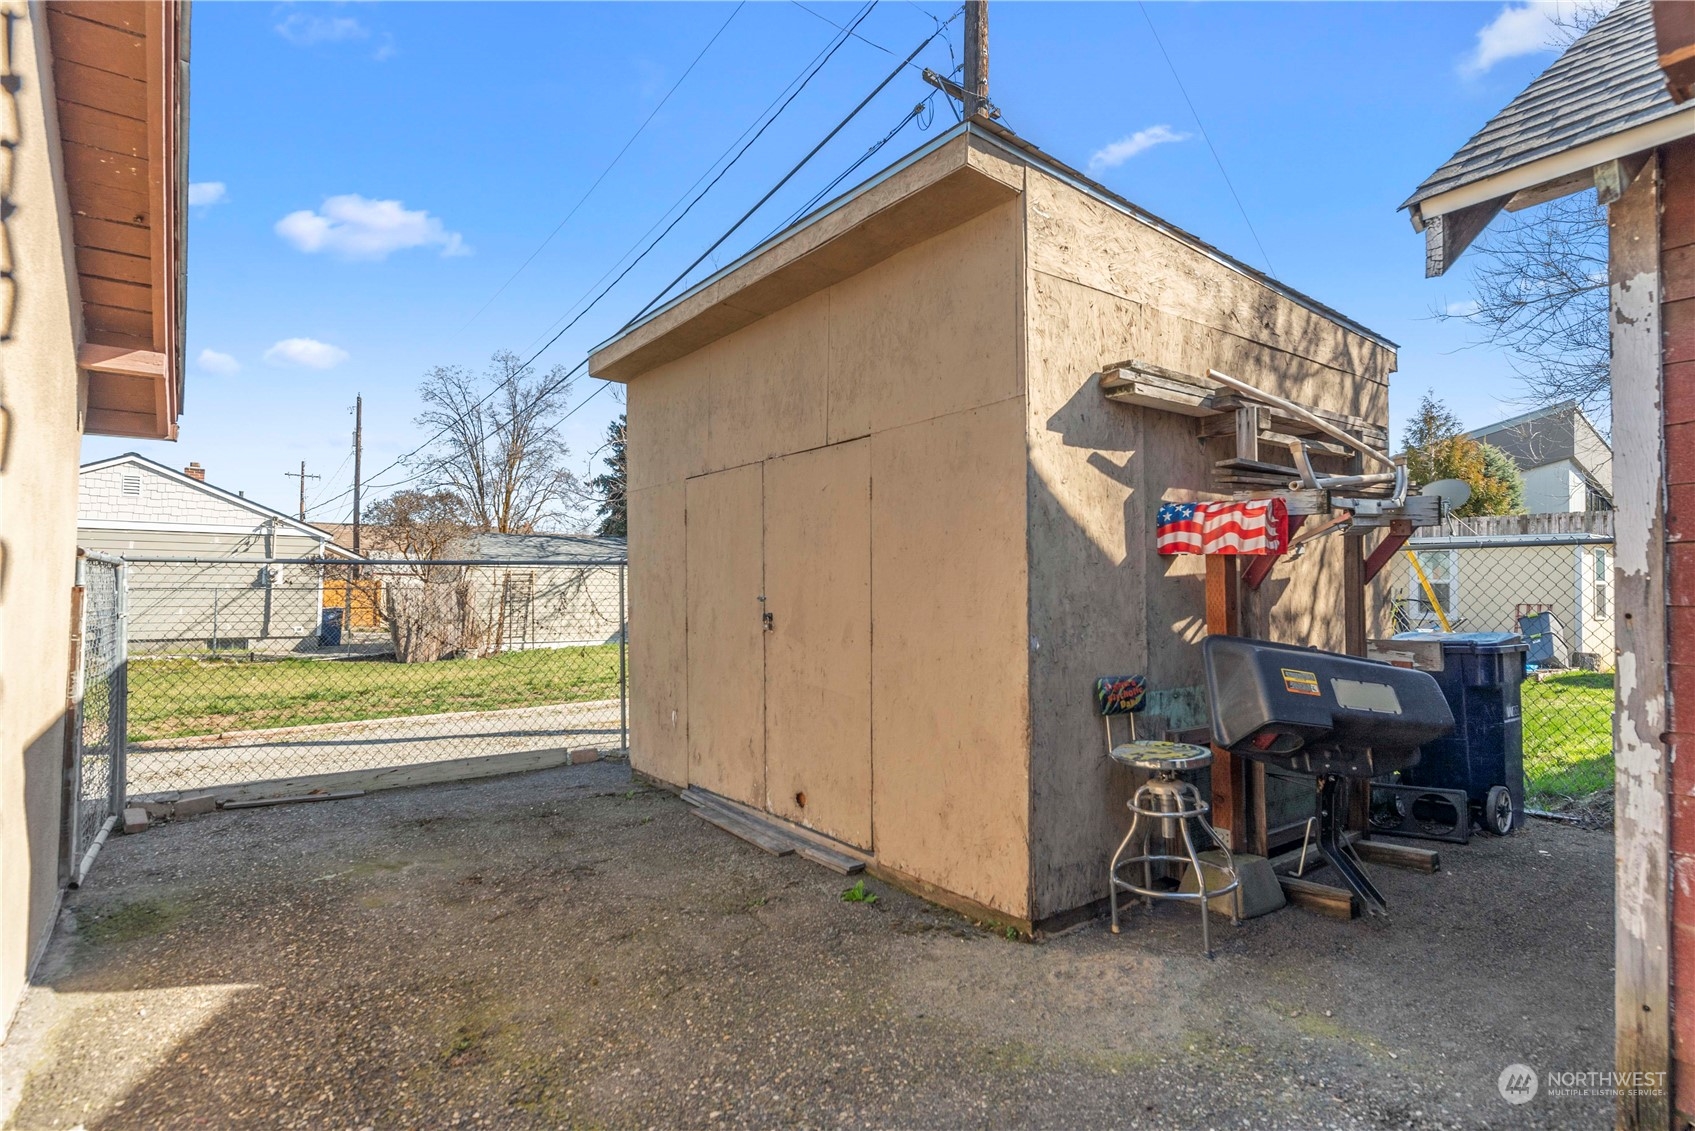
Gravel yard with a large shed, chain-link fencing, and a barbecue grill.
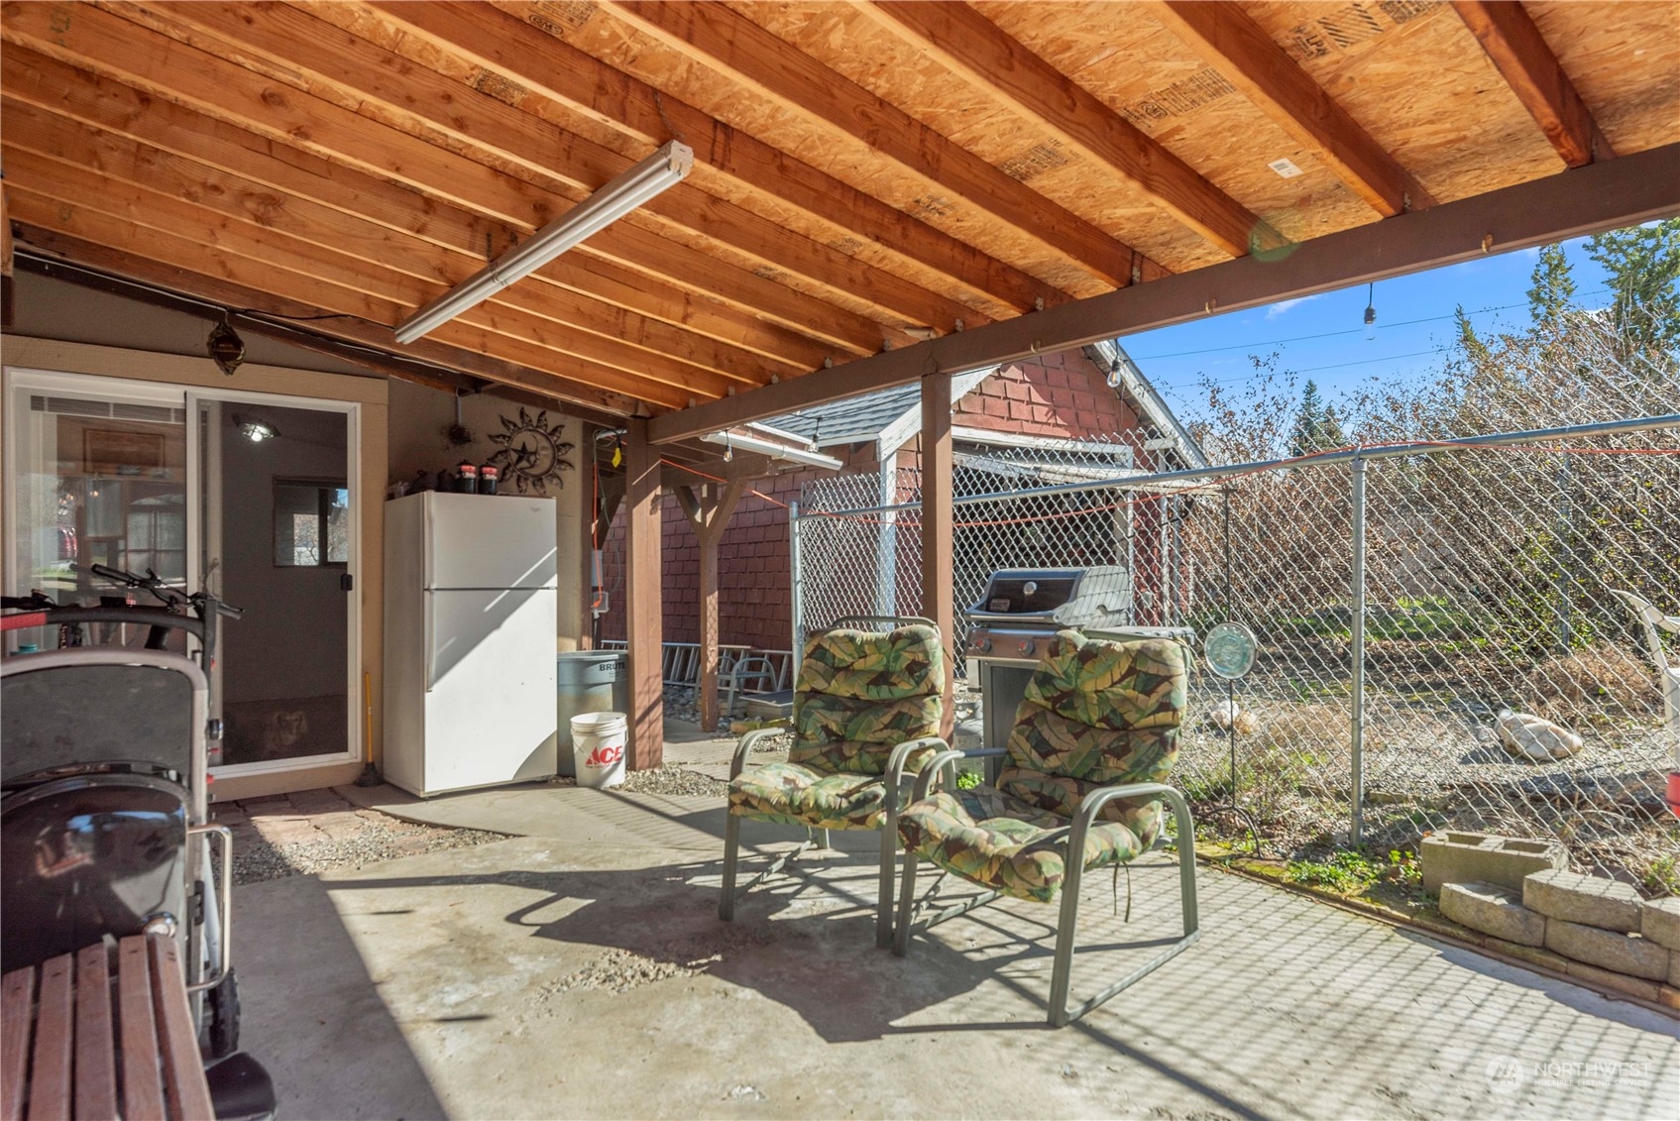
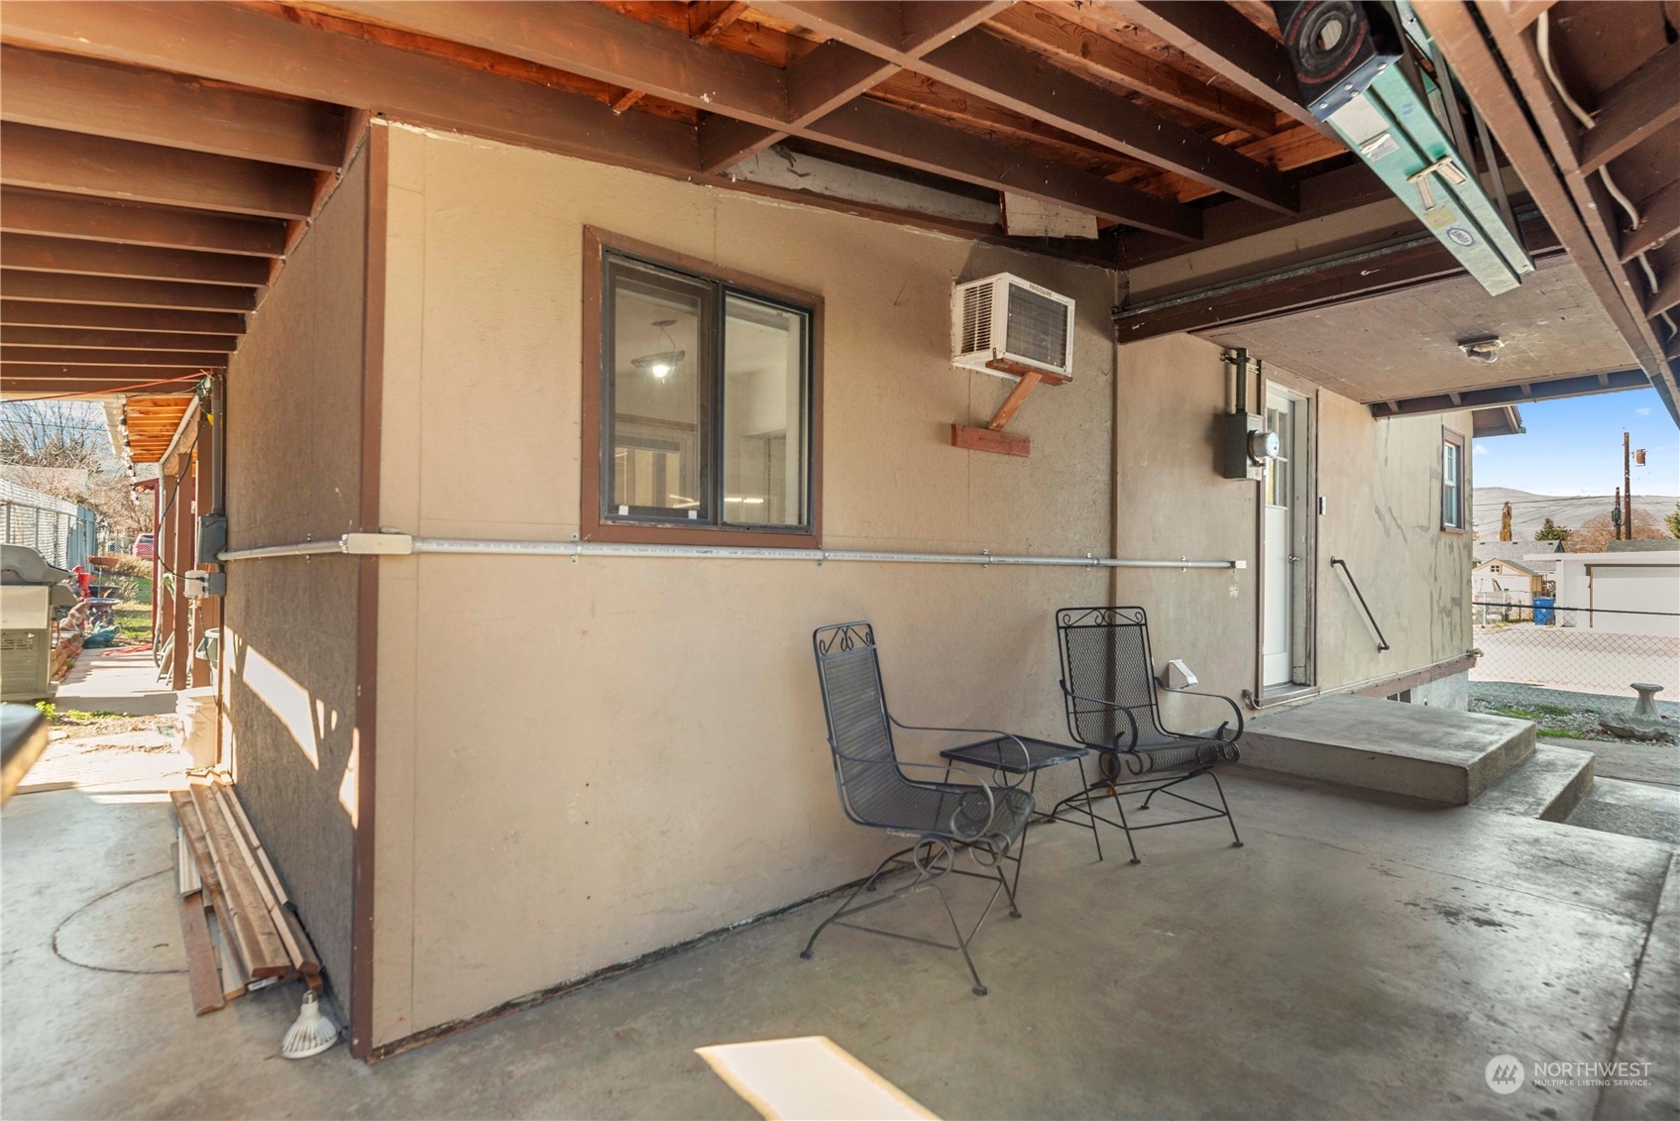
Covered concrete patio with exposed beams, two metal chairs, and a window air conditioner.
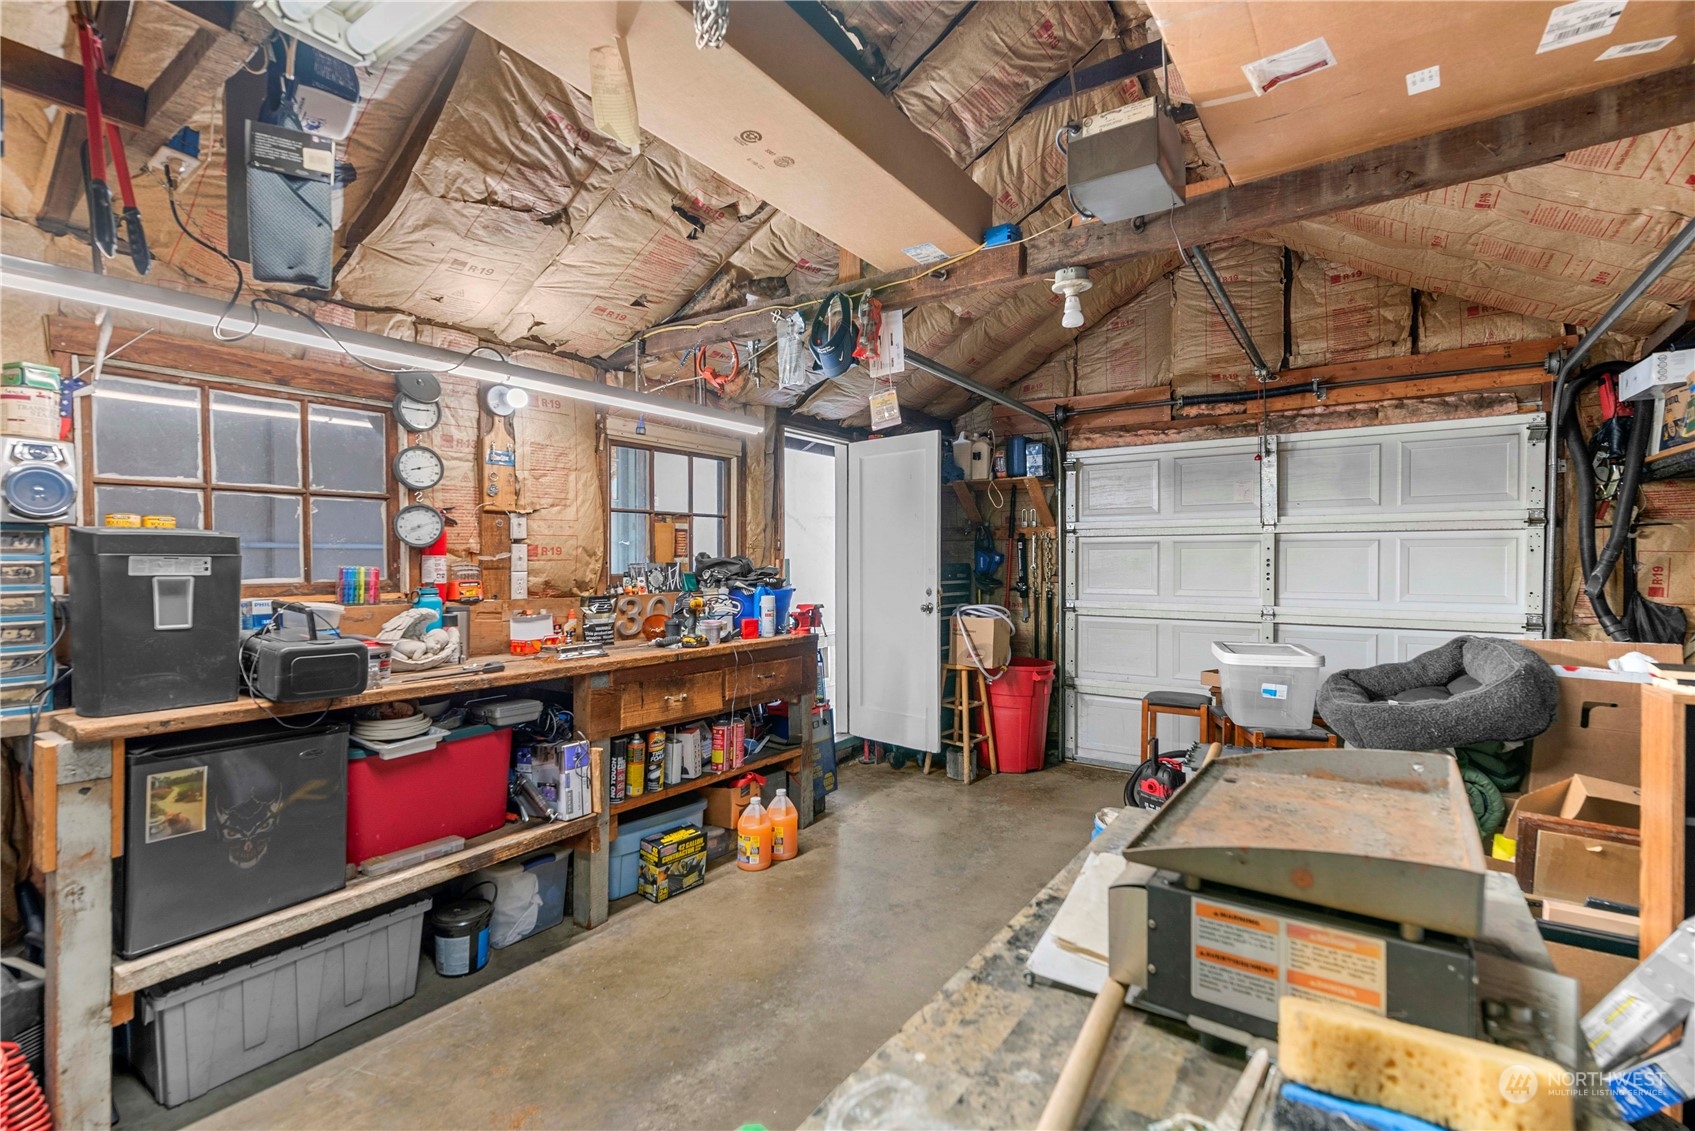
Garage workshop with a long tool-covered workbench, exposed insulation, and a large white garage door.
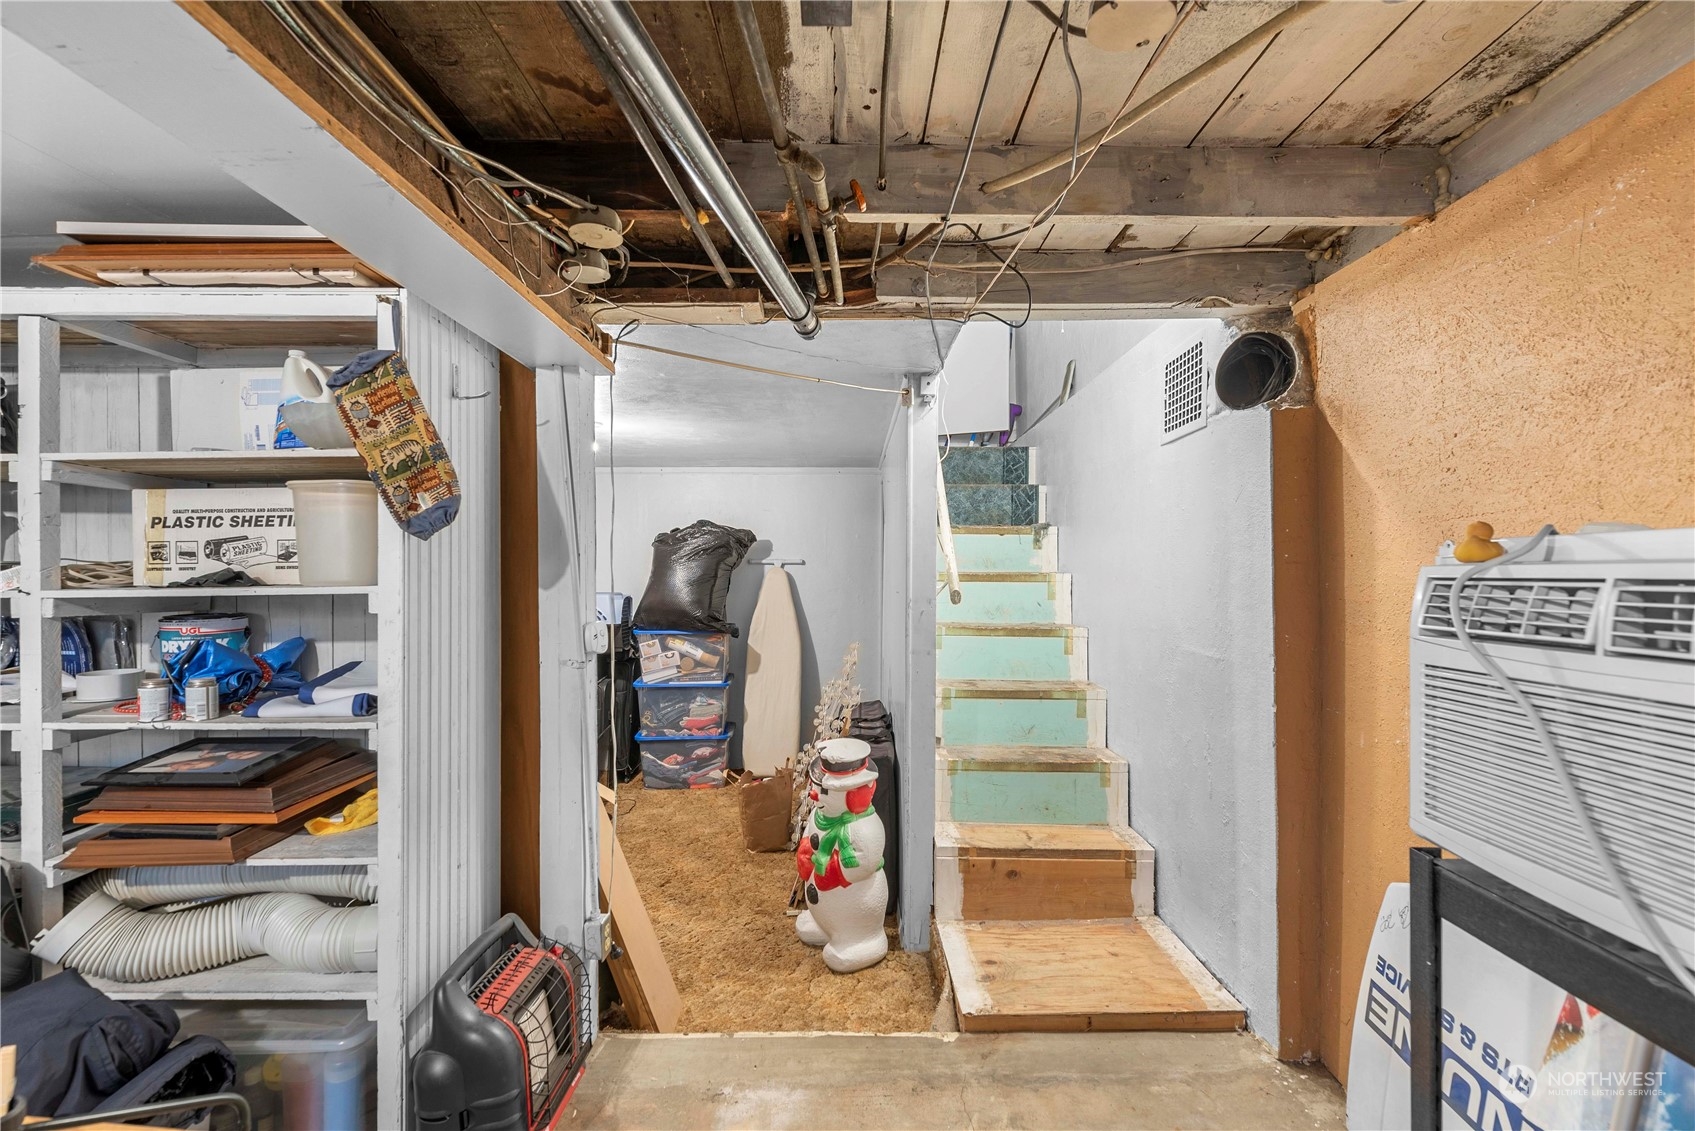
Basement storage area with exposed ceiling pipes, supply shelves, and unfinished stairs.
SEE ALL PHOTOS
Single-story tan home with a covered porch, gravel patio, and wooden gazebo.
Tan single-story house with a covered entry porch and red-framed enclosed gazebo beside a gravel patio.
Fenced yard with a large leafless tree, parked RV, and distant hills.
Single-story house behind a fenced yard, with a large leafless tree and a travel trailer.
Fenced yard with a large mature tree overlooking a residential street and neighboring homes.
Living room with brown leather sofas, wood flooring, and a desk beside the windows.
Living room with wood-trimmed windows, wood flooring, a small fireplace, and leather seating.
Kitchen with white cabinets and a peninsula beside a round dining table and arched opening.
Kitchen and dining nook with white cabinetry, peninsula counter, and round table by two windows.
Kitchen with tan-and-white cabinets, a white refrigerator, and a dining table by the window.
Bedroom with a lavender quilted bed, wooden nightstand, open closet, and window overlooking a covered area.
Bedroom with a lavender quilted bed and an open doorway to a wood-floored adjoining room.
Bare room with scuffed plywood floors and a sliding glass door to a covered area.
Bathroom with a white vanity, rustic wood cabinets, and a large wood-trimmed window.
Laundry room with two white machines, open shelves, and a rack of hanging clothes.
Covered patio with exposed wood framing, cushioned chairs, and a grill beside a fenced yard.
Covered patio with a hot tub under a red-framed enclosure, cushioned seating, and a grill.
Gravel yard with a large shed, chain-link fencing, and a barbecue grill.
Covered concrete patio with exposed beams, two metal chairs, and a window air conditioner.
Garage workshop with a long tool-covered workbench, exposed insulation, and a large white garage door.
Basement storage area with exposed ceiling pipes, supply shelves, and unfinished stairs.
Sold

623 Sunset Avenue

623 Sunset Avenue, Wenatchee, WA 98801

$353,500
Zoned residential high, opportunity to potentially subdivide or build a second house on the lot. Cute 2 bedroom home with additional space downstairs for your imagination. Everything you need is on the main floor even the laundry. Covered patio area, fully fenced yard plus 1 car garage and storage shed. Nice central location close to schools, shopping and medical. RV parking.

2
beds

1
bath

961 Sq.Ft. LIVING AREA

7,405 Sq.Ft. lot

Sara Wagg

Sara Wagg

Features & Amenities

Interior

  • total bedrooms2
  • Total bathroom1
  • full bathroom1
  • Flooring Laminate, Vinyl Plank
  • APPLIANCES Garbage Disposal_, Refrigerators_, Trash Compactor
  • other interior Features Laminate, Ceiling Fan(s), Double Pane/Storm Window, Water Heater

Area & Lot

  • Status Sold
  • Date Sold May 13, 2024
  • Living Area961 Sq.Ft.
  • Total Area1,105 Sq.Ft.
  • Lot Area7,405 Sq.Ft.
  • MLS® ID2209189
  • TypeResidential
  • YEAR BUILT1928
  • View DescriptionTerritorial
  • Elementary SchoolLewis And Clark Elem
  • Middle SchoolOrchard Mid
  • High SchoolWenatchee High
  • School DistrictWenatchee

Exterior

  • STORIES1
  • Garage Space1.0
  • water SourcePublic
  • roofComposition
  • lot featuresCorner Lot, Paved
  • parkingRV Parking, Detached Garage
  • HEAT TYPEWall Unit(s)
  • AIR CONDITIONINGWall Unit(s), Window Unit A/C
  • sewerSewer Connected
  • SubstructurePoured Concrete
  • security FeaturesPartially Fenced
  • other exterior FeaturesStucco

Financial

  • Sales Price$353,500
  • Real Estate Tax $2,290/yr

Work With Sara

Contact Sara today to learn more about her unique approach to real estate and how she can help you get the results you deserve.

Follow Me on Instagram