Search
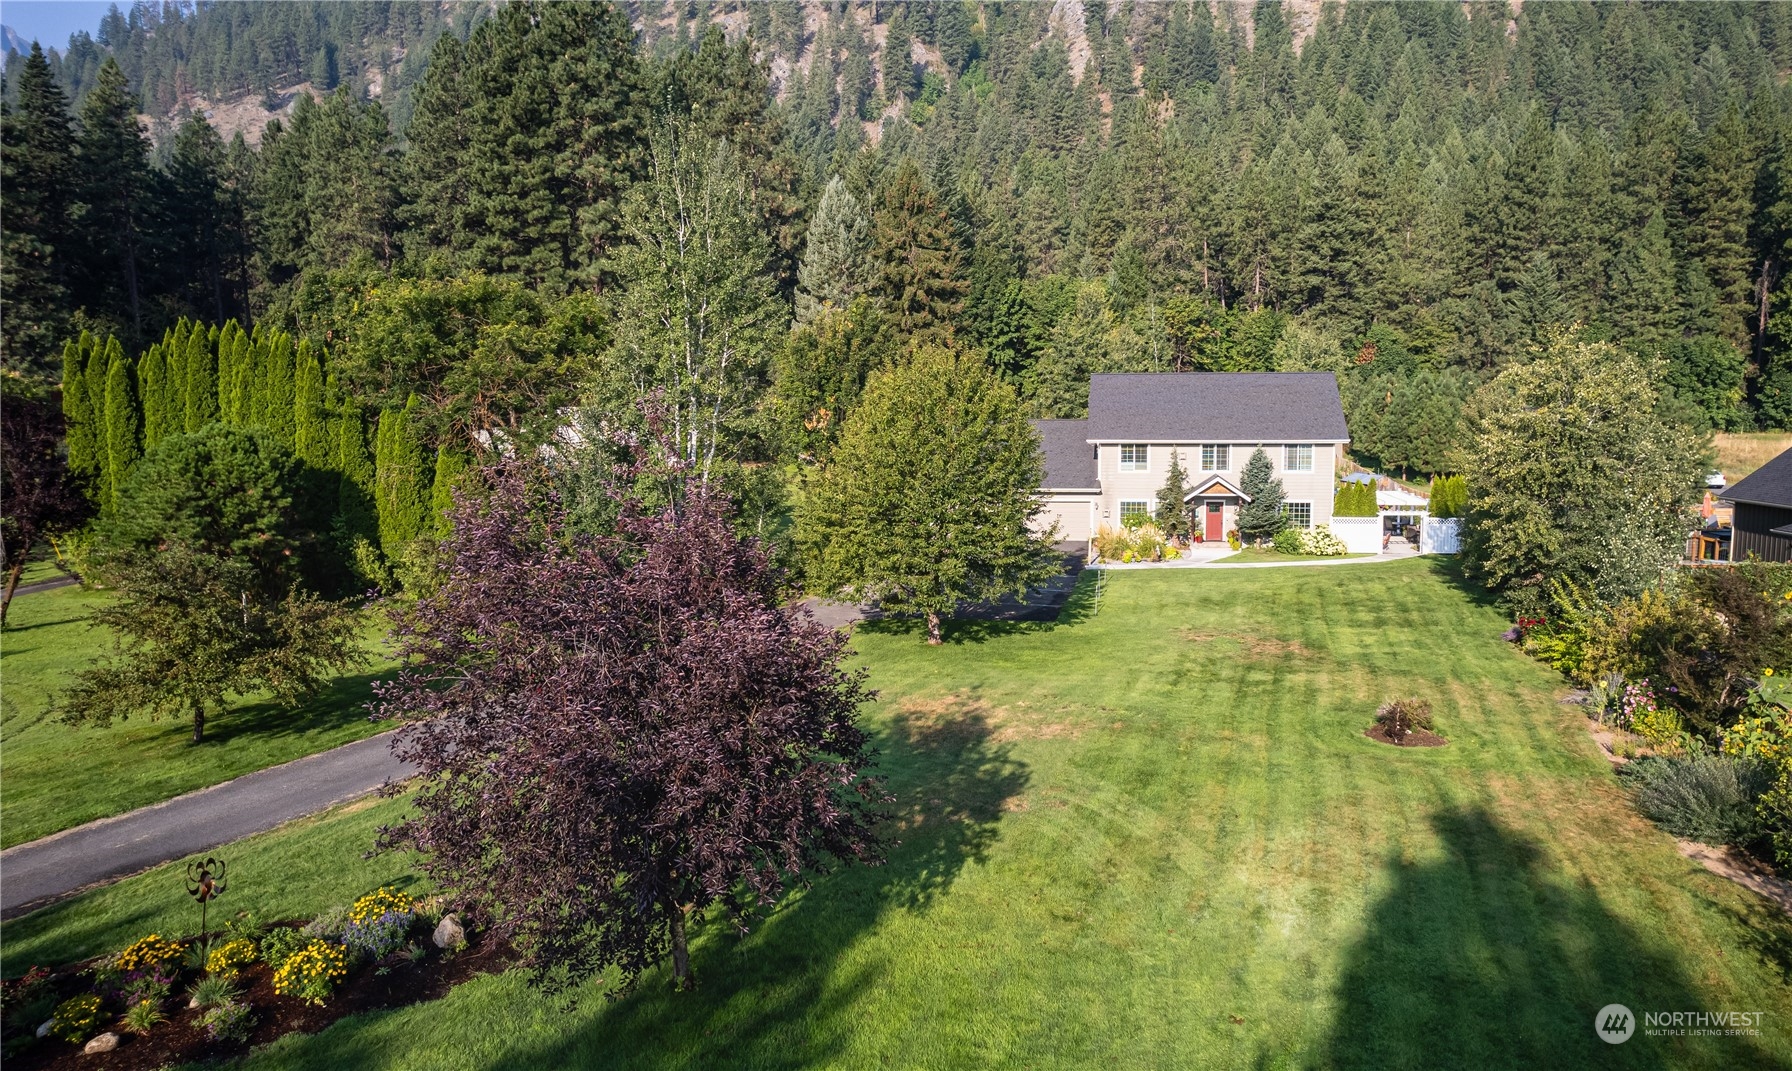
Two-story beige house with a red door, landscaped lawn, and forested mountain backdrop.
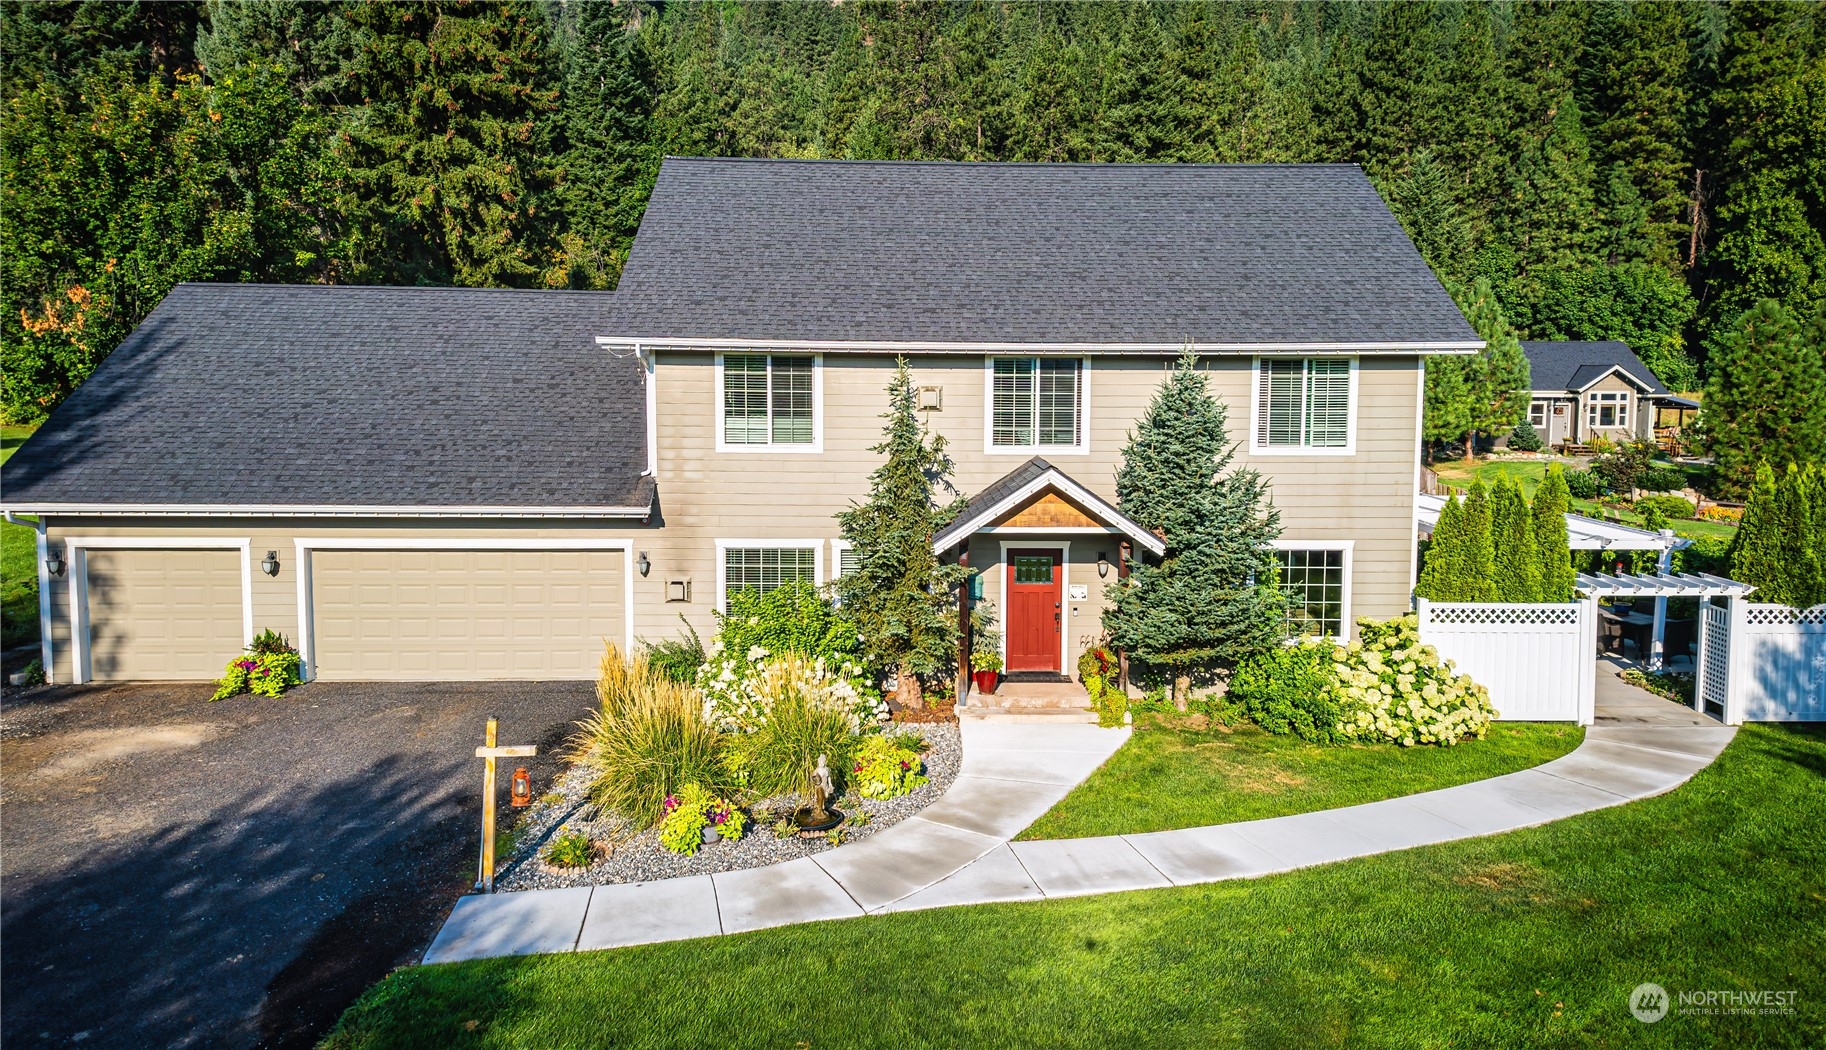
Two-story beige house with a red front door, attached garage, landscaped garden, and curved walkway.
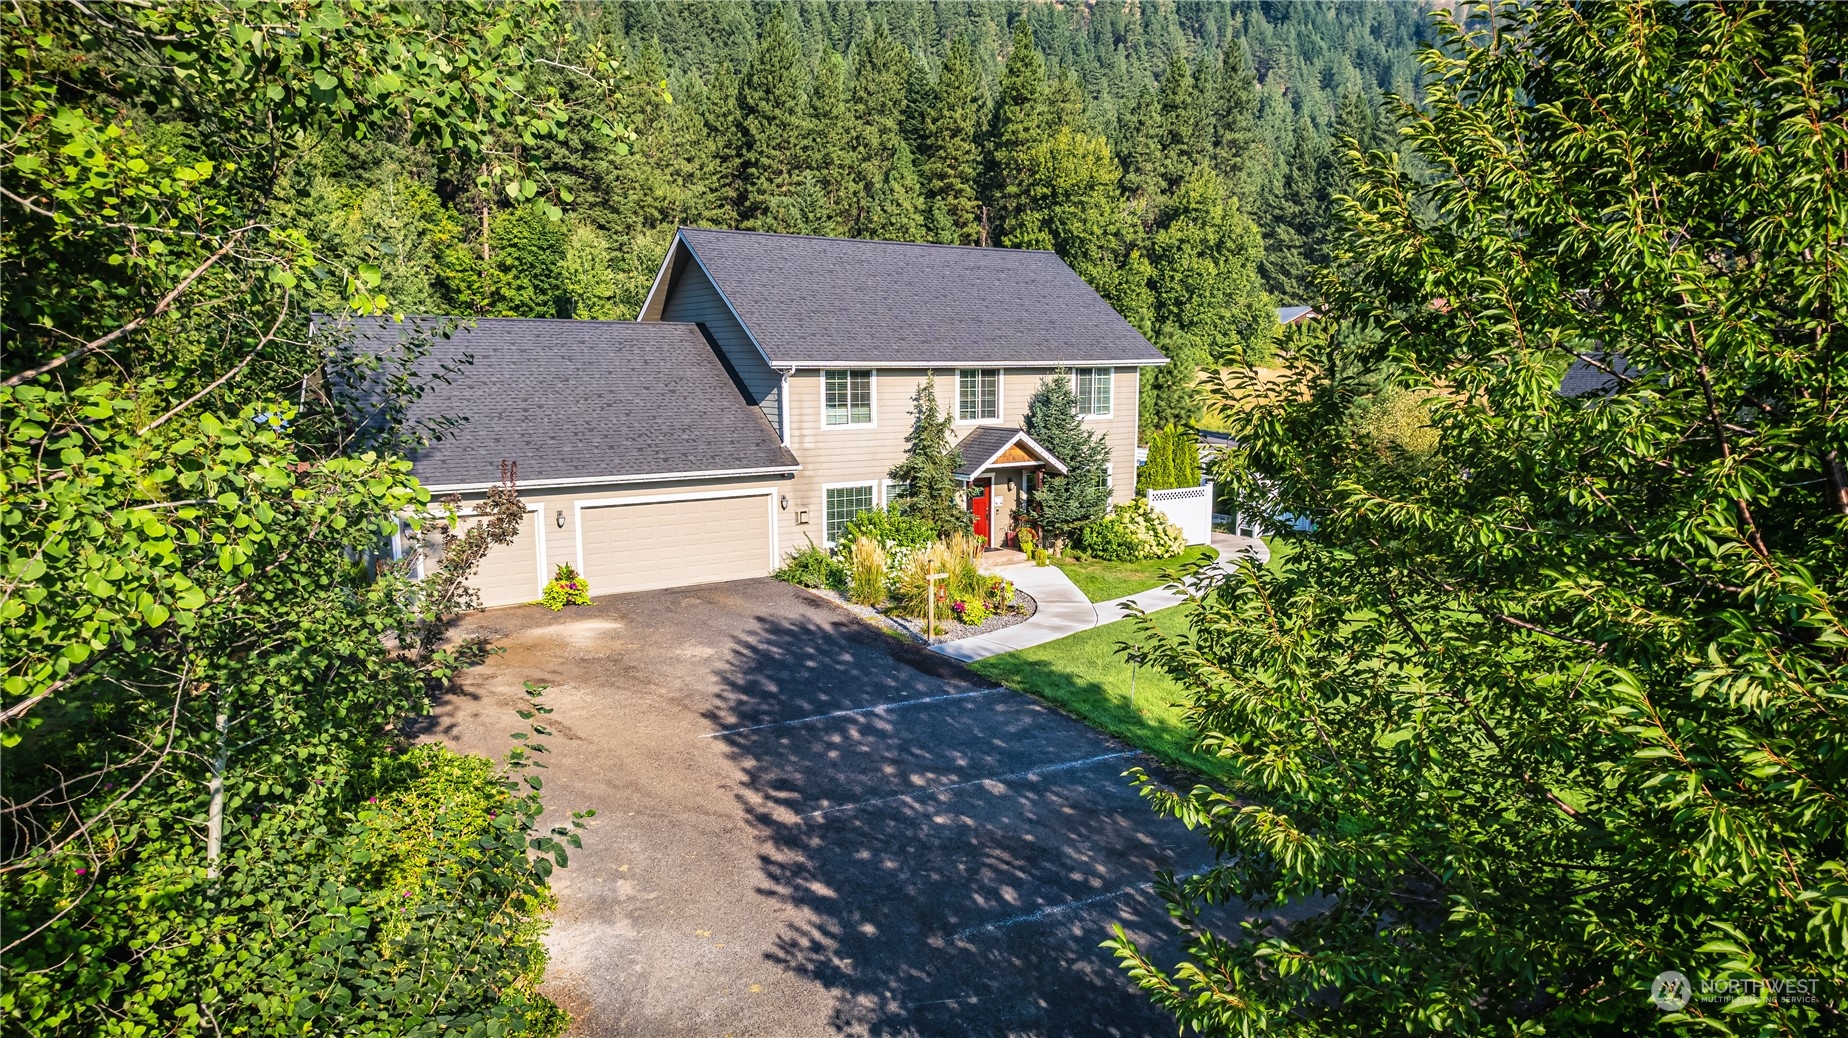
Two-story beige home with an attached garage, red front door, and forested mountain backdrop.
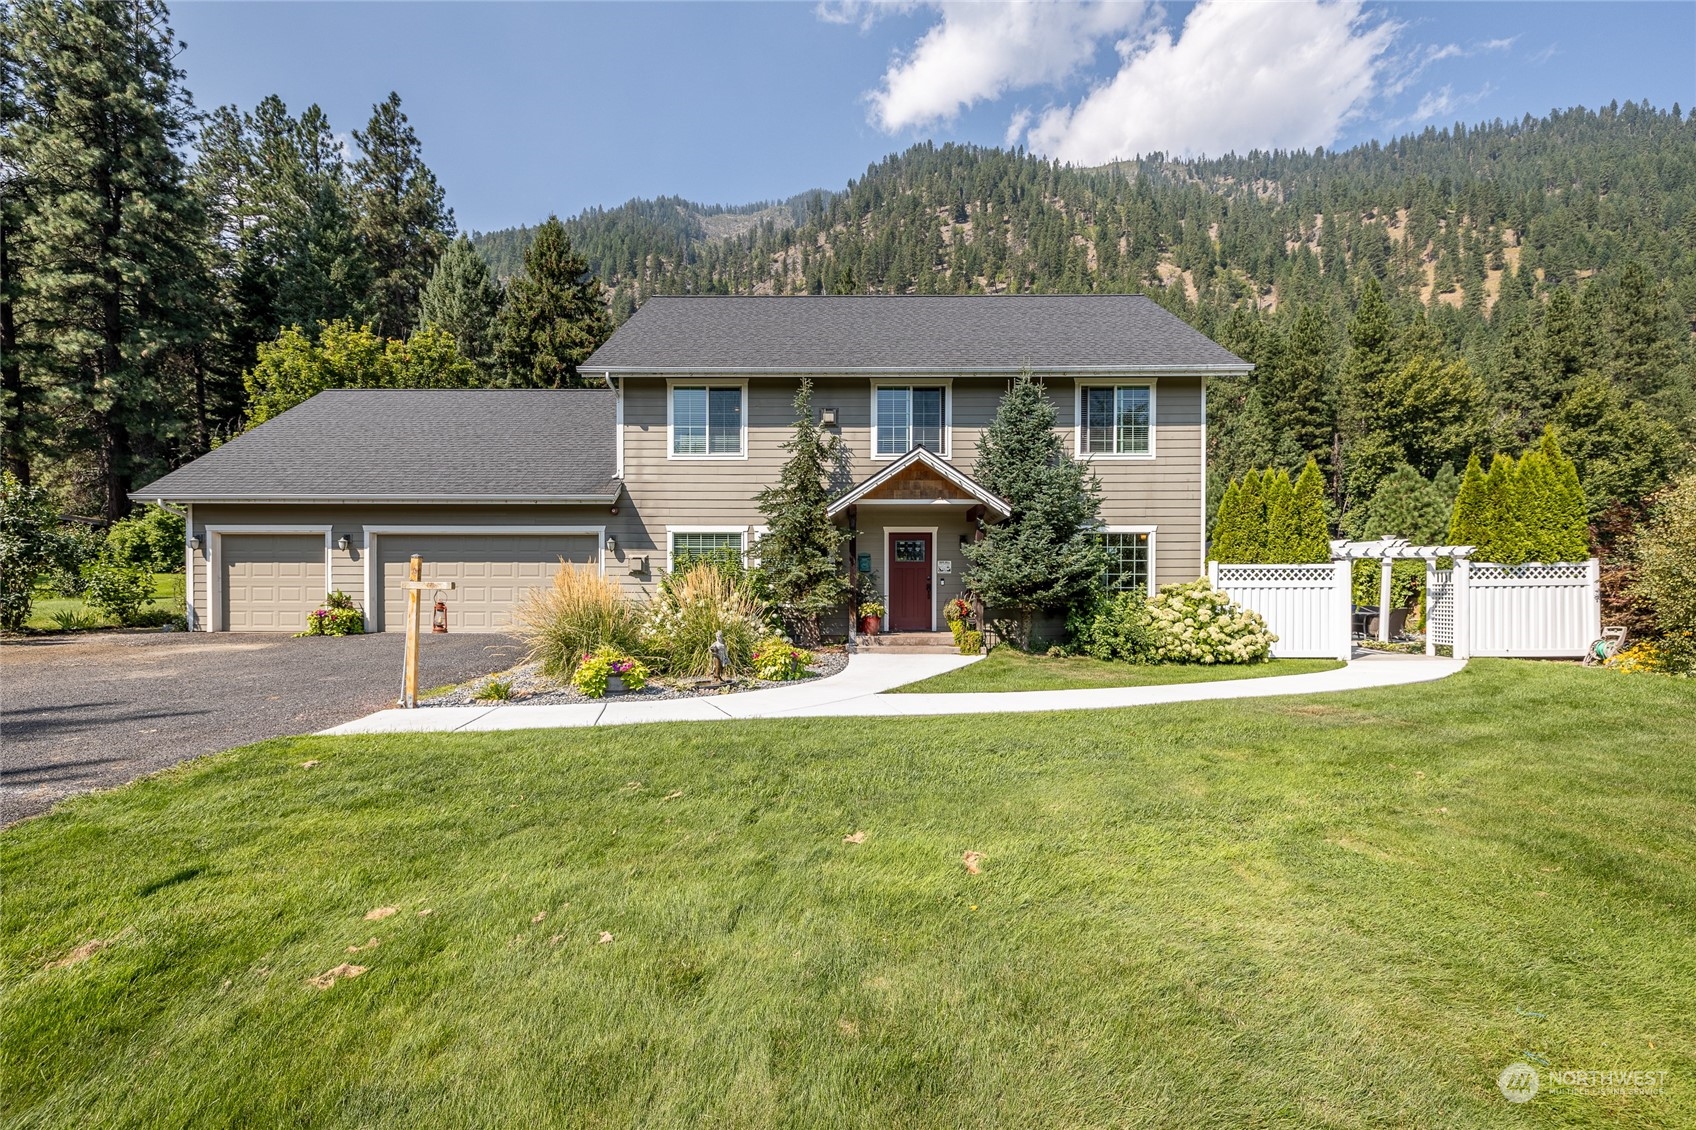
Two-story taupe house with a two-car garage, landscaped lawn, white fence, and forested mountain backdrop.
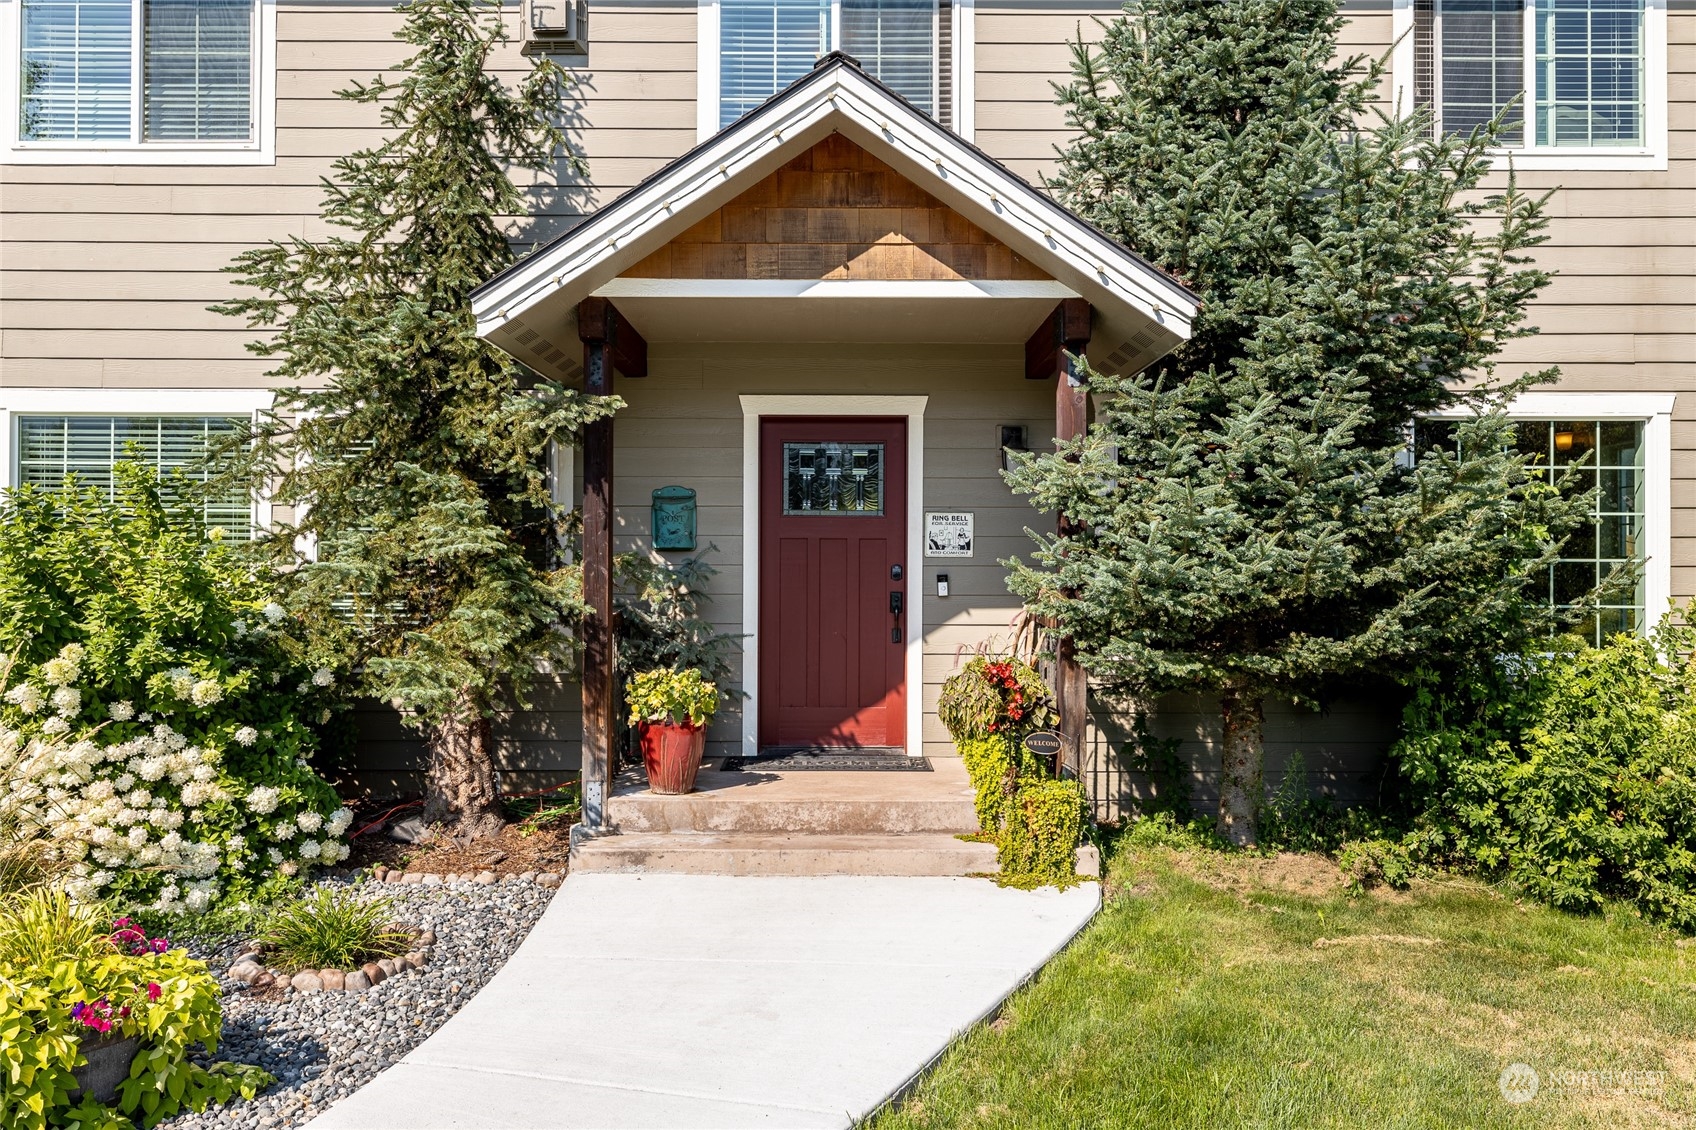
Home entrance with a red door under a peaked porch roof, framed by evergreen trees and flower gardens.
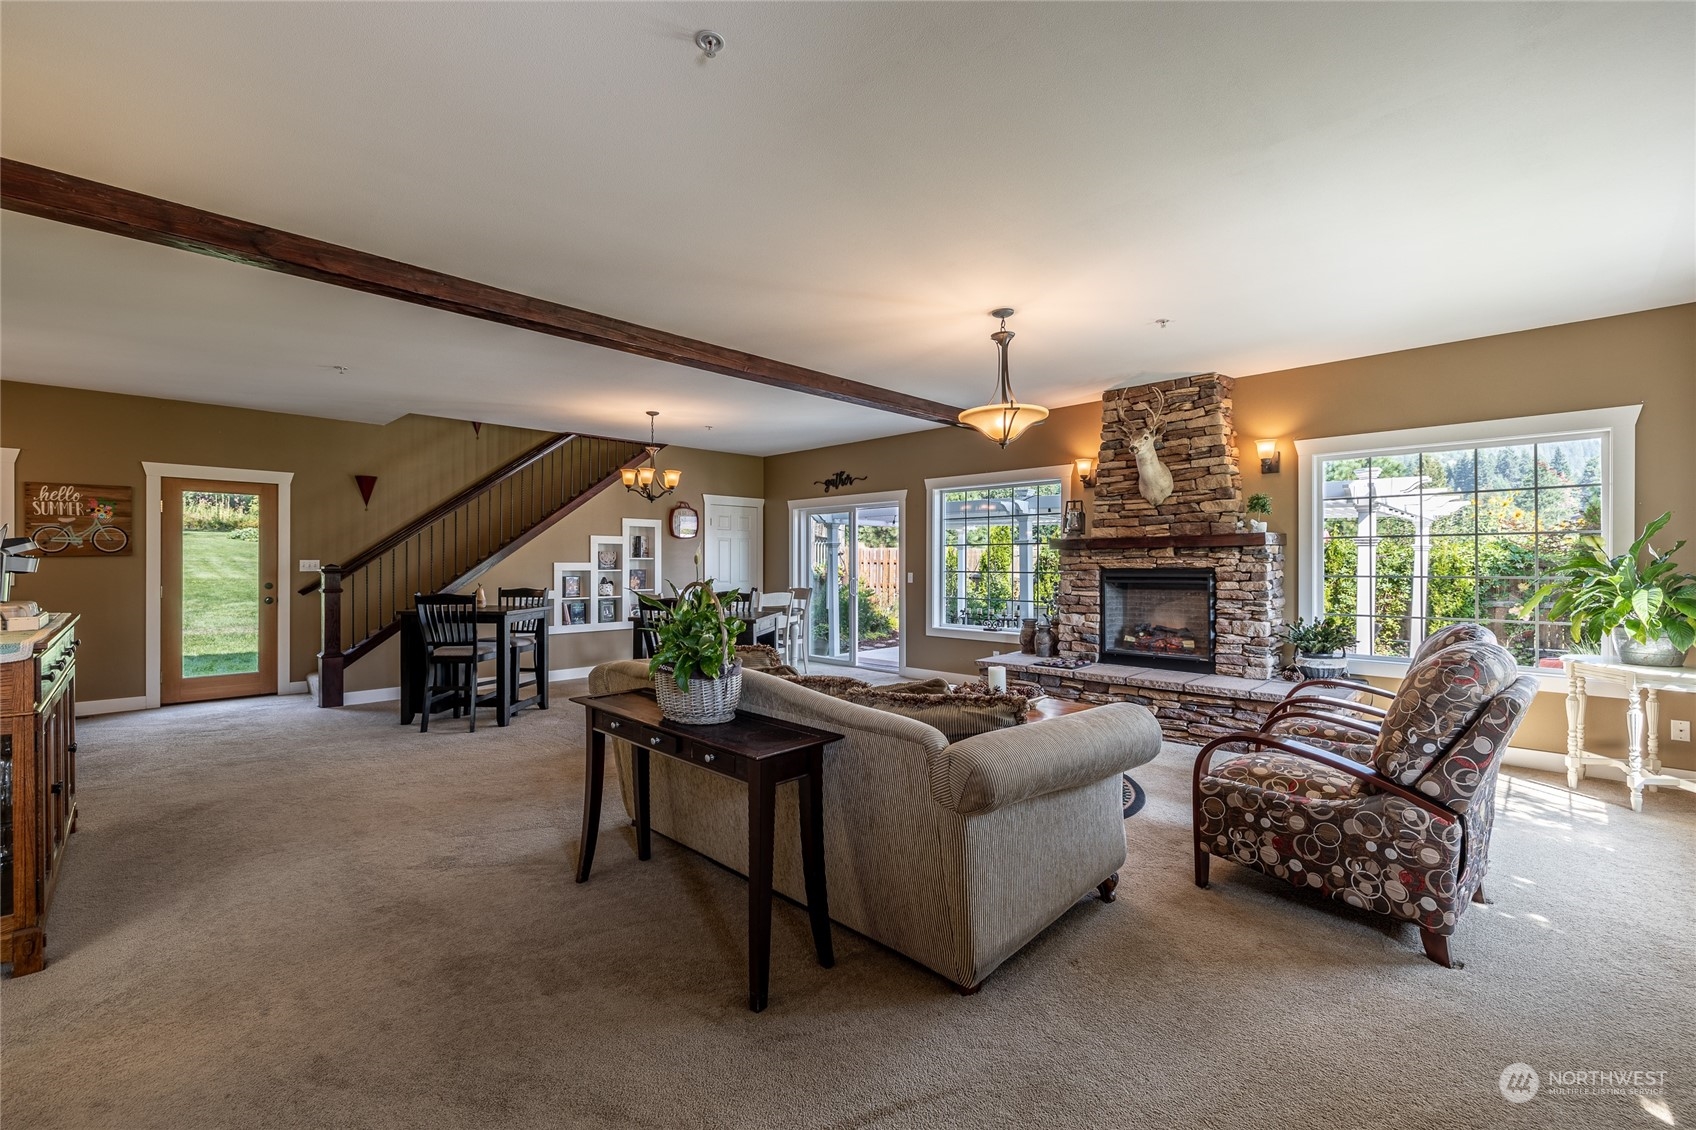
Living and dining room with a stone fireplace, large windows, and a staircase.
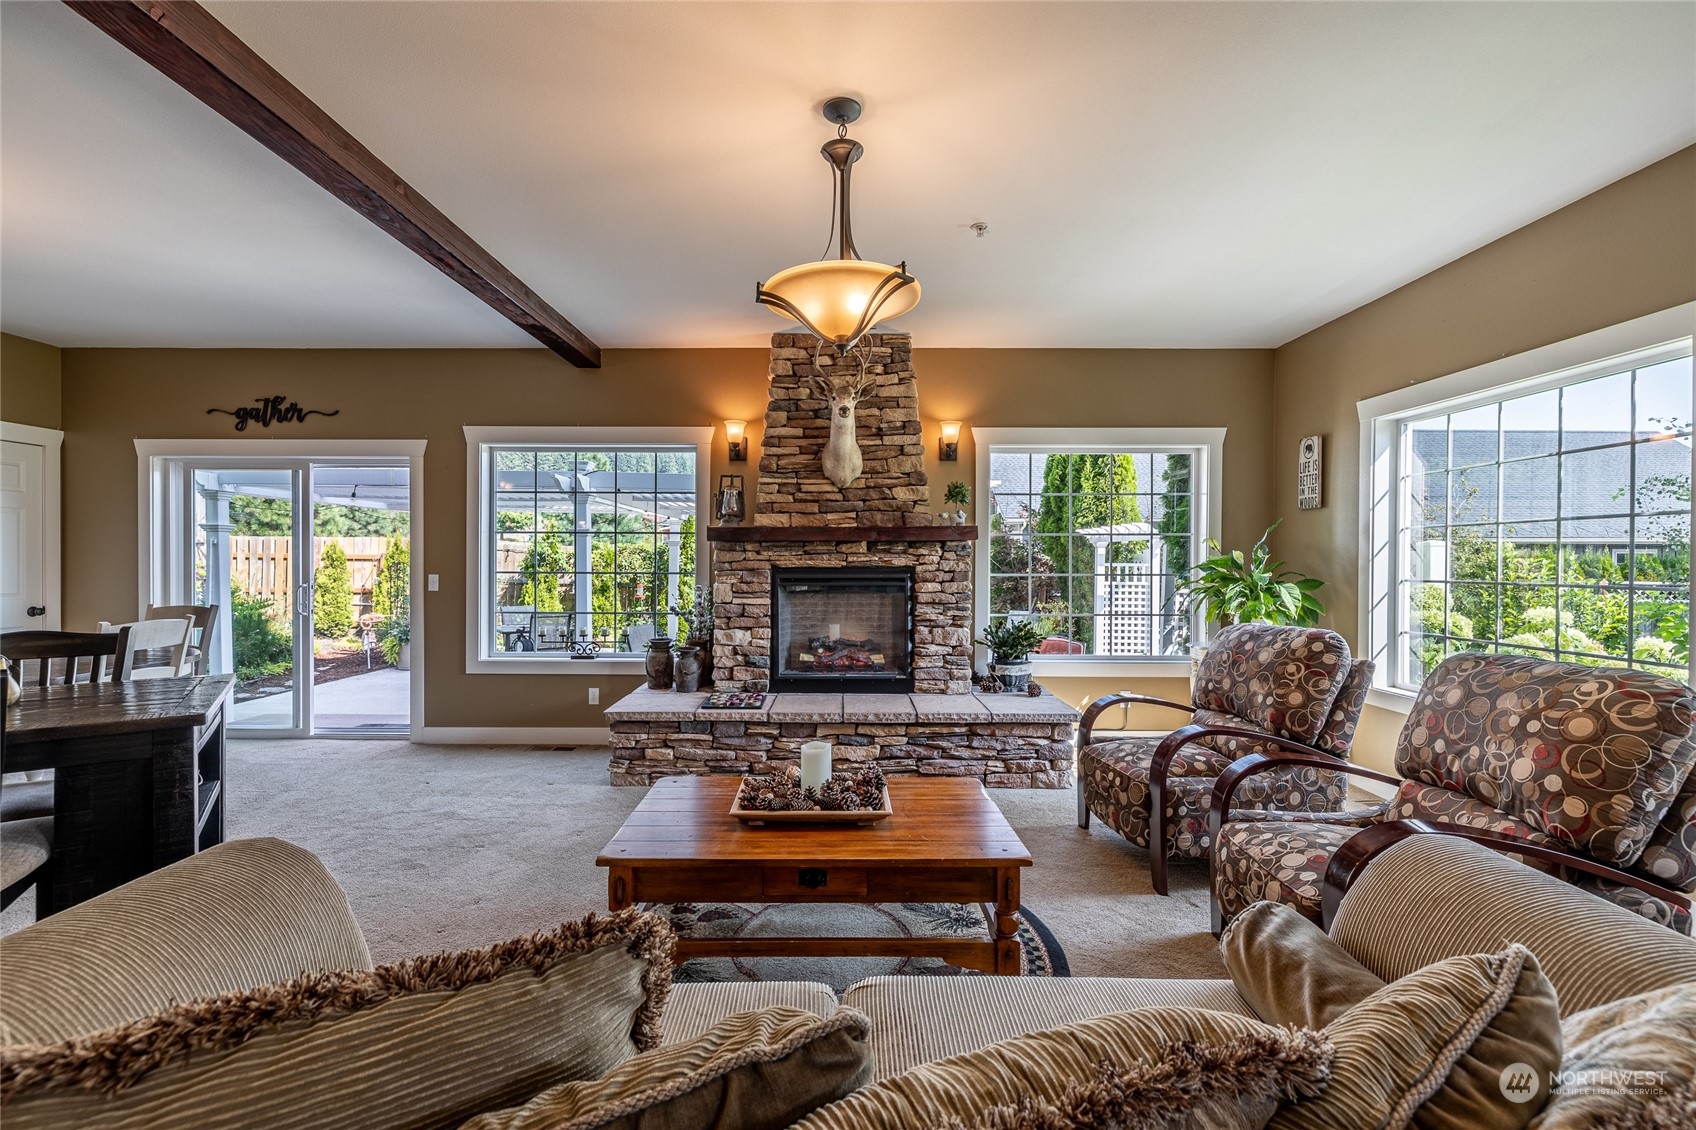
Living room with a tall stone fireplace, exposed beam, and large windows overlooking the garden.
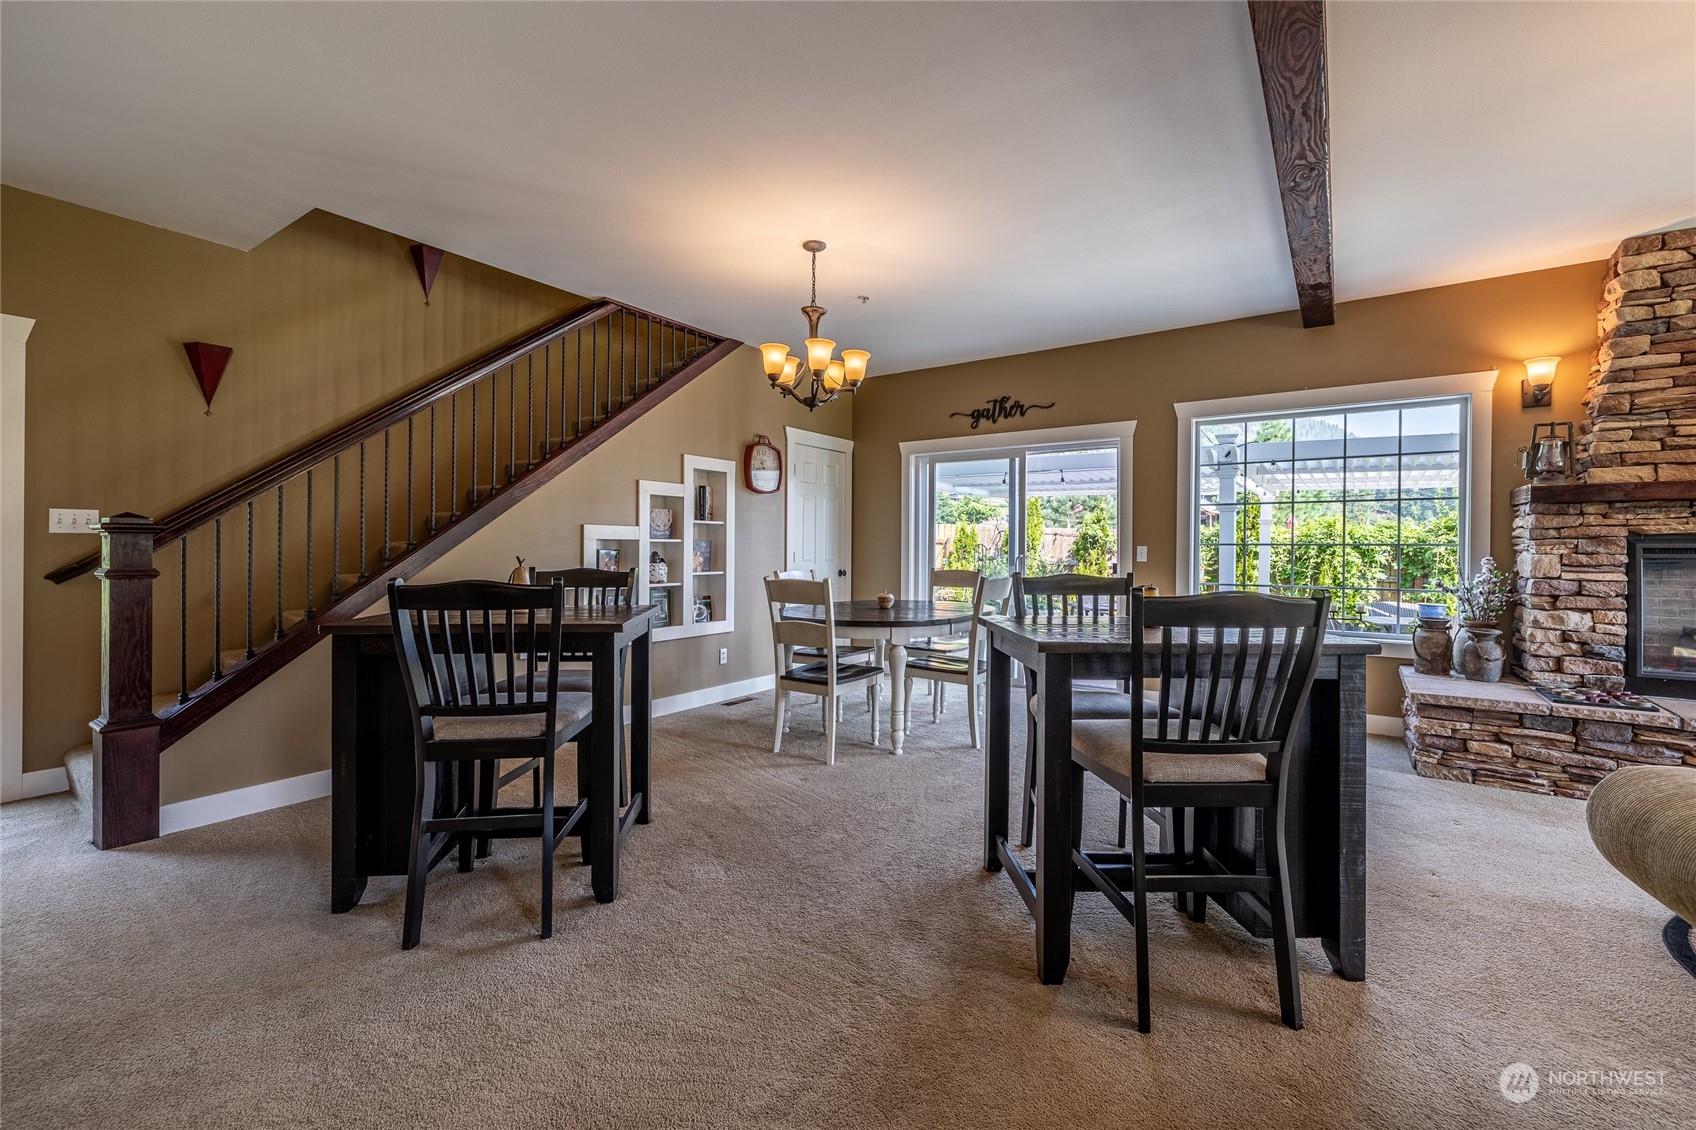
Dining area with dark wood tables, a staircase, stone fireplace, and windows overlooking a garden.
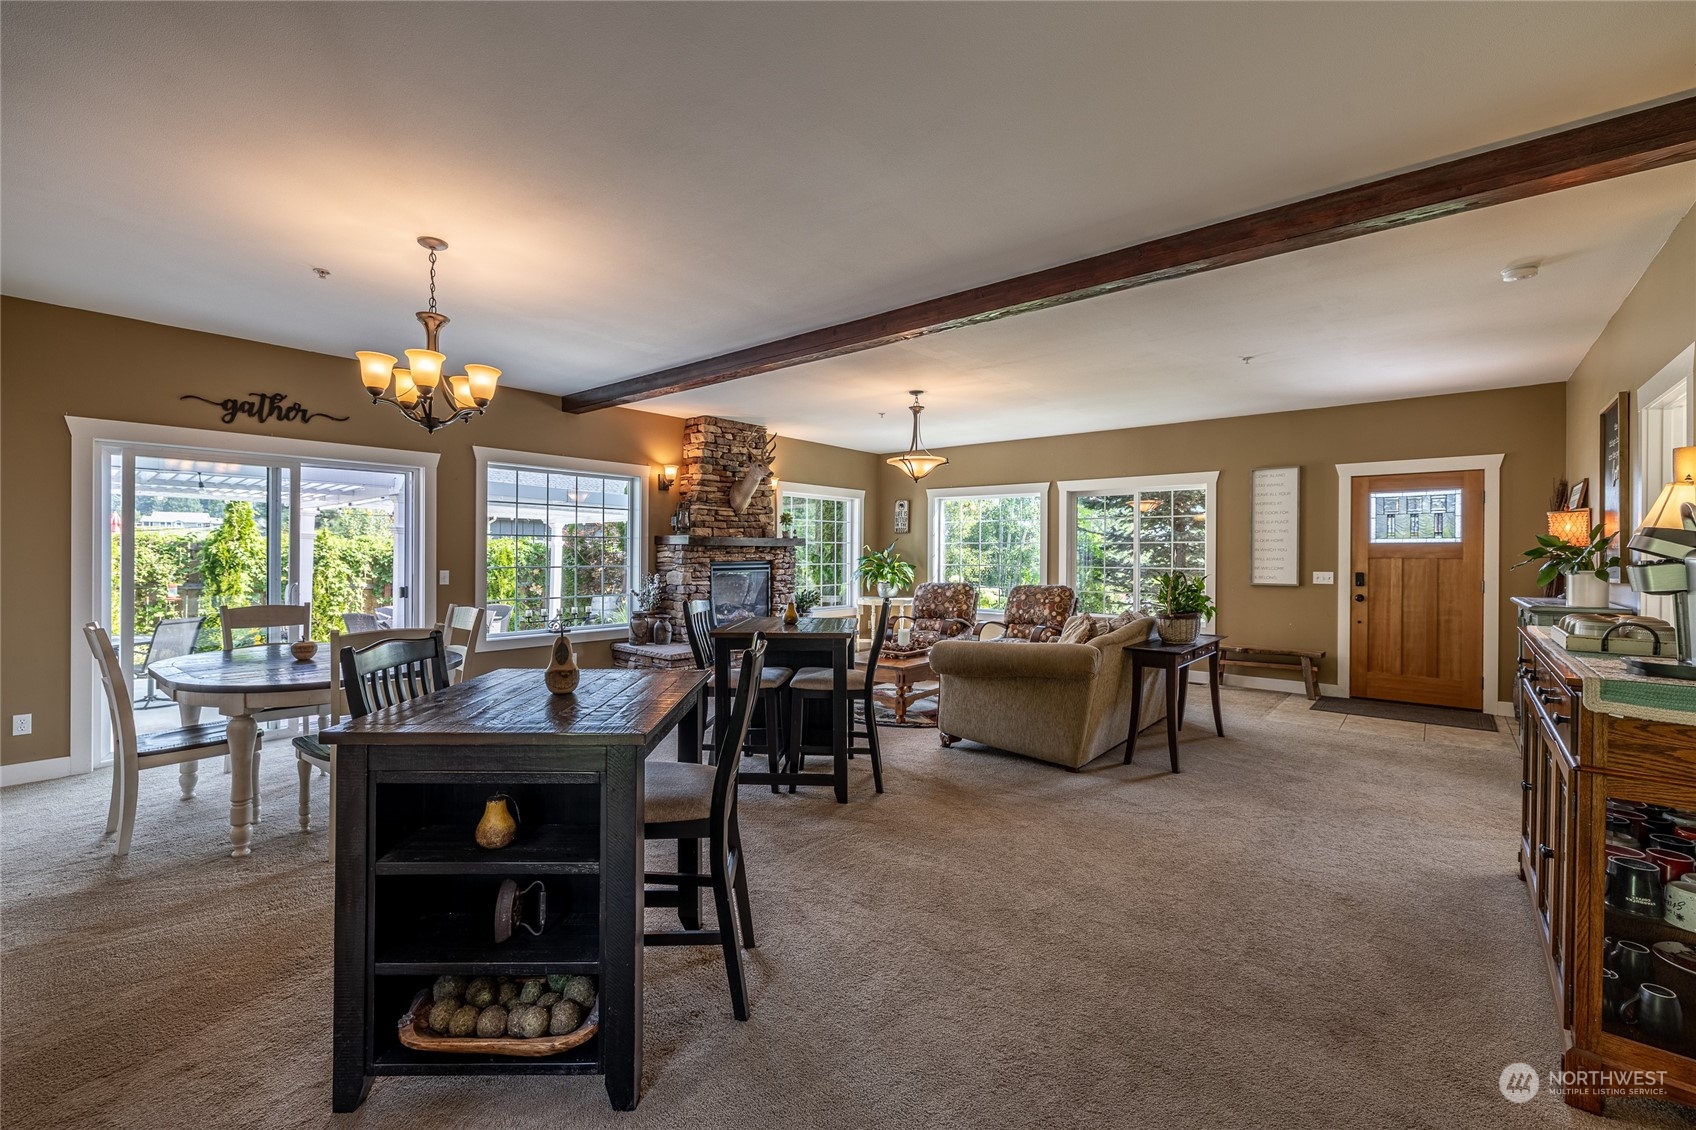
Open-plan dining and living room with a stone fireplace, large windows, and two dining tables.
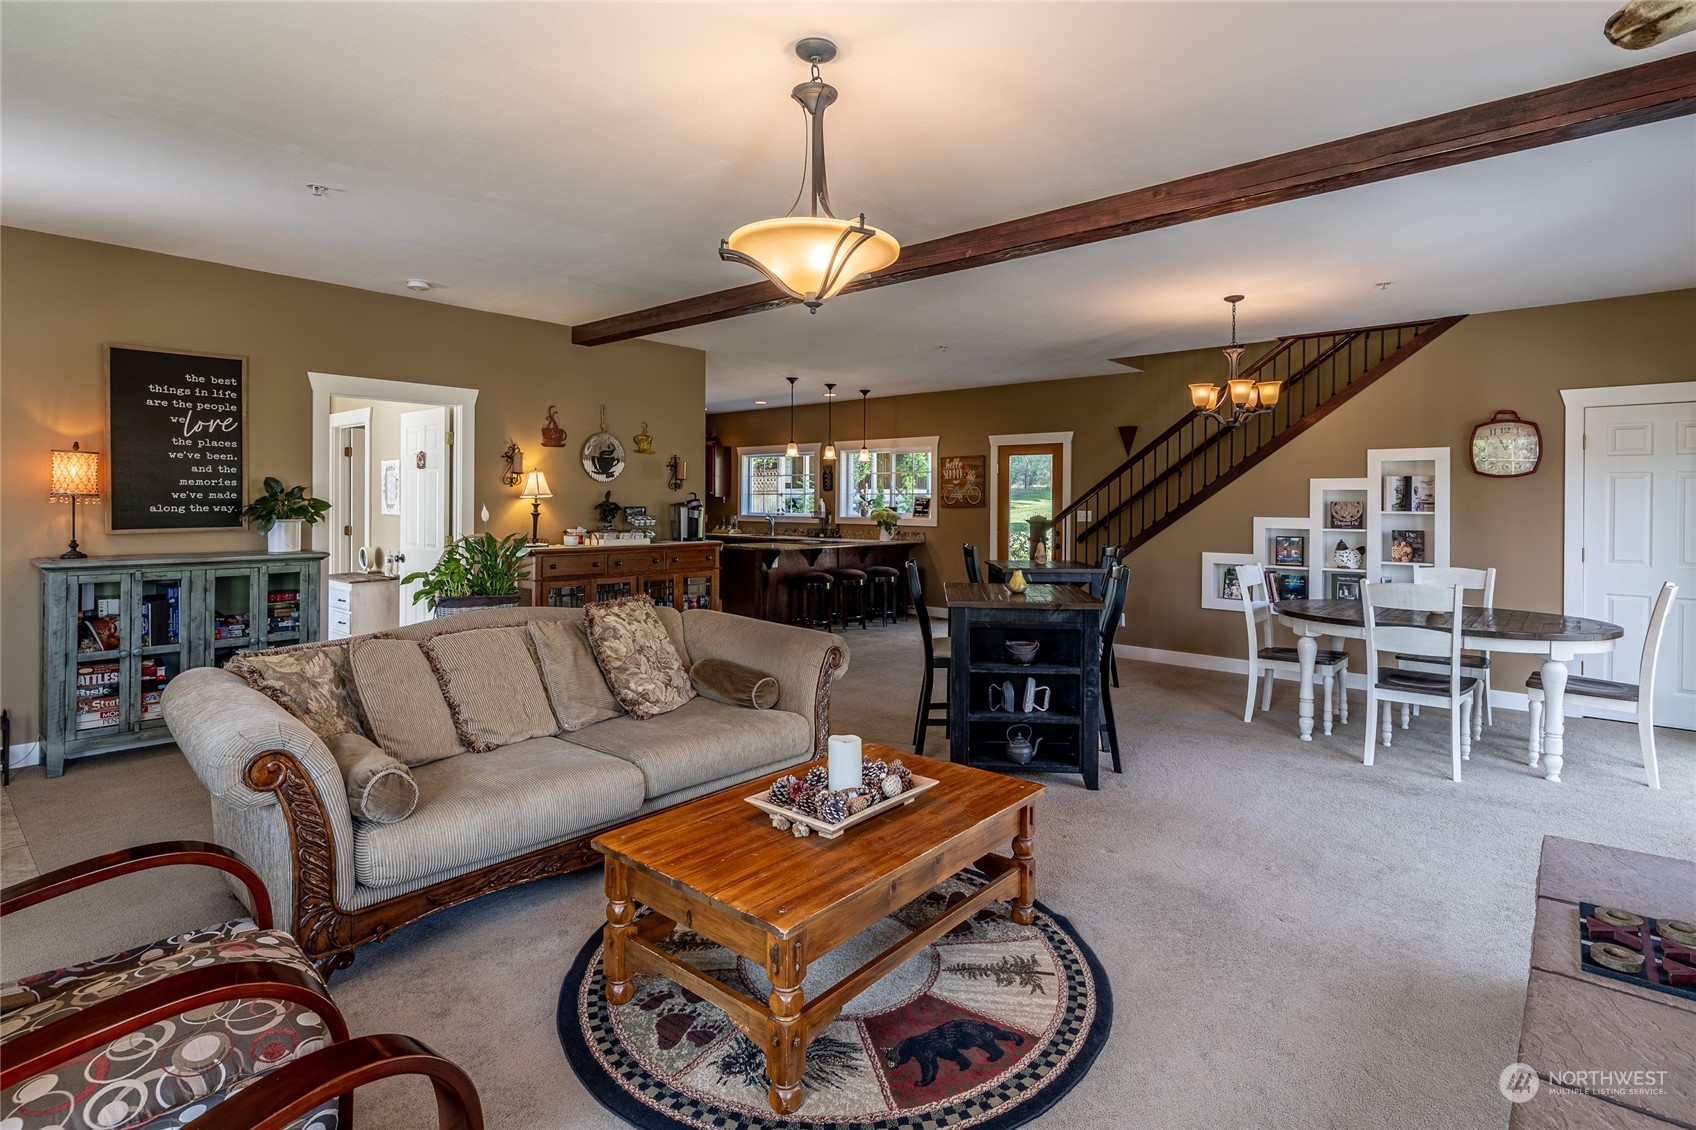
Open-plan living room with a beige sofa, exposed ceiling beam, and staircase beside the dining area.
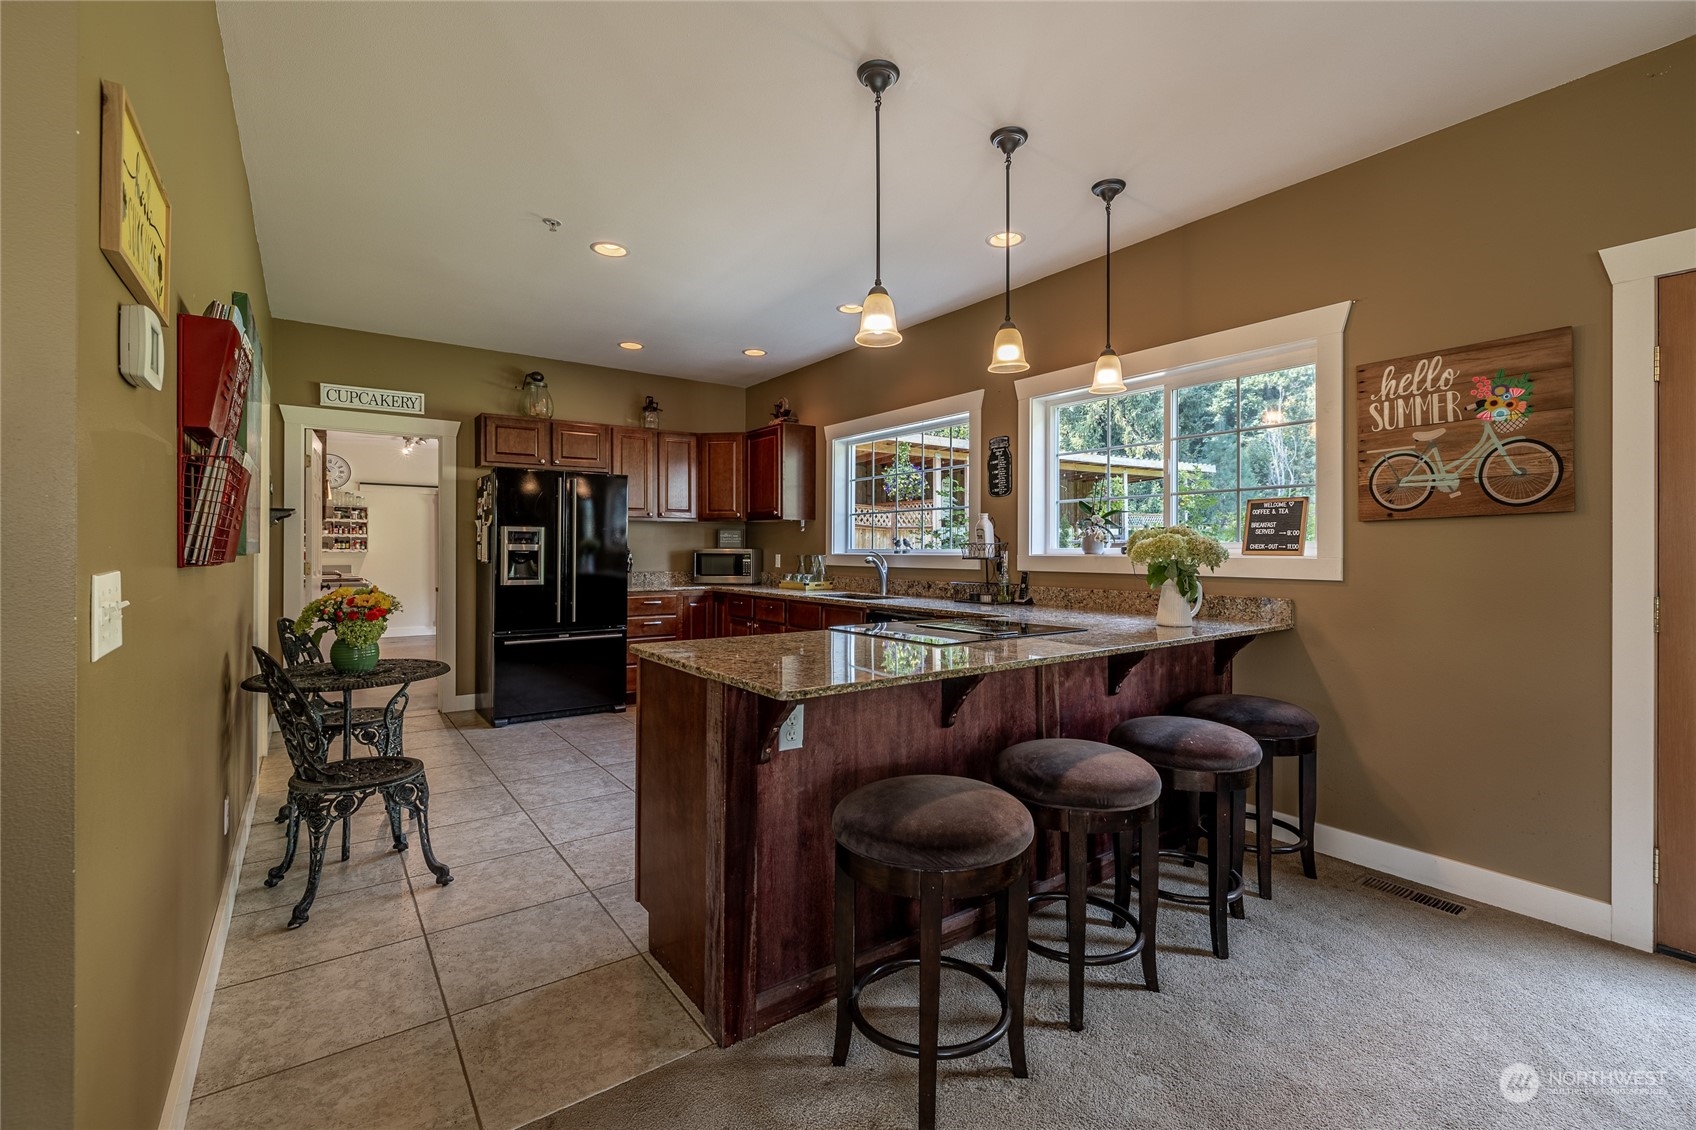
Kitchen with a granite breakfast bar, dark wood cabinets, and large windows overlooking greenery.
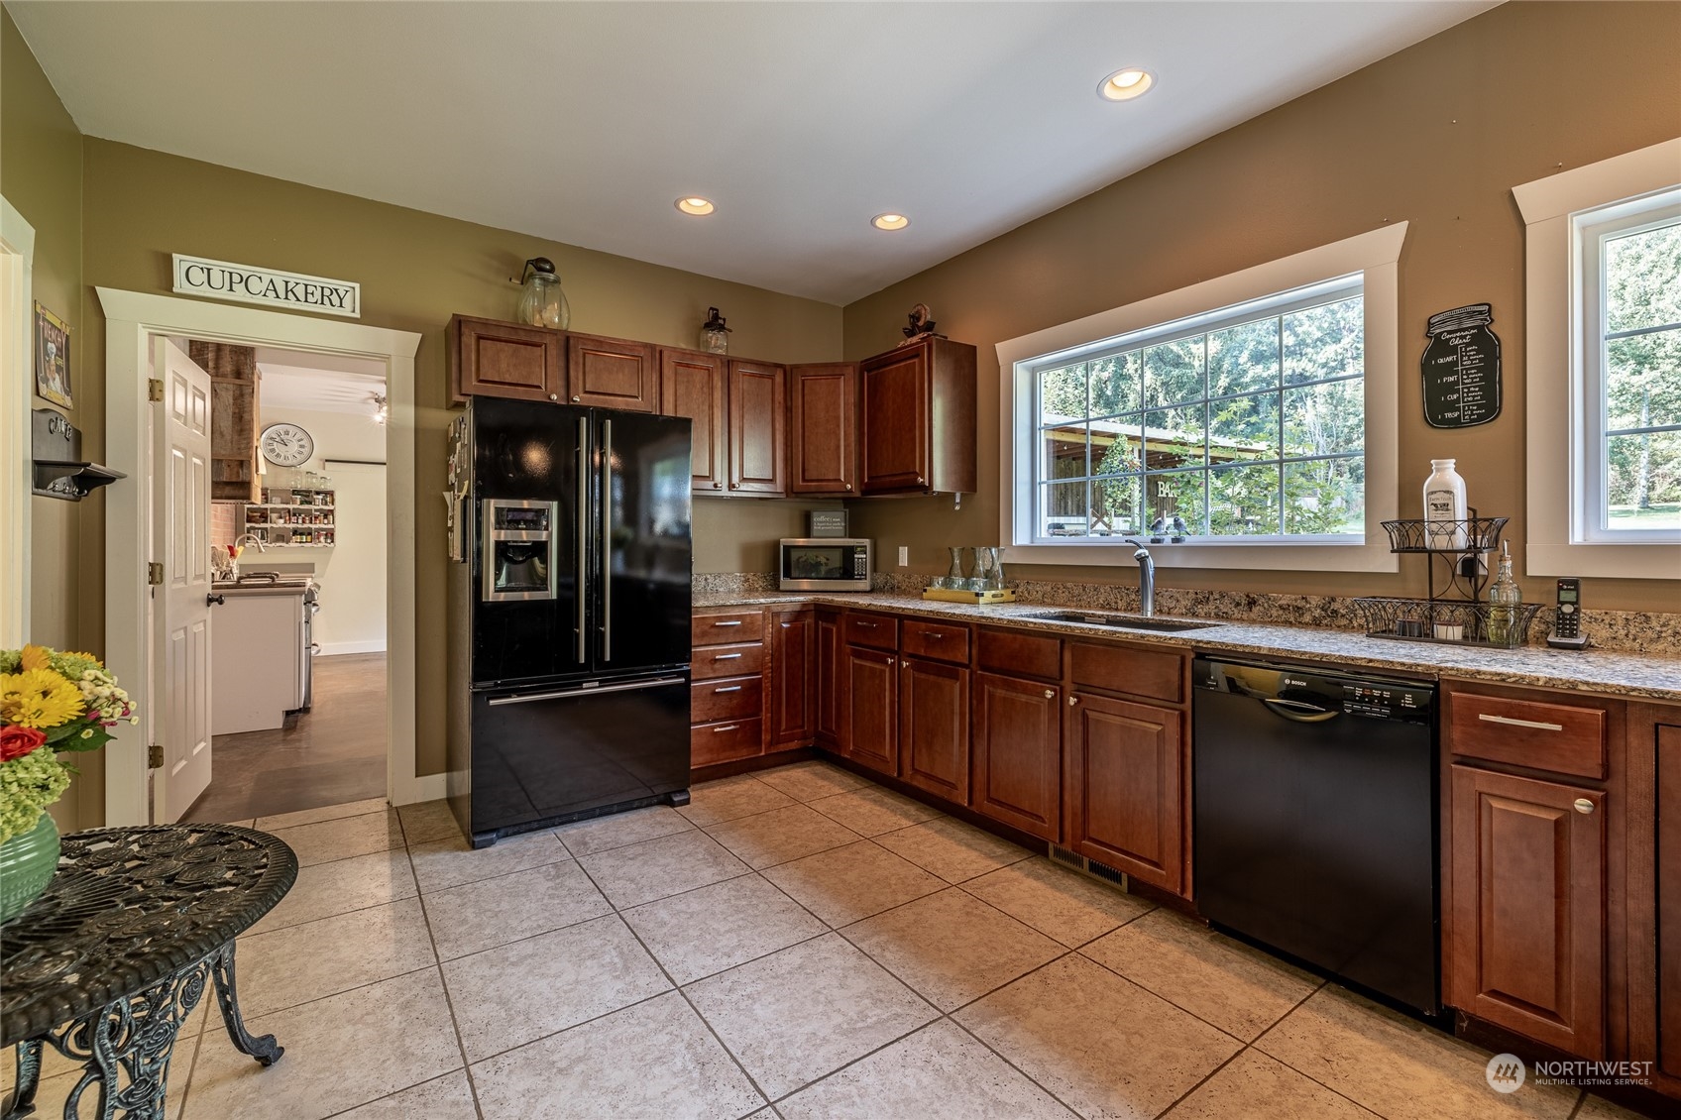
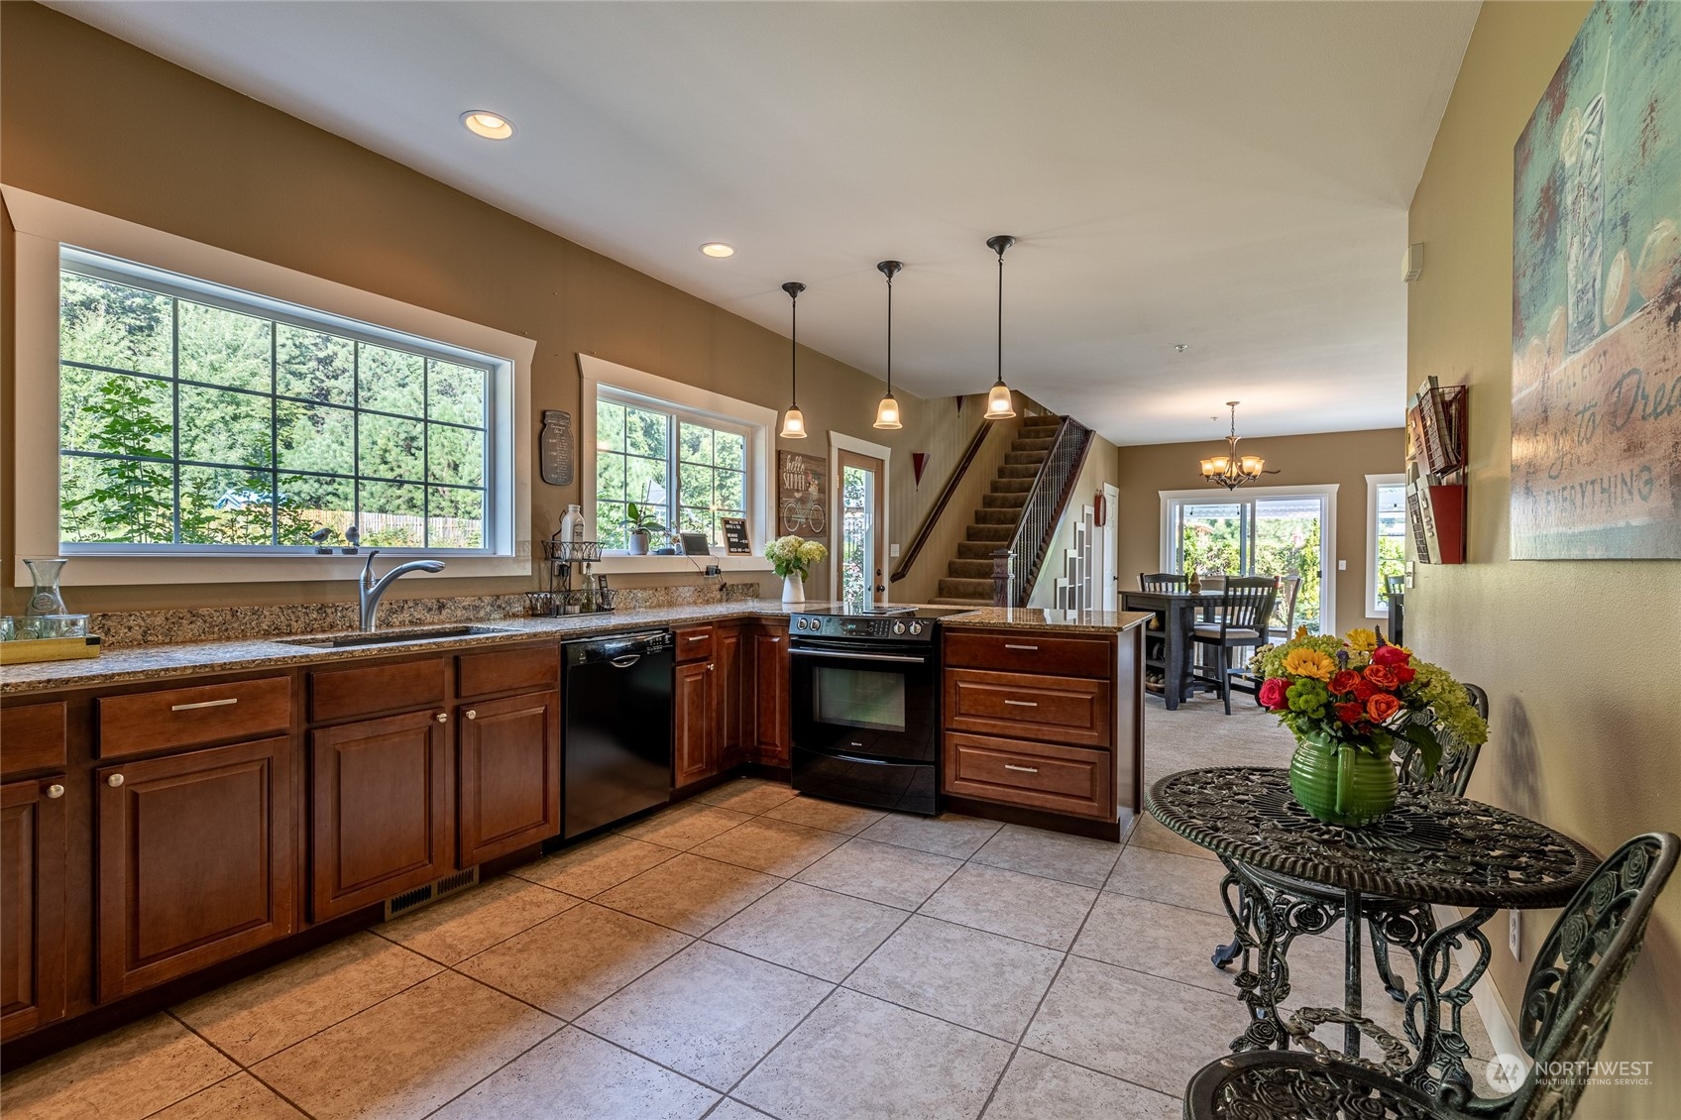
Kitchen with wood cabinets, granite counters, black appliances, and large windows overlooking greenery.
Kitchen with dark wood cabinetry, granite counters, a central island, and large windows overlooking greenery.
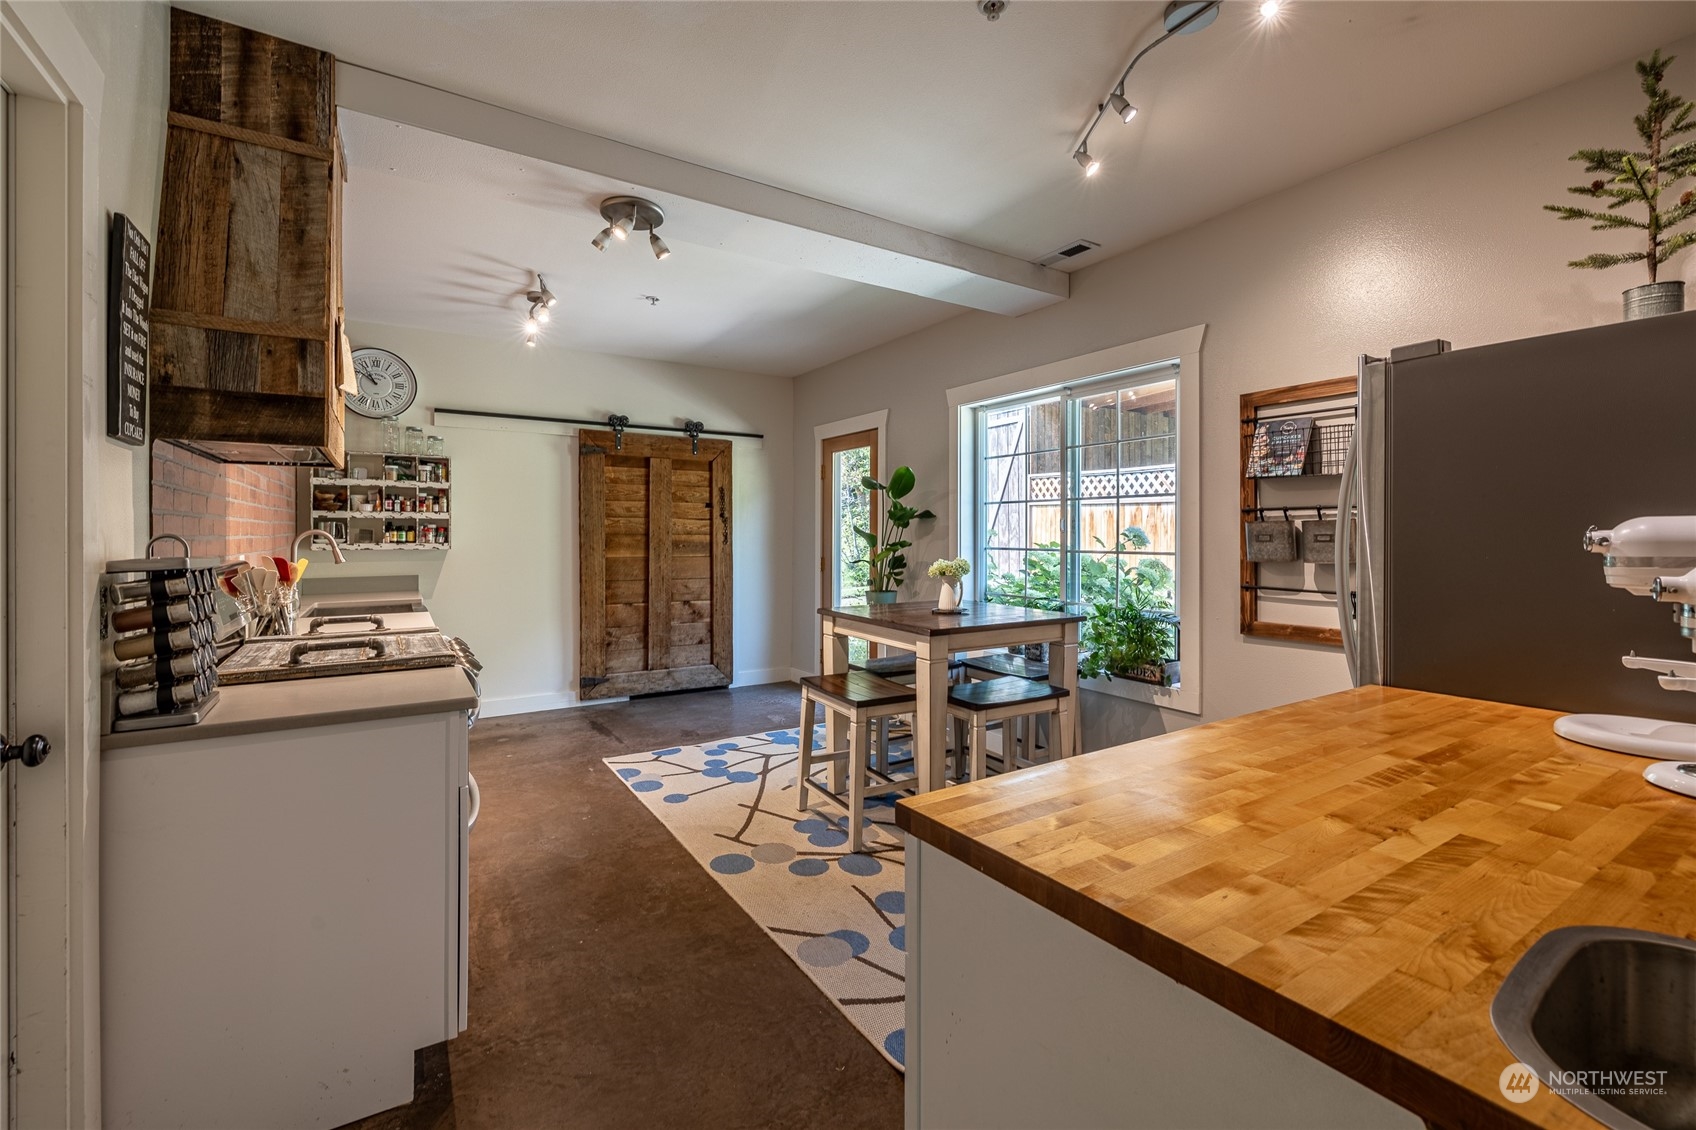
Kitchen with a broad butcher-block island, brick backsplash, rustic barn doors, and window-side dining table.
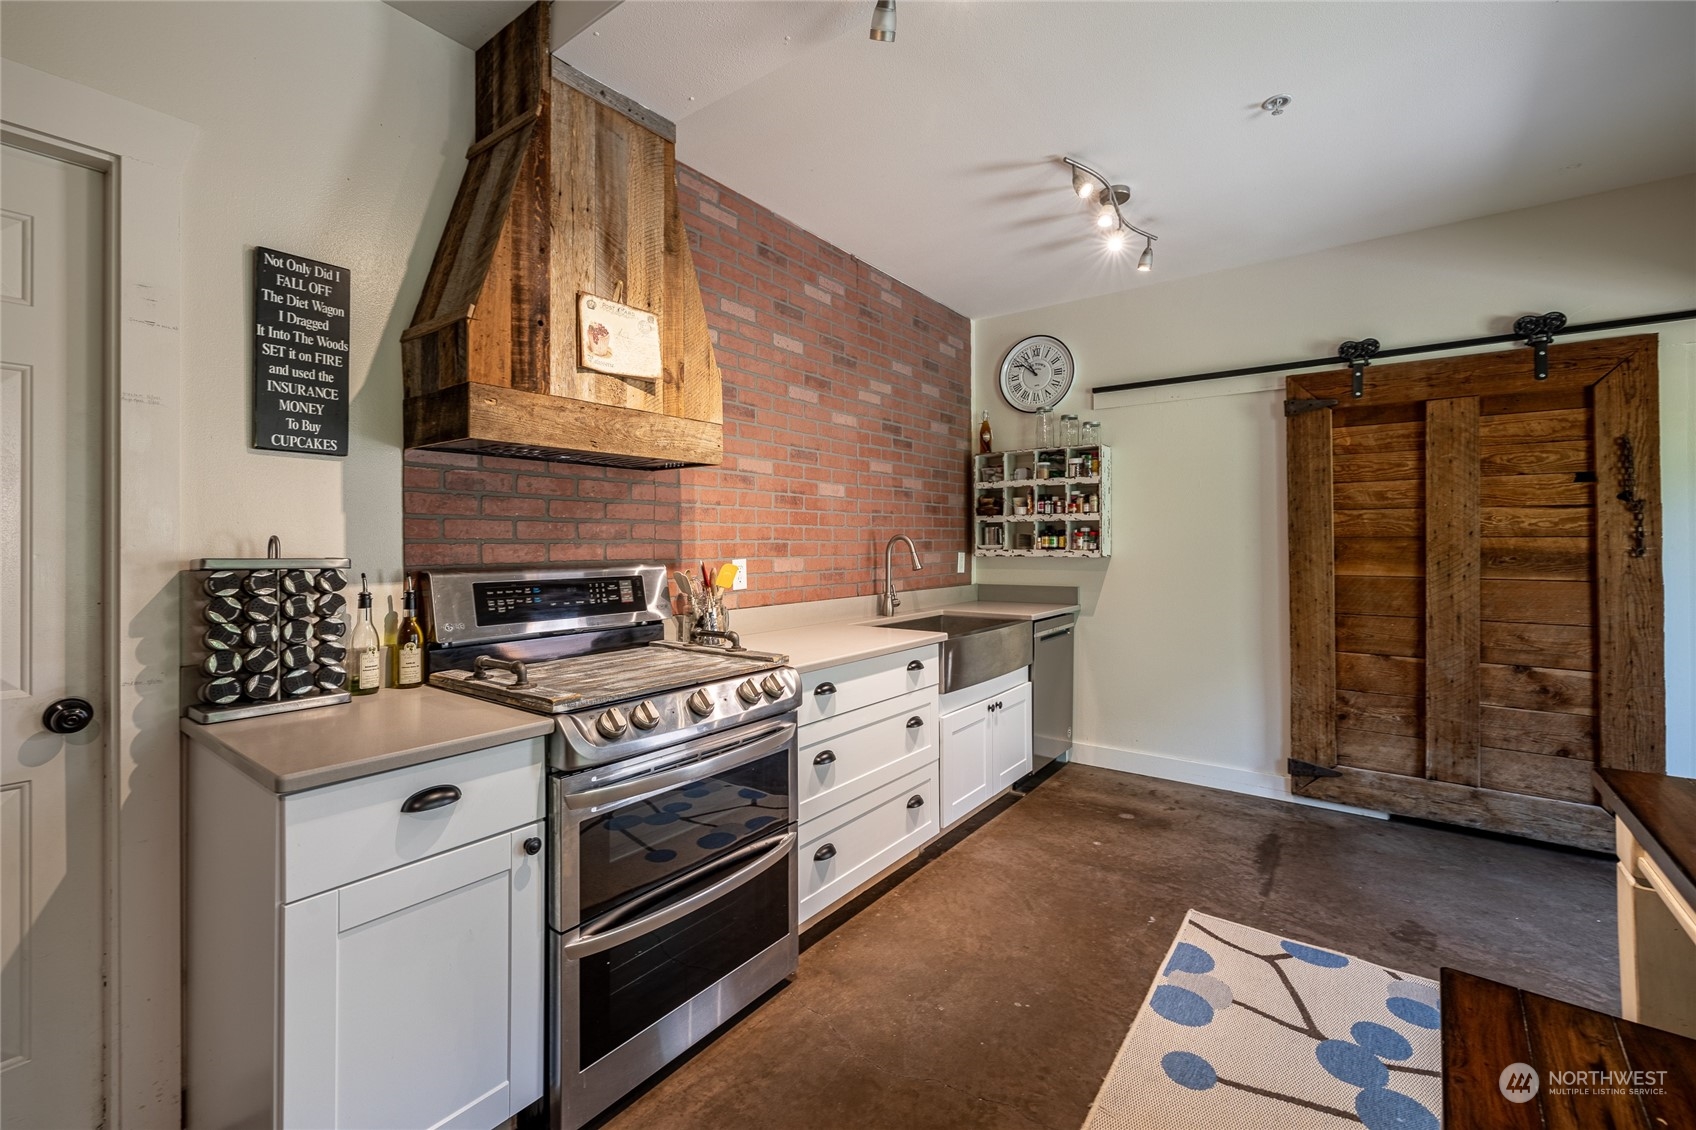
Kitchen with a stainless steel range, brick backsplash, rustic wood hood, and sliding barn doors.
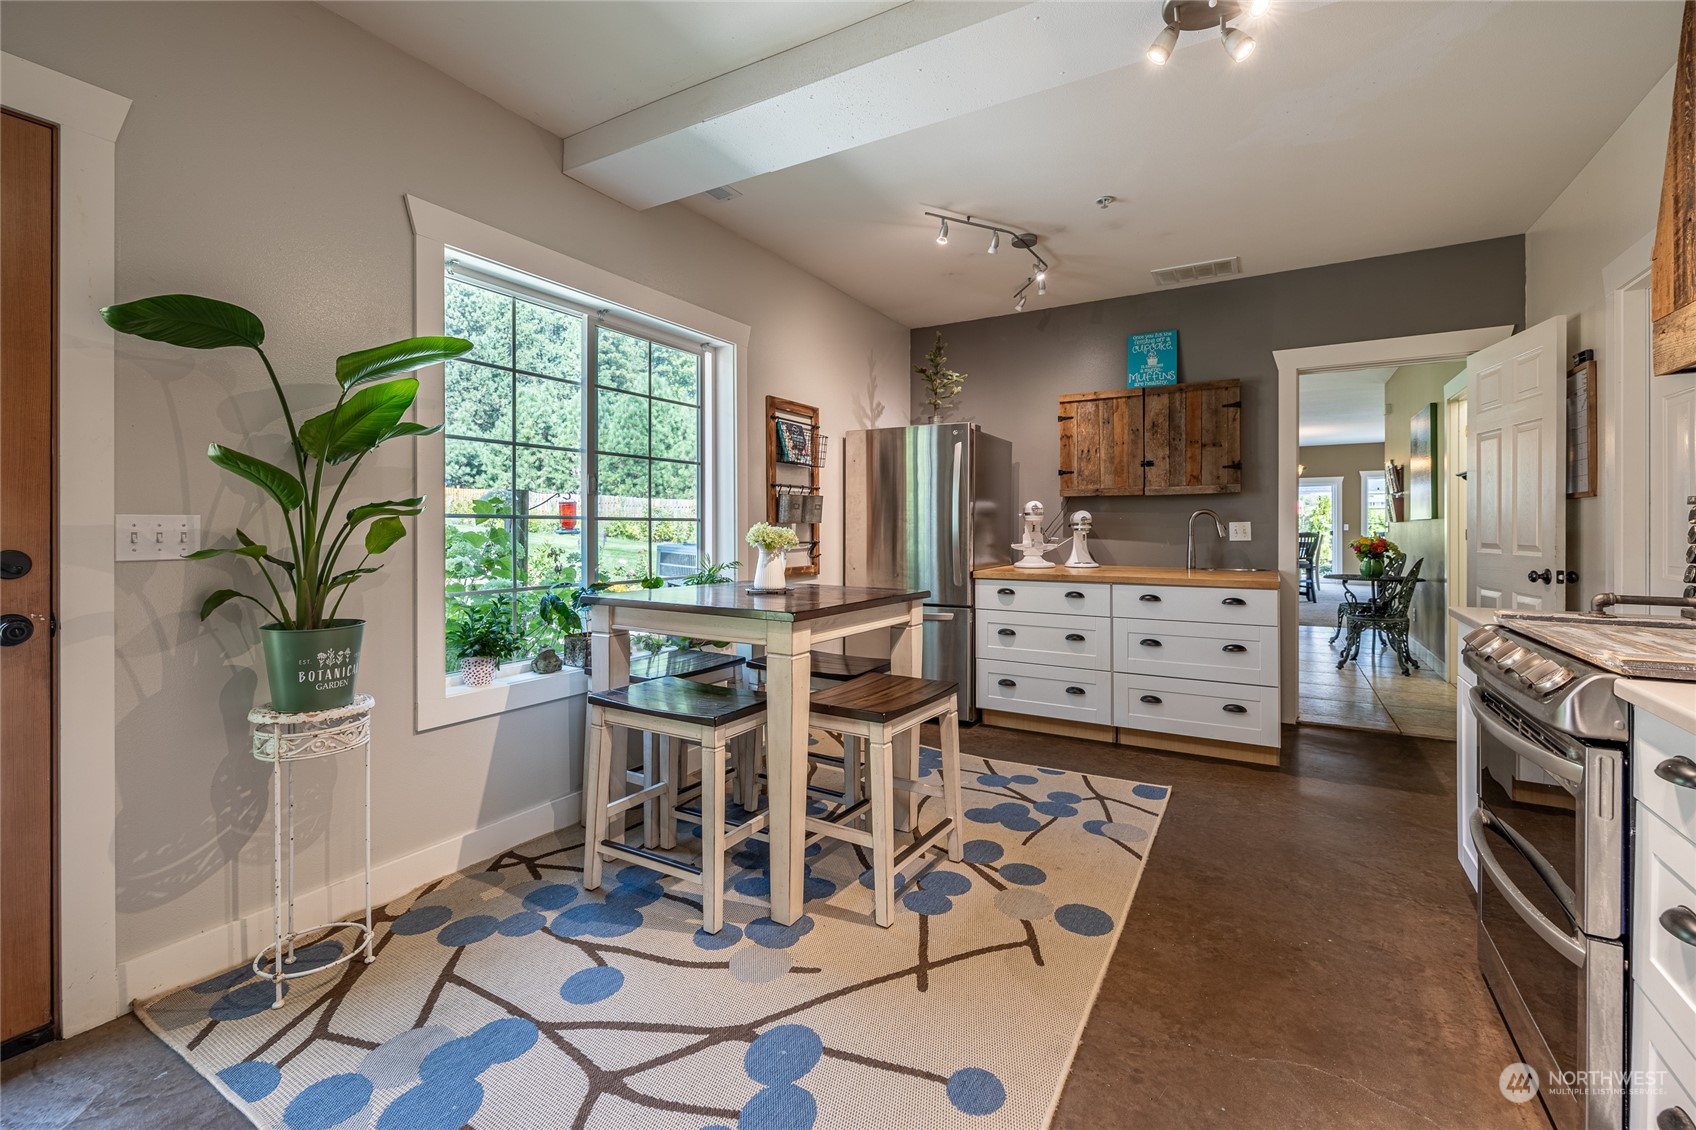
Kitchen with a garden-facing window, stainless steel appliances, rustic wood cabinets, and a table with stools.
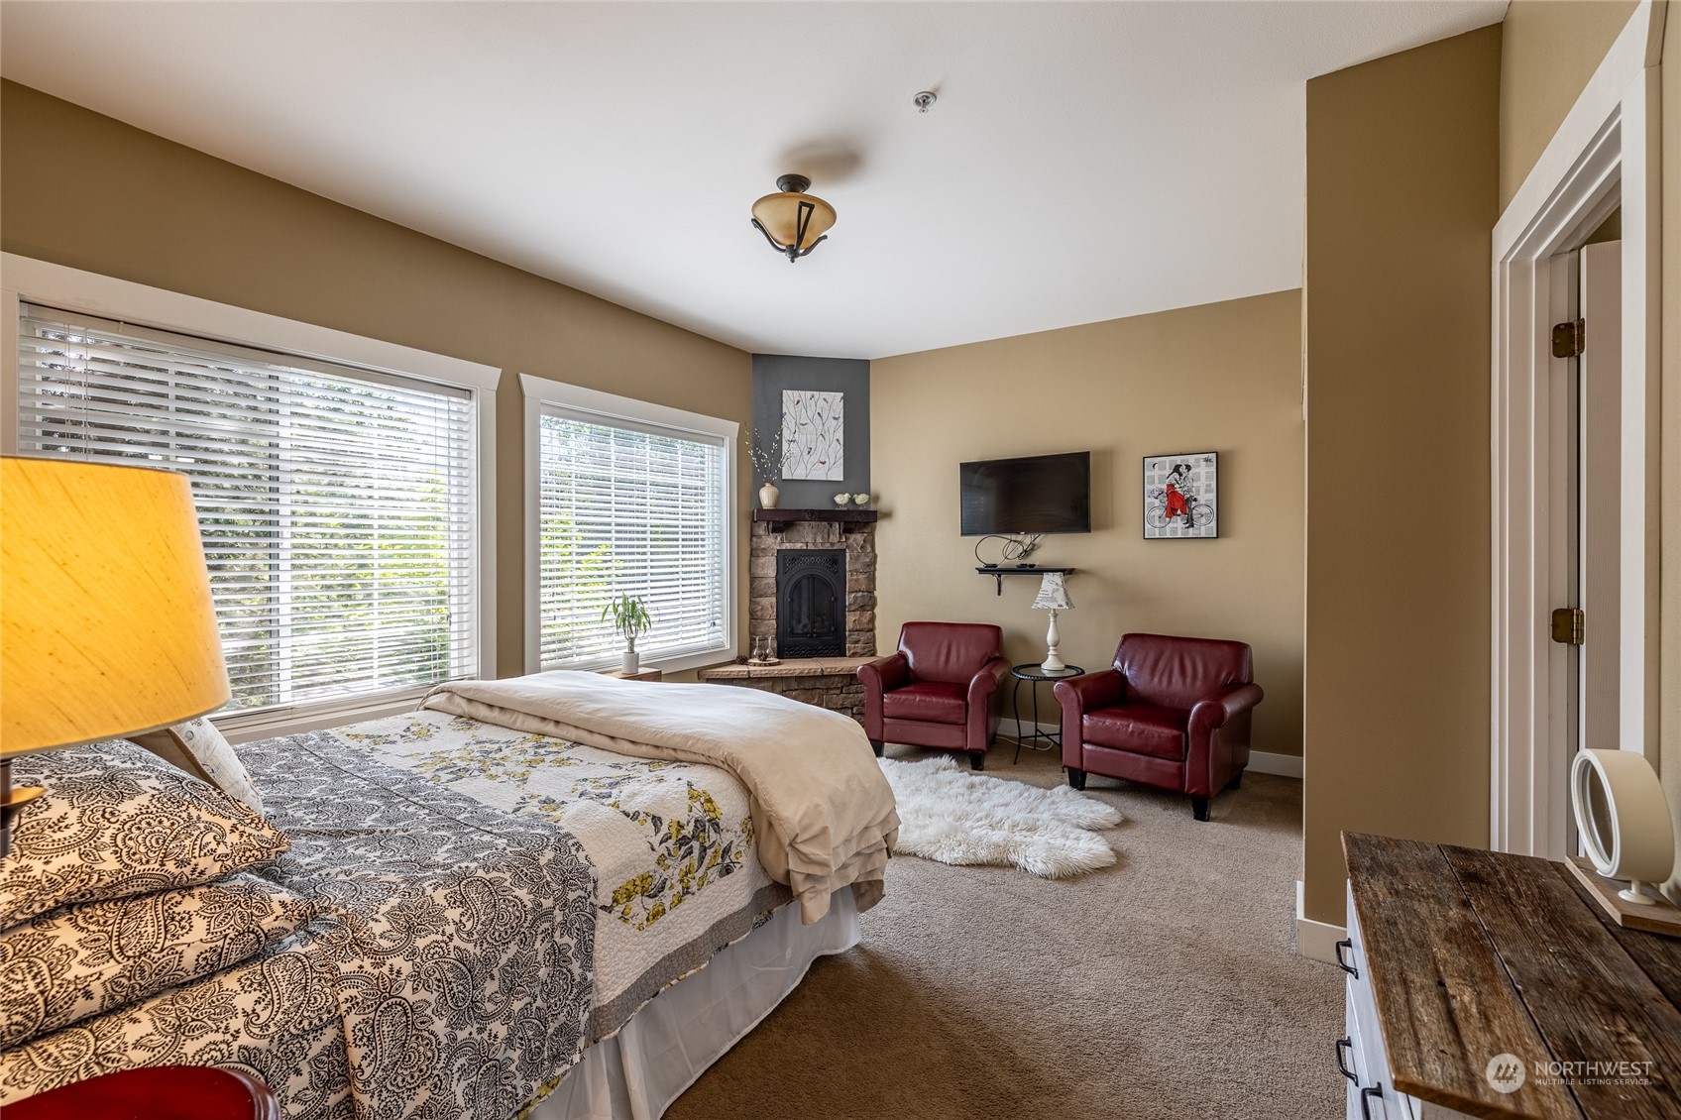
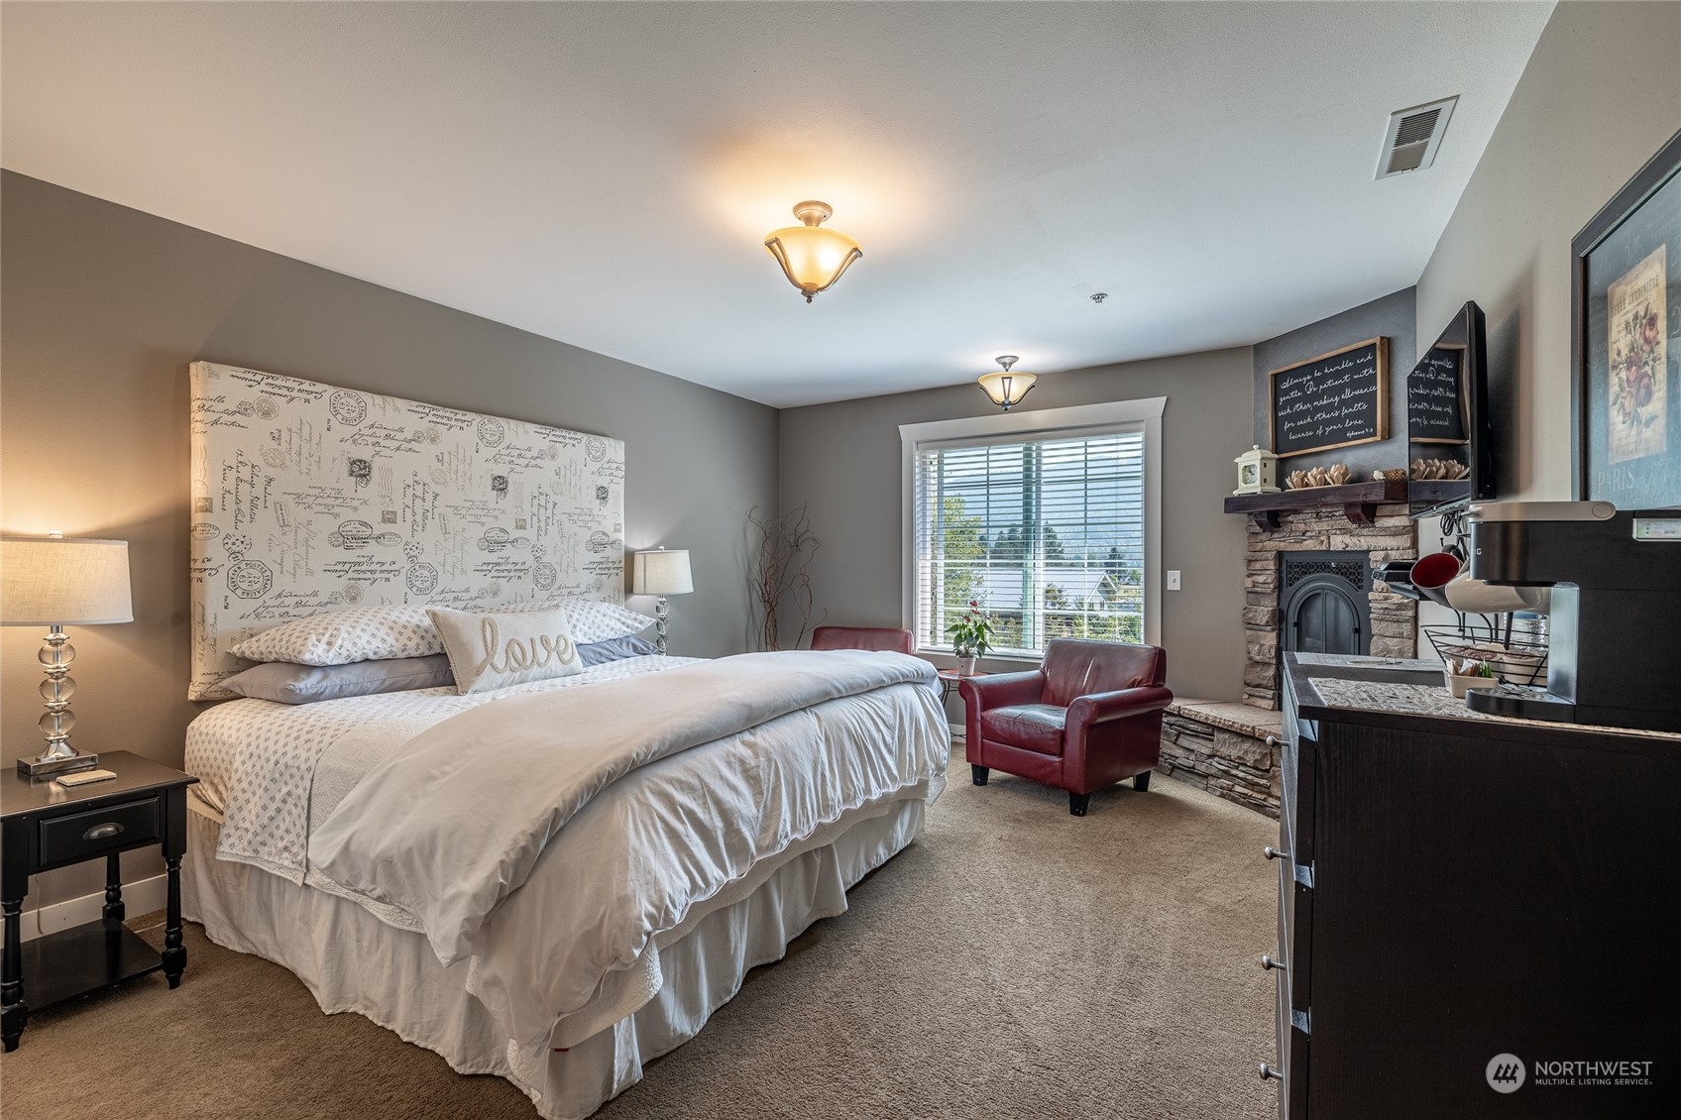
Staged bedroom with patterned bedding, a stone fireplace, and two red leather armchairs.
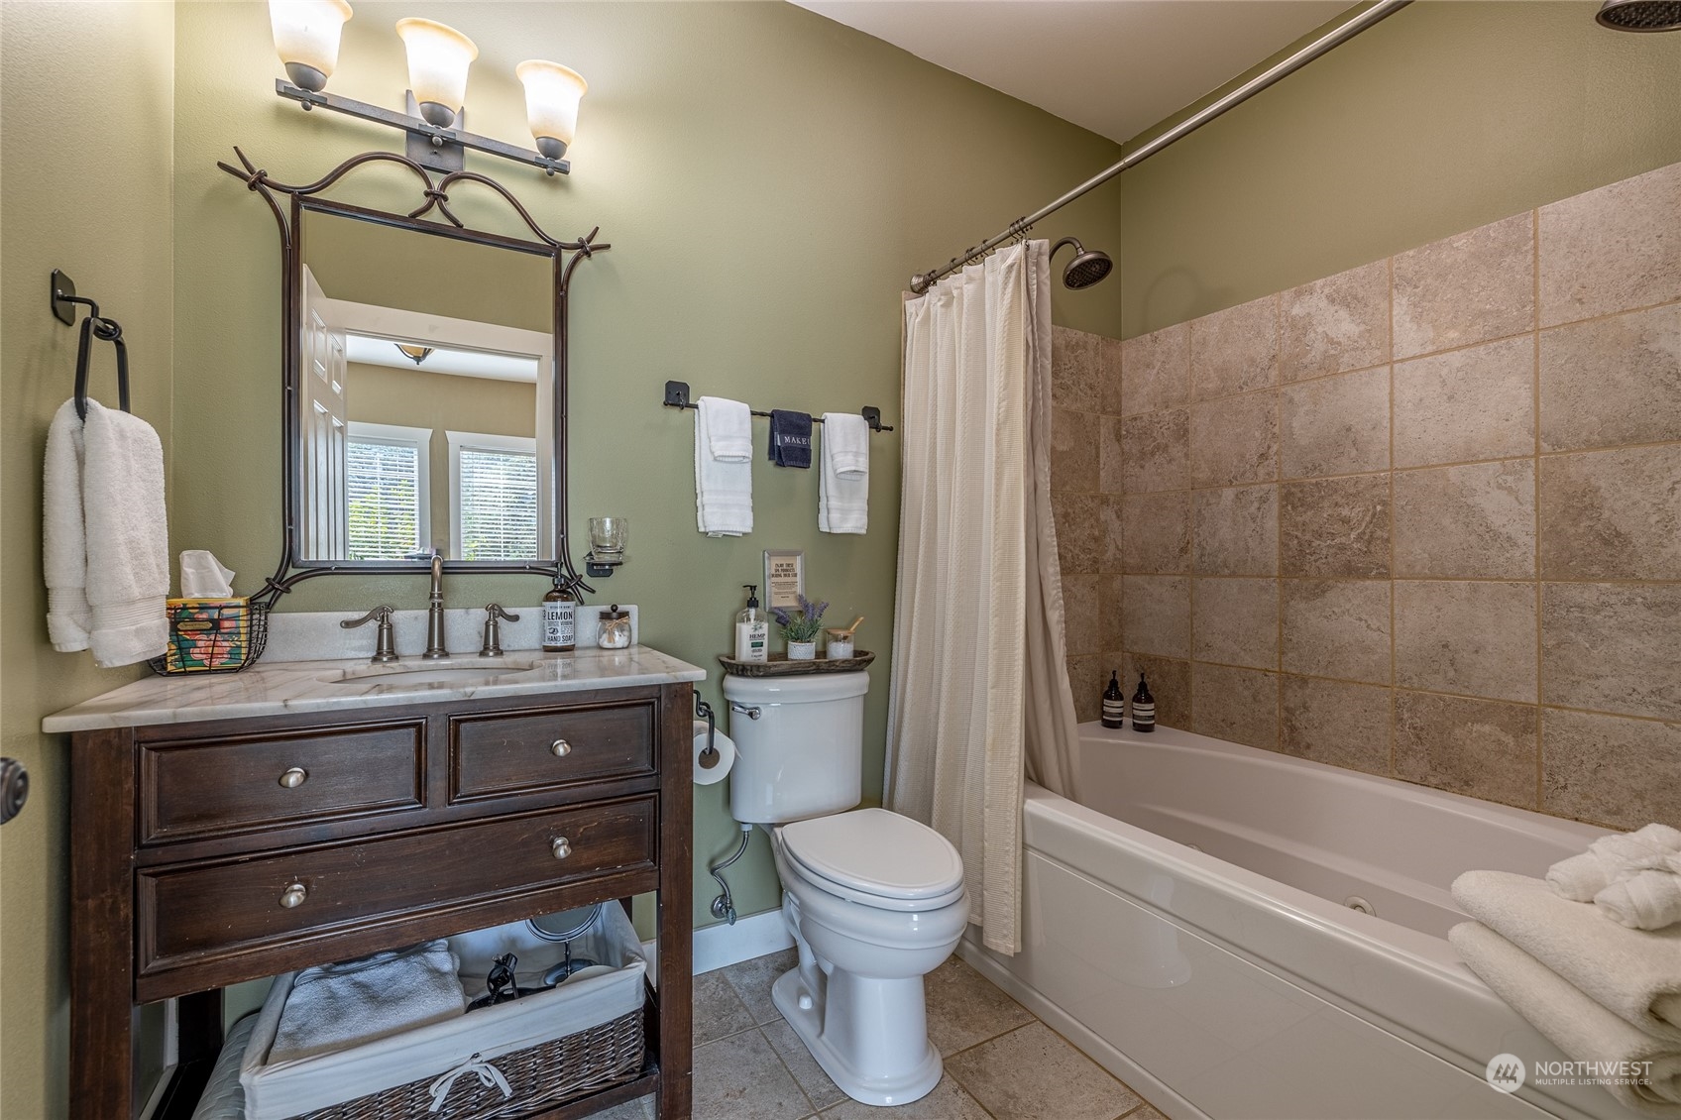
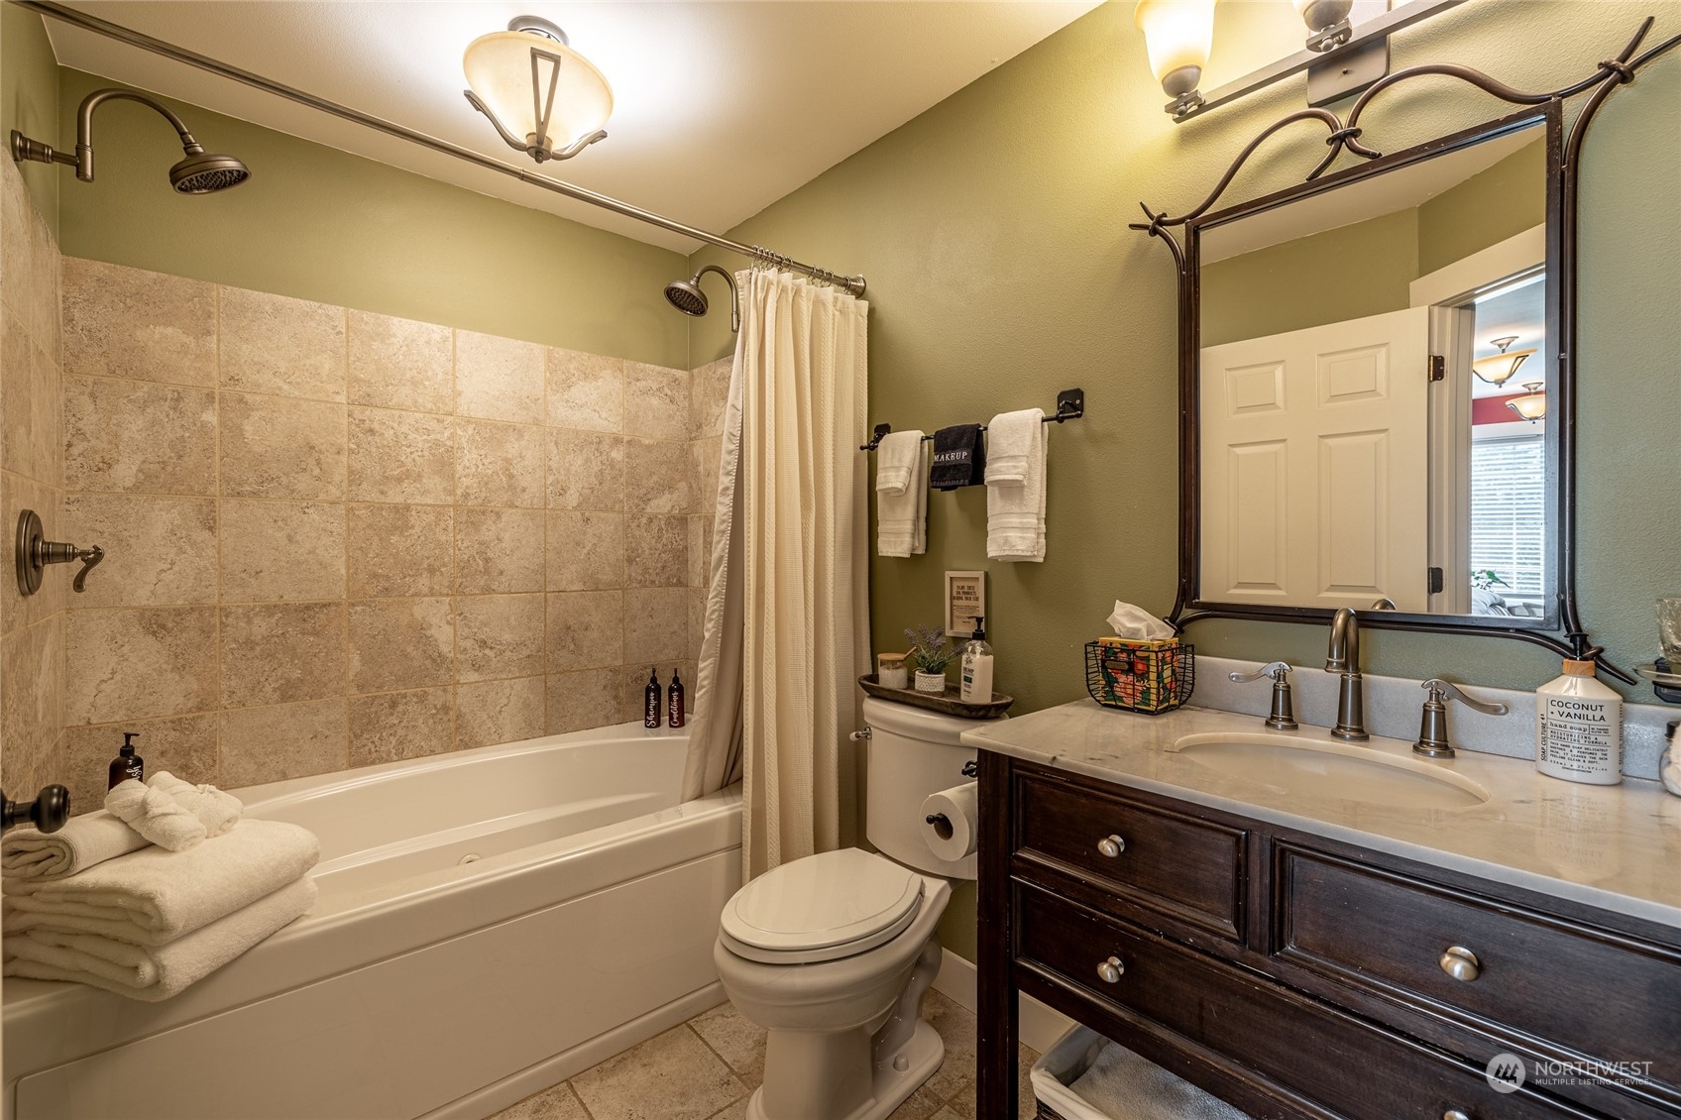
Bathroom with dark wood vanity, ornate mirror, and white tub with tiled surround.
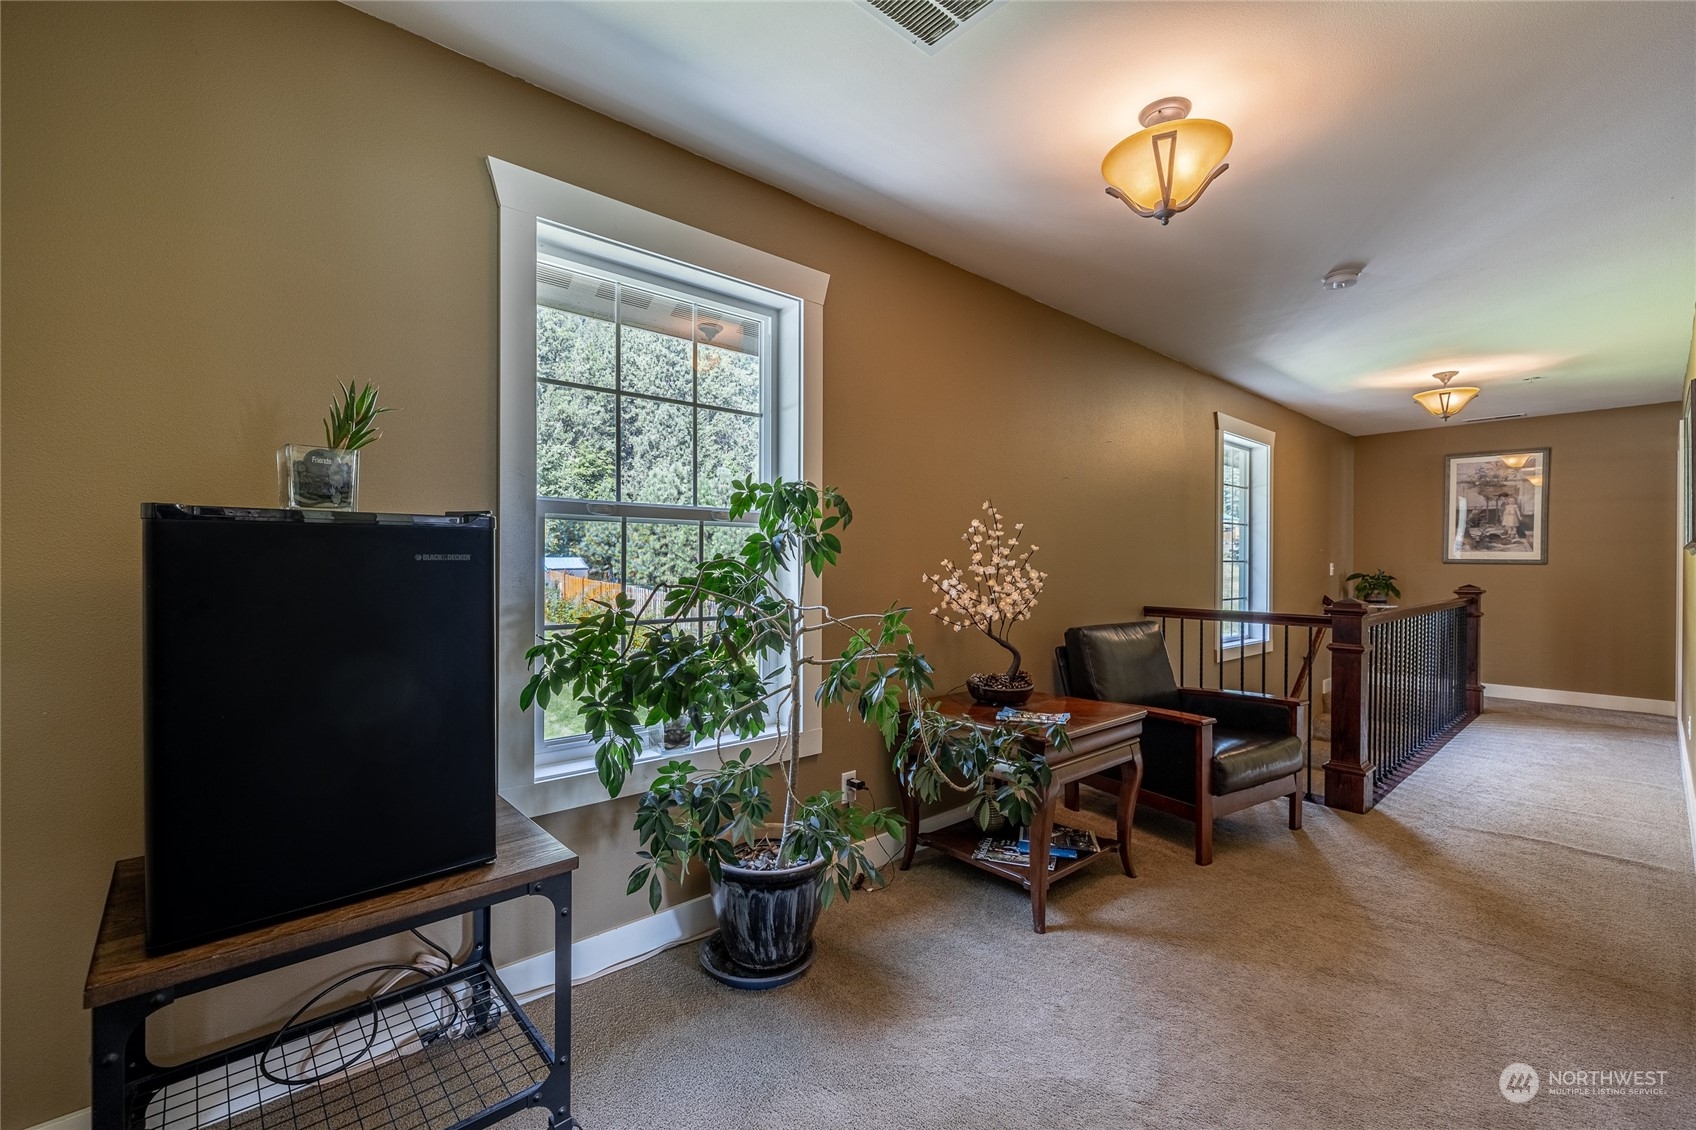
Upstairs sitting area with a large window, potted plants, leather chair, and dark wood stair railing.
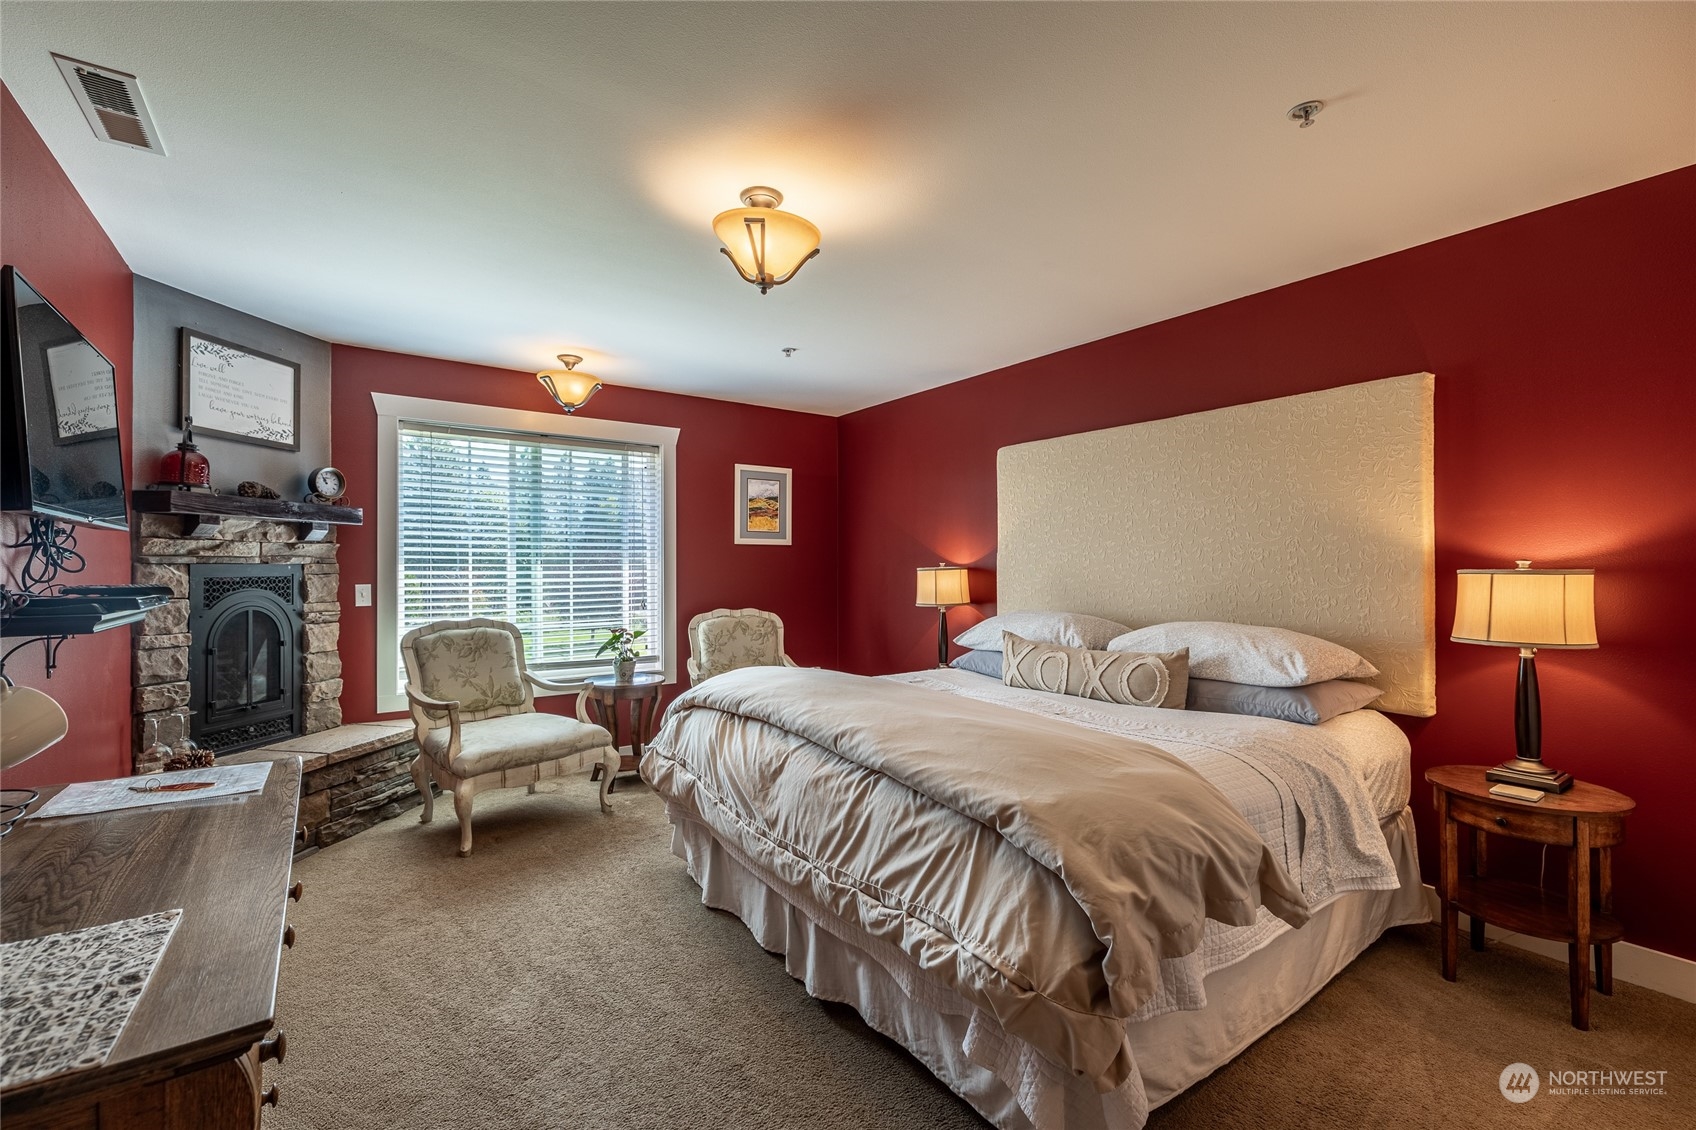
Bedroom with a large bed, red walls, stone fireplace, and window-side seating.
Bathroom with a tiled tub and shower, toilet, and dark wood vanity with a large mirror.
Furnished bedroom with a large bed, red leather armchair, and stone fireplace.
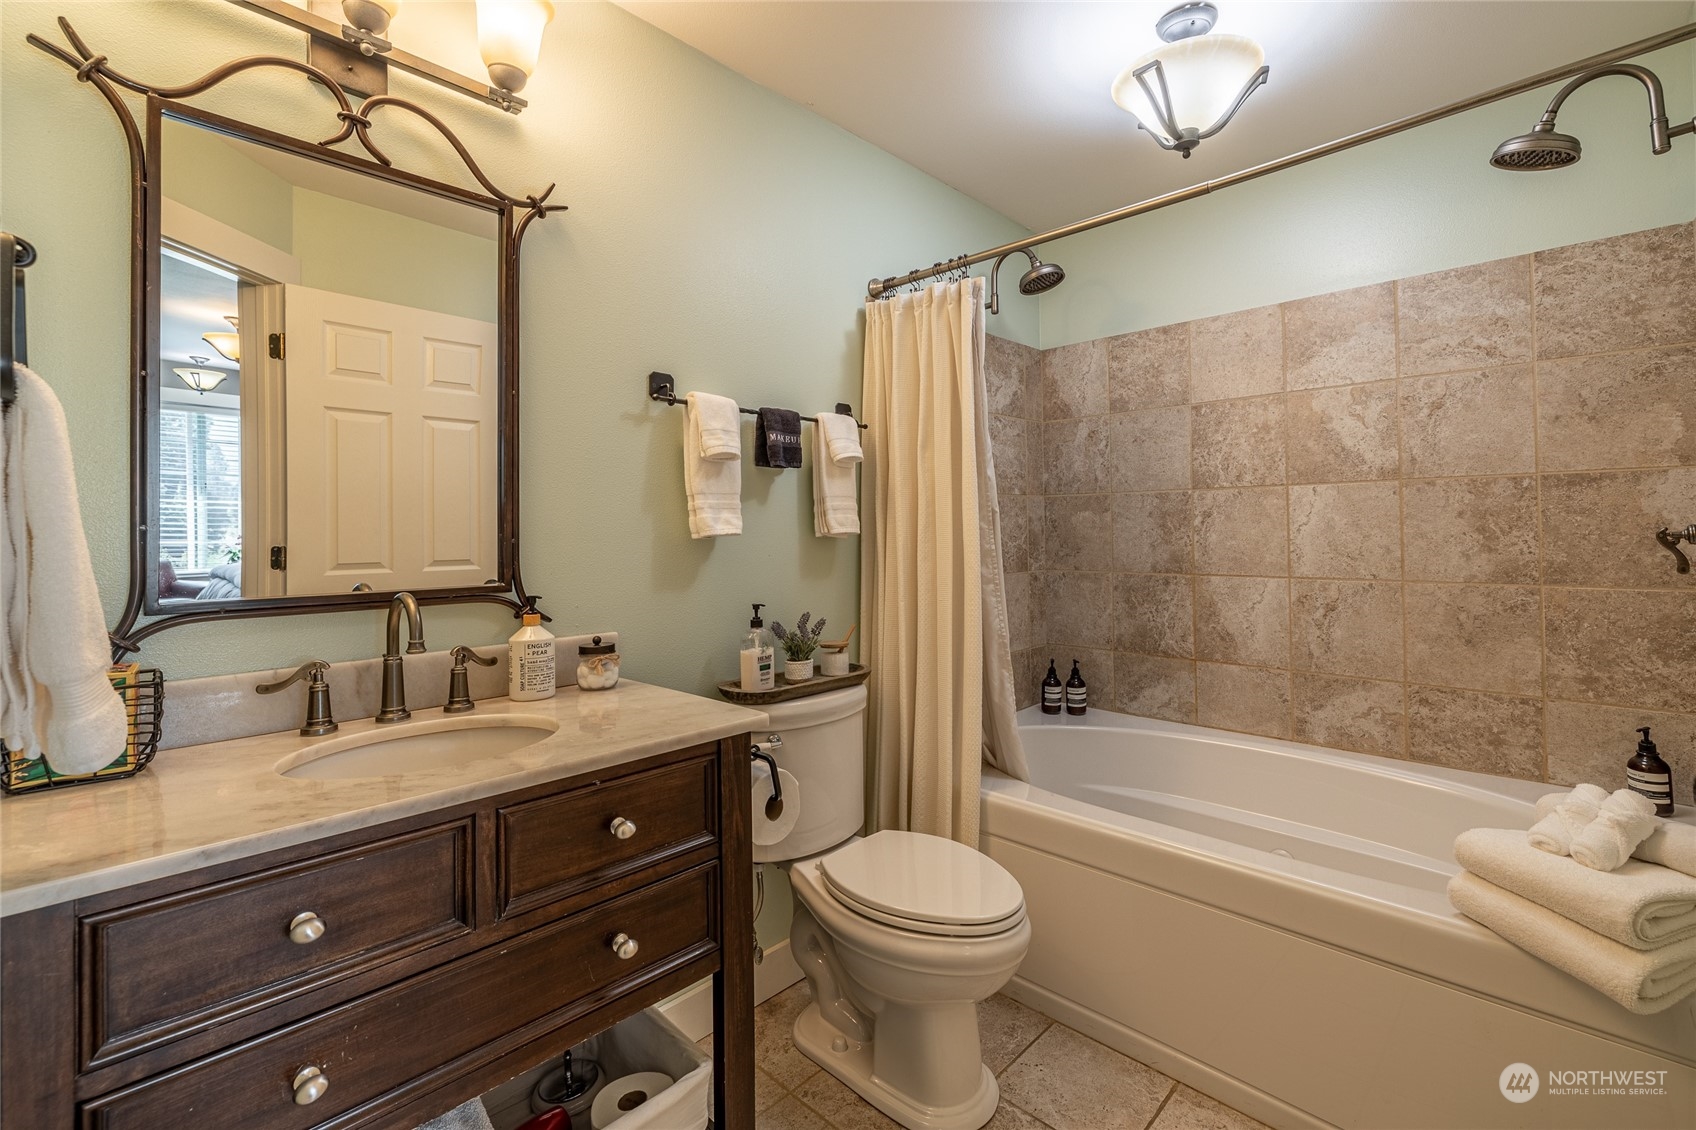
Bathroom with a dark wood vanity, framed mirror, and bathtub with a stone-look tile surround.
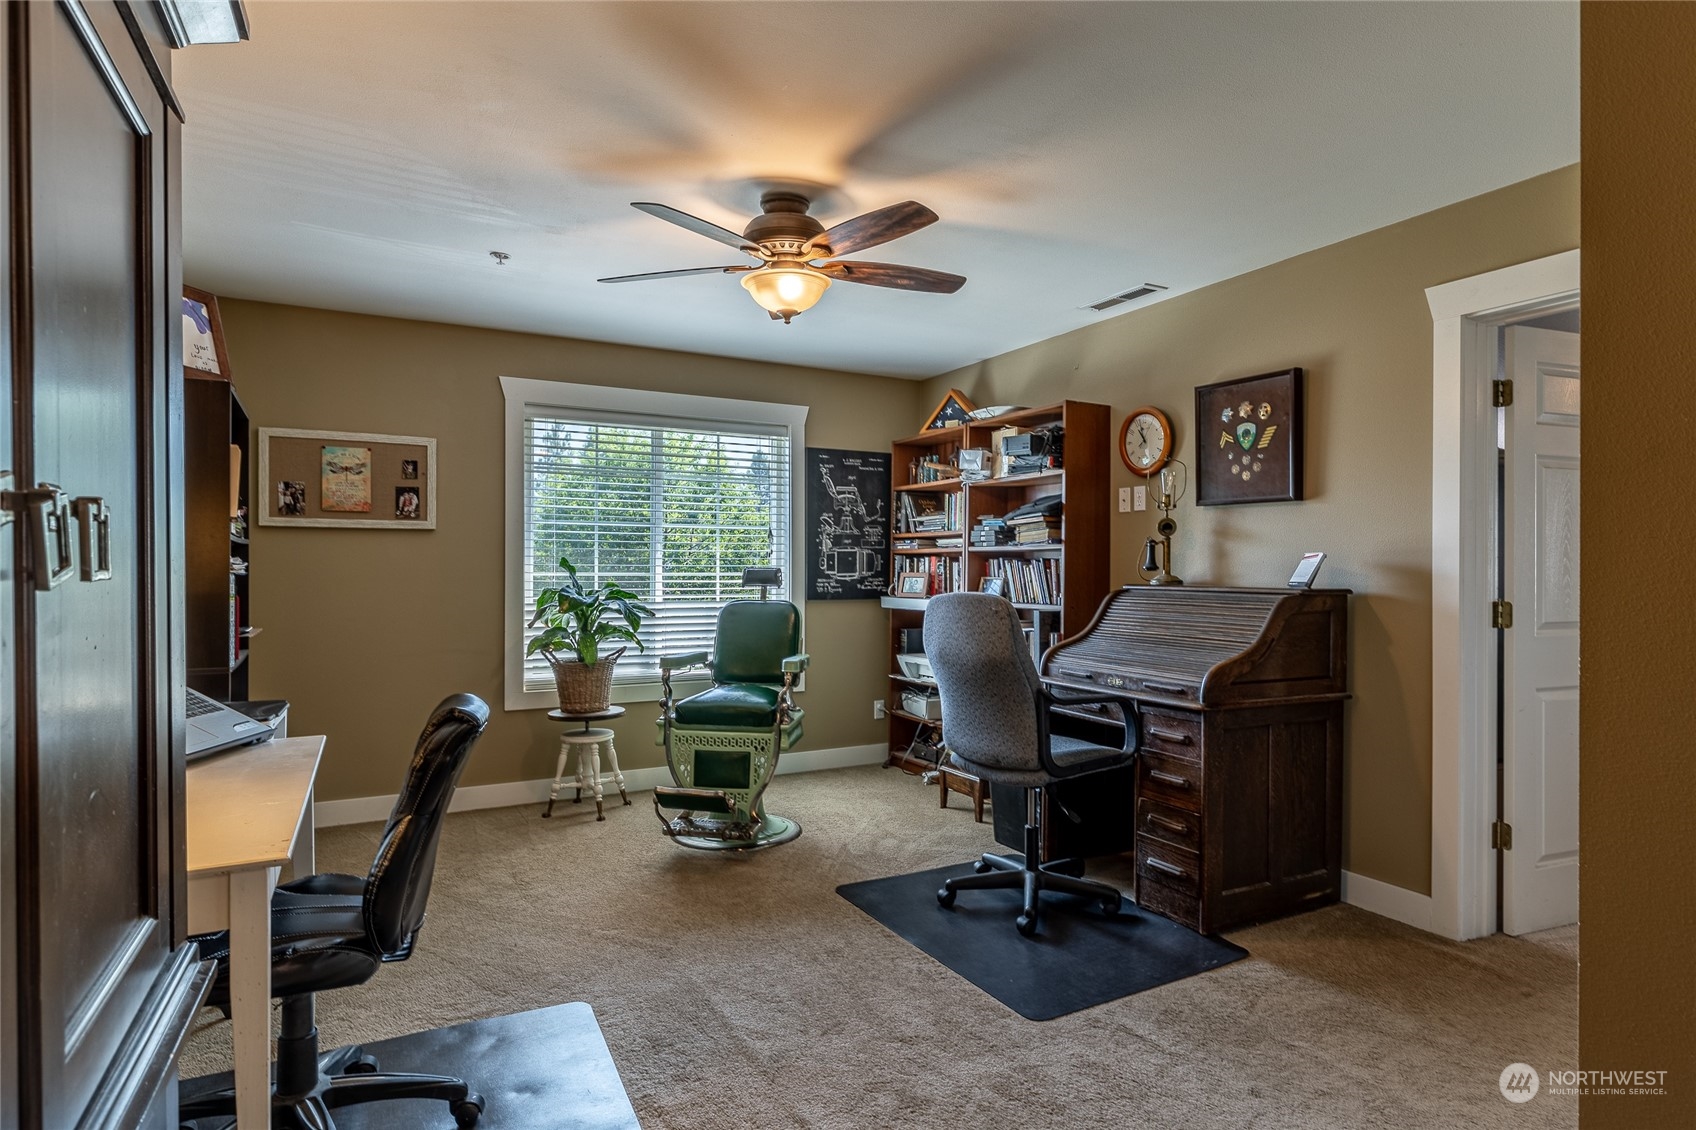
Home office with bookshelves, two desks, and a vintage green barber chair by the window.
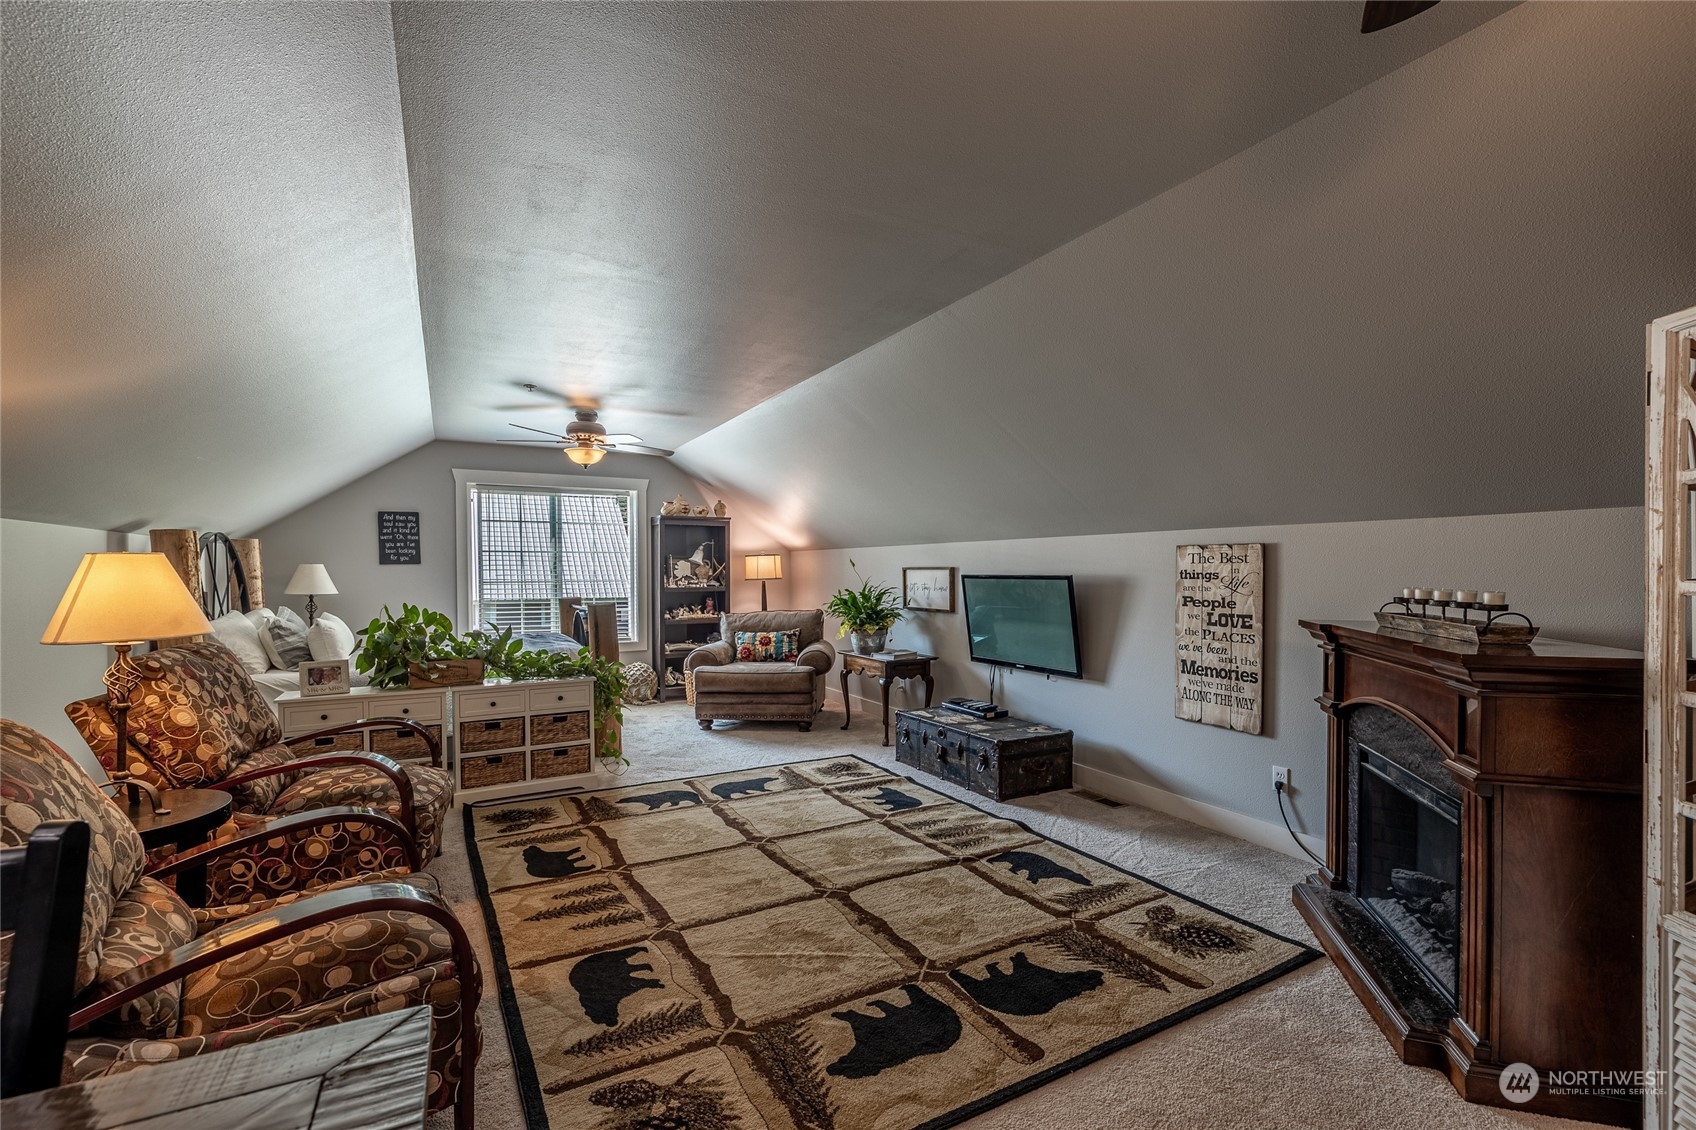
Furnished living room with a vaulted ceiling, patterned rug, large window, and wood fireplace mantel.
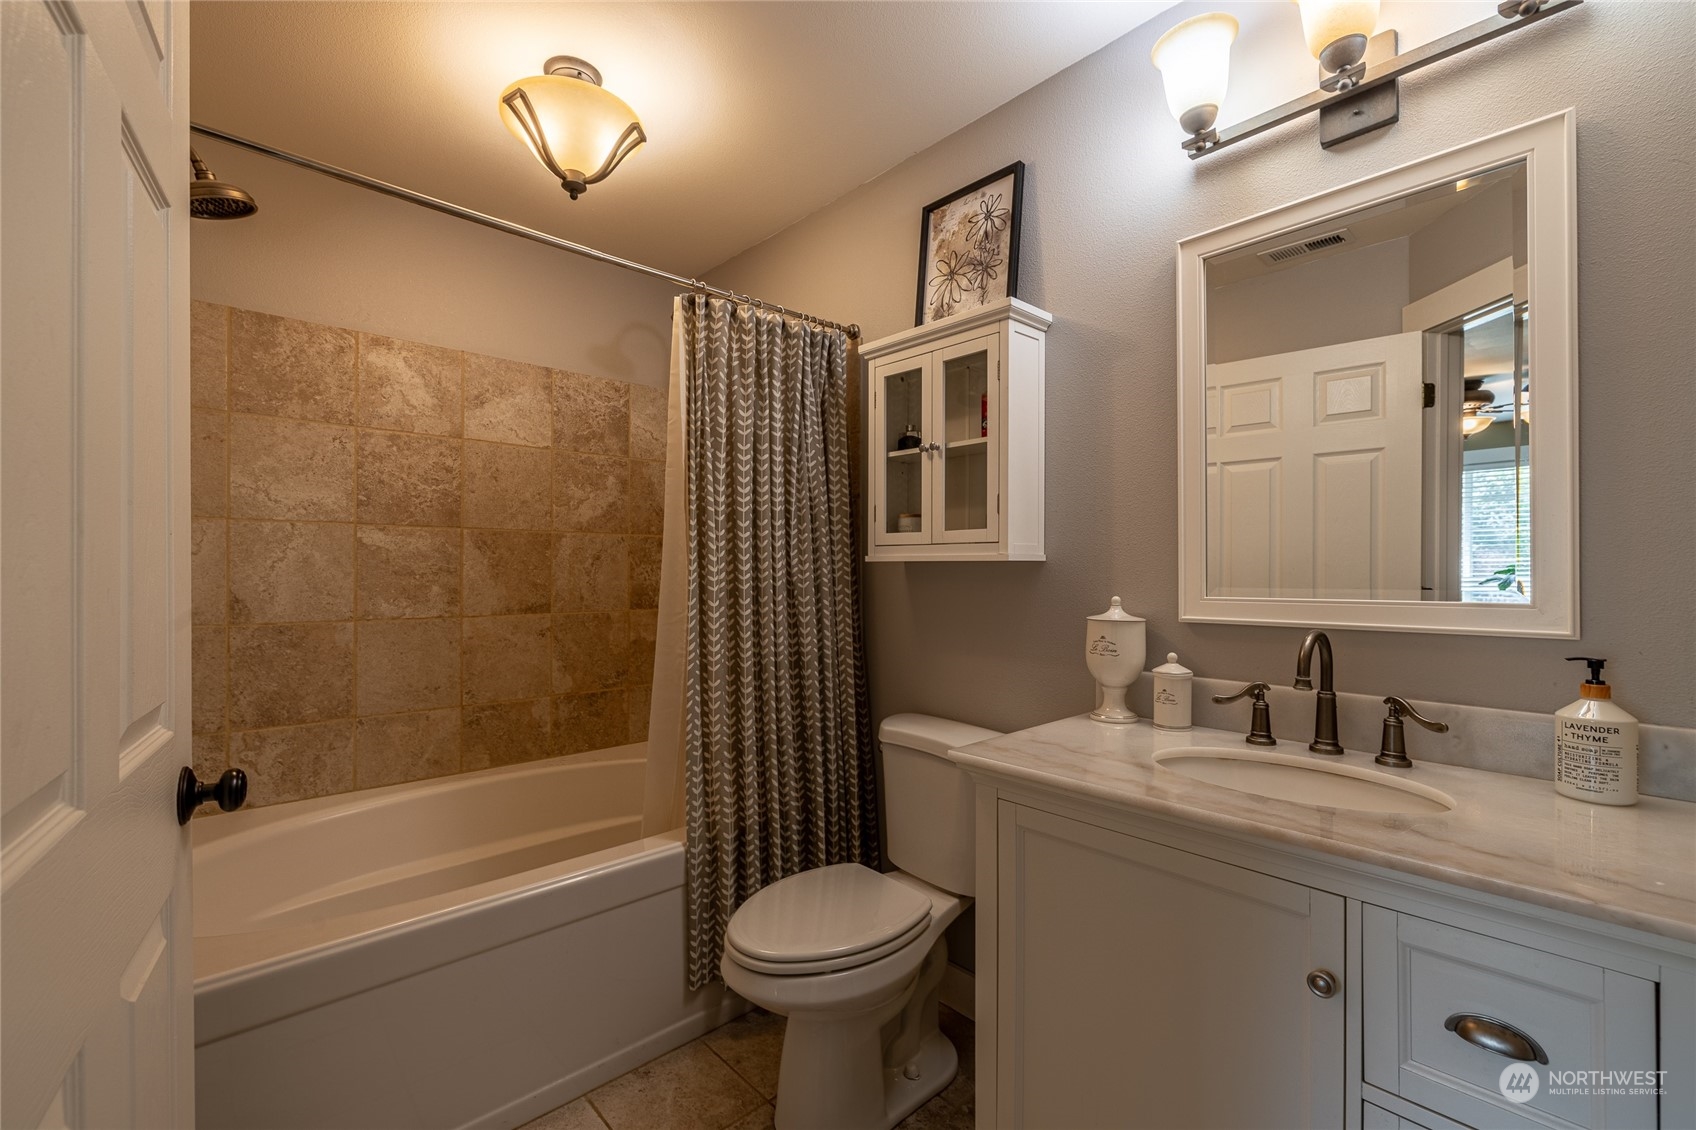
Bathroom with tan stone tile around the tub and a white vanity with a large mirror.
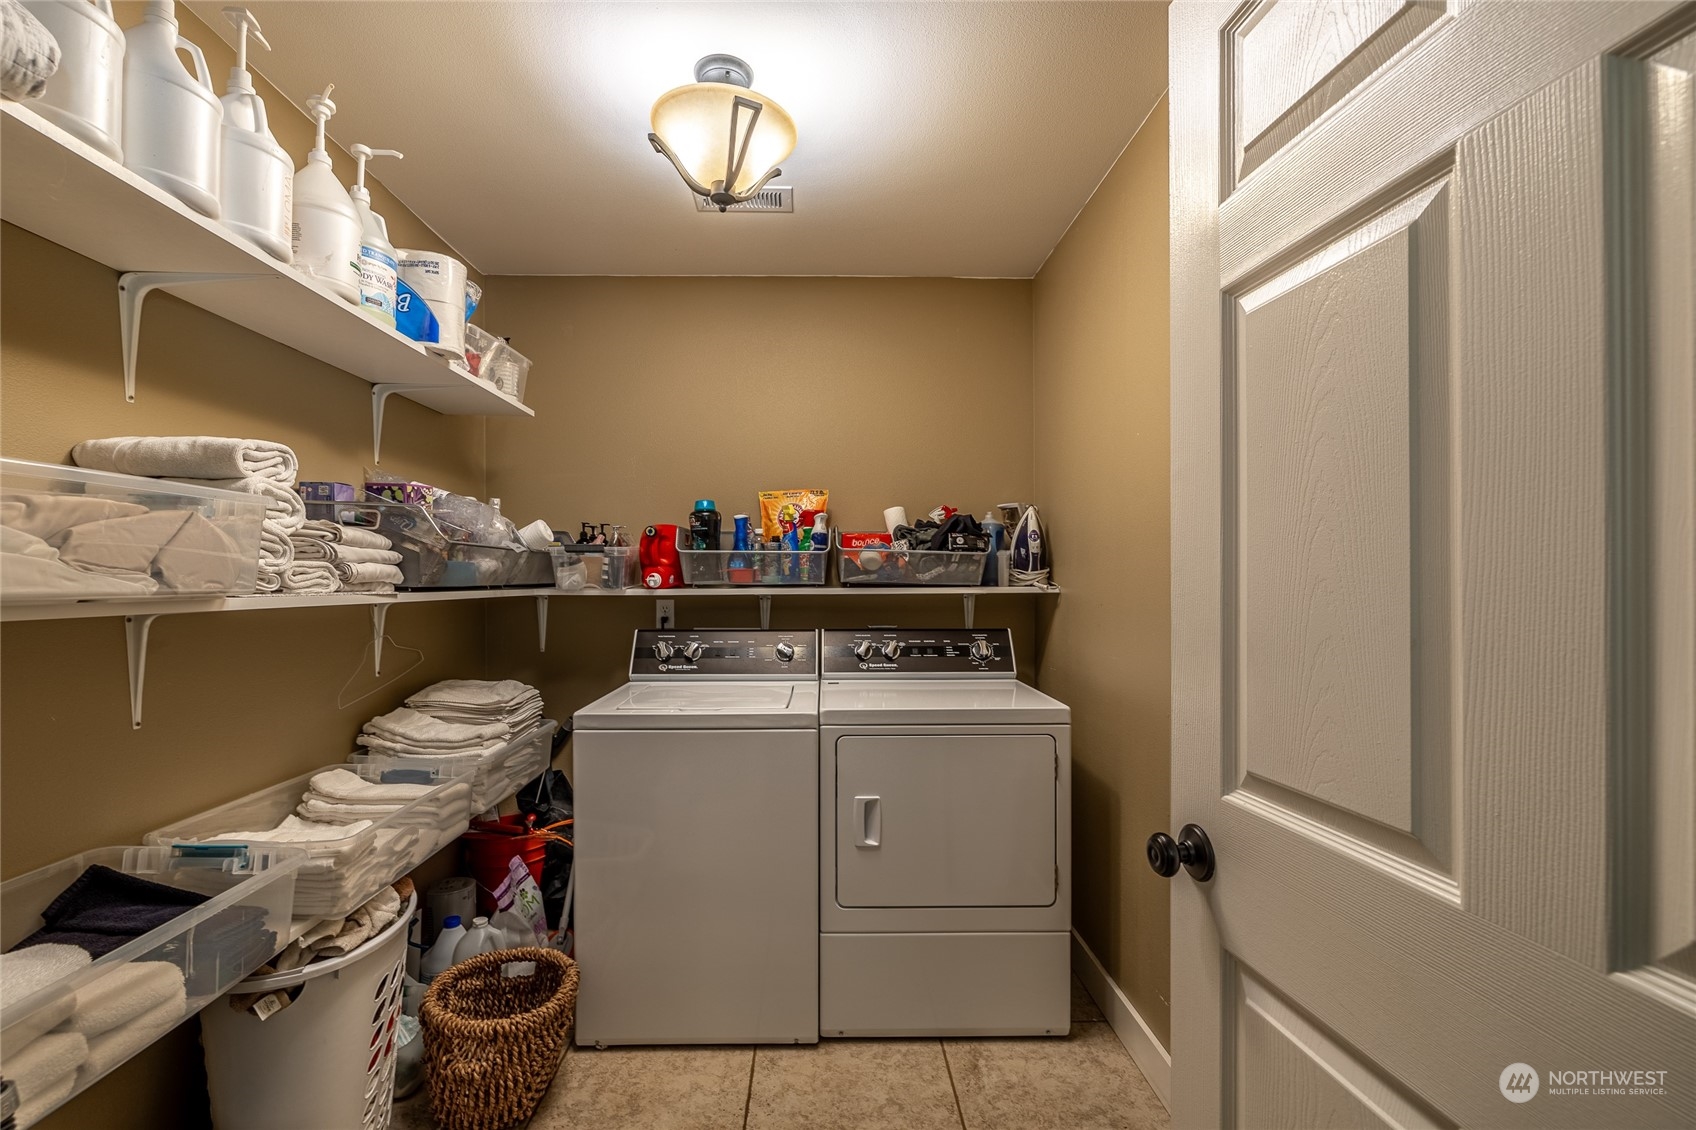
Laundry room with white washer and dryer, towel shelves, storage bins, and an open paneled door.
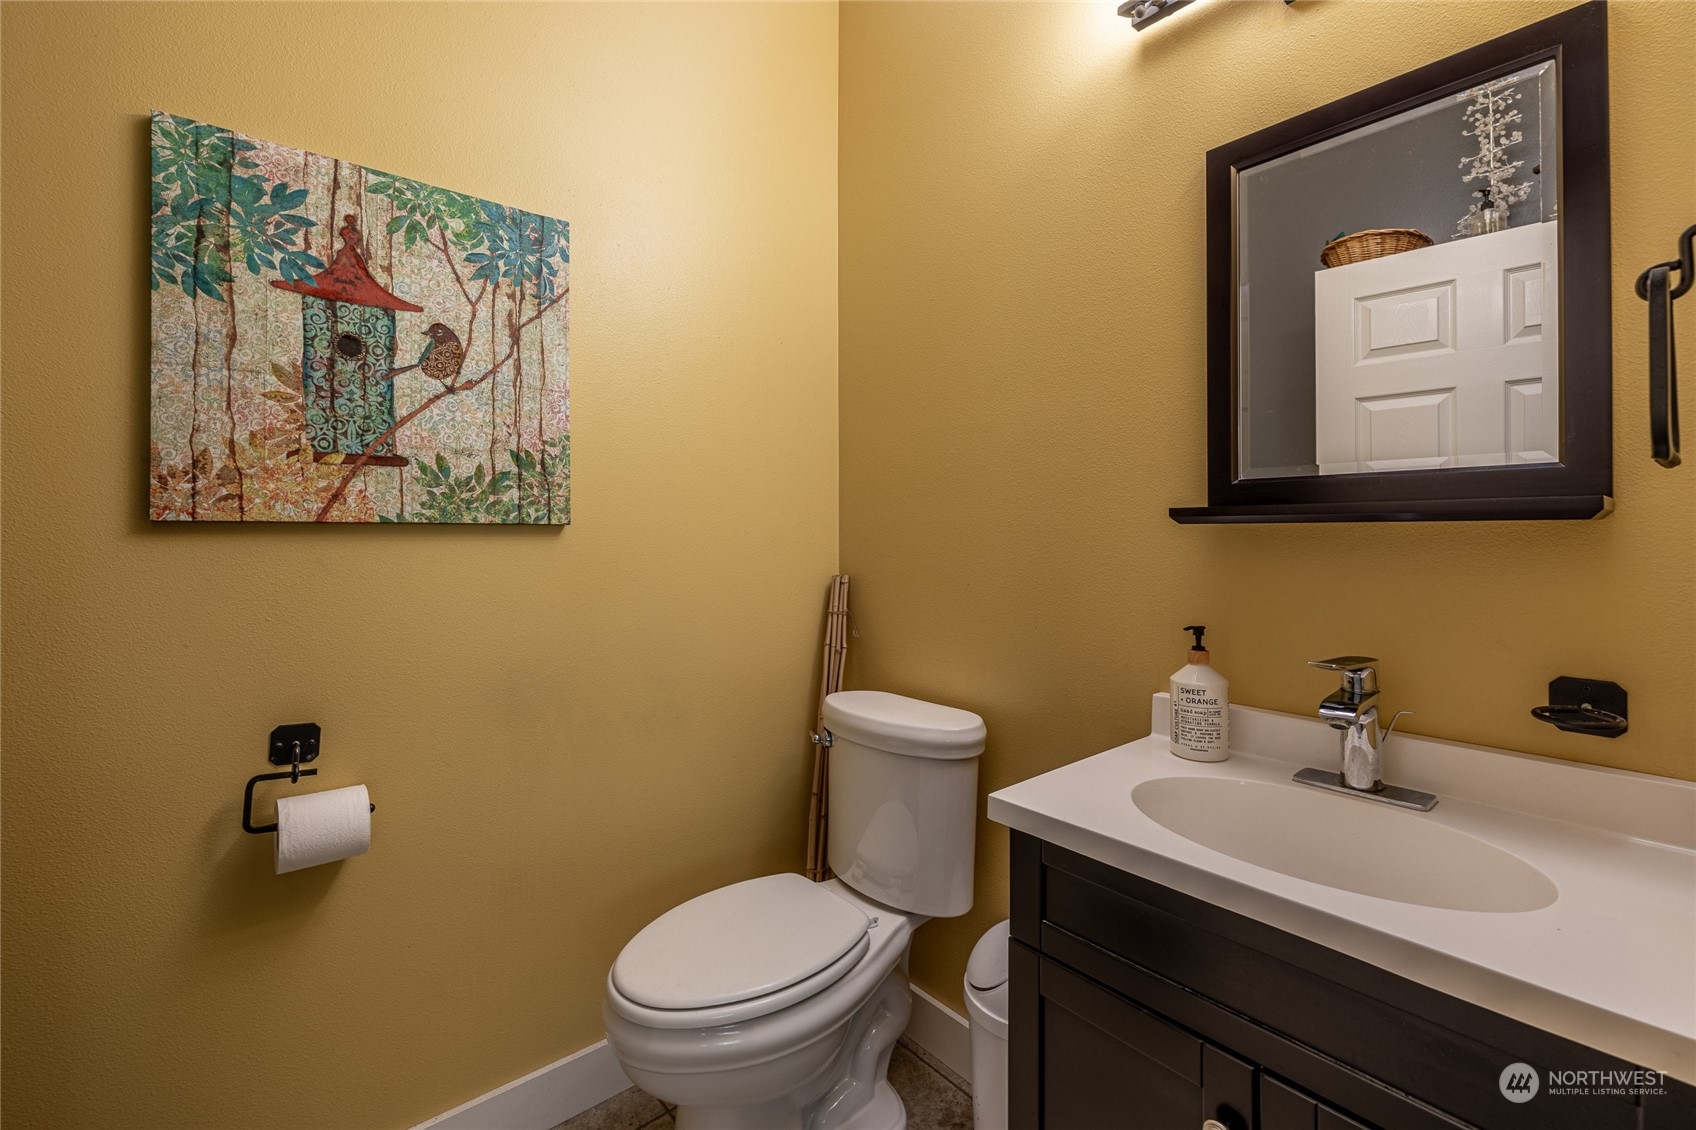
Bathroom with mustard-yellow walls, a dark wood vanity, white sink, and birdhouse artwork.
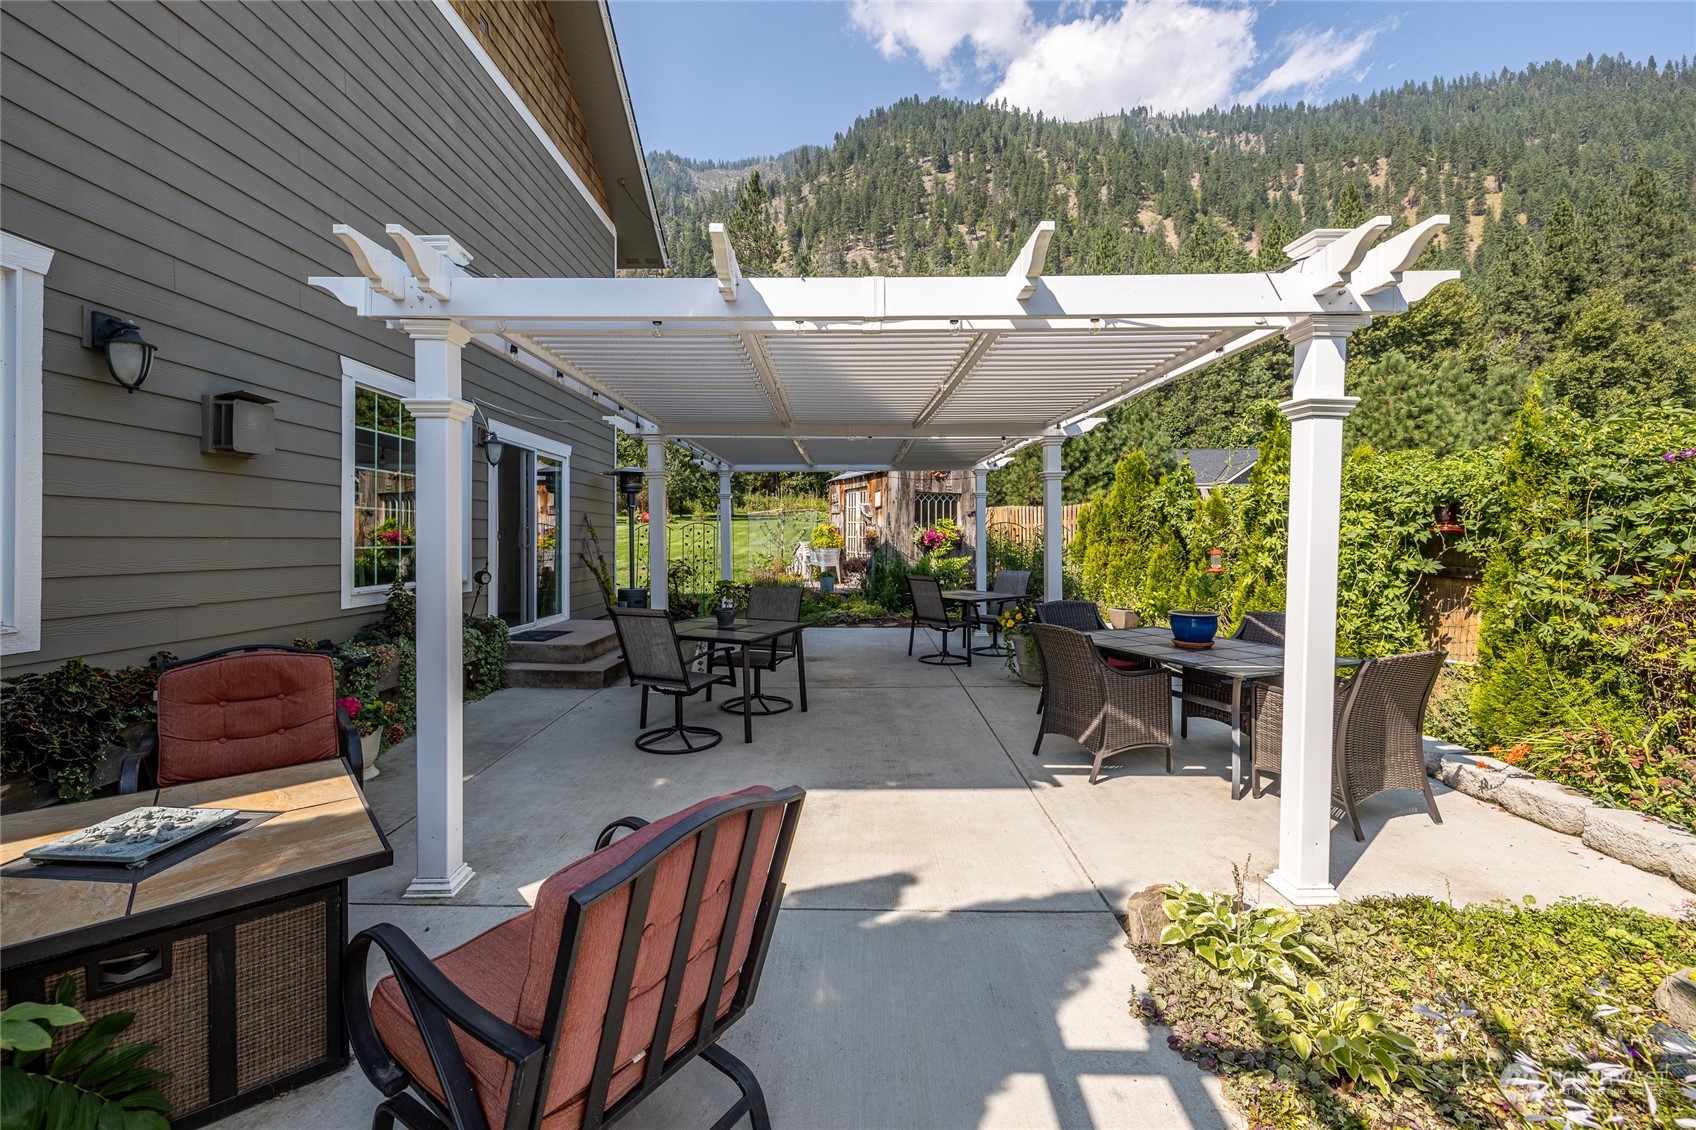
Outdoor patio with a white pergola, furnished seating, garden, and forested mountain views.
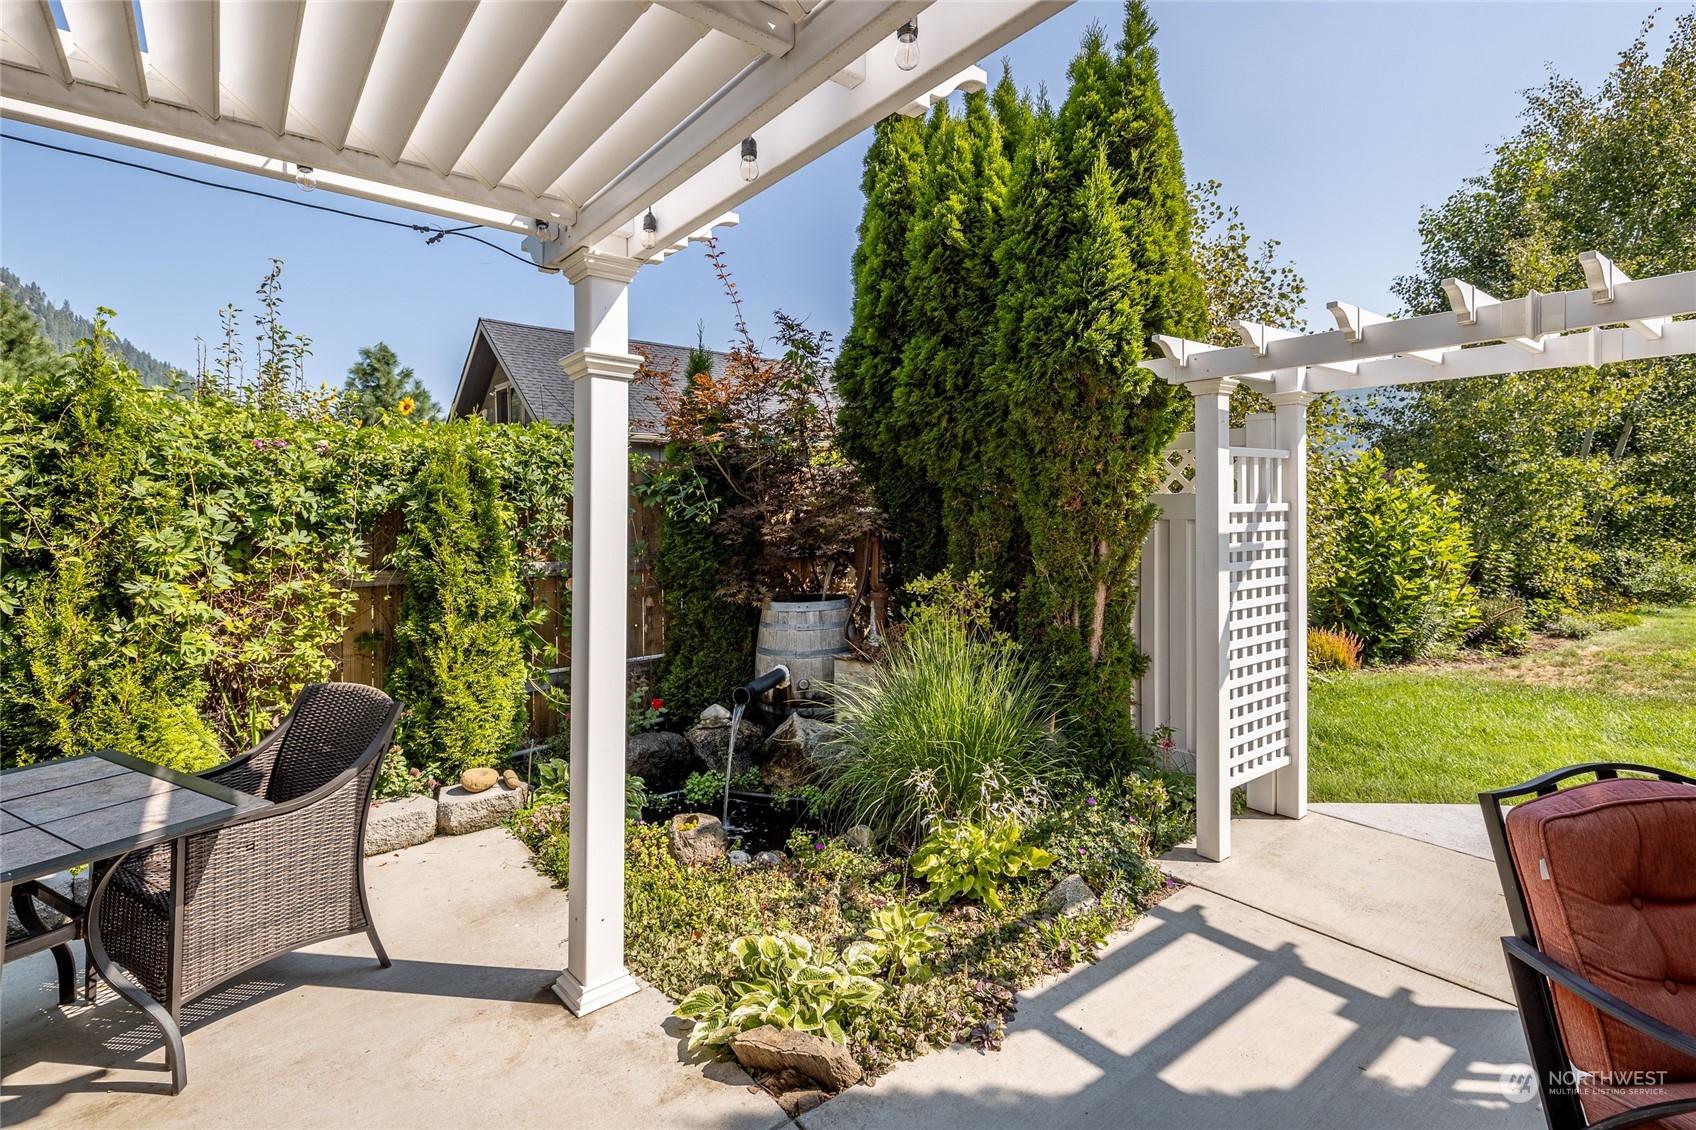
Pergola-covered patio with outdoor seating and a landscaped barrel fountain pond.
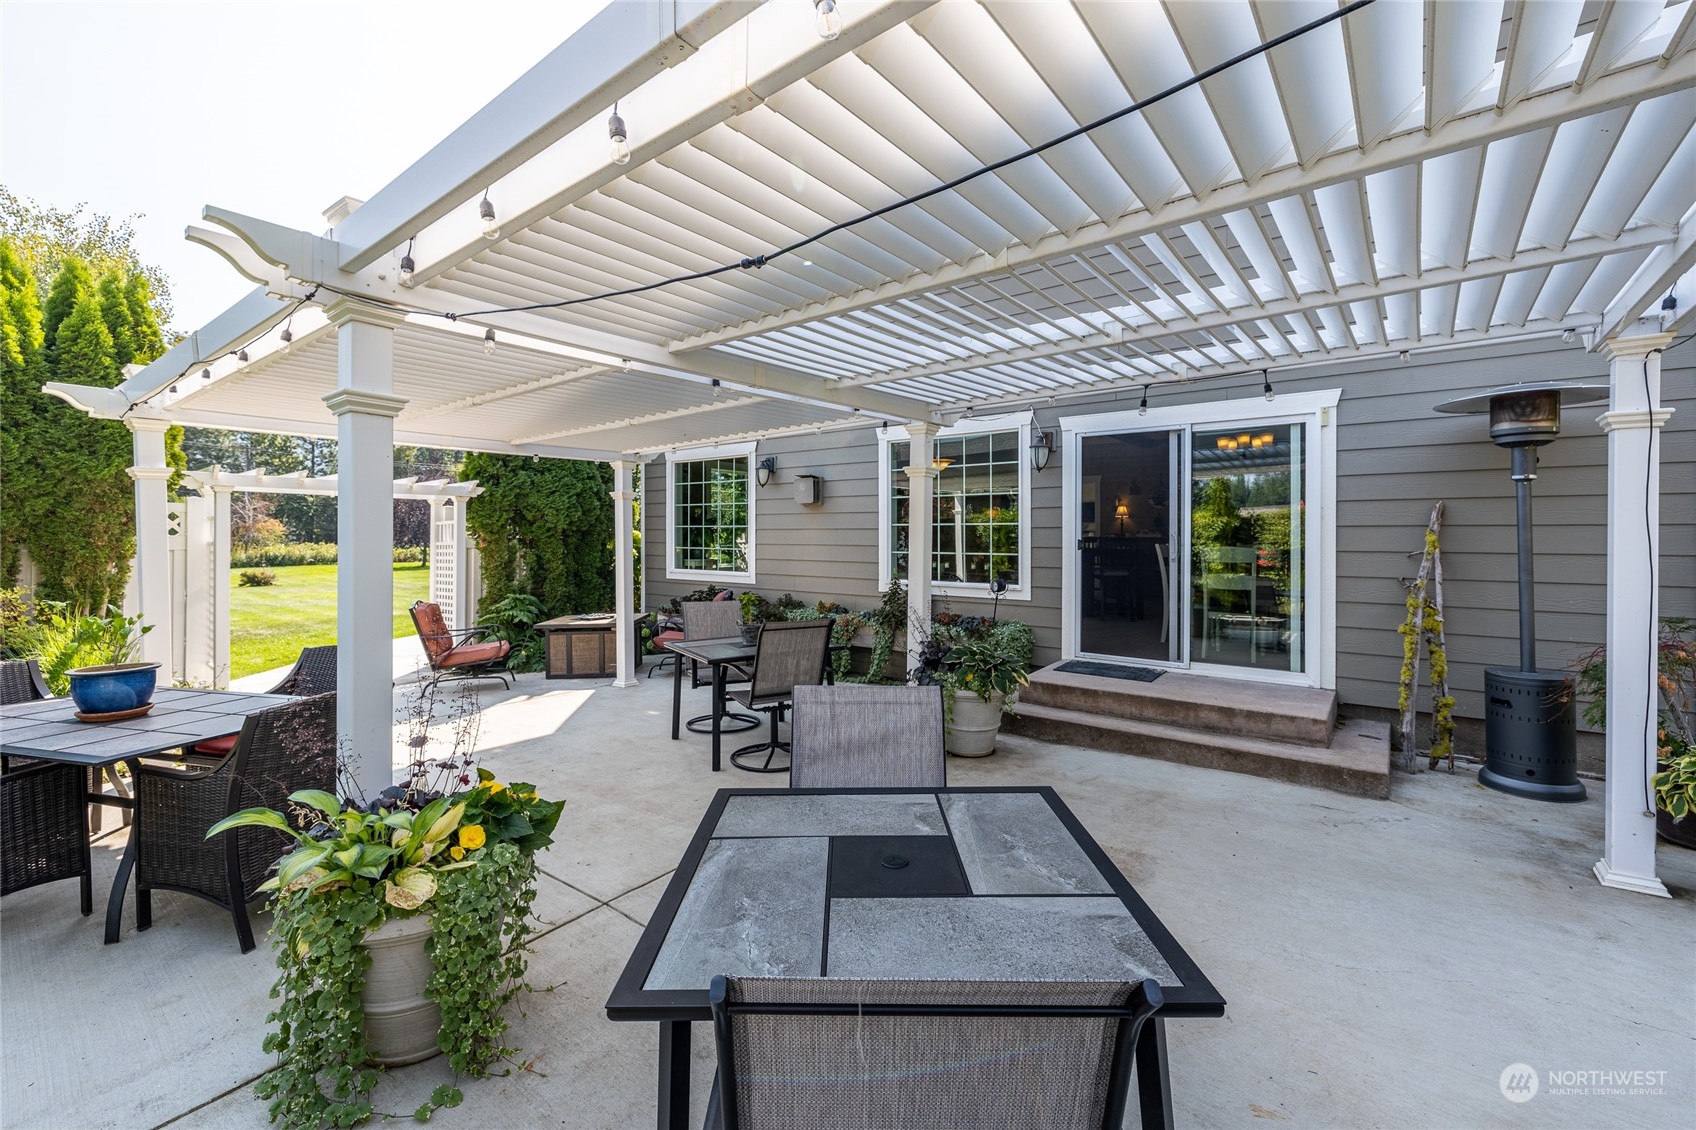
Covered patio with white pergola, outdoor dining furniture, potted plants, and sliding glass doors.
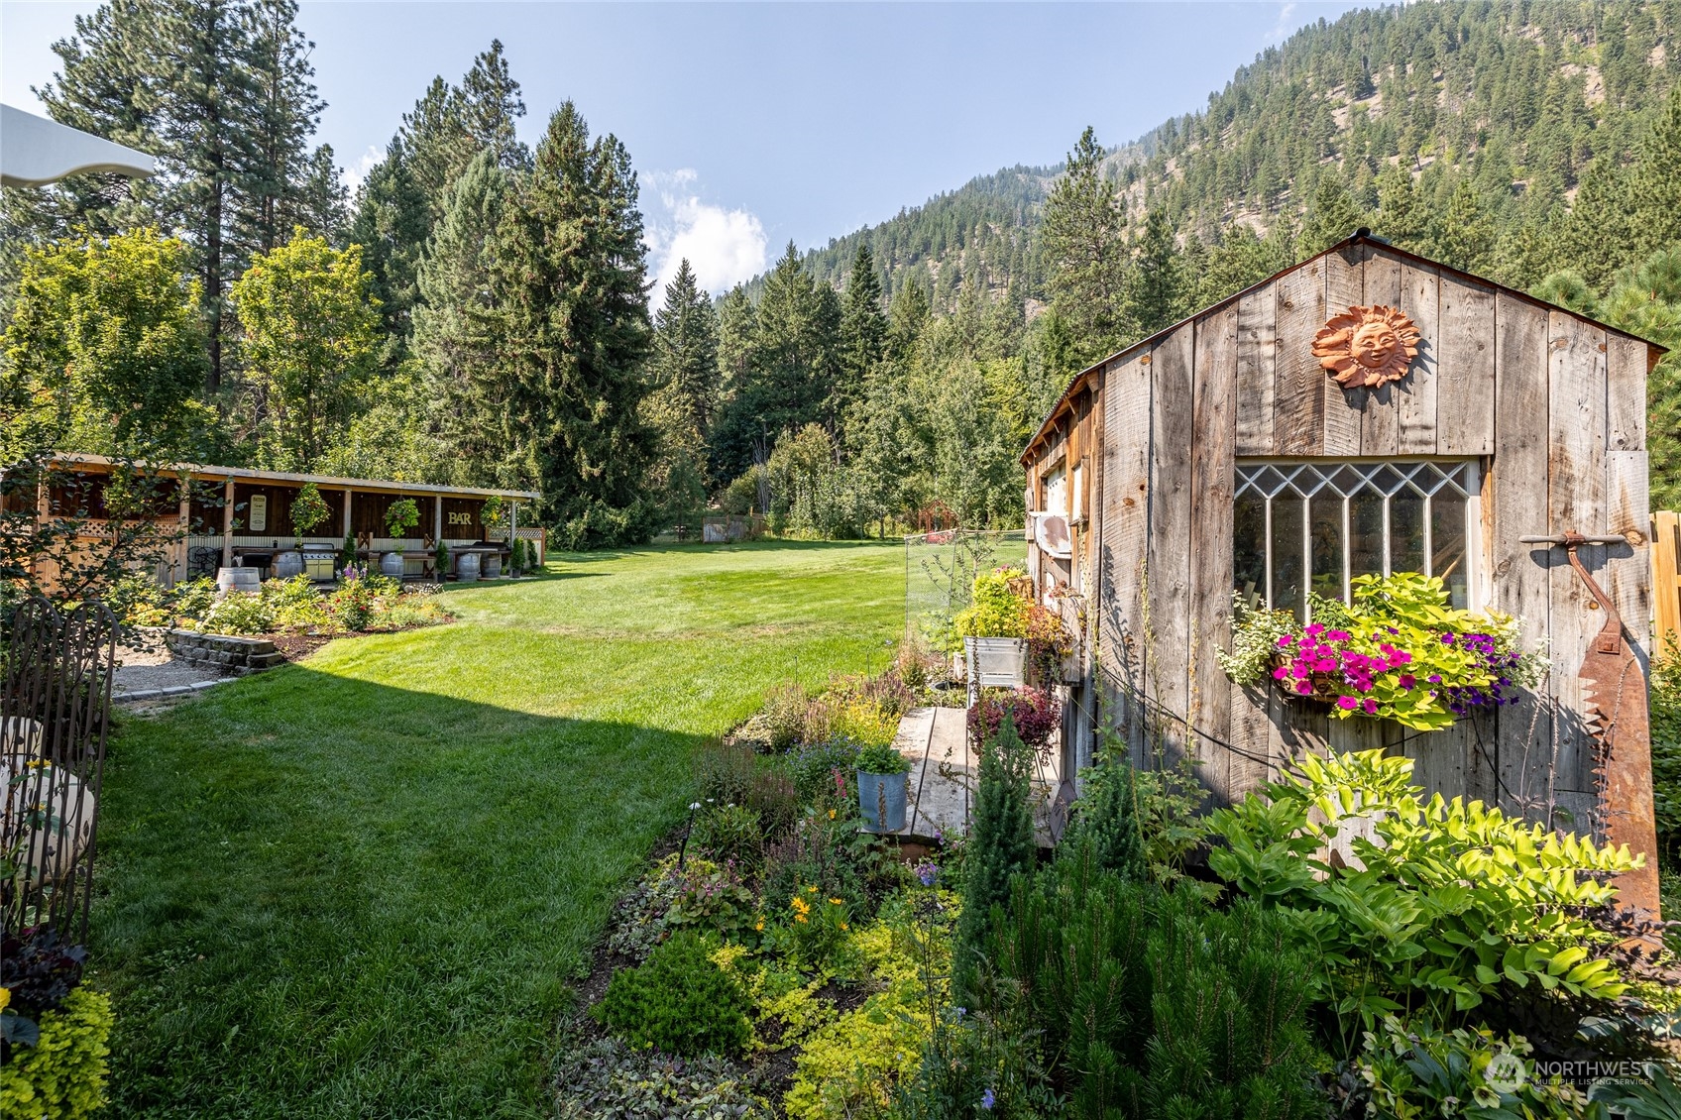
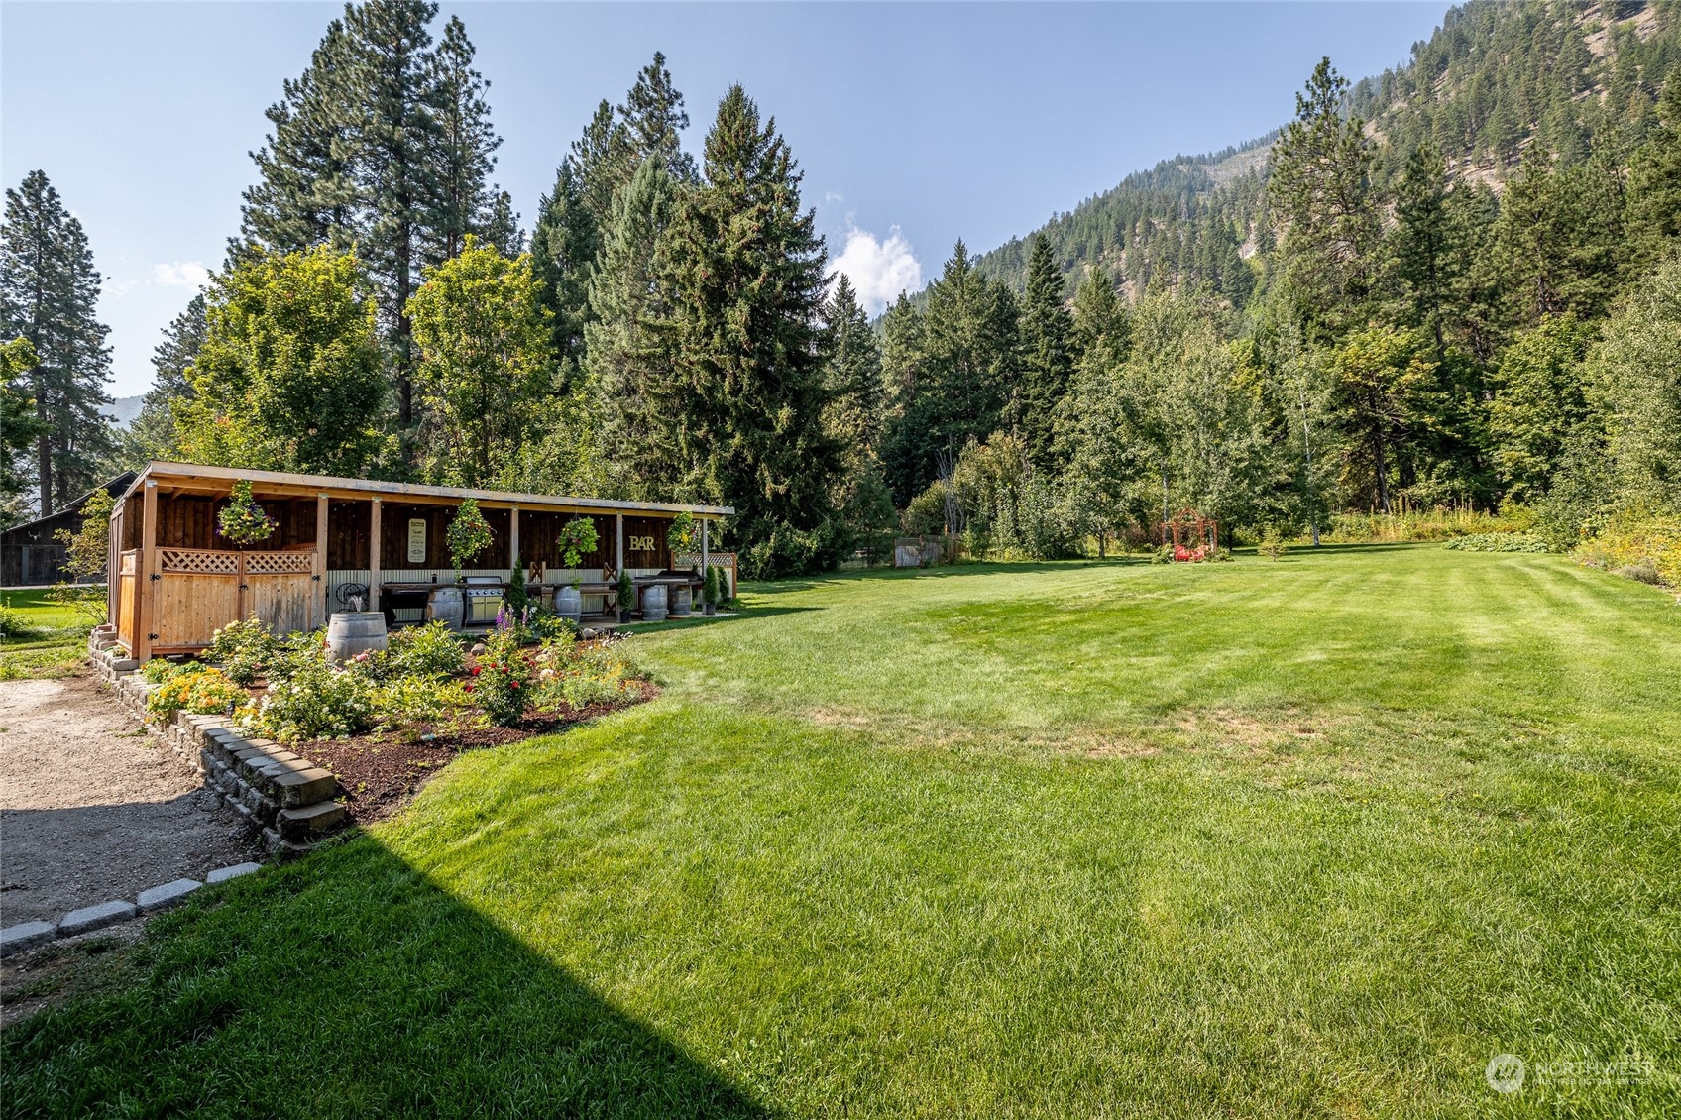
Landscaped yard with a rustic wooden outbuilding, flower beds, outdoor bar, and forested mountain backdrop.
Landscaped lawn and garden with a covered outdoor bar beneath forested mountain slopes.
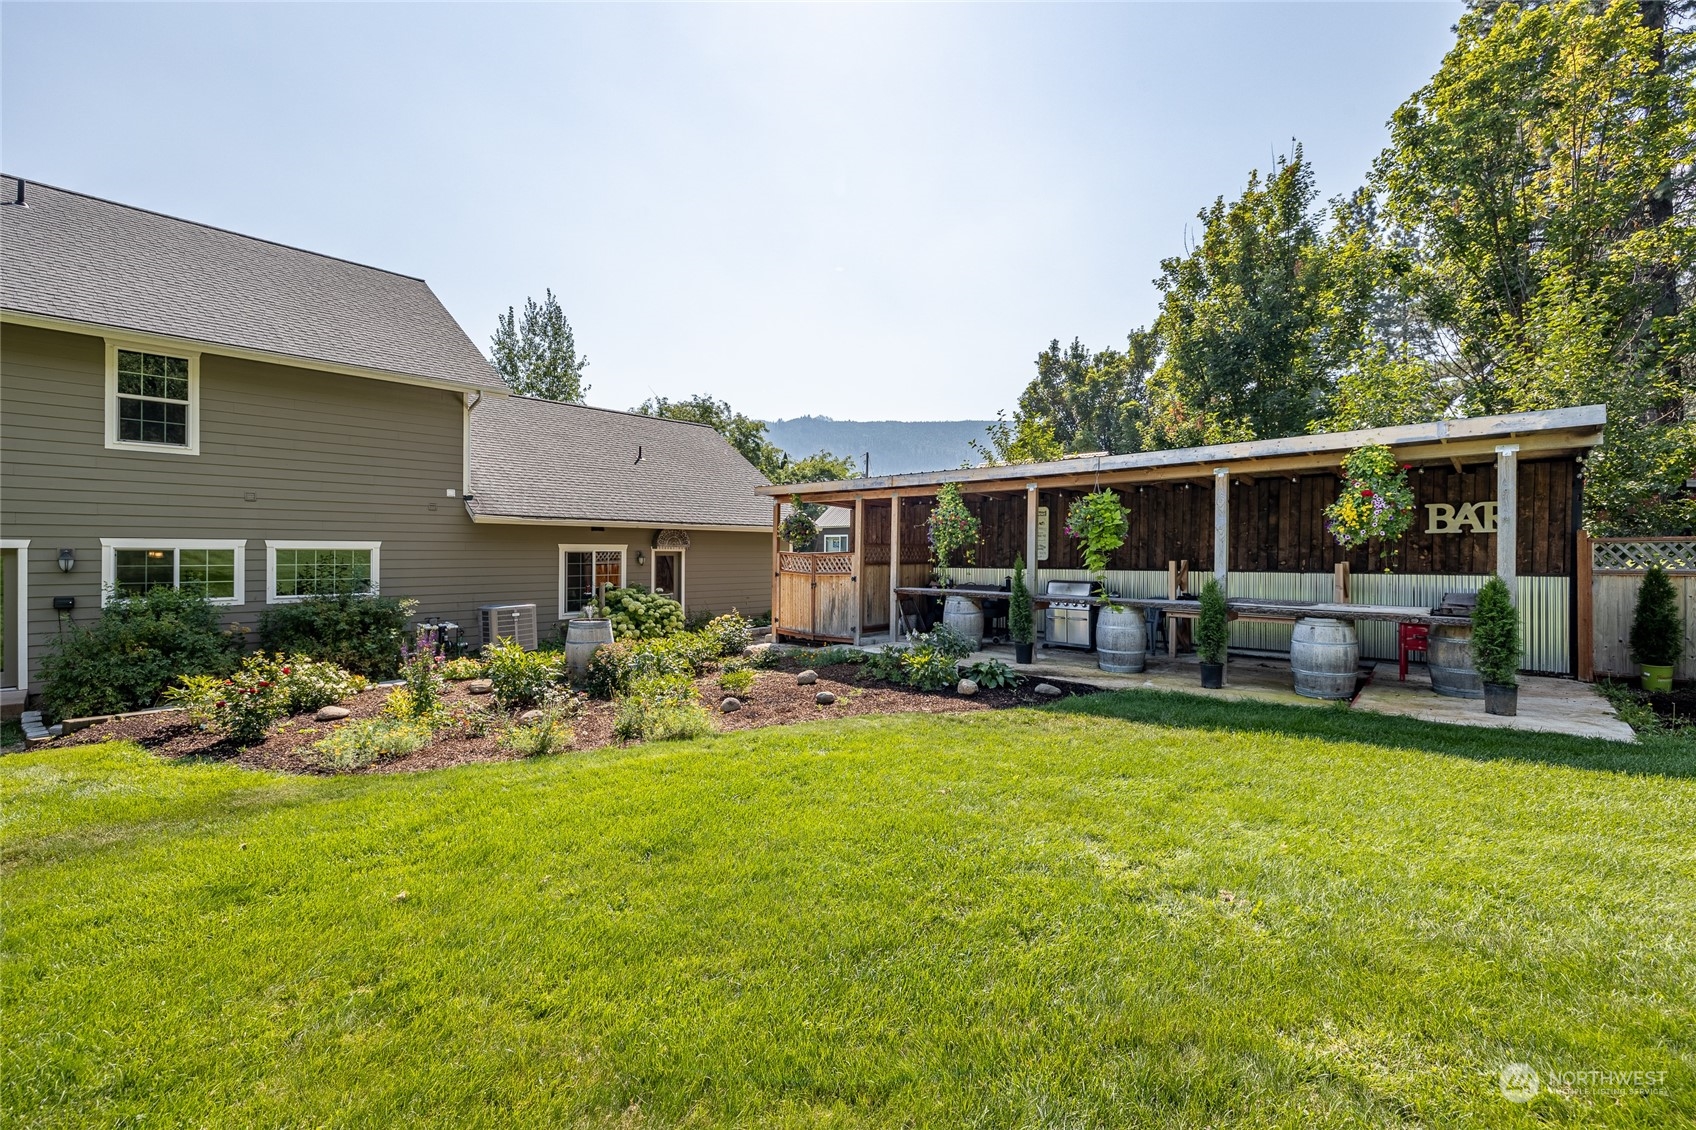
Backyard lawn and garden beside a covered outdoor bar with hanging flowers and barrel tables.
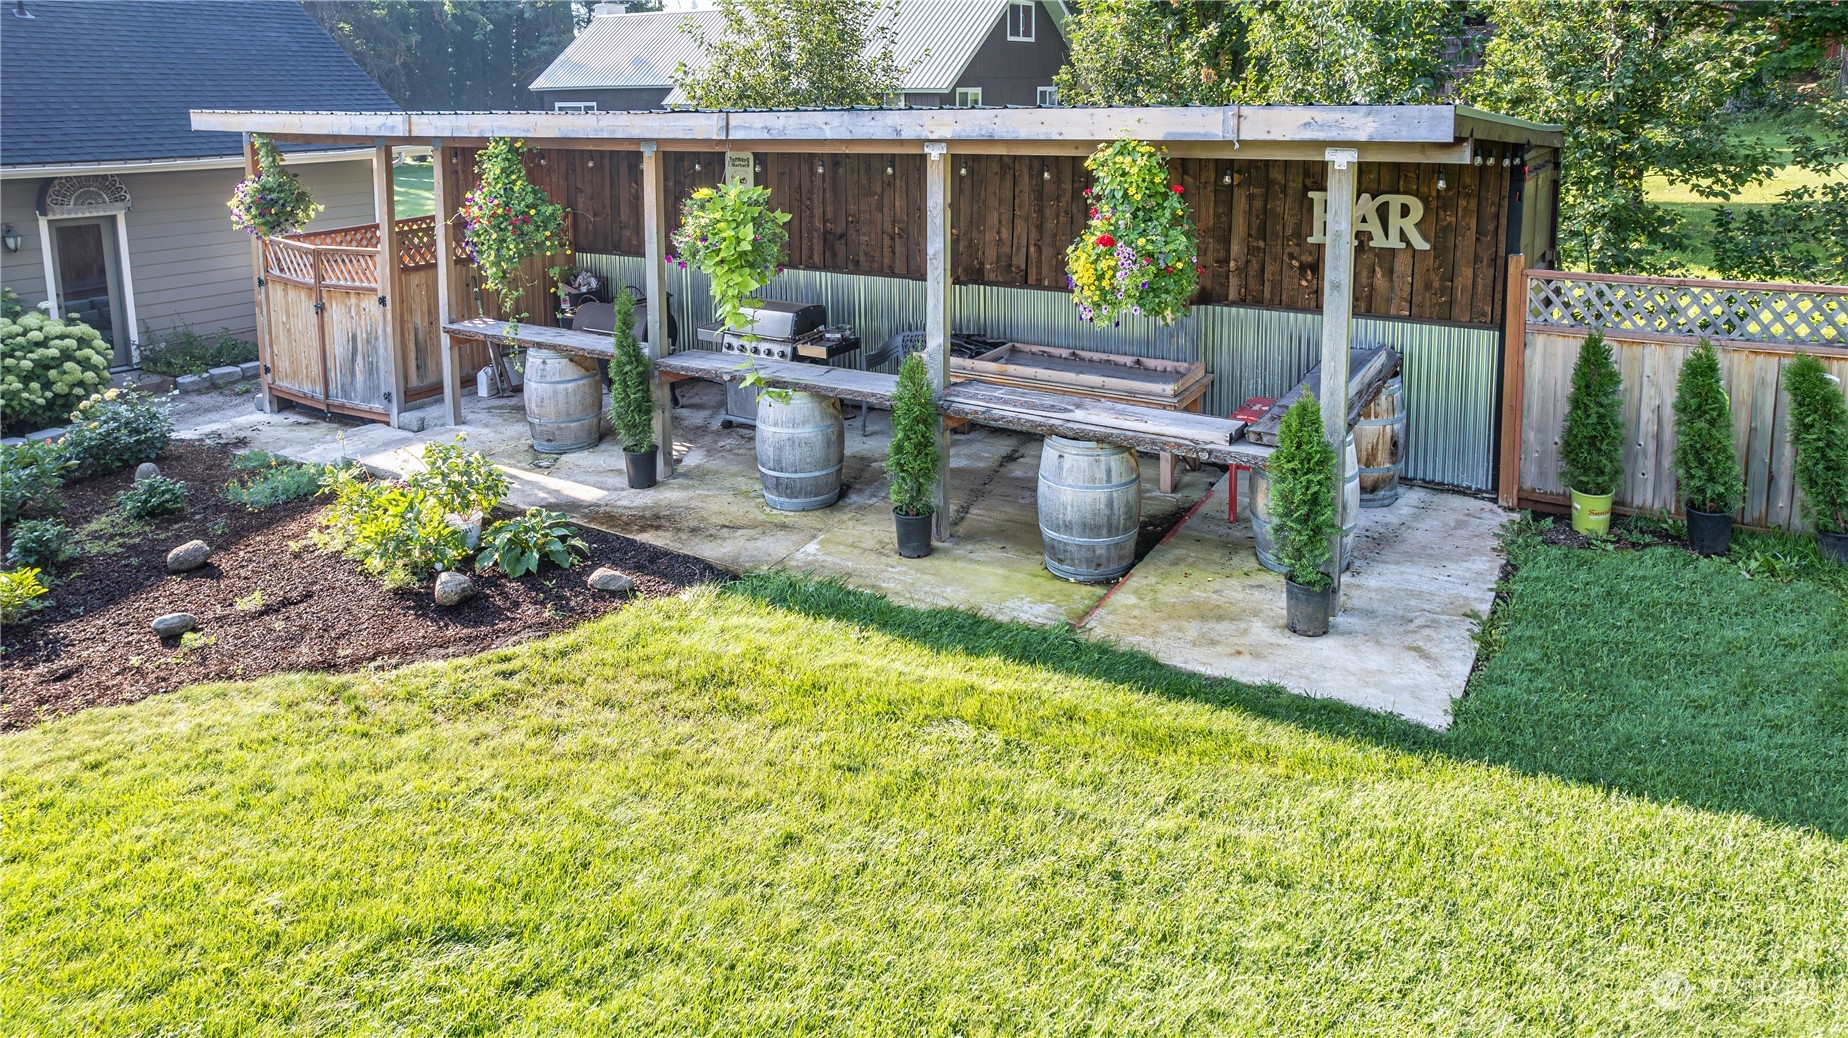
Covered backyard patio with a grill, barrel-supported counters, hanging flowers, and potted evergreens.
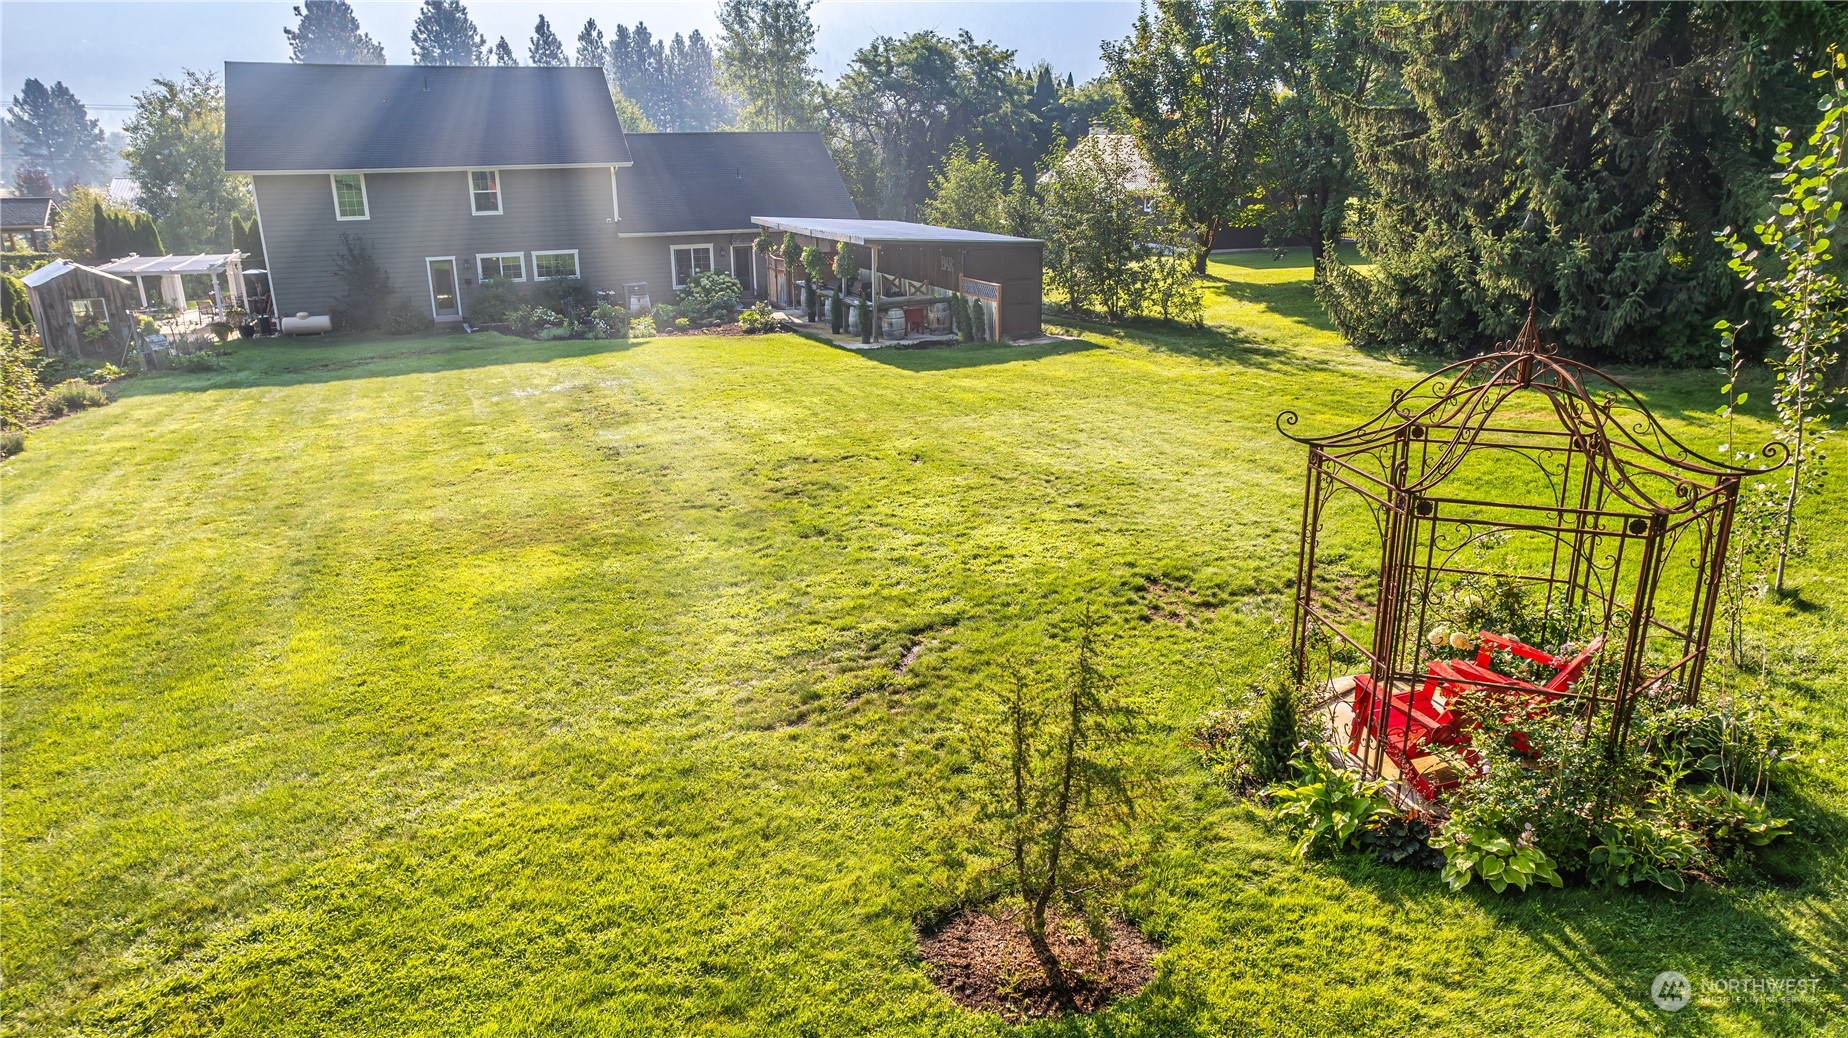
Landscaped backyard with a broad lawn, covered patio, and iron garden arbor.
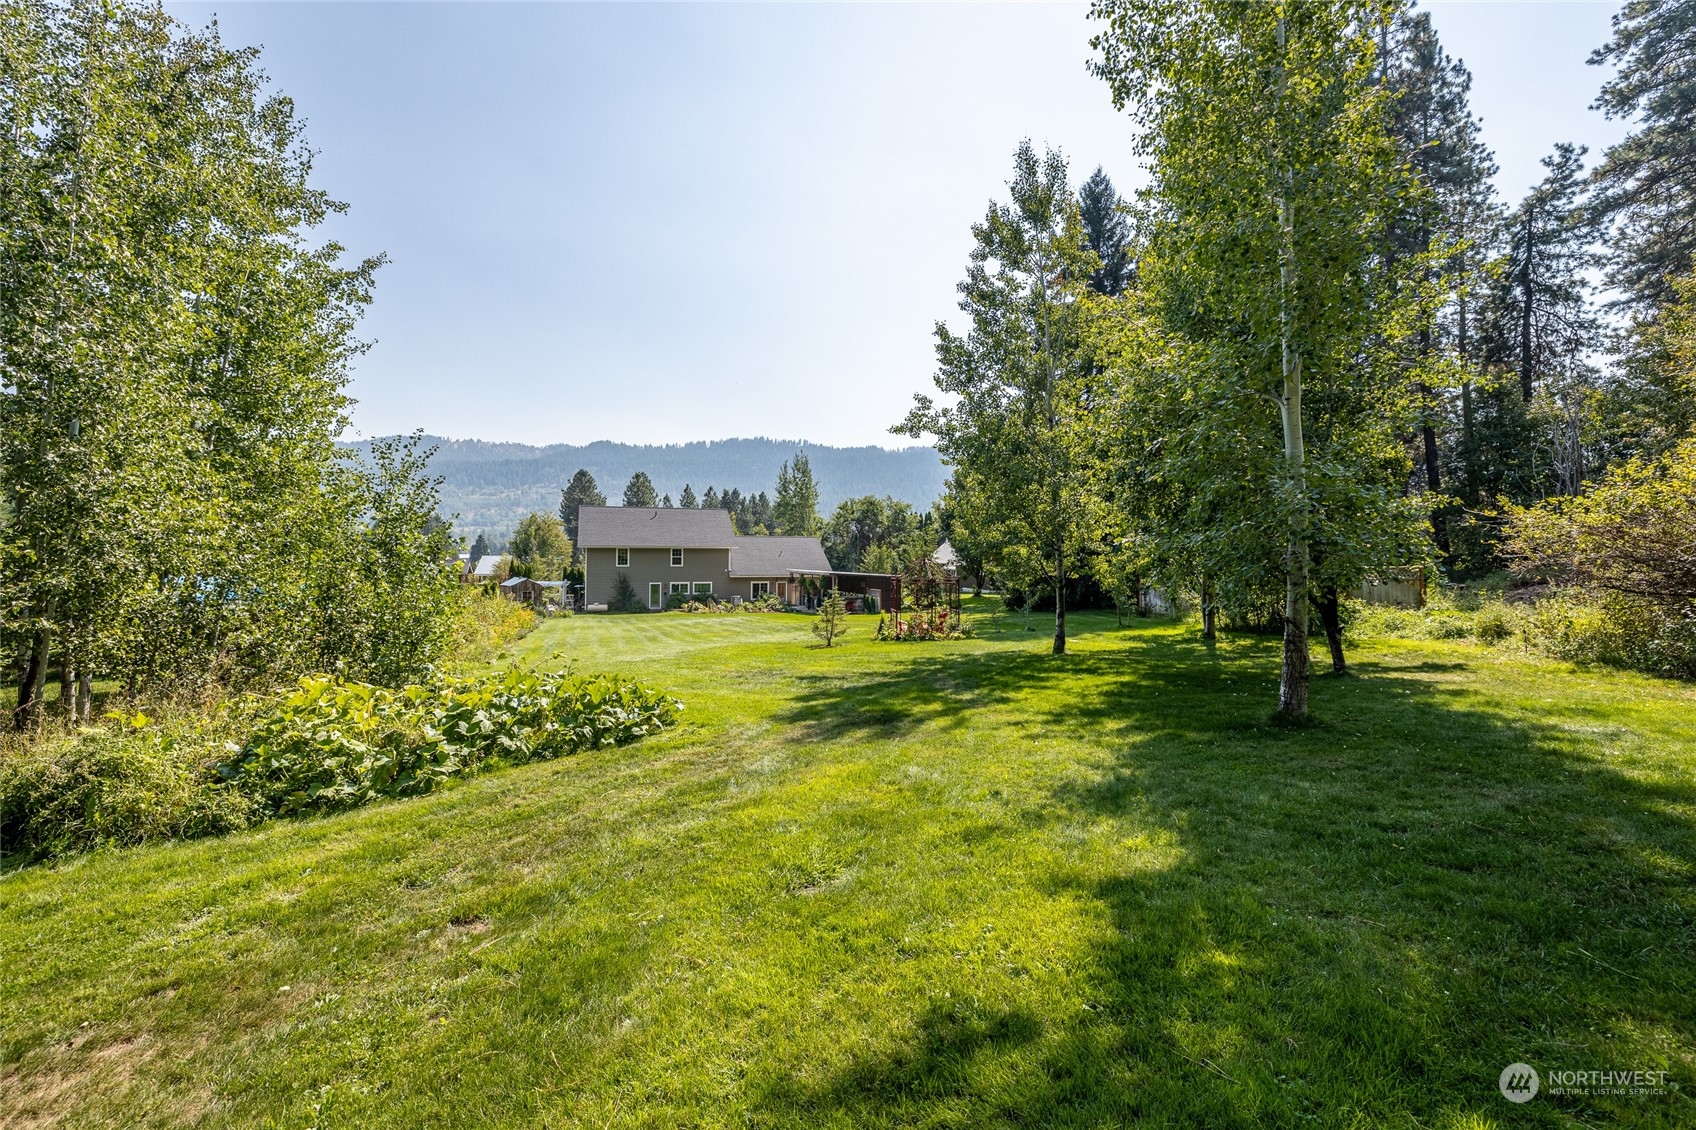
House beyond a broad green lawn, framed by mature trees with wooded hills in the distance.
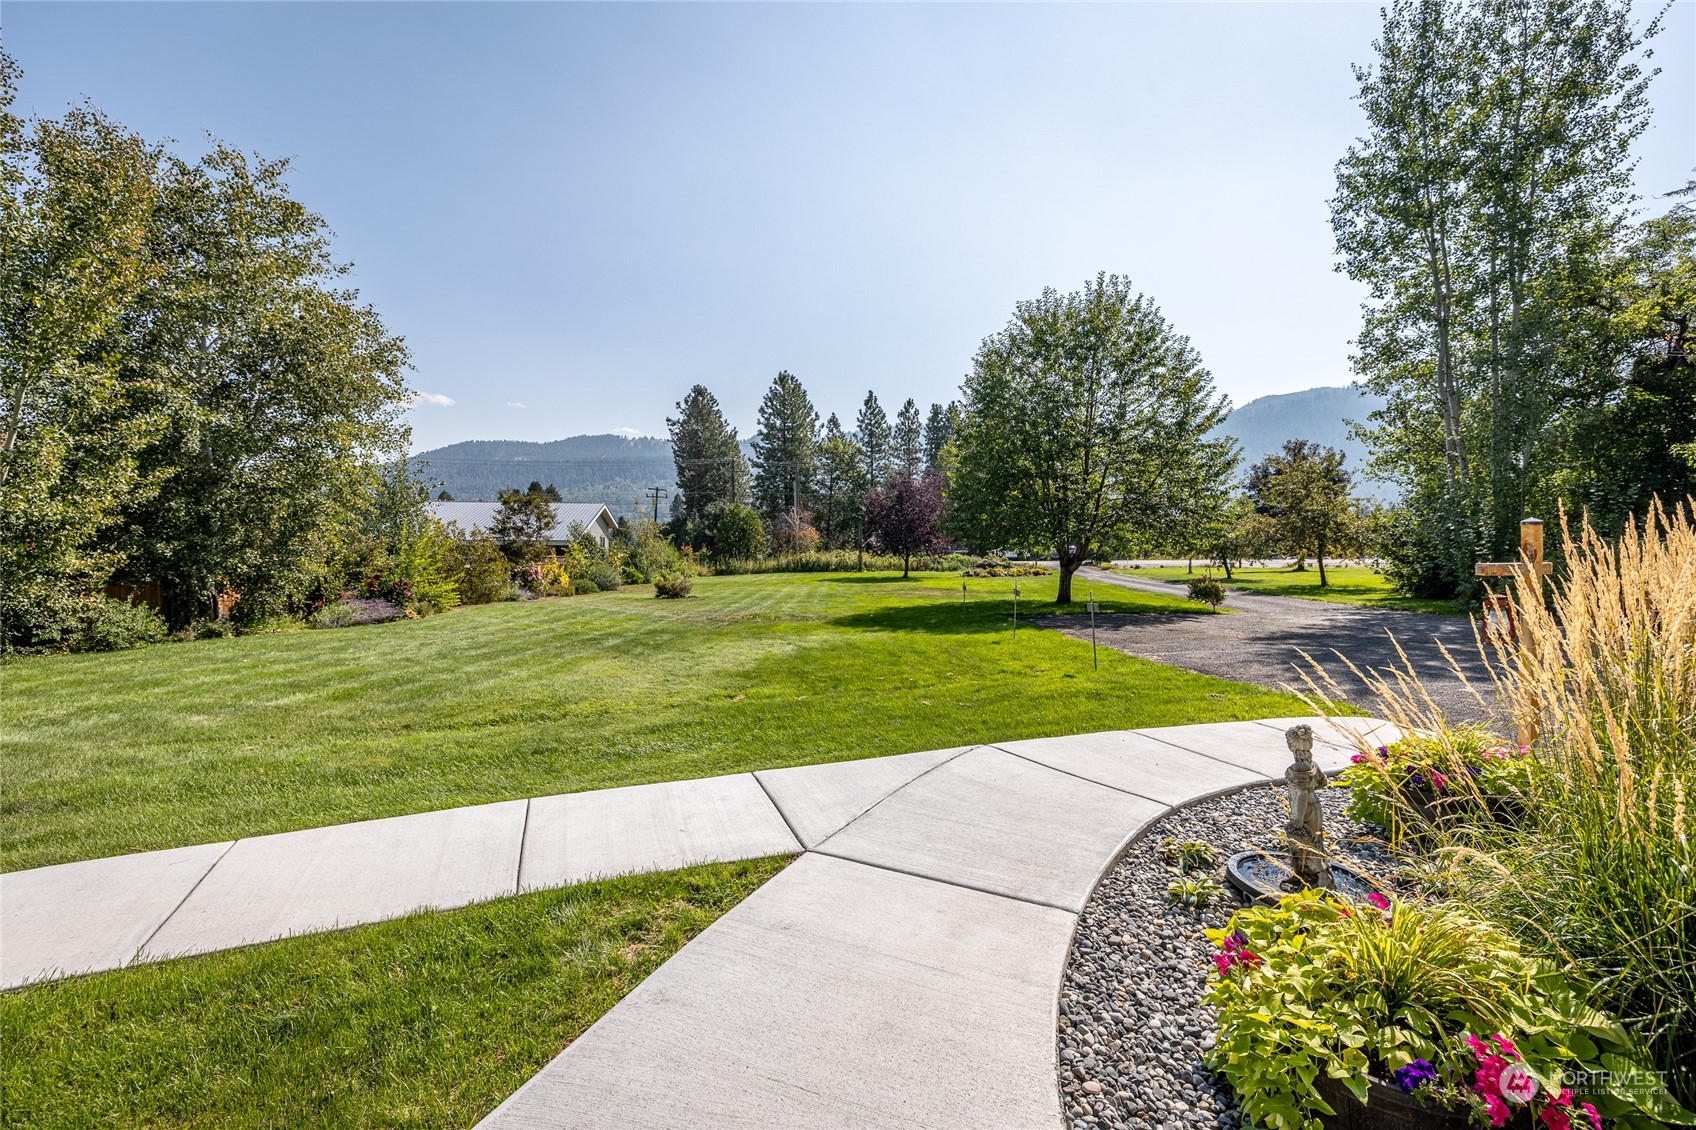
Landscaped yard with a curved concrete walkway, gravel driveway, and distant mountain views.
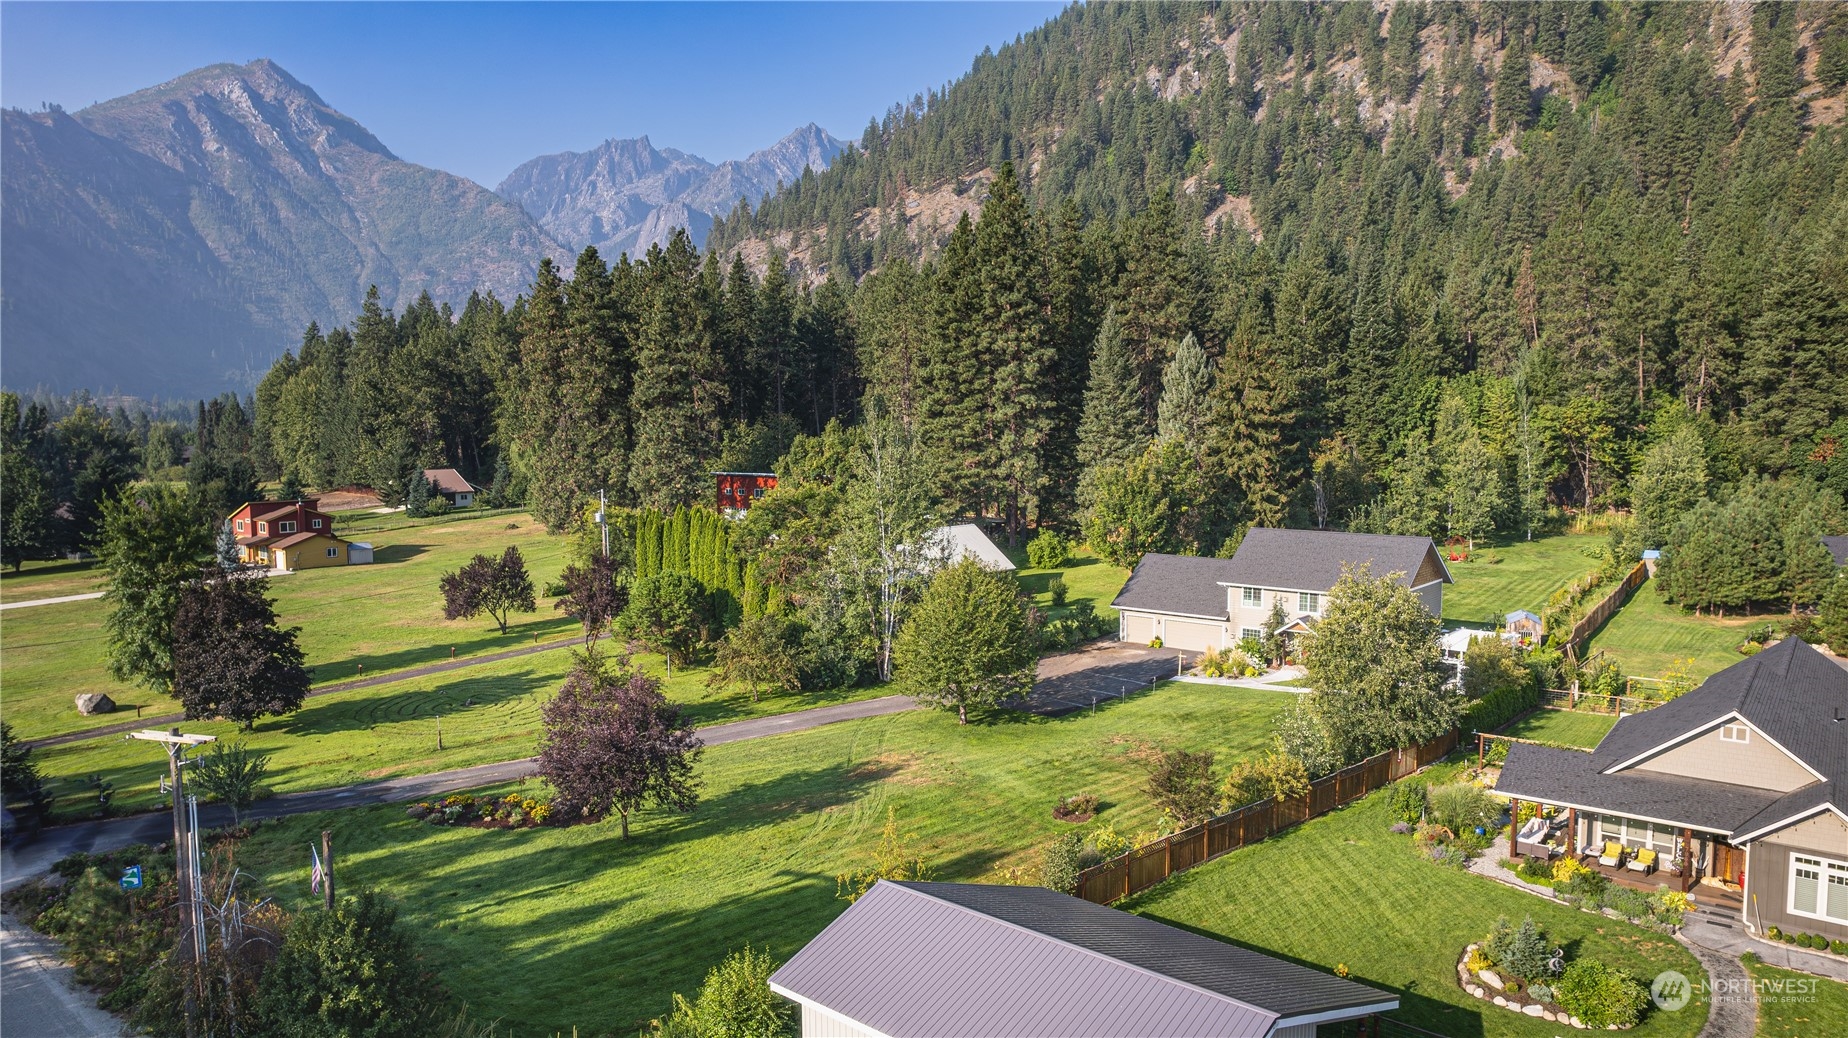
Aerial view of homes and green lawns beneath forested mountains.
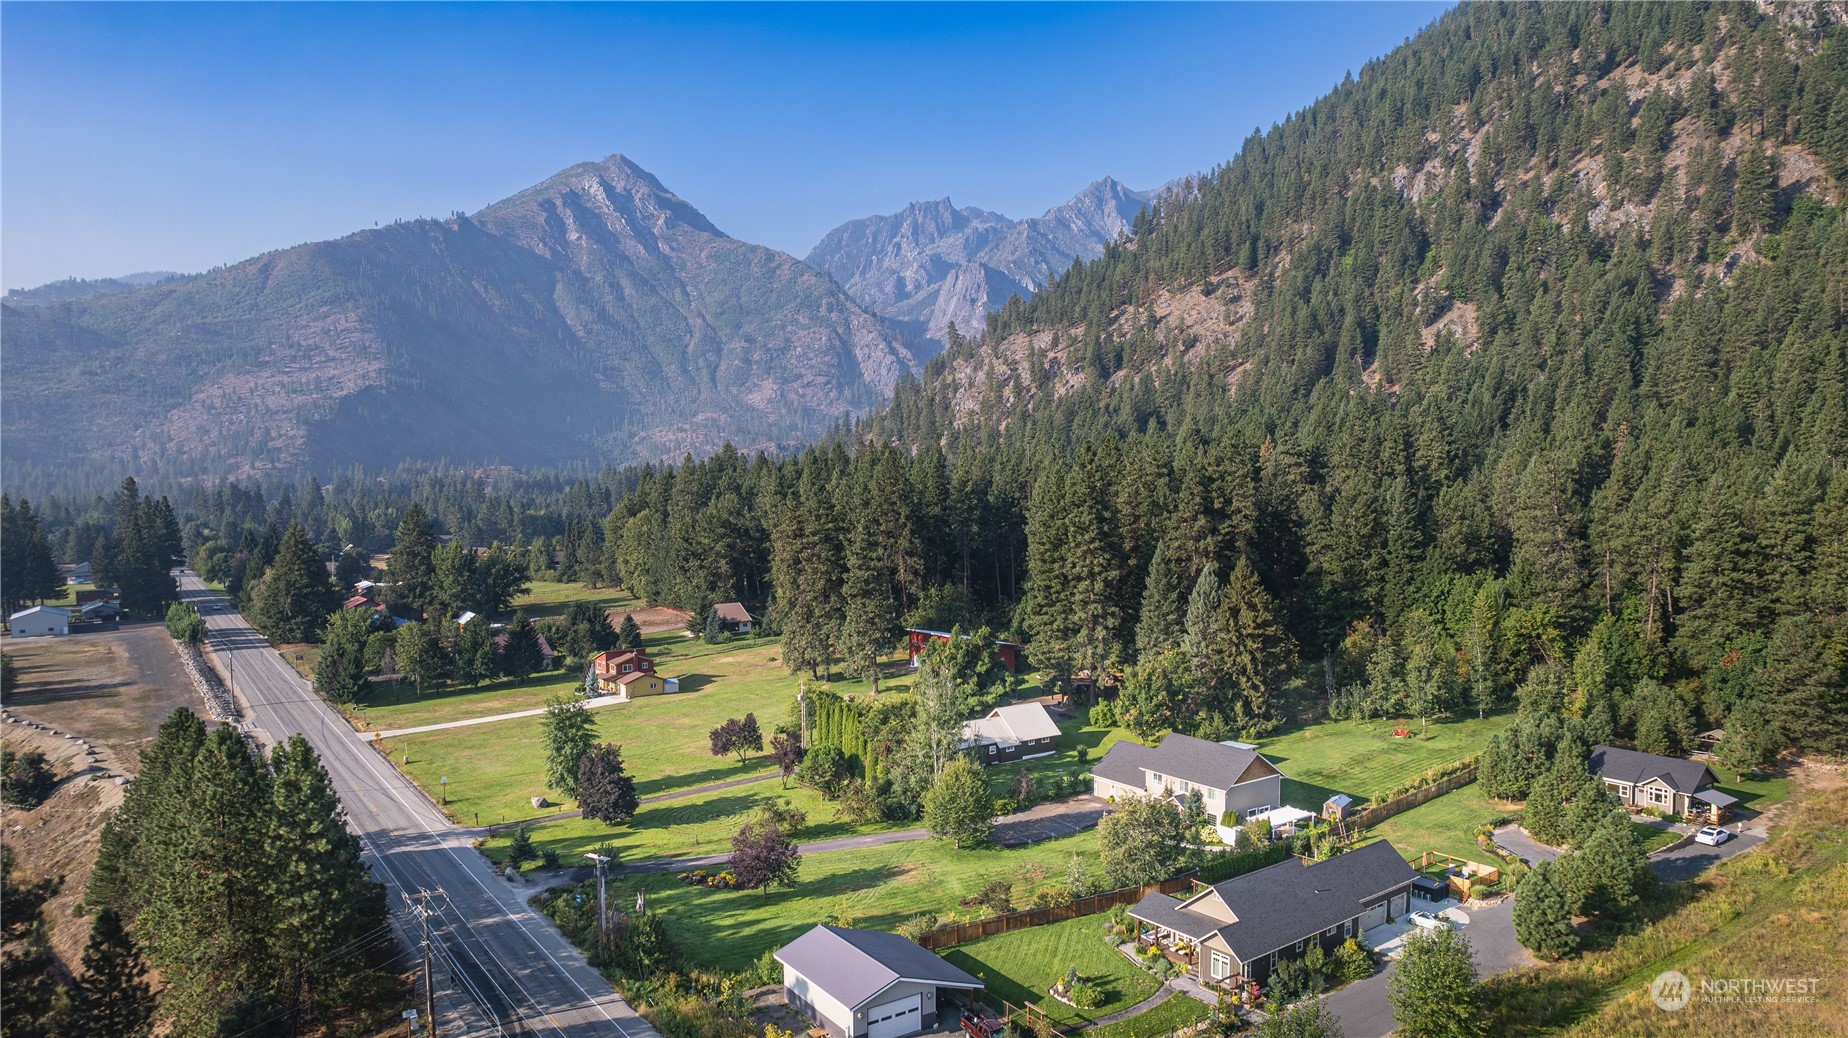
Aerial view of homes and lawns beneath forested mountains, with a road running through the neighborhood.
SEE ALL PHOTOS
Two-story beige house with a red door, landscaped lawn, and forested mountain backdrop.
Two-story beige house with a red front door, attached garage, landscaped garden, and curved walkway.
Two-story beige home with an attached garage, red front door, and forested mountain backdrop.
Two-story taupe house with a two-car garage, landscaped lawn, white fence, and forested mountain backdrop.
Home entrance with a red door under a peaked porch roof, framed by evergreen trees and flower gardens.
Living and dining room with a stone fireplace, large windows, and a staircase.
Living room with a tall stone fireplace, exposed beam, and large windows overlooking the garden.
Dining area with dark wood tables, a staircase, stone fireplace, and windows overlooking a garden.
Open-plan dining and living room with a stone fireplace, large windows, and two dining tables.
Open-plan living room with a beige sofa, exposed ceiling beam, and staircase beside the dining area.
Kitchen with a granite breakfast bar, dark wood cabinets, and large windows overlooking greenery.
Kitchen with wood cabinets, granite counters, black appliances, and large windows overlooking greenery.
Kitchen with dark wood cabinetry, granite counters, a central island, and large windows overlooking greenery.
Kitchen with a broad butcher-block island, brick backsplash, rustic barn doors, and window-side dining table.
Kitchen with a stainless steel range, brick backsplash, rustic wood hood, and sliding barn doors.
Kitchen with a garden-facing window, stainless steel appliances, rustic wood cabinets, and a table with stools.
Staged bedroom with patterned bedding, a stone fireplace, and two red leather armchairs.
Bathroom with dark wood vanity, ornate mirror, and white tub with tiled surround.
Upstairs sitting area with a large window, potted plants, leather chair, and dark wood stair railing.
Bedroom with a large bed, red walls, stone fireplace, and window-side seating.
Bathroom with a tiled tub and shower, toilet, and dark wood vanity with a large mirror.
Furnished bedroom with a large bed, red leather armchair, and stone fireplace.
Bathroom with a dark wood vanity, framed mirror, and bathtub with a stone-look tile surround.
Home office with bookshelves, two desks, and a vintage green barber chair by the window.
Furnished living room with a vaulted ceiling, patterned rug, large window, and wood fireplace mantel.
Bathroom with tan stone tile around the tub and a white vanity with a large mirror.
Laundry room with white washer and dryer, towel shelves, storage bins, and an open paneled door.
Bathroom with mustard-yellow walls, a dark wood vanity, white sink, and birdhouse artwork.
Outdoor patio with a white pergola, furnished seating, garden, and forested mountain views.
Pergola-covered patio with outdoor seating and a landscaped barrel fountain pond.
Covered patio with white pergola, outdoor dining furniture, potted plants, and sliding glass doors.
Landscaped yard with a rustic wooden outbuilding, flower beds, outdoor bar, and forested mountain backdrop.
Landscaped lawn and garden with a covered outdoor bar beneath forested mountain slopes.
Backyard lawn and garden beside a covered outdoor bar with hanging flowers and barrel tables.
Covered backyard patio with a grill, barrel-supported counters, hanging flowers, and potted evergreens.
Landscaped backyard with a broad lawn, covered patio, and iron garden arbor.
House beyond a broad green lawn, framed by mature trees with wooded hills in the distance.
Landscaped yard with a curved concrete walkway, gravel driveway, and distant mountain views.
Aerial view of homes and green lawns beneath forested mountains.
Aerial view of homes and lawns beneath forested mountains, with a road running through the neighborhood.
Sold

7970 Icicle Road

7970 Icicle Road, Leavenworth, WA 98826

$1,275,000
Thoughtful details are found throughout this 1.2 acre property designed to host and entertain. Located at the base of Icicle Canyon, just minutes to downtown Leavenworth, surrounded by stunning landscaping and gardens - you can't help but relax. The 4 ensuites are spacious (1 located on main, 3 up) with fireplaces and jetted tubs. Two kitchens, w/ walk in pantry, offer many possibilities - feed a crowd or run a small side business. Living and dining are connected (with stone fireplace as the focal point) with large windows and a slider out to the serene patio. The covered BBQ shelter (with storage behind) and potting shed are fun backyard features! Home is set back off the road with ample parking, 3 car garage, and irrigation water.

4
beds

5
baths

4,000 Sq.Ft. LIVING AREA

1.21 Acres lot

Sara Wagg

Sara Wagg

Features & Amenities

Interior

  • total bedrooms4
  • Total bathrooms5
  • full bathrooms4
  • half bathroom1
  • Flooring Ceramic Tile, Concrete, Carpet
  • Fireplace Electric, Gas
  • APPLIANCES Dishwashers_, Garbage Disposal_, Microwaves_, Refrigerators_, Stoves Ranges_
  • other interior Features Ceramic Tile, Concrete, Wall to Wall Carpet, Second Kitchen, Second Primary Bedroom, Bath Off Primary, Ceiling Fan(s), Dining Room, Fireplace (Primary Bedroom), Jetted Tub, Sprinkler System, Fireplace

Area & Lot

  • Status Sold
  • Date Sold May 14, 2024
  • Living Area4,000 Sq.Ft.
  • Total Area4,000 Sq.Ft.
  • Lot Area1.21 Acres
  • MLS® ID2154028
  • TypeResidential
  • YEAR BUILT2008
  • View DescriptionMountain(s), Territorial
  • Elementary SchoolAlpine Lakes Elementary
  • Middle SchoolIcicle River Mid
  • High SchoolCascade High
  • School DistrictCascade

Exterior

  • STORIES2
  • Garage Space3.0
  • water SourceShared Well
  • roofComposition
  • parkingAttached Garage
  • HEAT TYPEHeat Pump
  • AIR CONDITIONINGCentral A/C, Heat Pump
  • sewerSeptic Tank
  • SubstructurePoured Concrete
  • other exterior FeaturesWood Products

Financial

  • Sales Price$1,275,000
  • Real Estate Tax $9,741/yr

Work With Sara

Contact Sara today to learn more about her unique approach to real estate and how she can help you get the results you deserve.

Follow Me on Instagram