Search
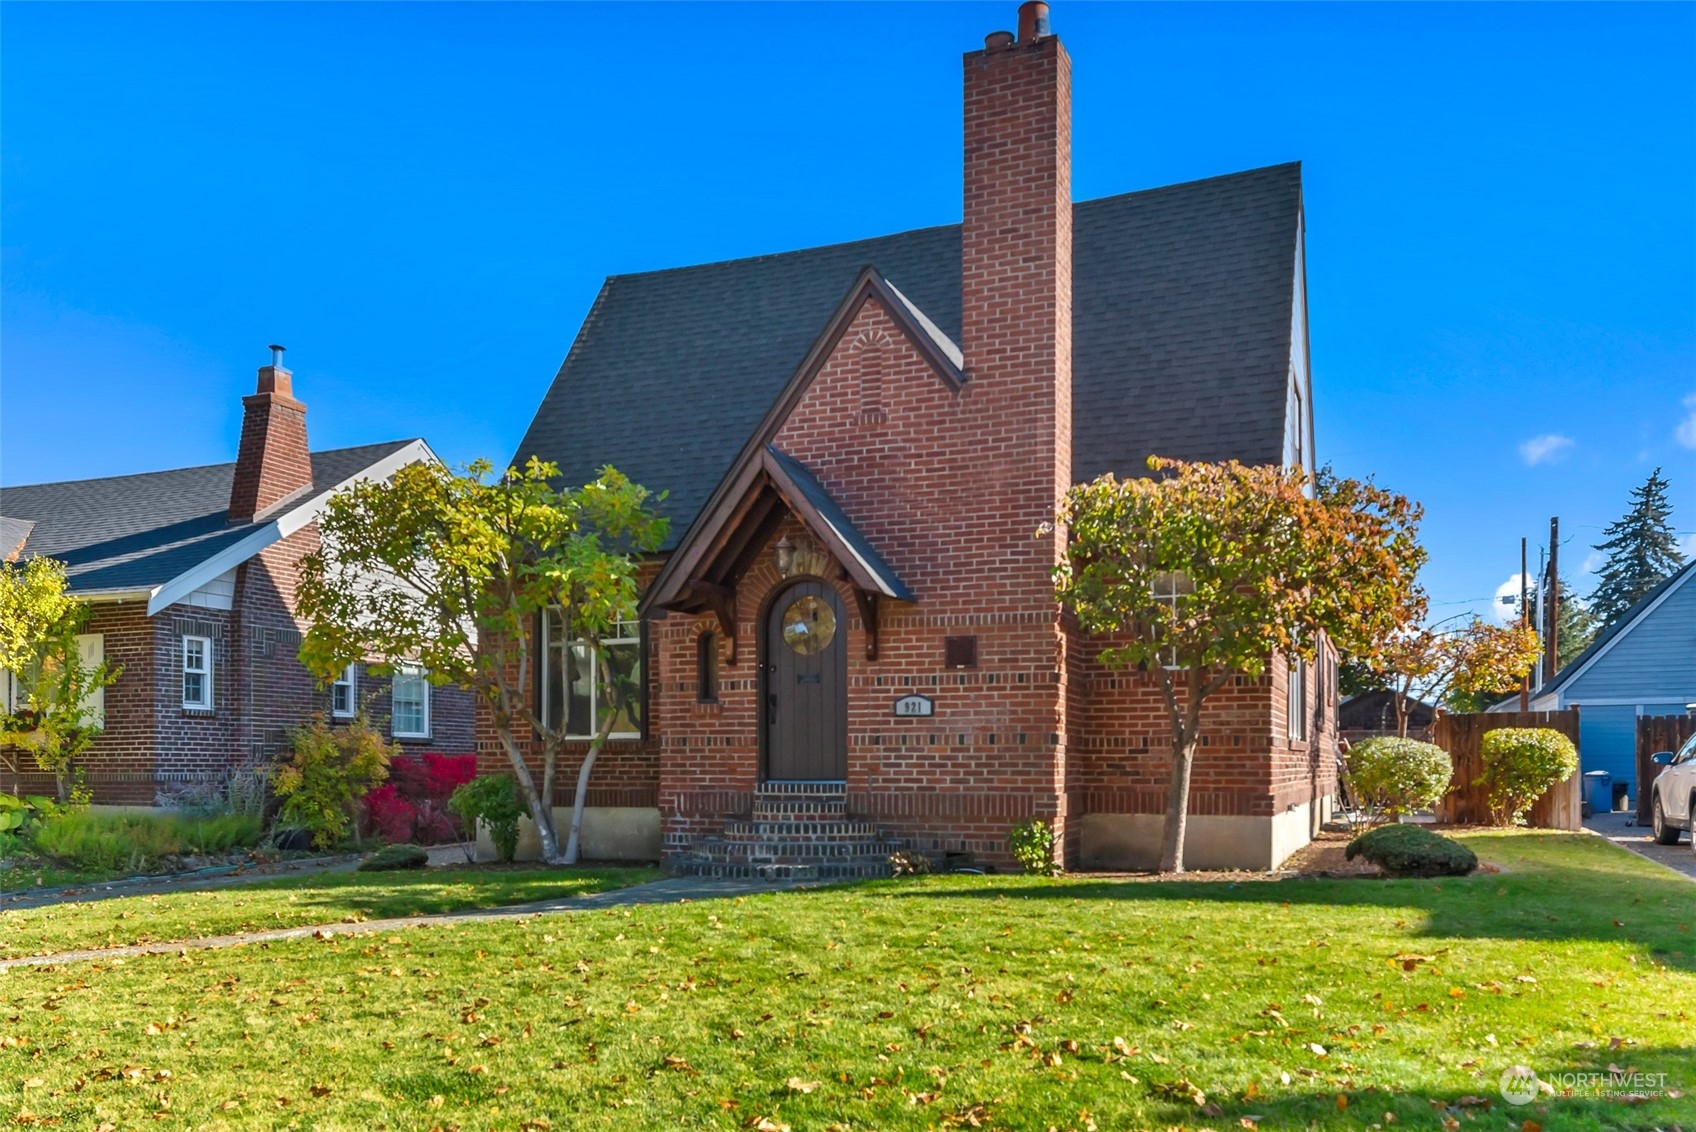
Red-brick house with a tall chimney, arched entry, and autumn trees.
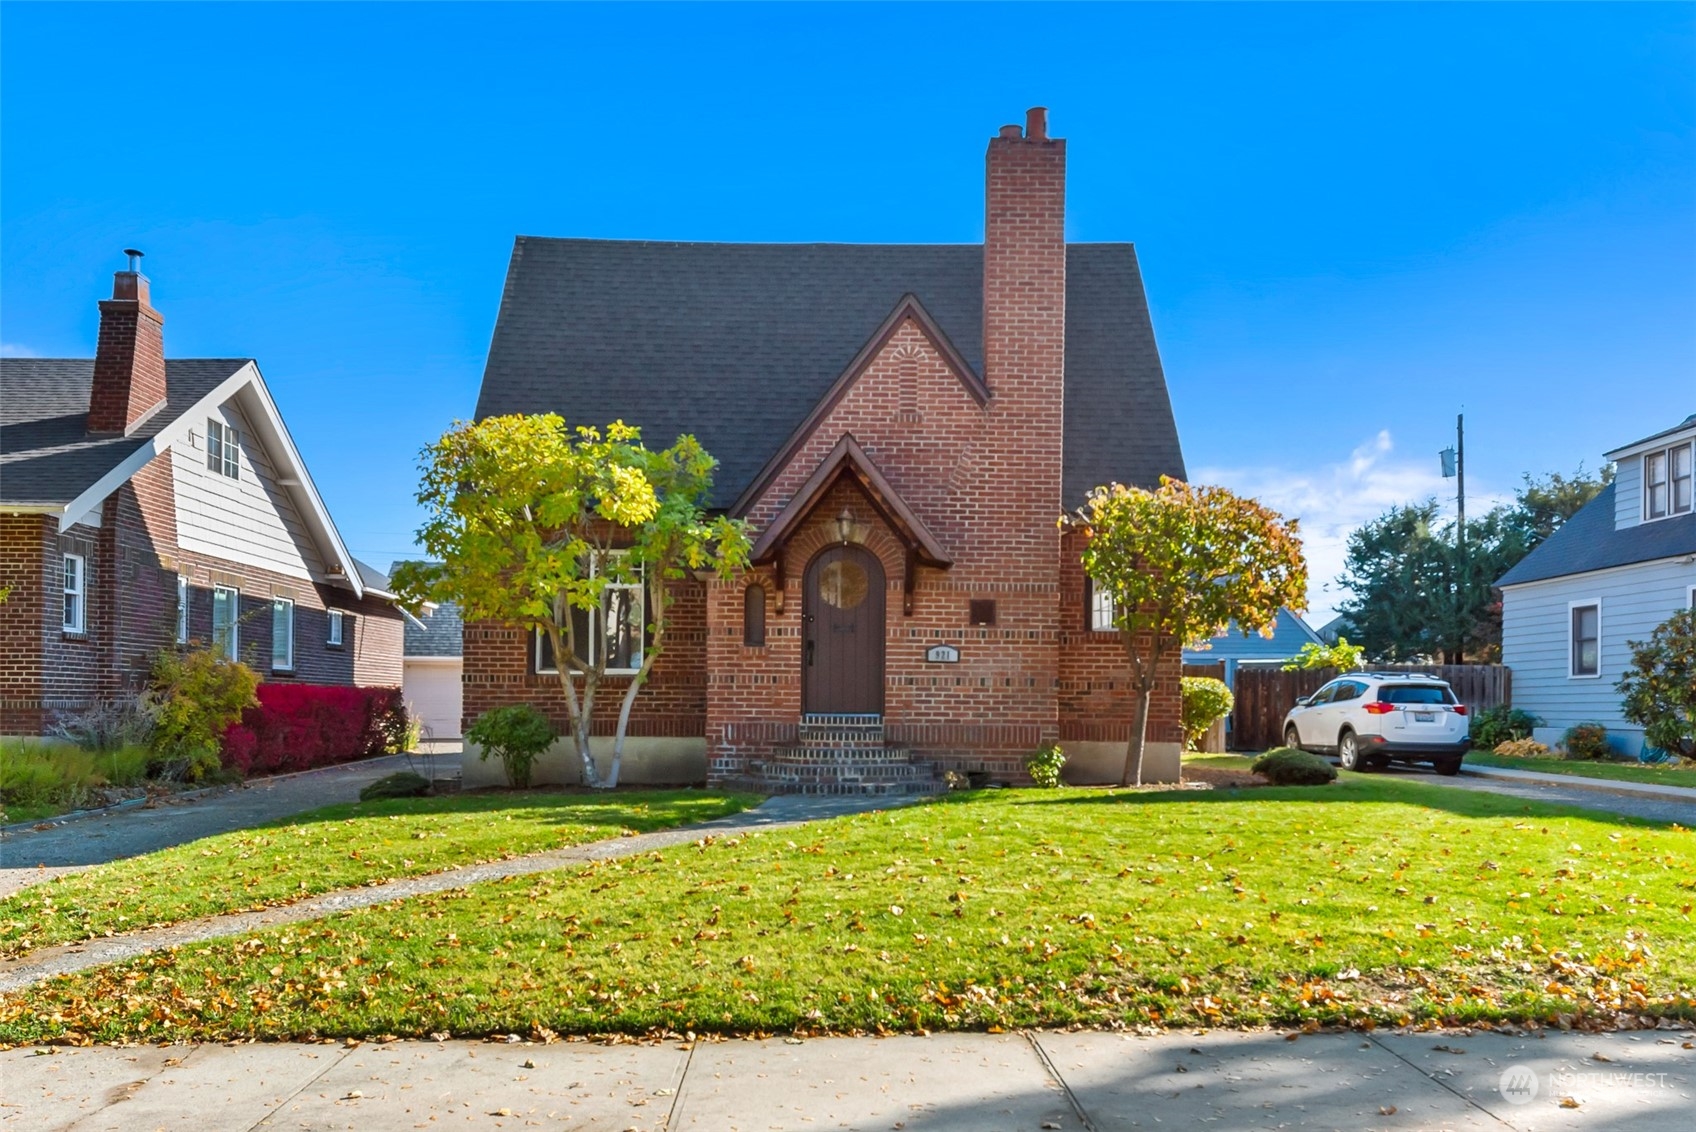
Red-brick home with a steep gabled roof, tall chimney, and arched front entry.
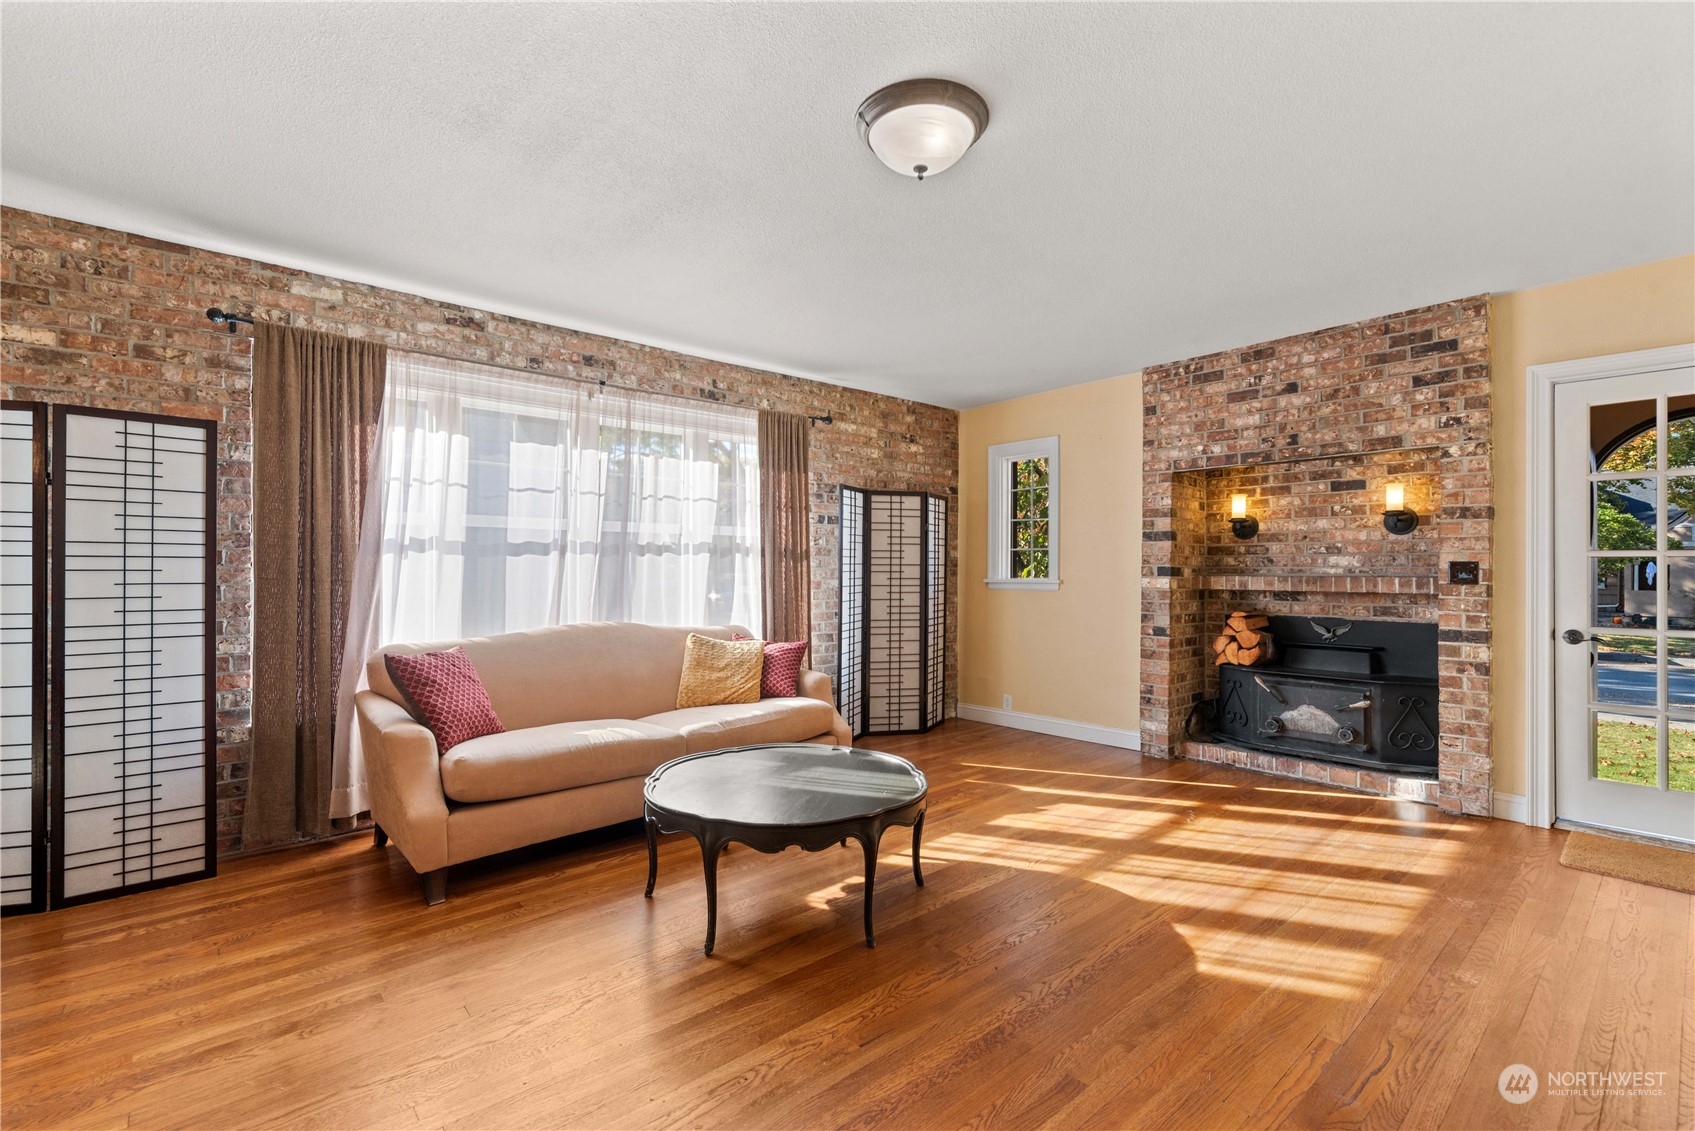
Living room with exposed brick, hardwood floors, and a brick fireplace with a wood stove.
Living room with hardwood floors, exposed brick, a brick fireplace, and large curtained windows.
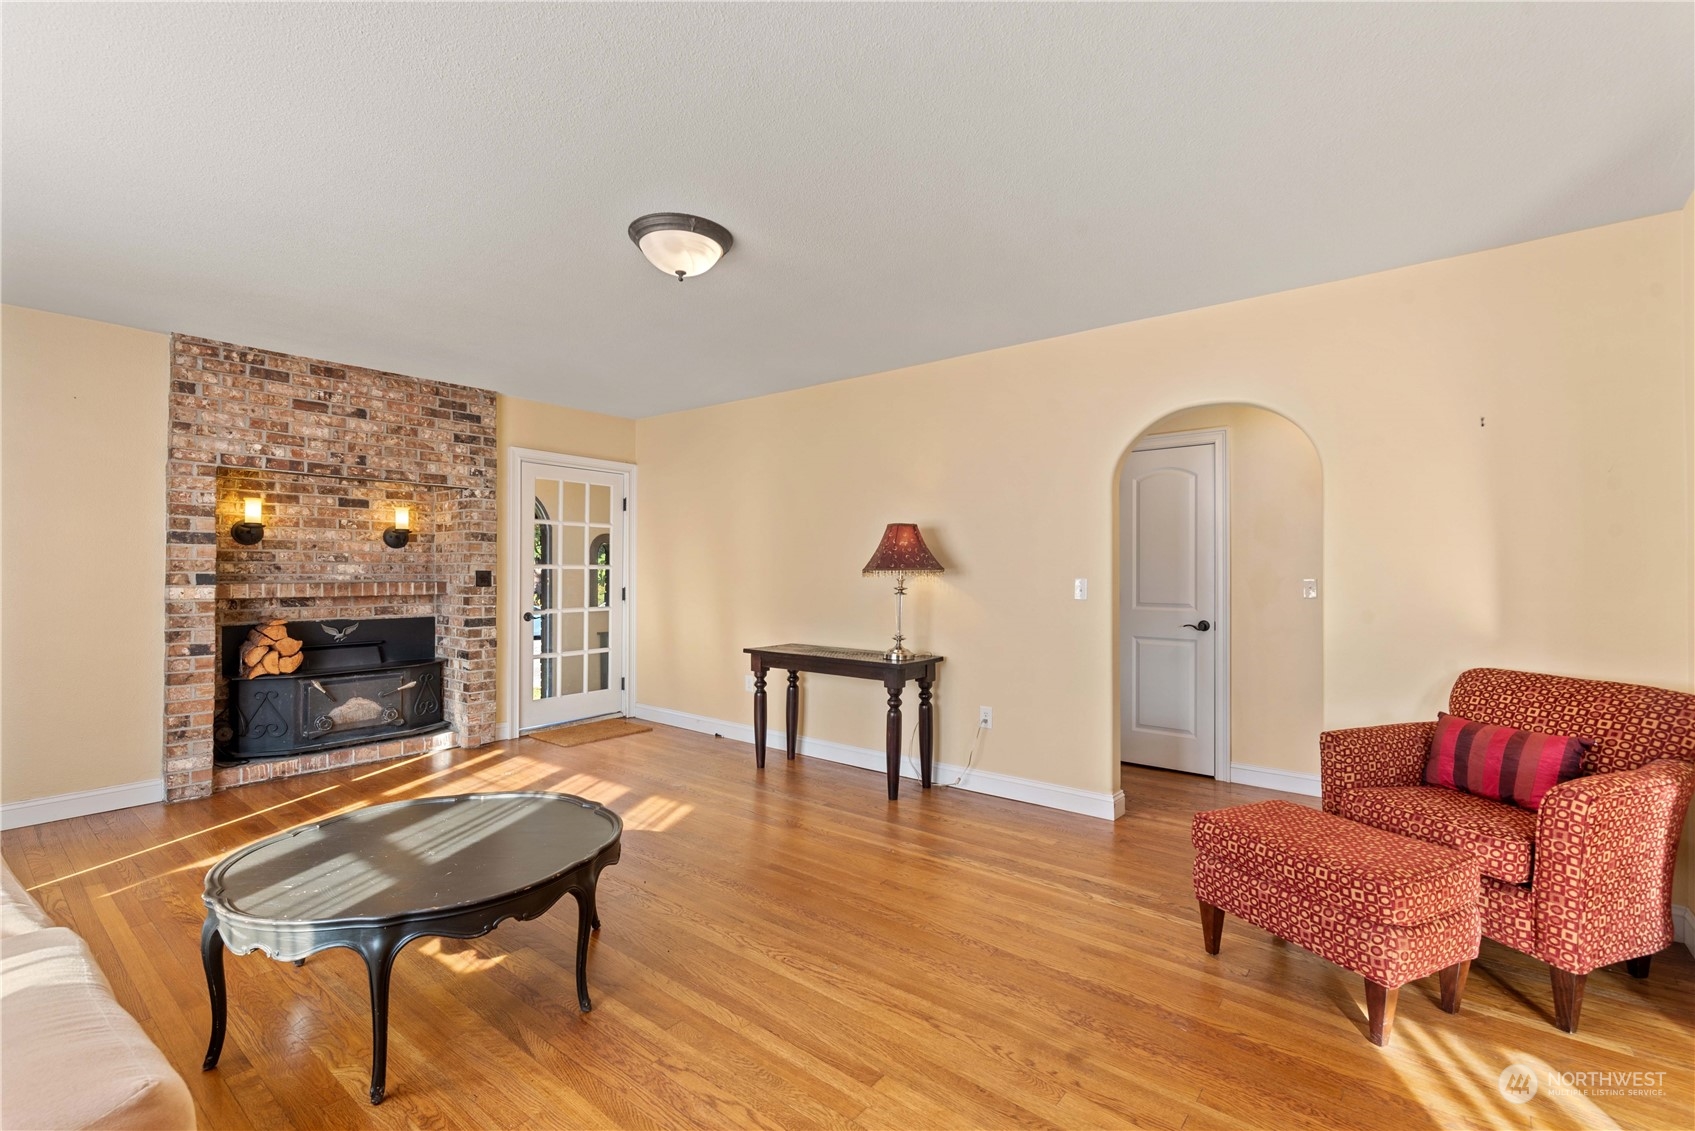
Living room with brick fireplace and wood stove, hardwood floors, French doors, and patterned armchair.
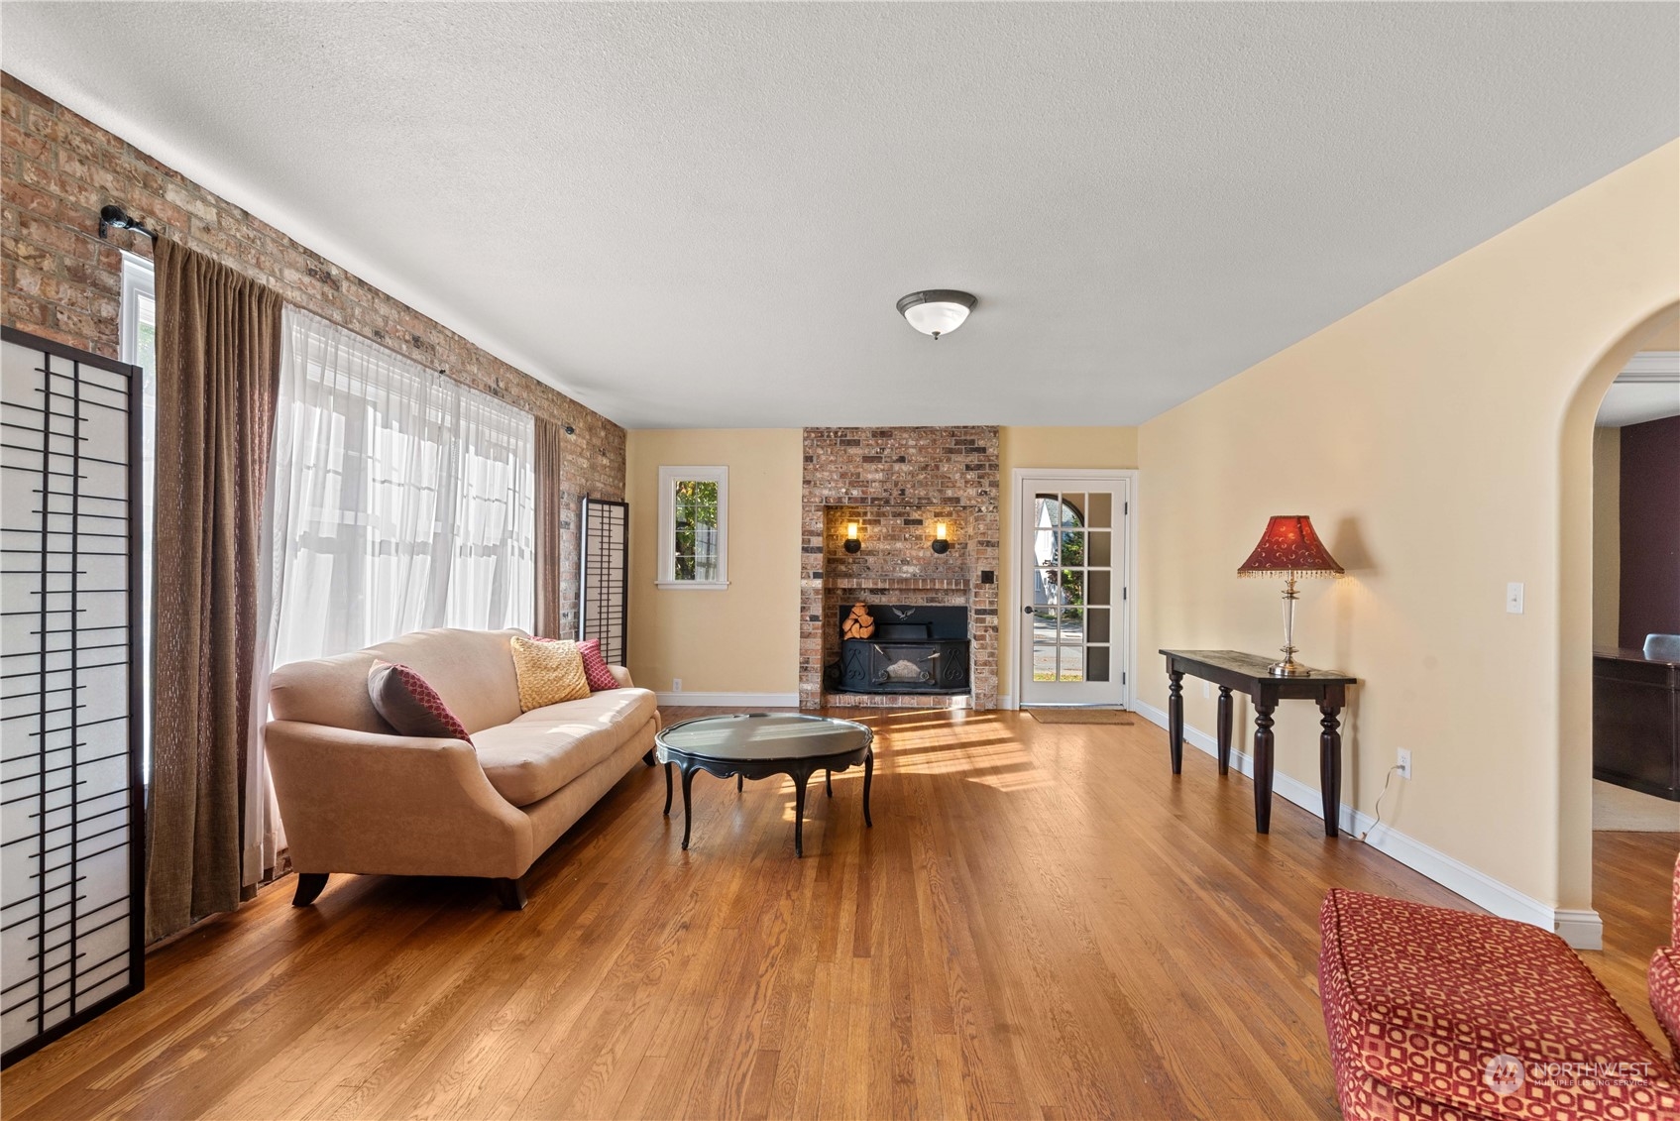
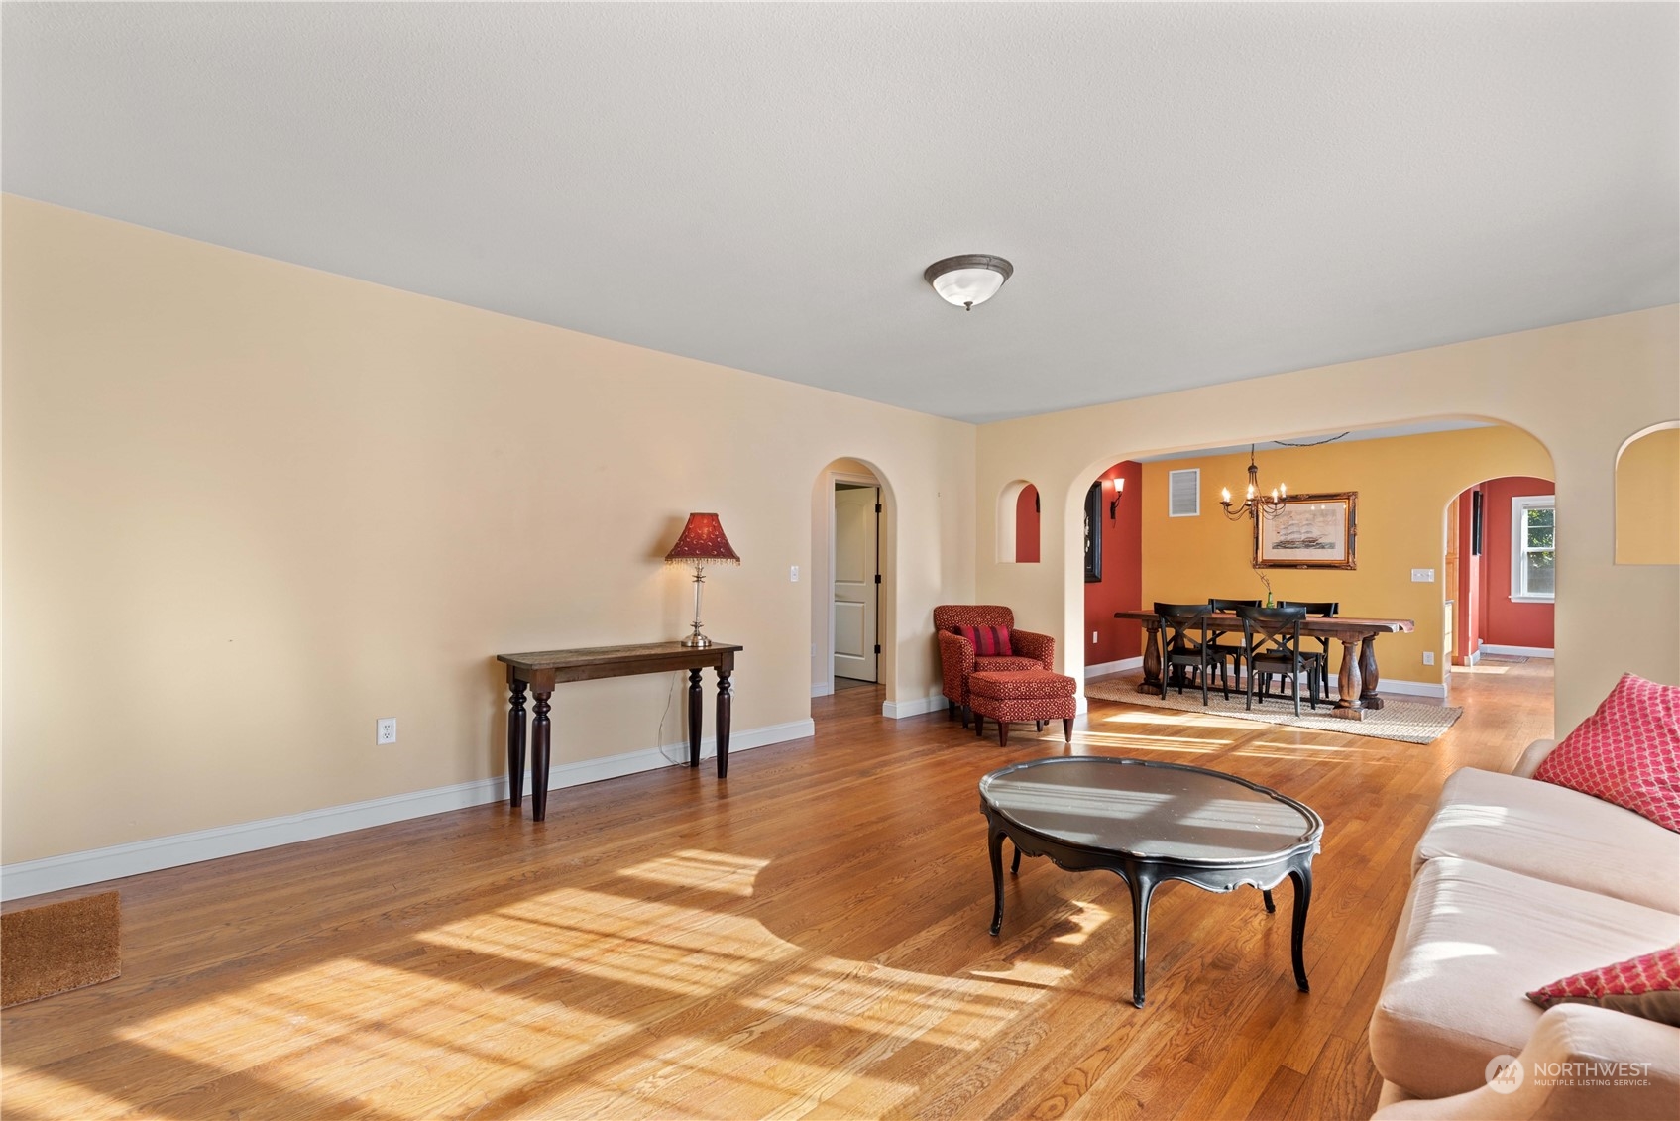
Living room with hardwood floors, arched dining-room opening, red armchair, and glass-top coffee table.
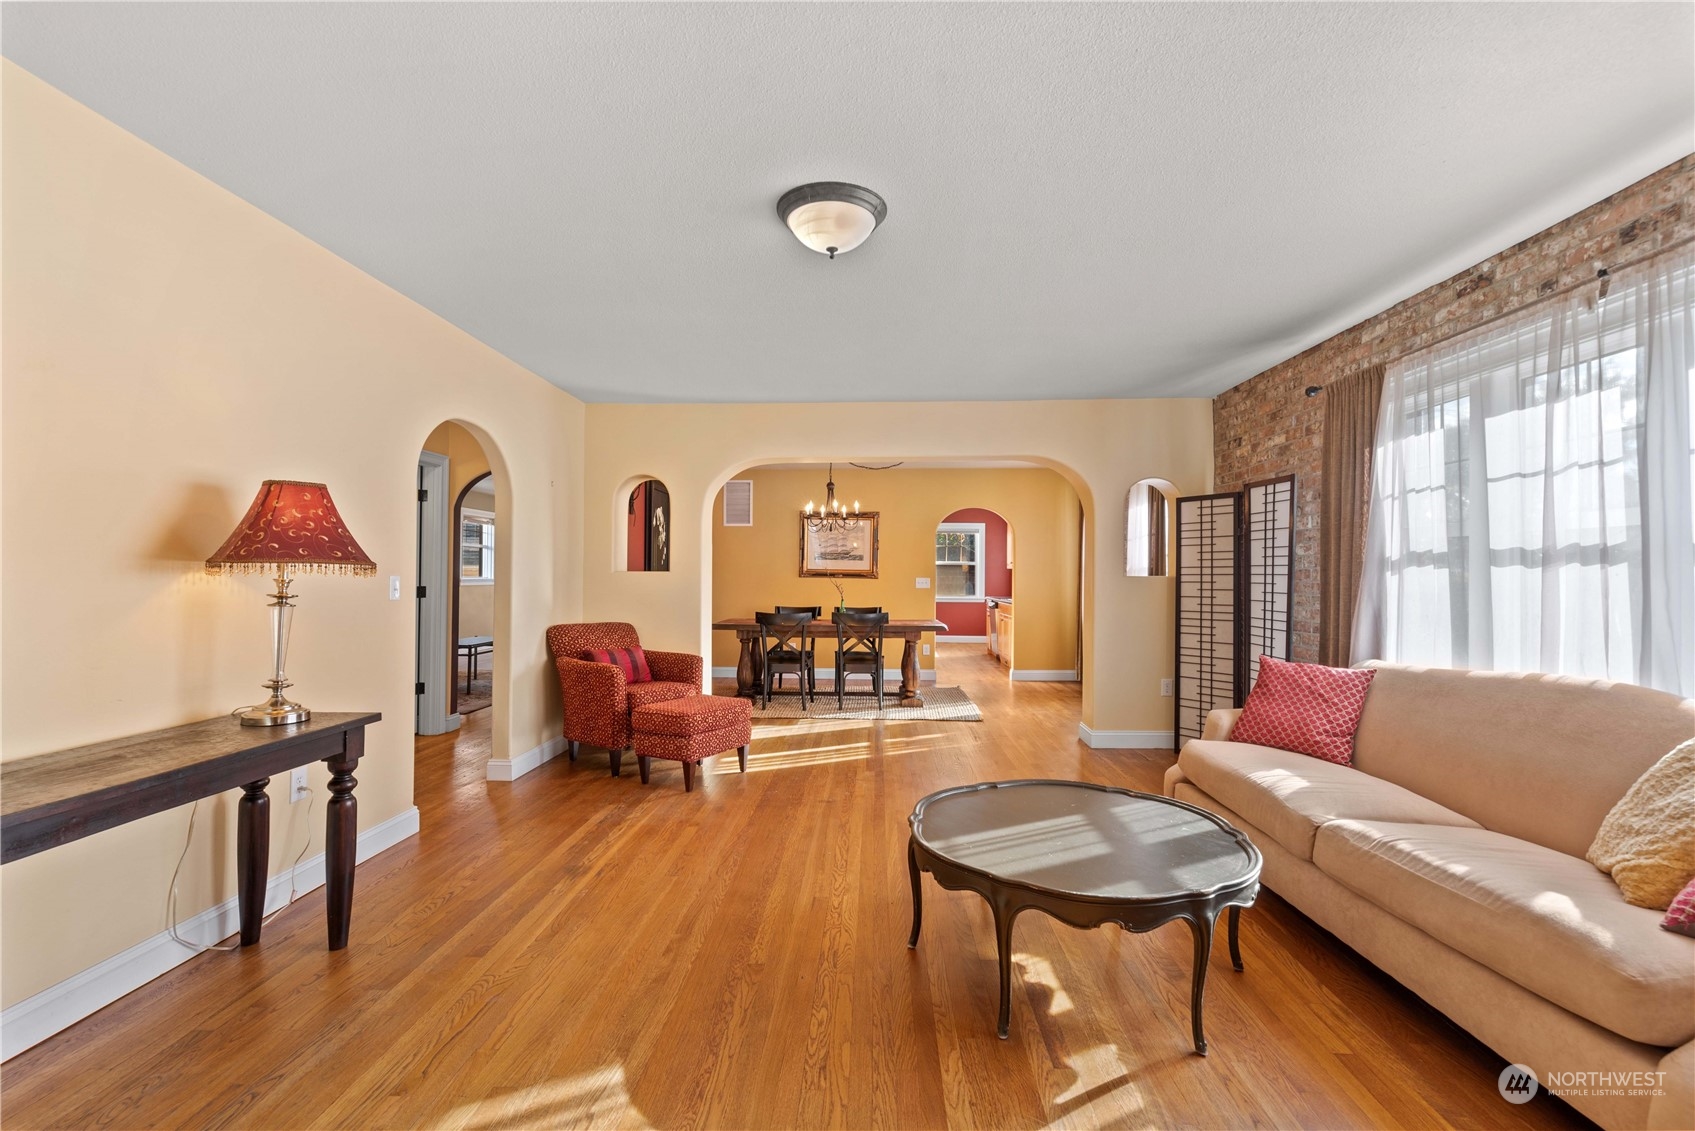
Living room with hardwood floors, exposed brick wall, and arched opening to the dining area.
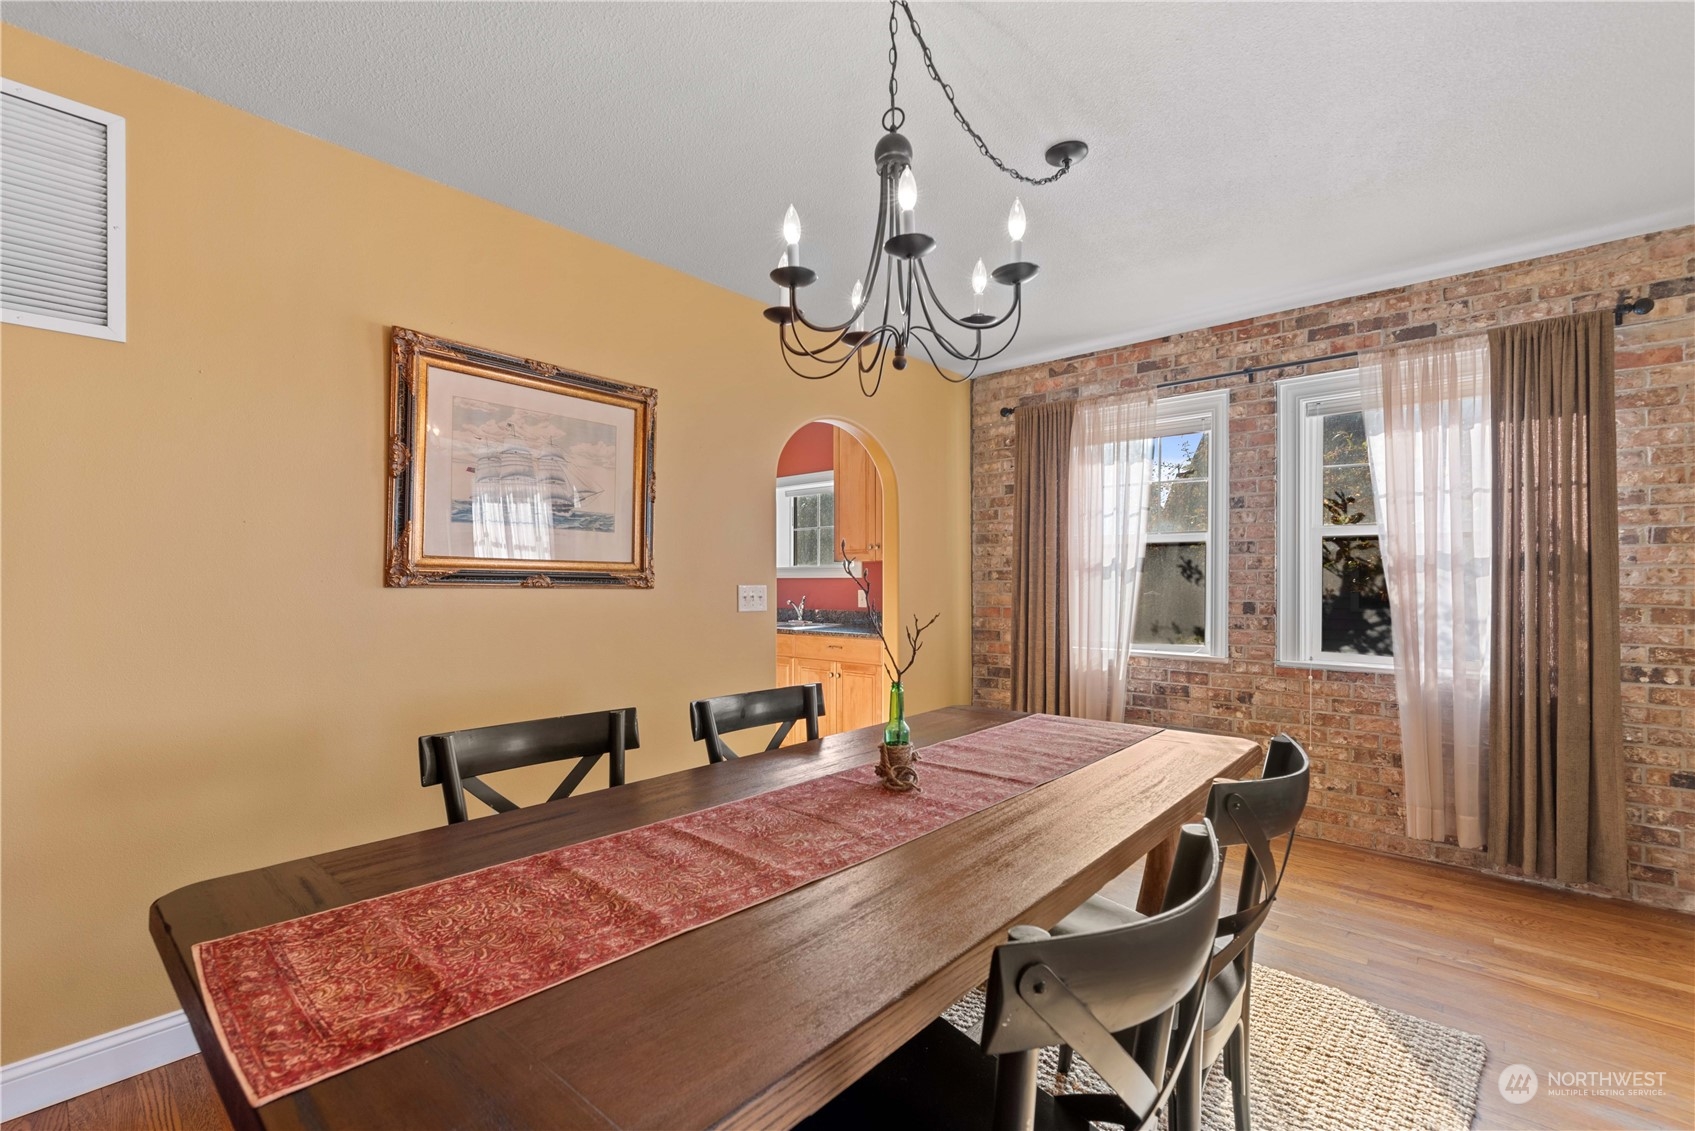
Dining room with a long wood table, red runner, and exposed brick wall with curtained windows.
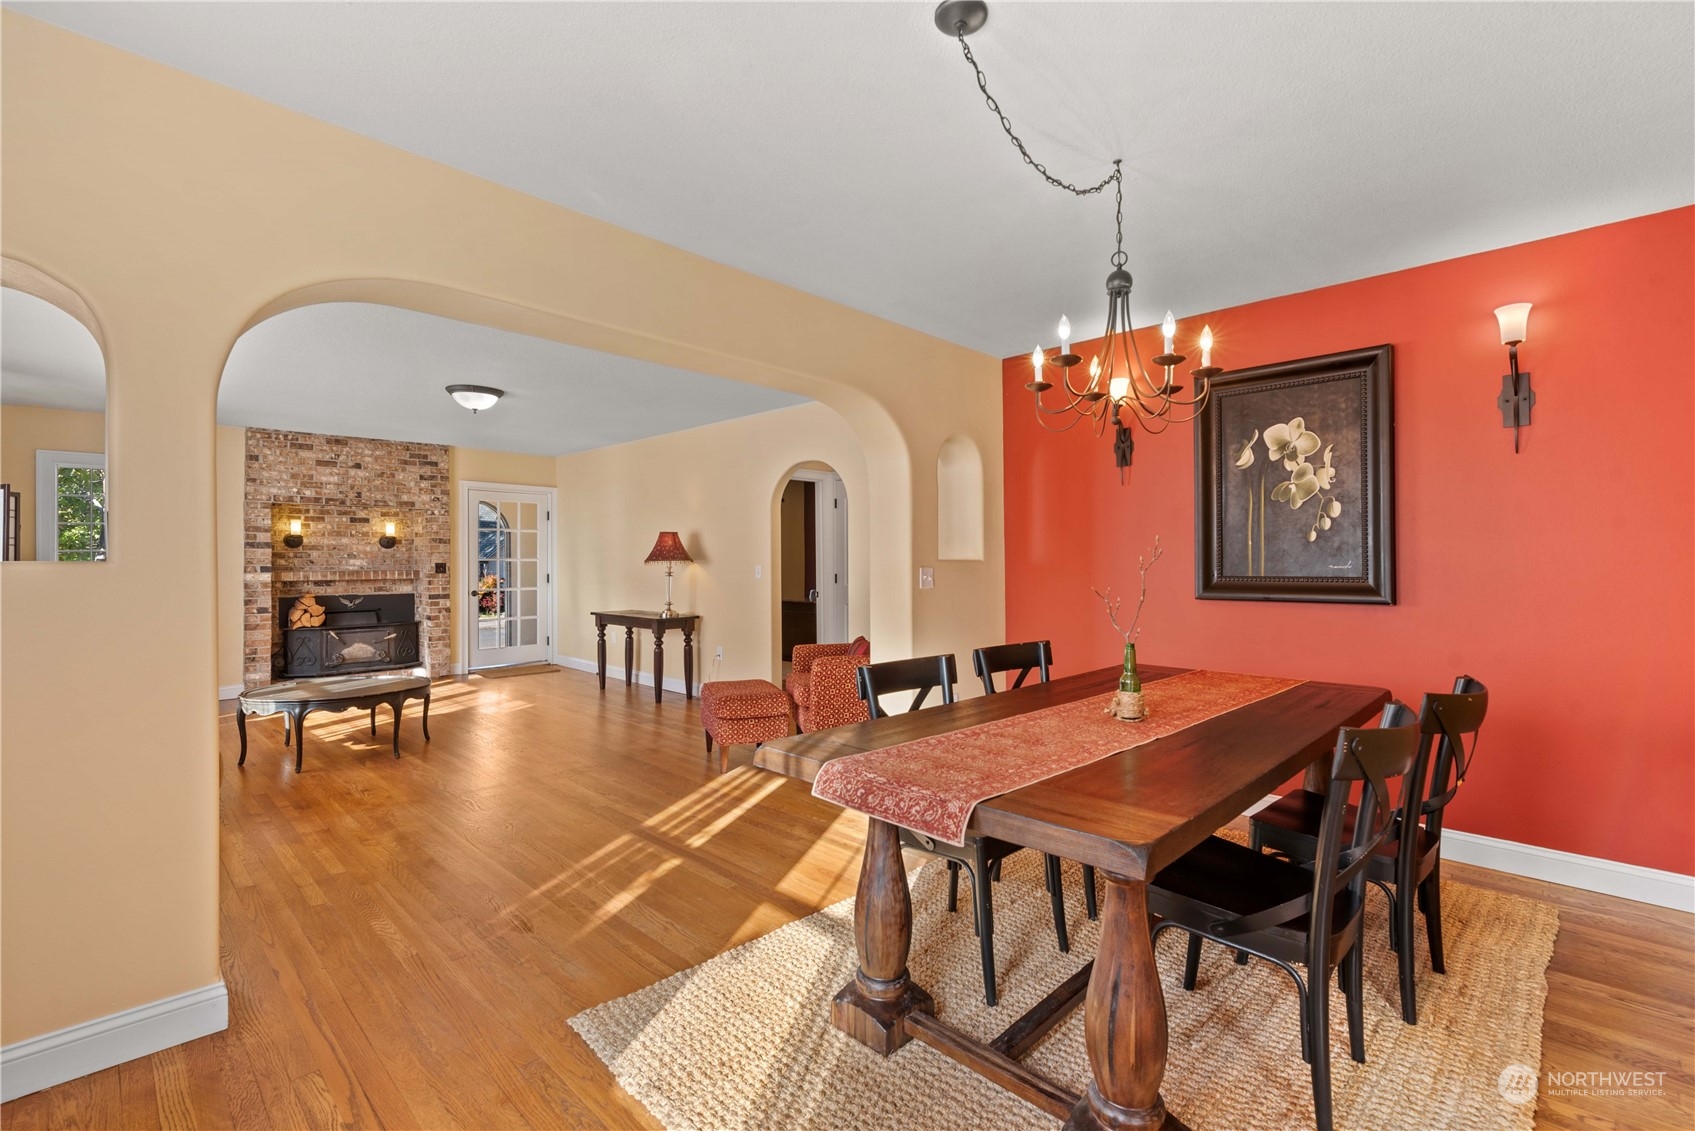
Dining room with a long wooden table, red accent wall, and adjoining living room with a brick fireplace.
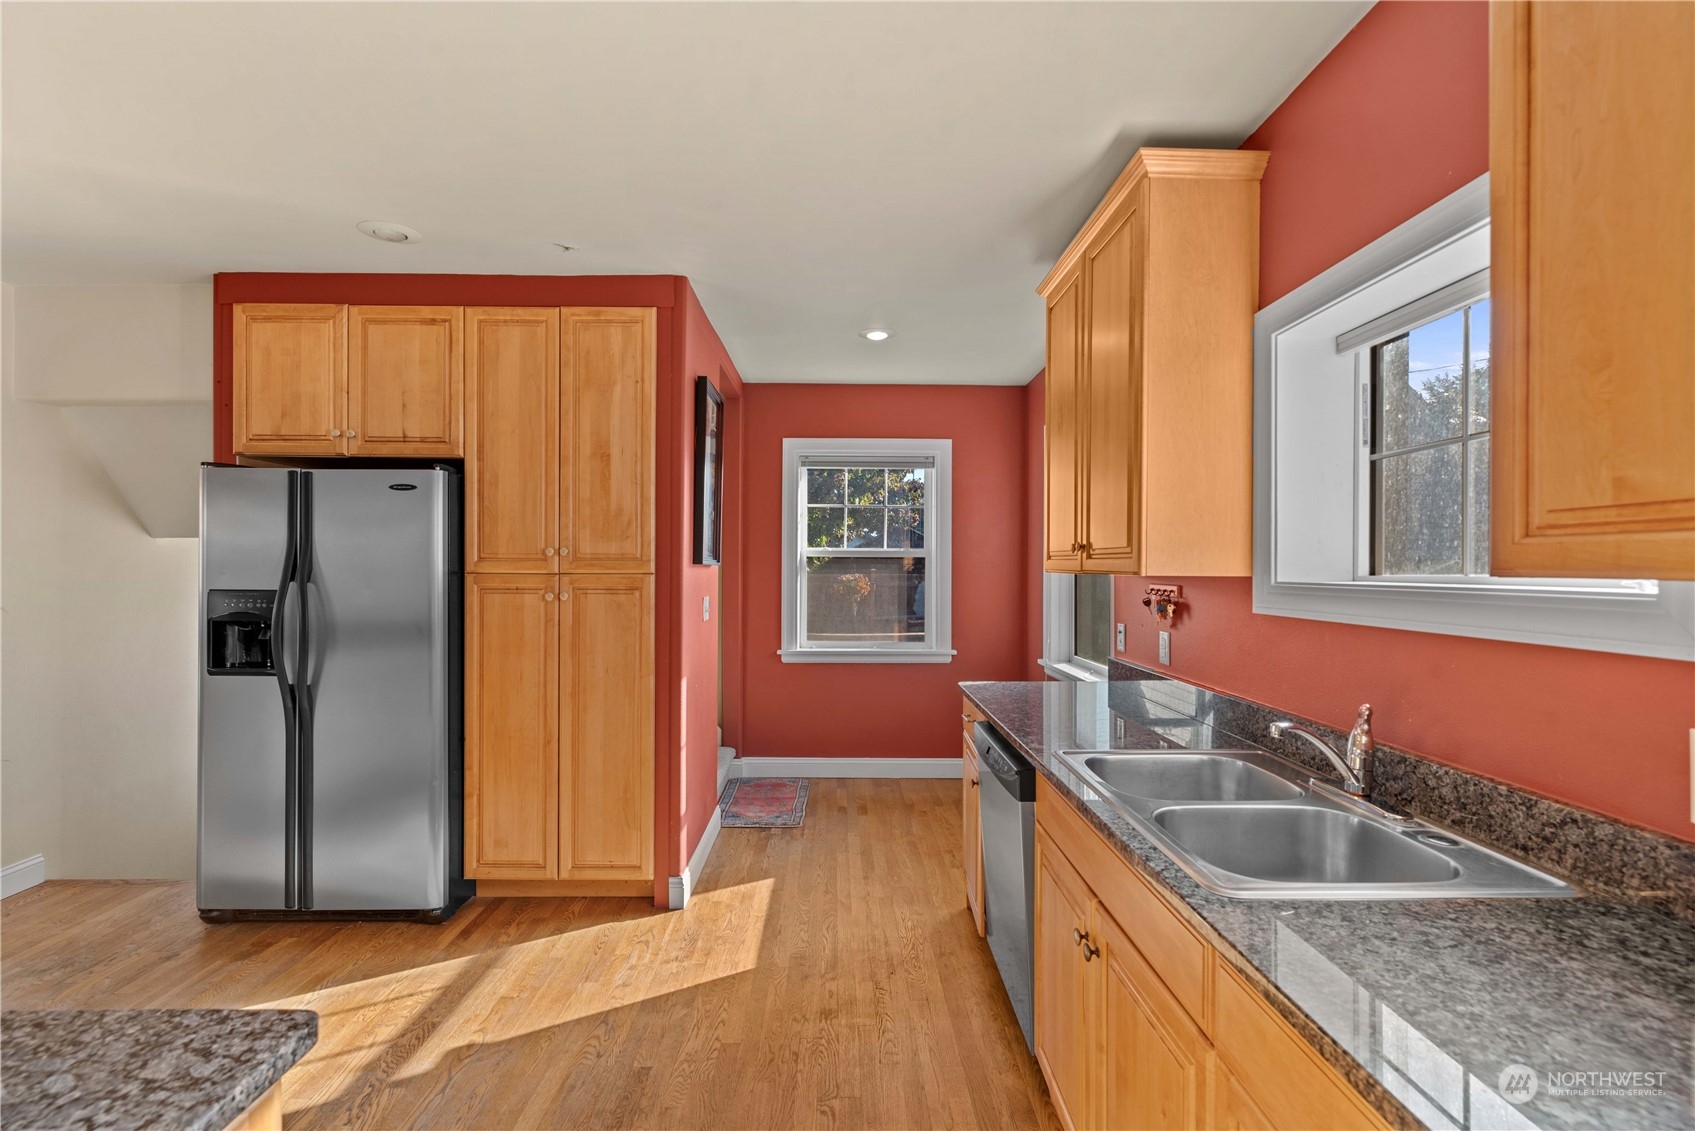
Kitchen with red walls, wood cabinets, granite counters, and stainless steel appliances.
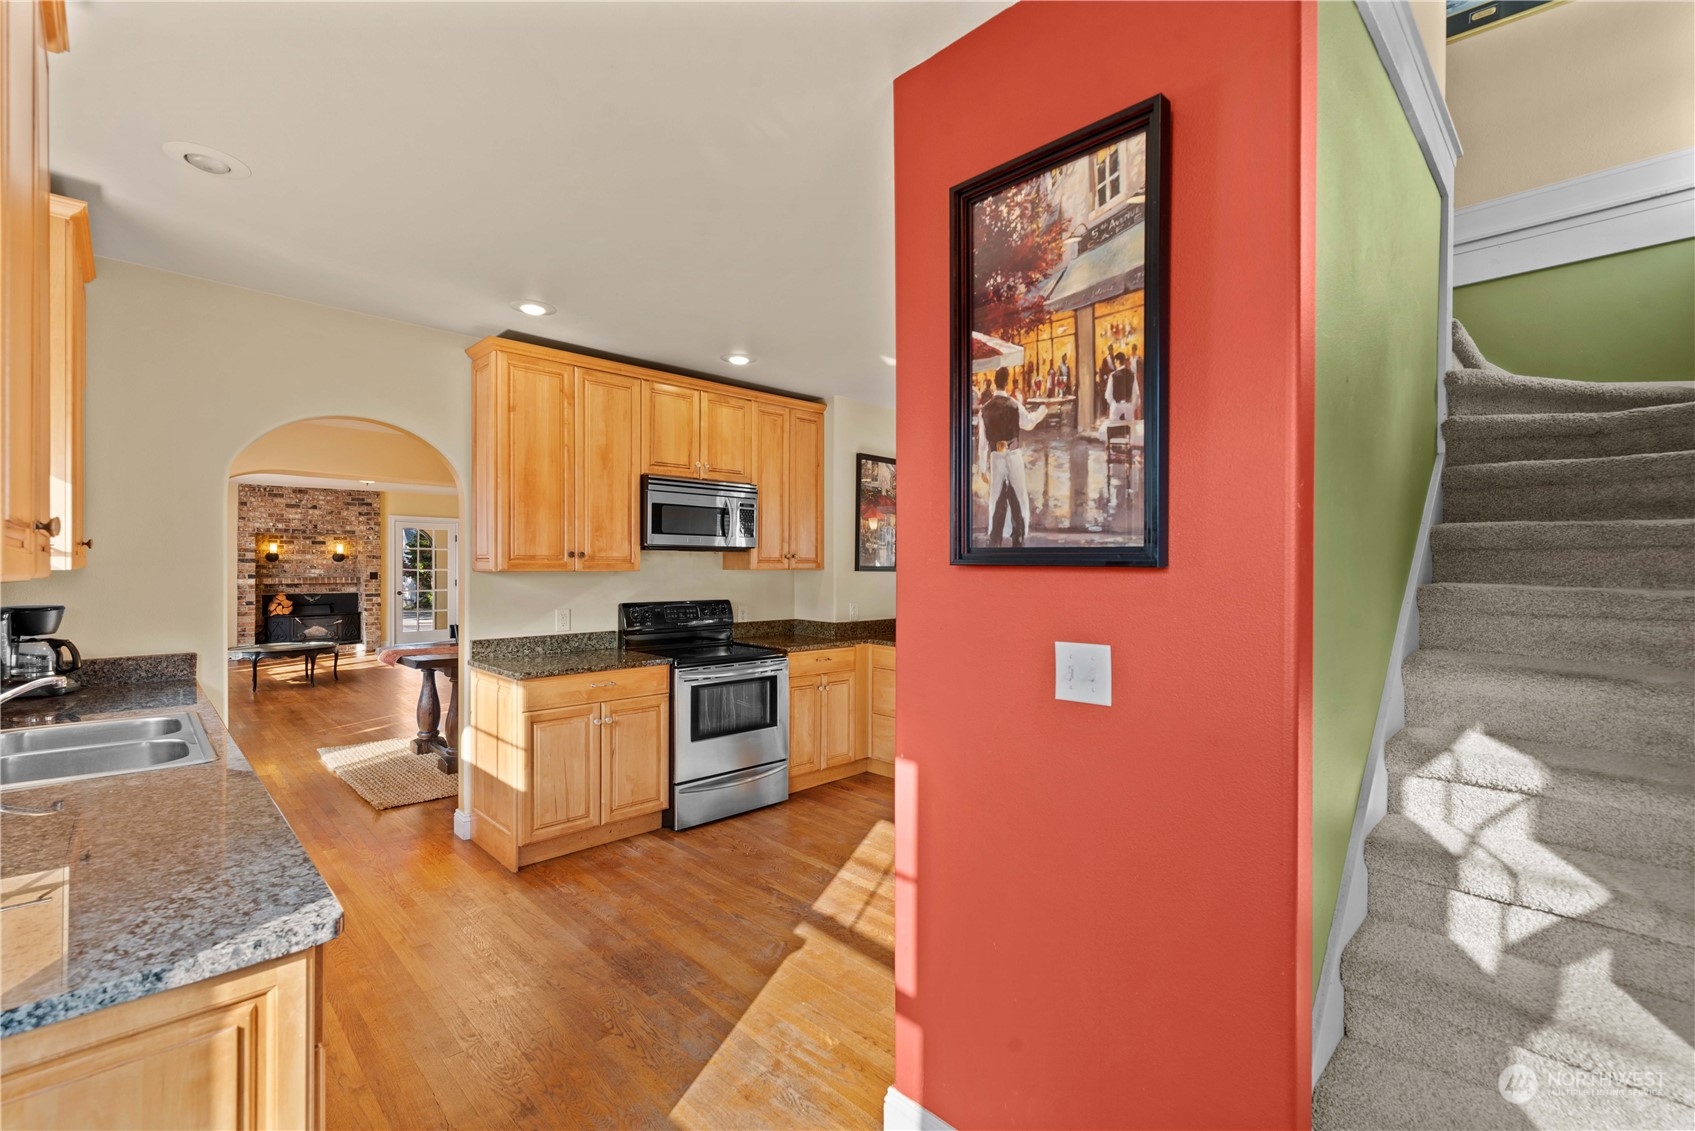
Kitchen with wood cabinets and granite counters, opening to a living room with a brick fireplace beside a carpeted staircase.
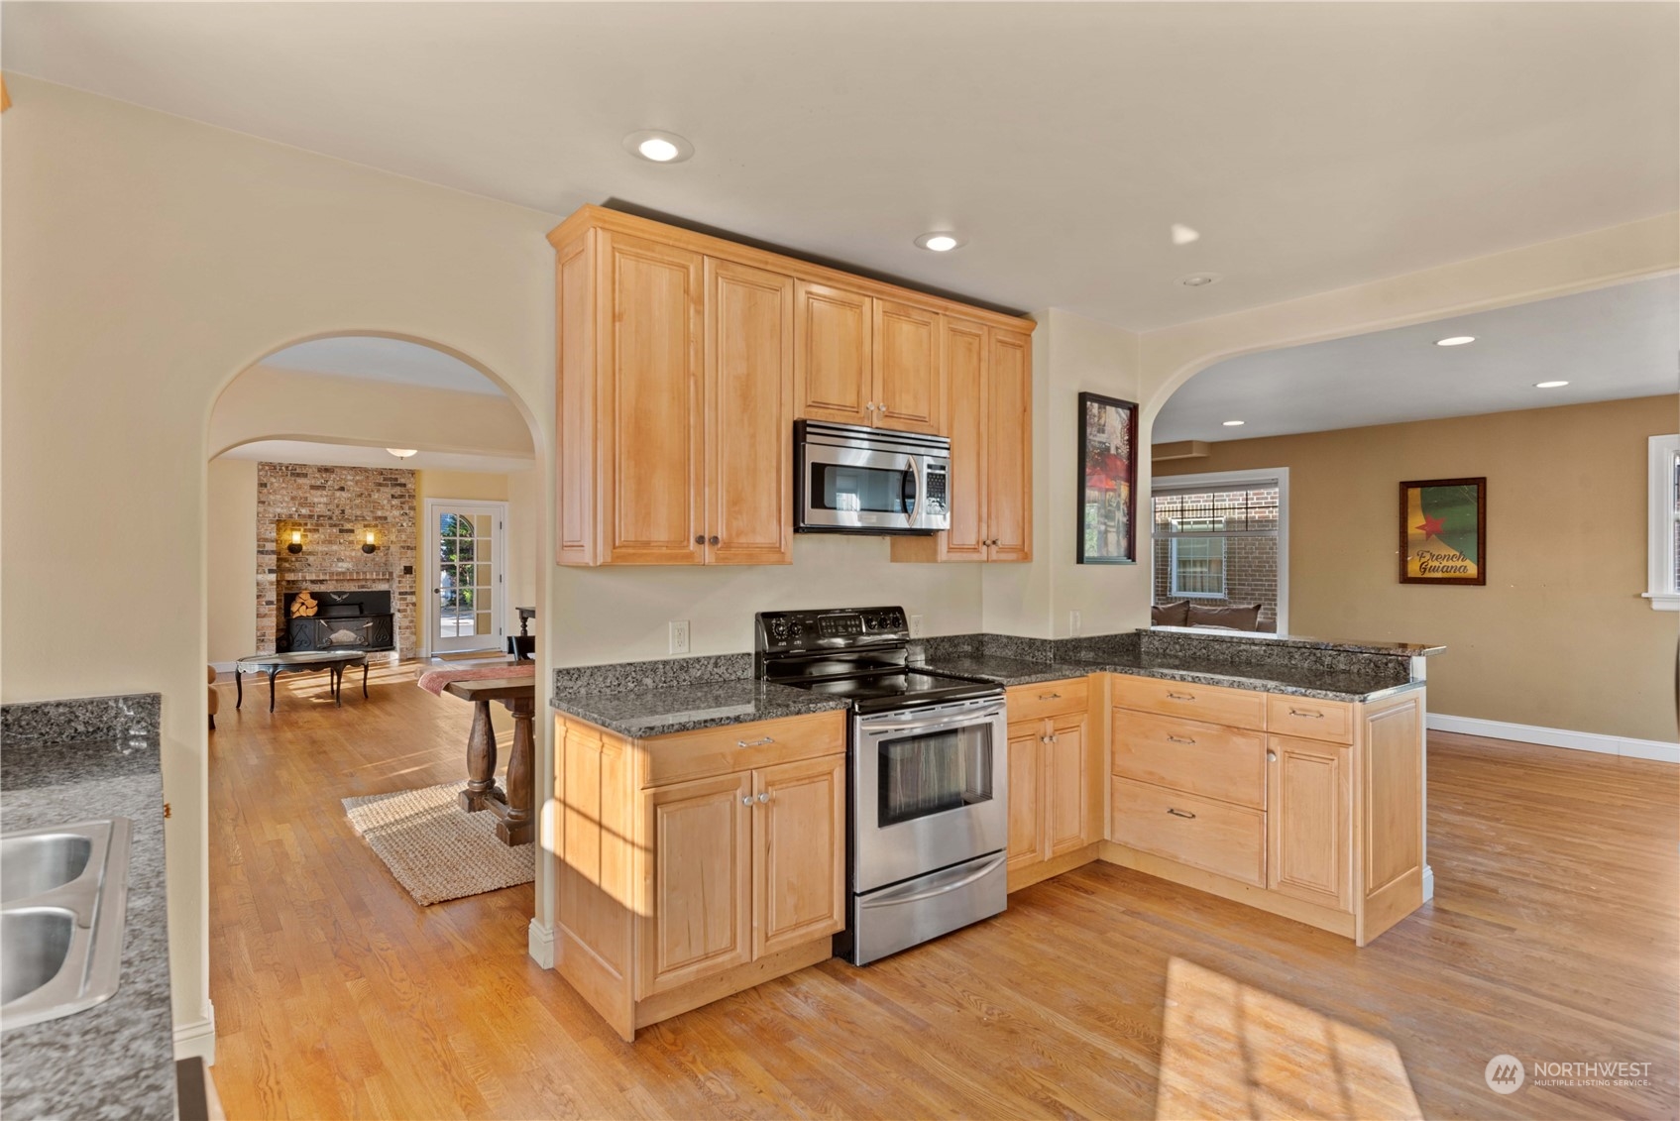
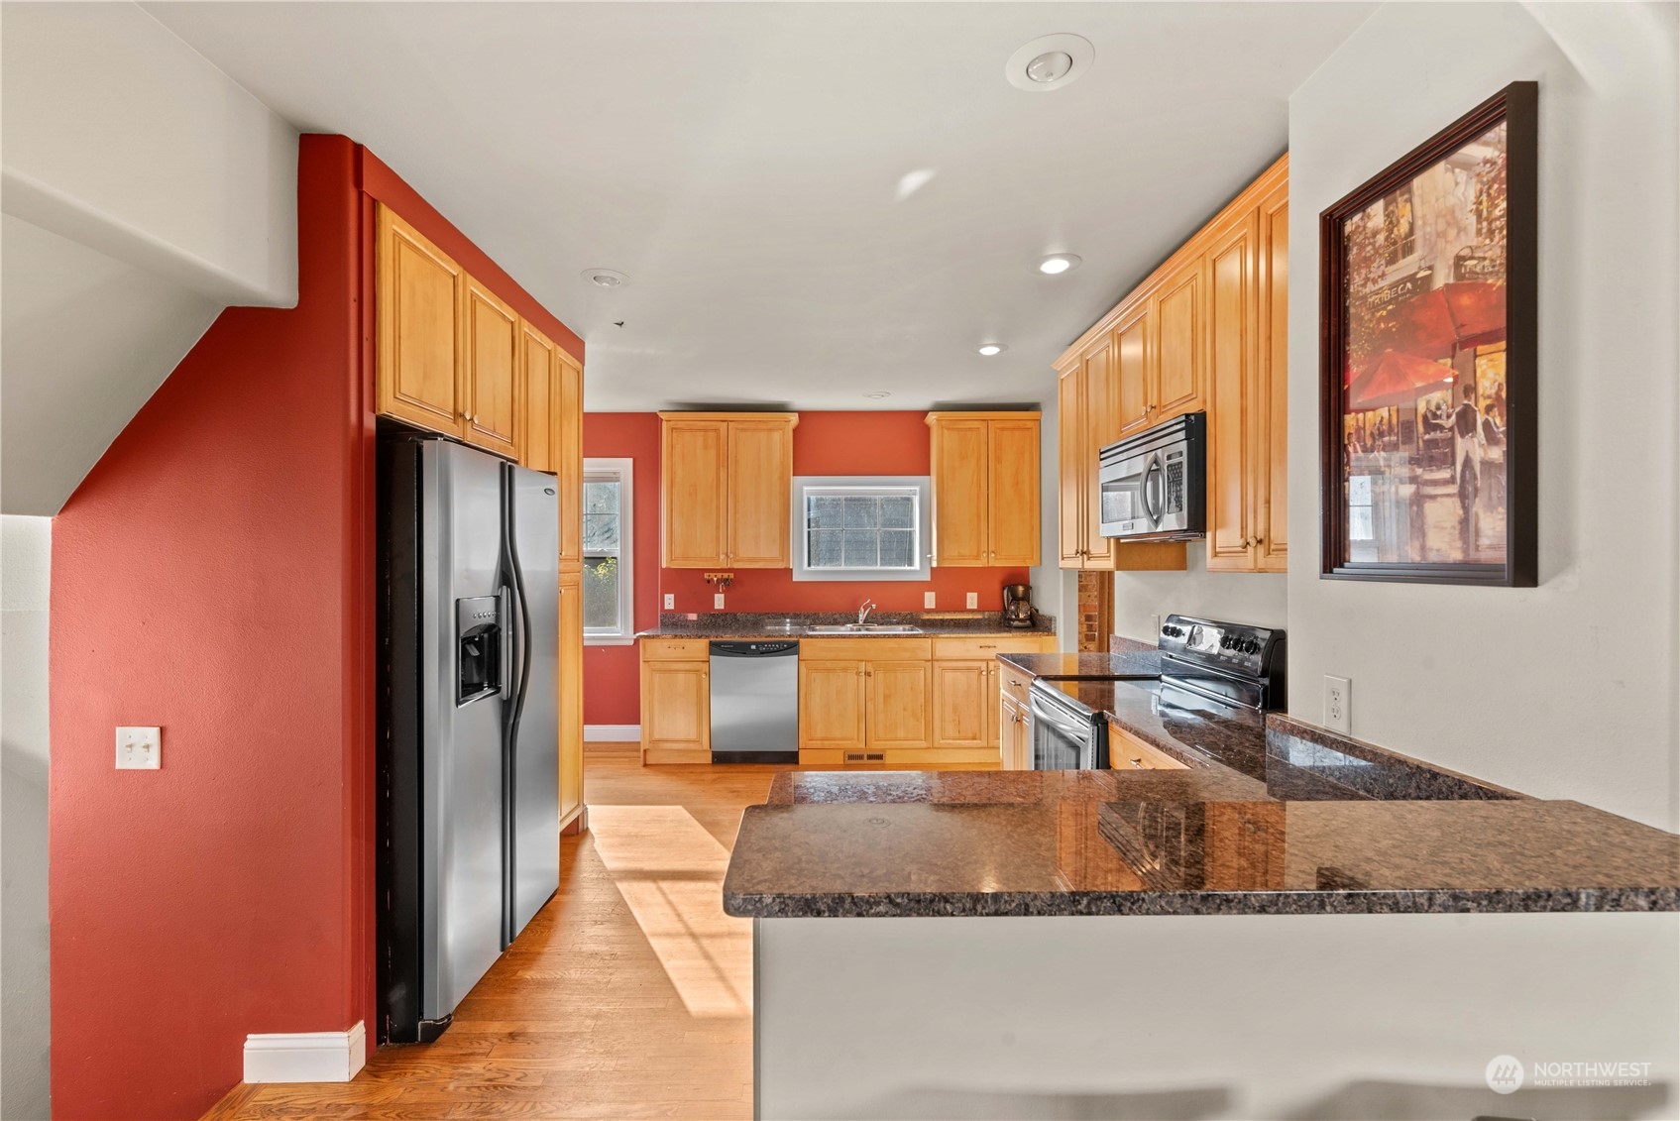
Kitchen with wood cabinets, granite counters, stainless steel appliances, and arched openings to adjoining rooms.
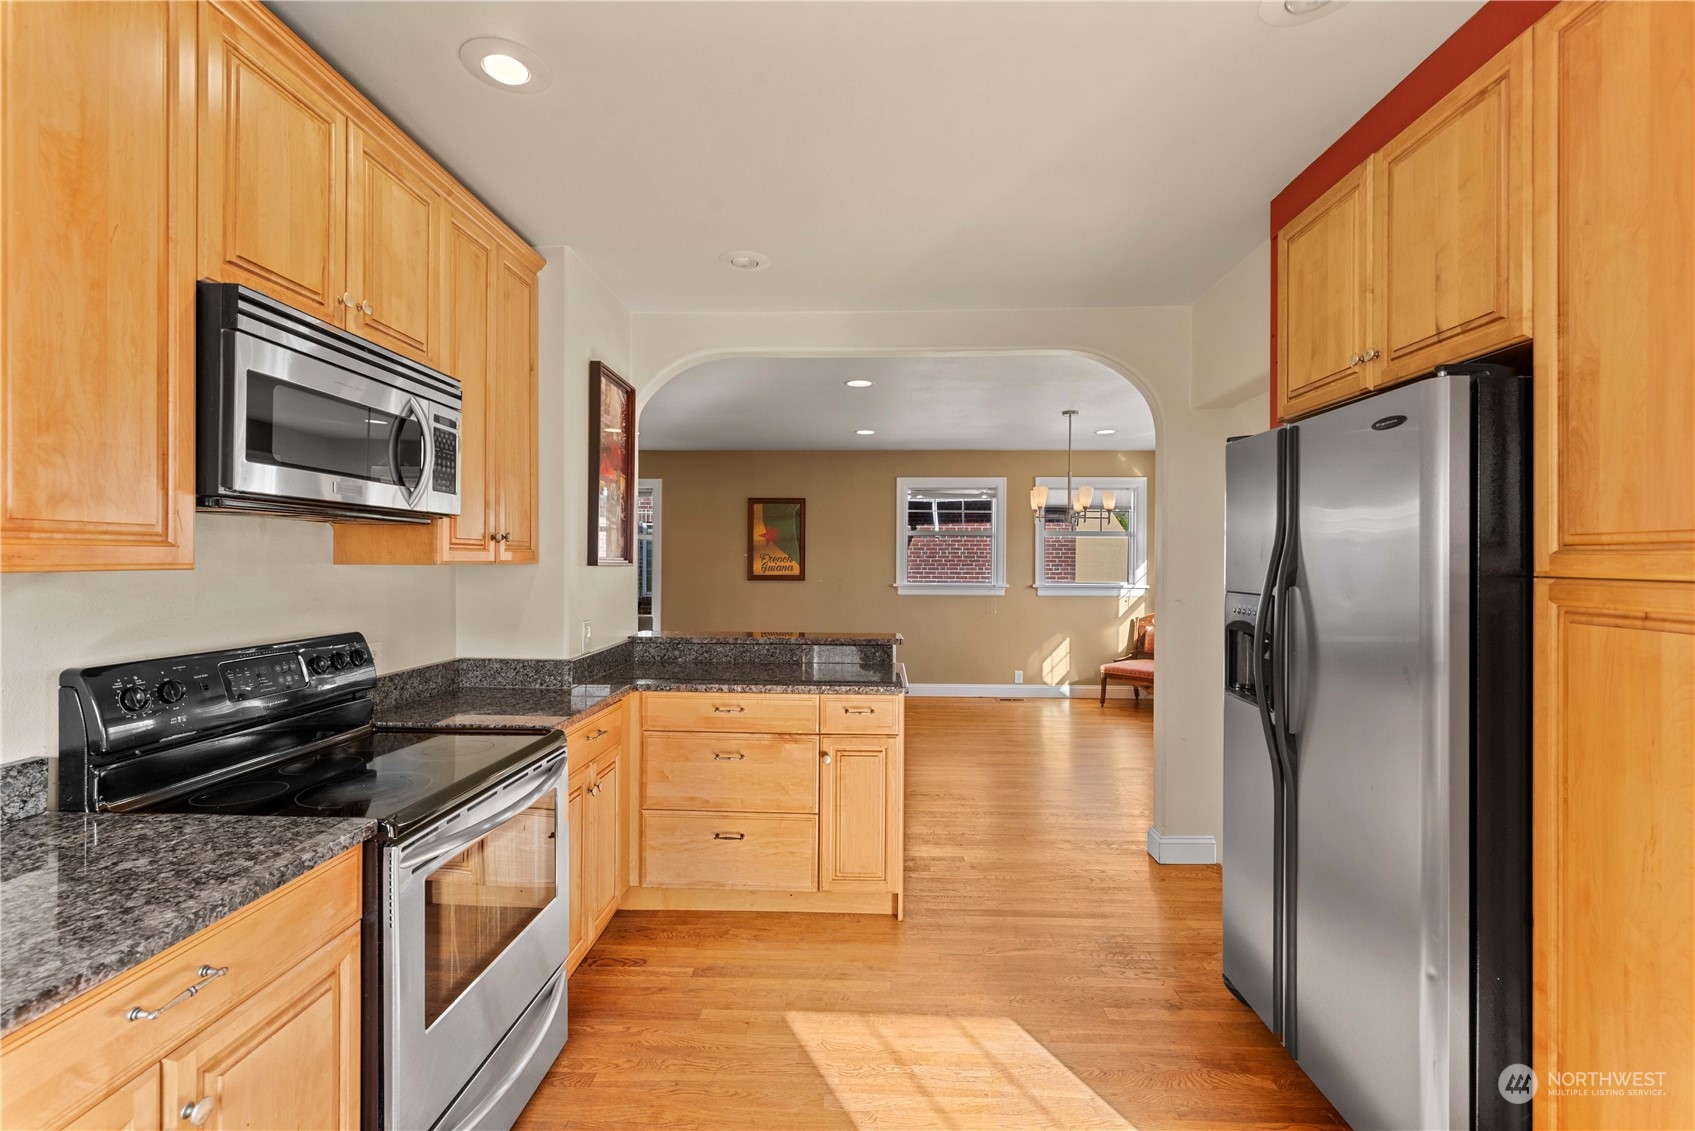
Kitchen with honey-colored cabinets, granite counters, stainless appliances, and an arched opening to the sitting area.
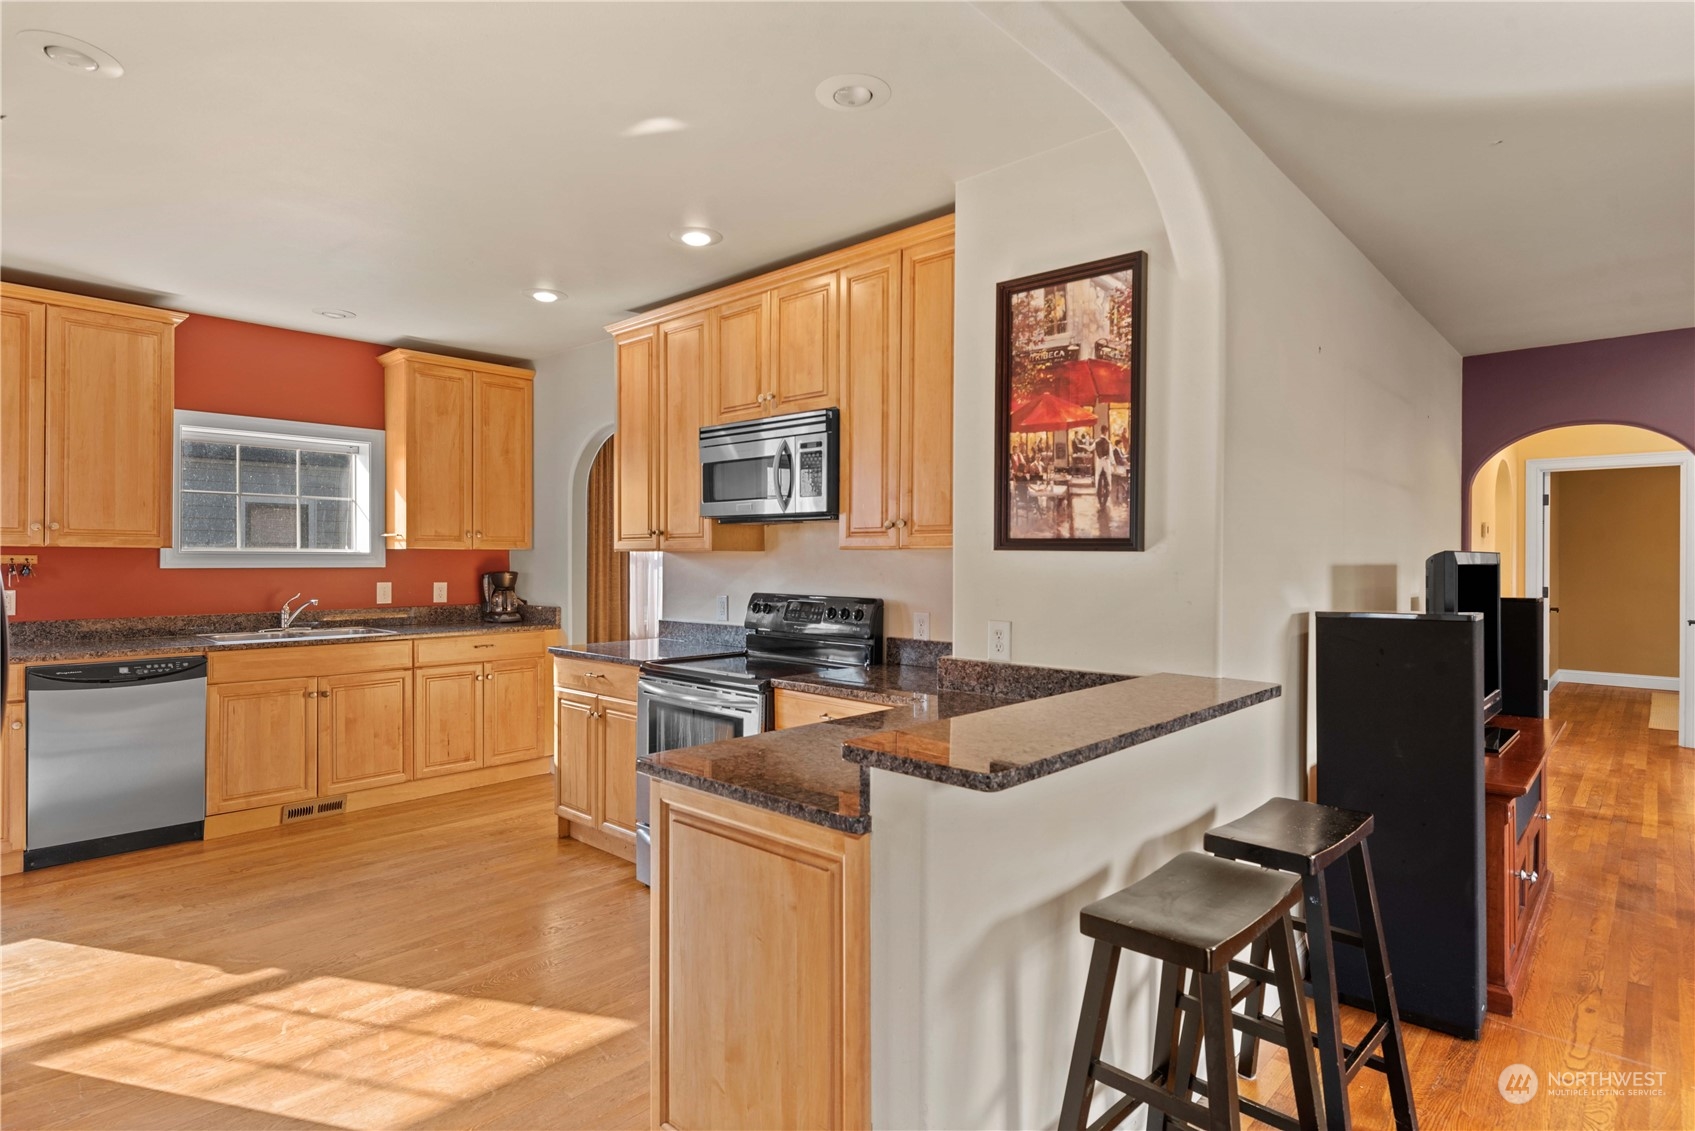
Kitchen with honey-colored cabinets, dark stone counters, stainless steel appliances, and a peninsula with stools.
Kitchen with warm wood cabinetry, stainless steel appliances, and a large dark stone island.
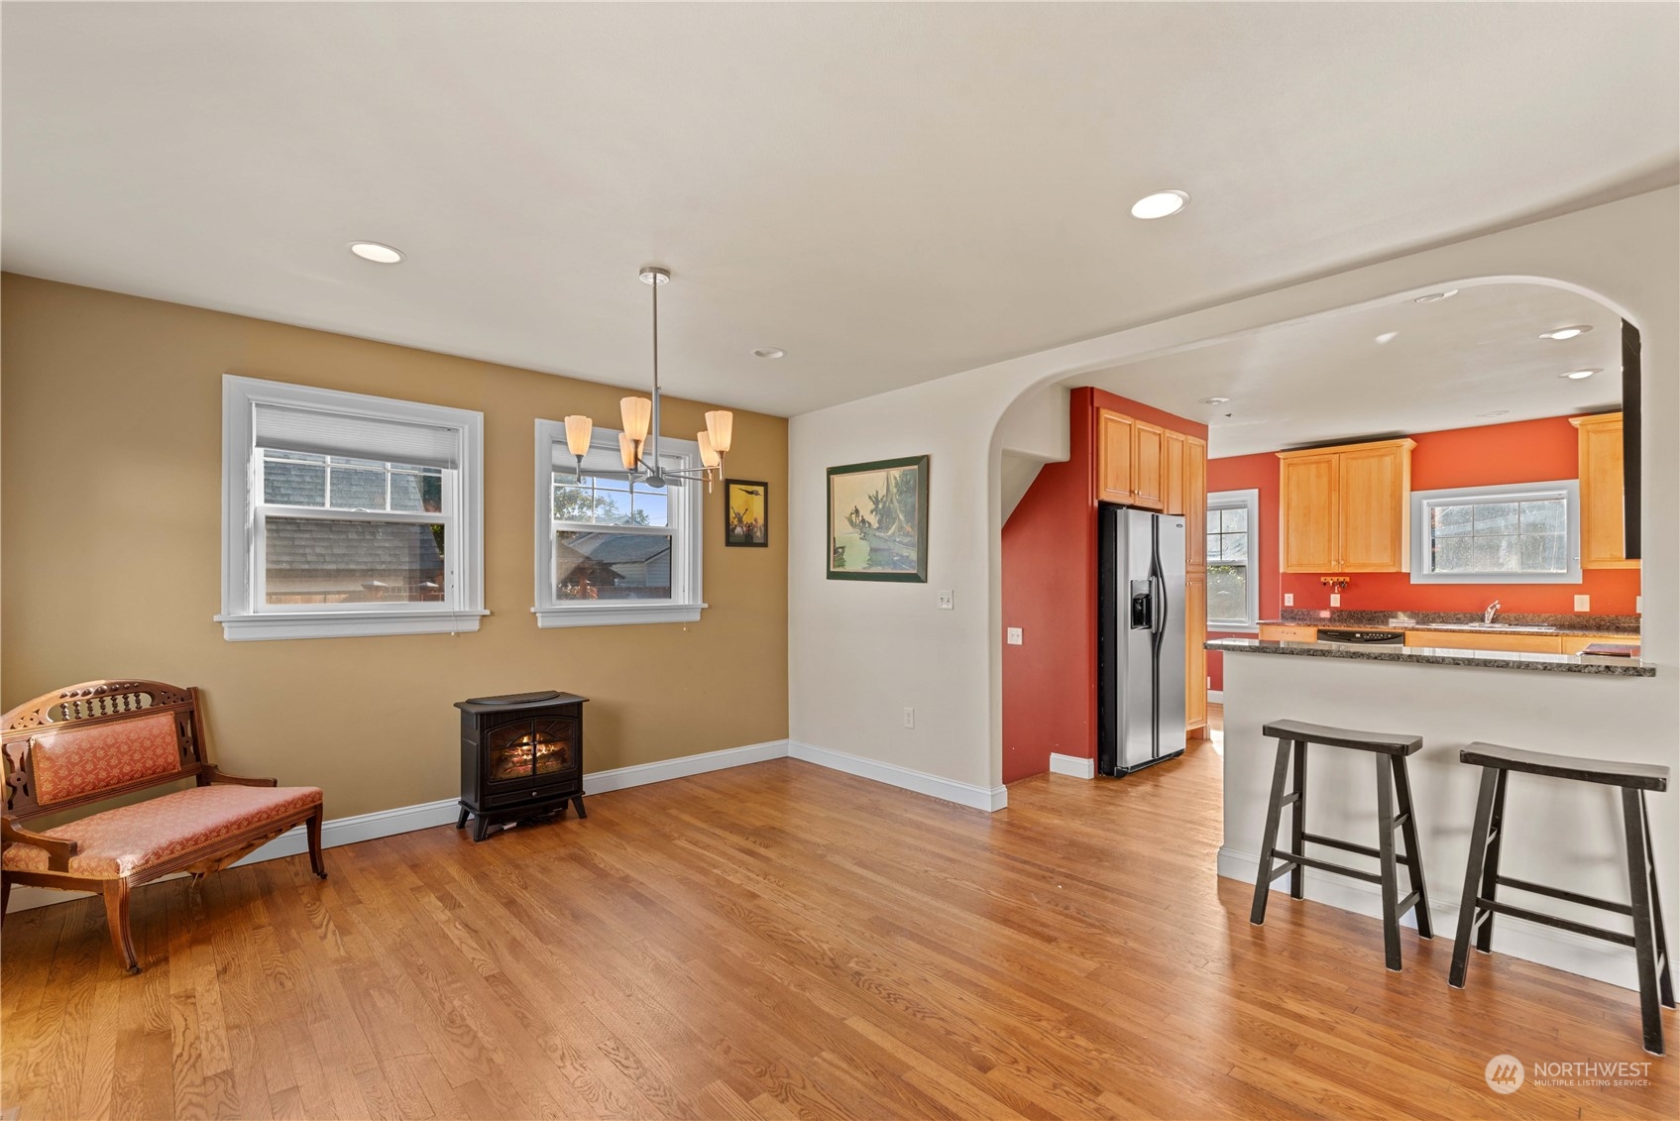
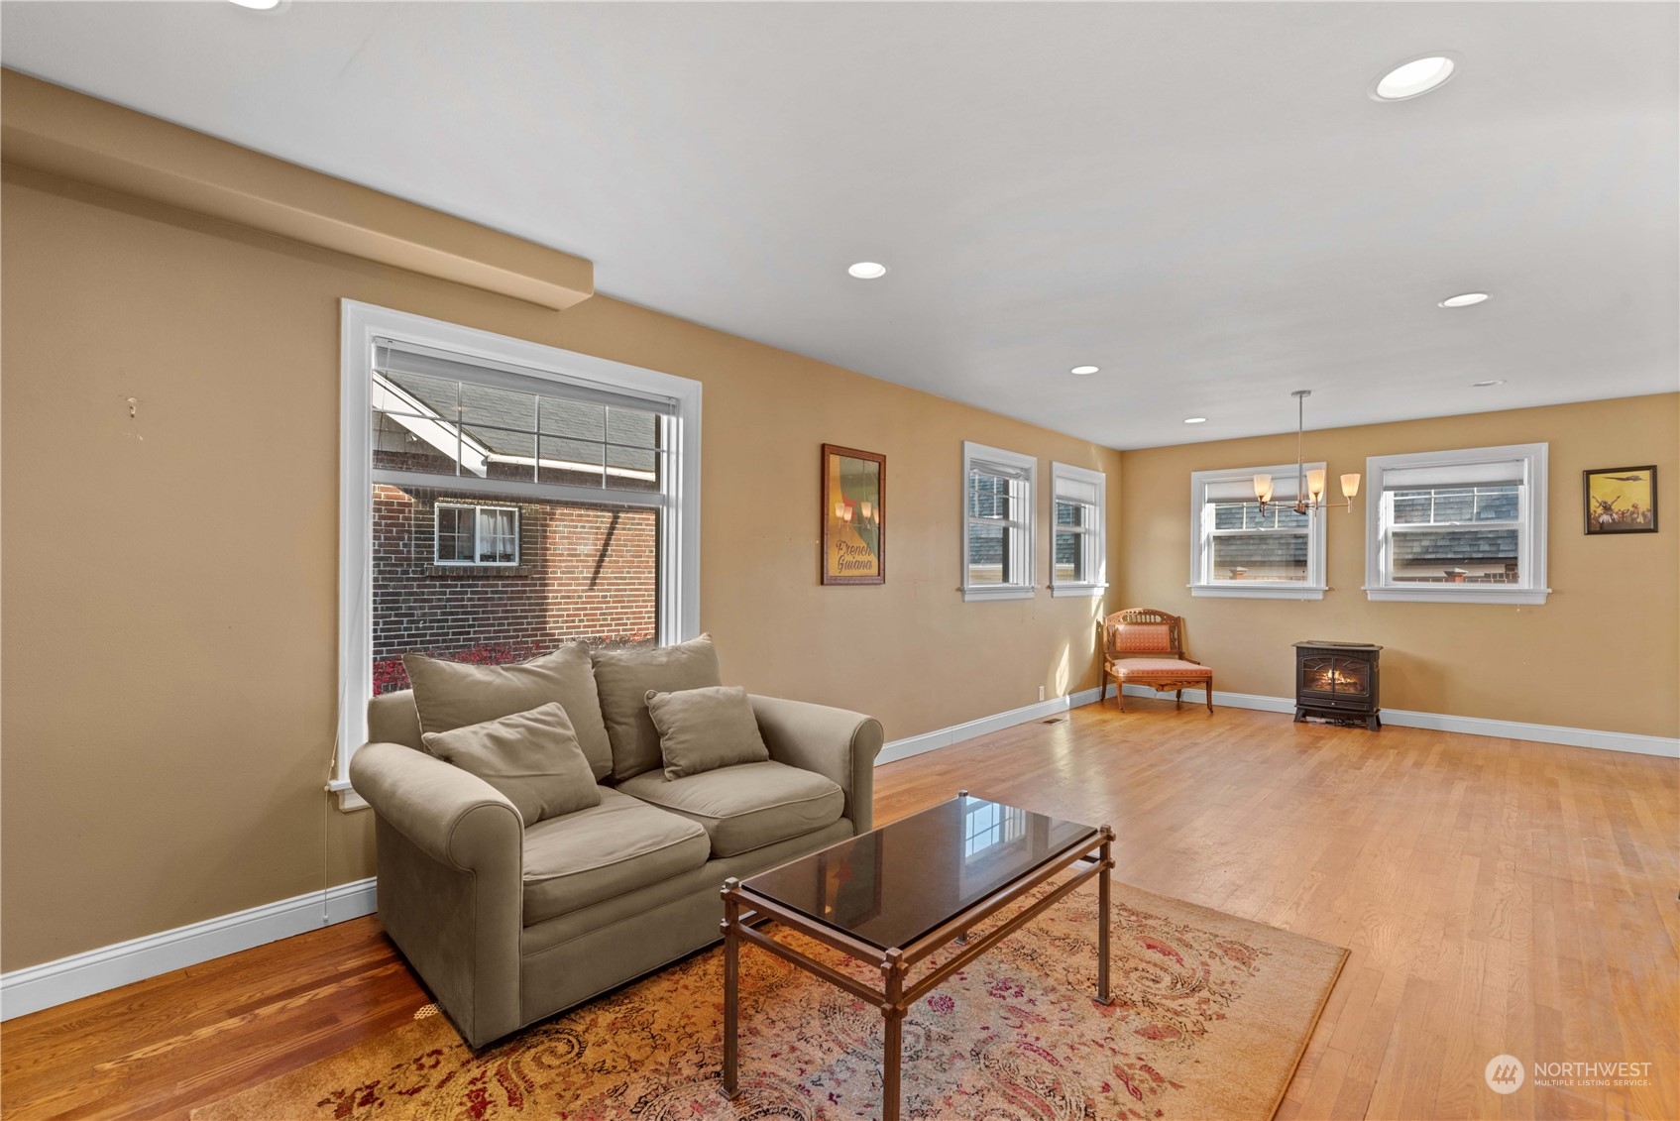
Open living area with hardwood floors, a settee and freestanding stove adjoining a red-walled kitchen.
Living room with hardwood floors, beige sofa, patterned rug, and a freestanding fireplace.
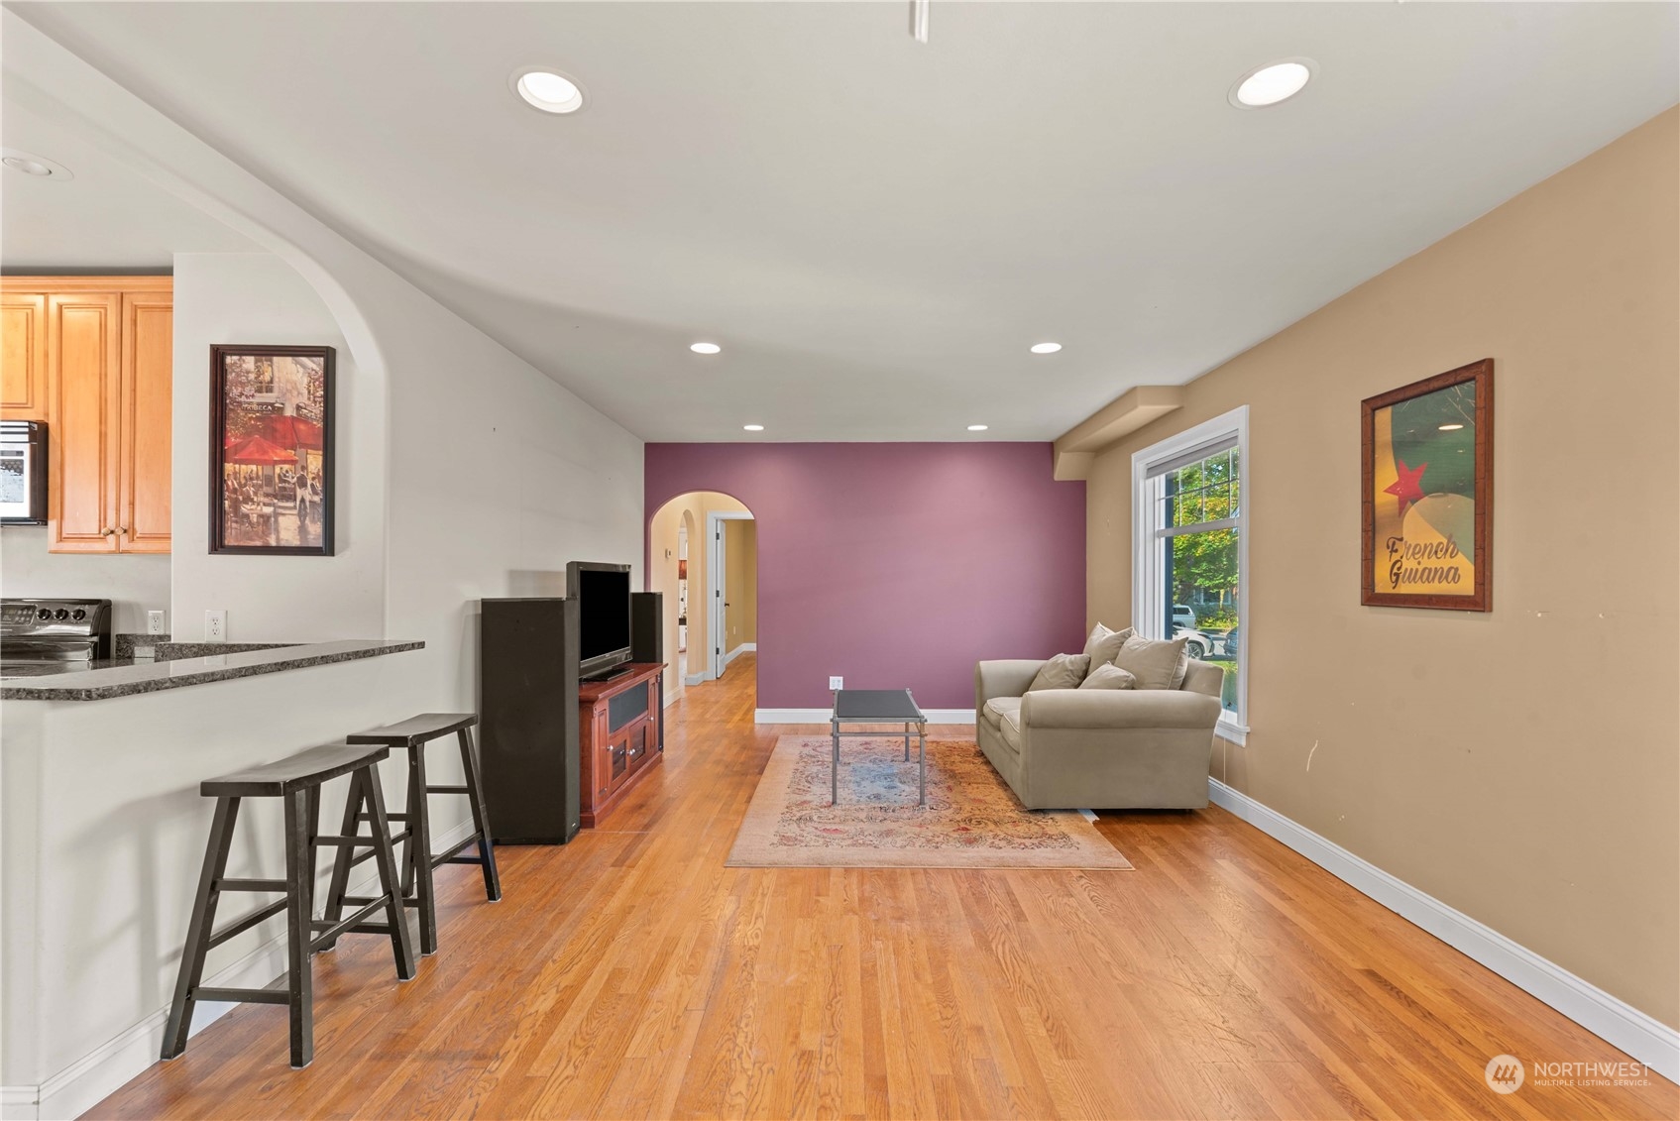
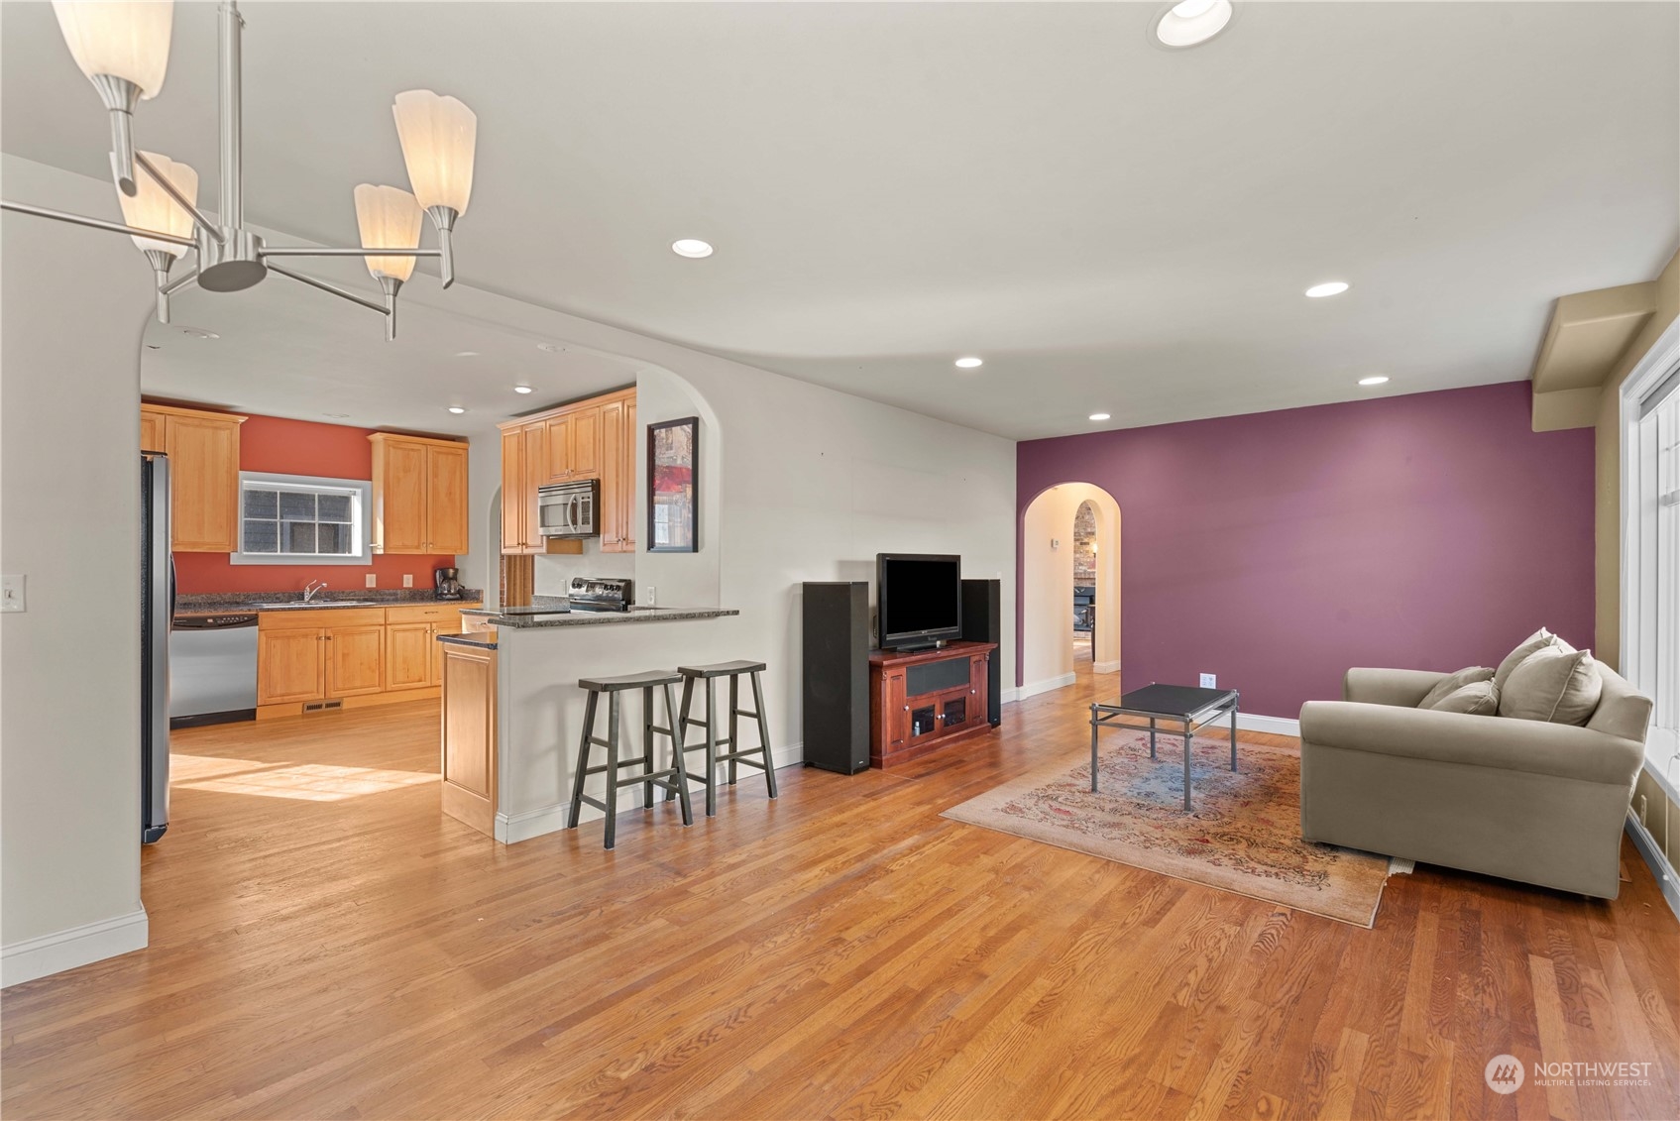
Living room with hardwood floors, beige sofa, purple accent wall, and an open kitchen breakfast bar.
Open-plan kitchen and living room with hardwood floors, breakfast bar, and purple accent wall.
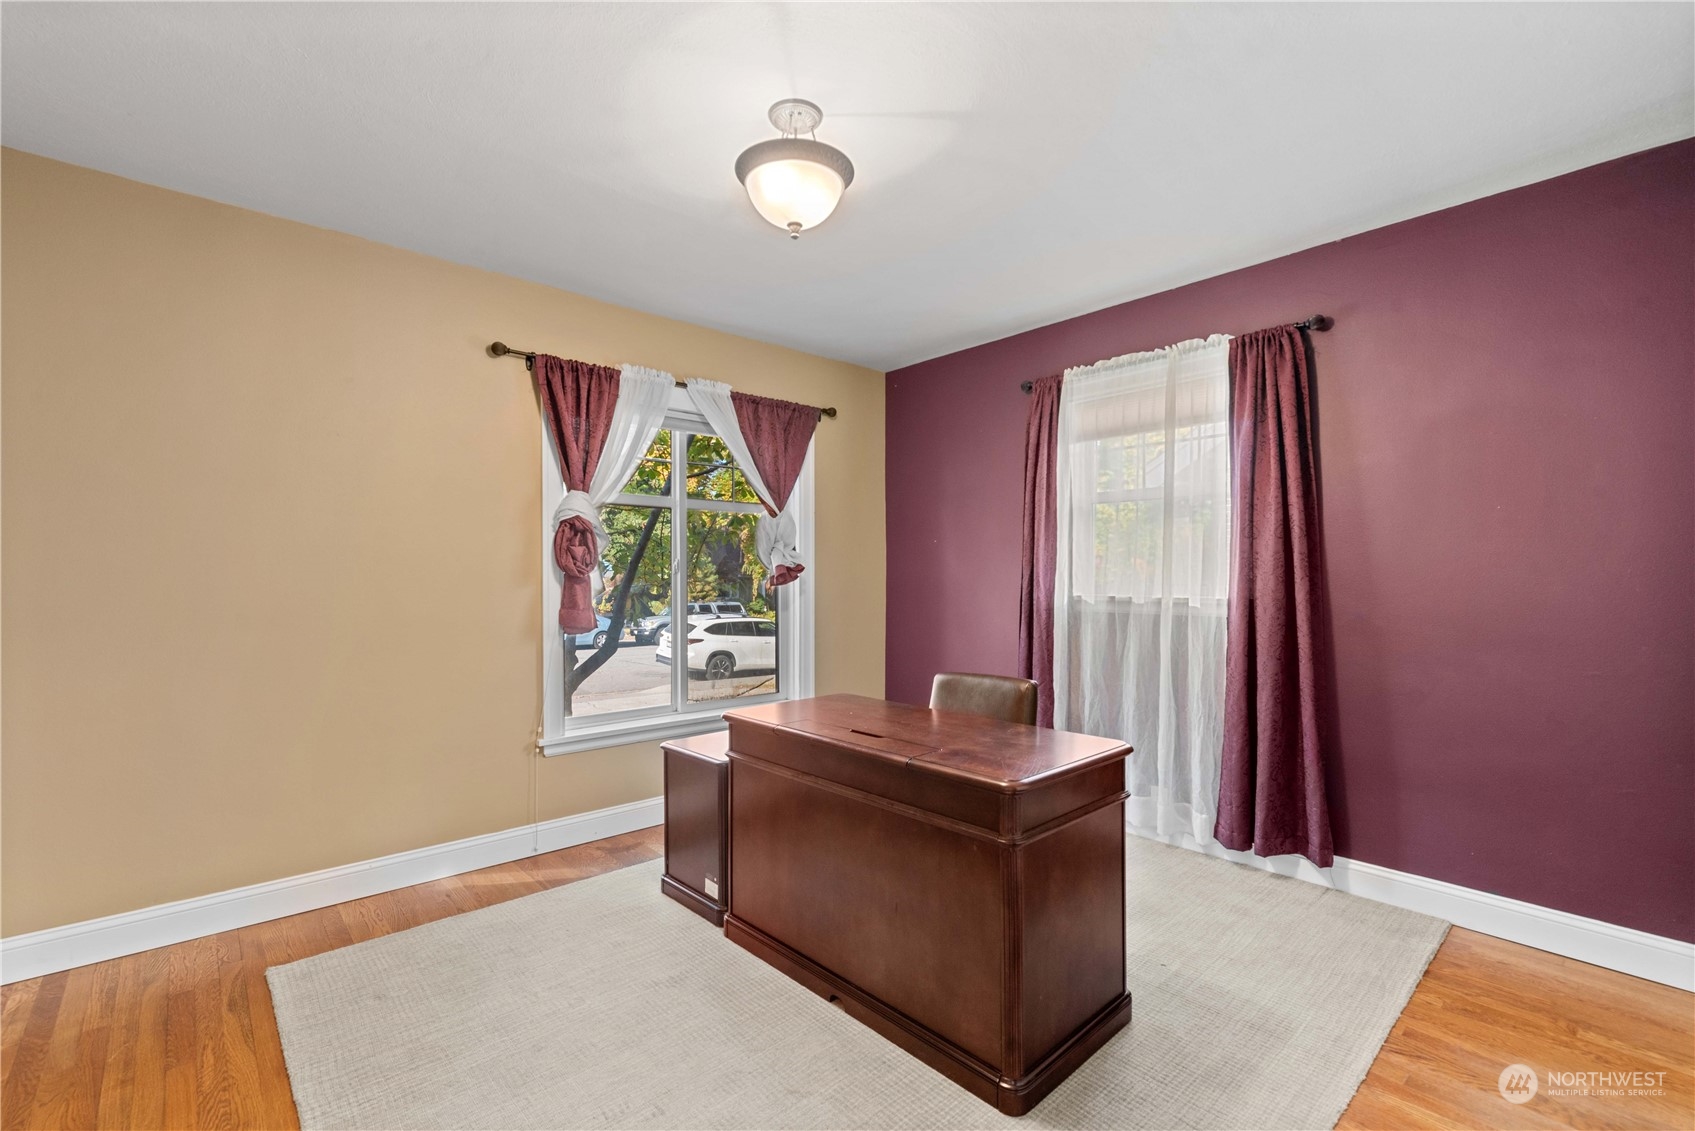
Home office with a large wooden desk, hardwood floors, and burgundy and tan walls.
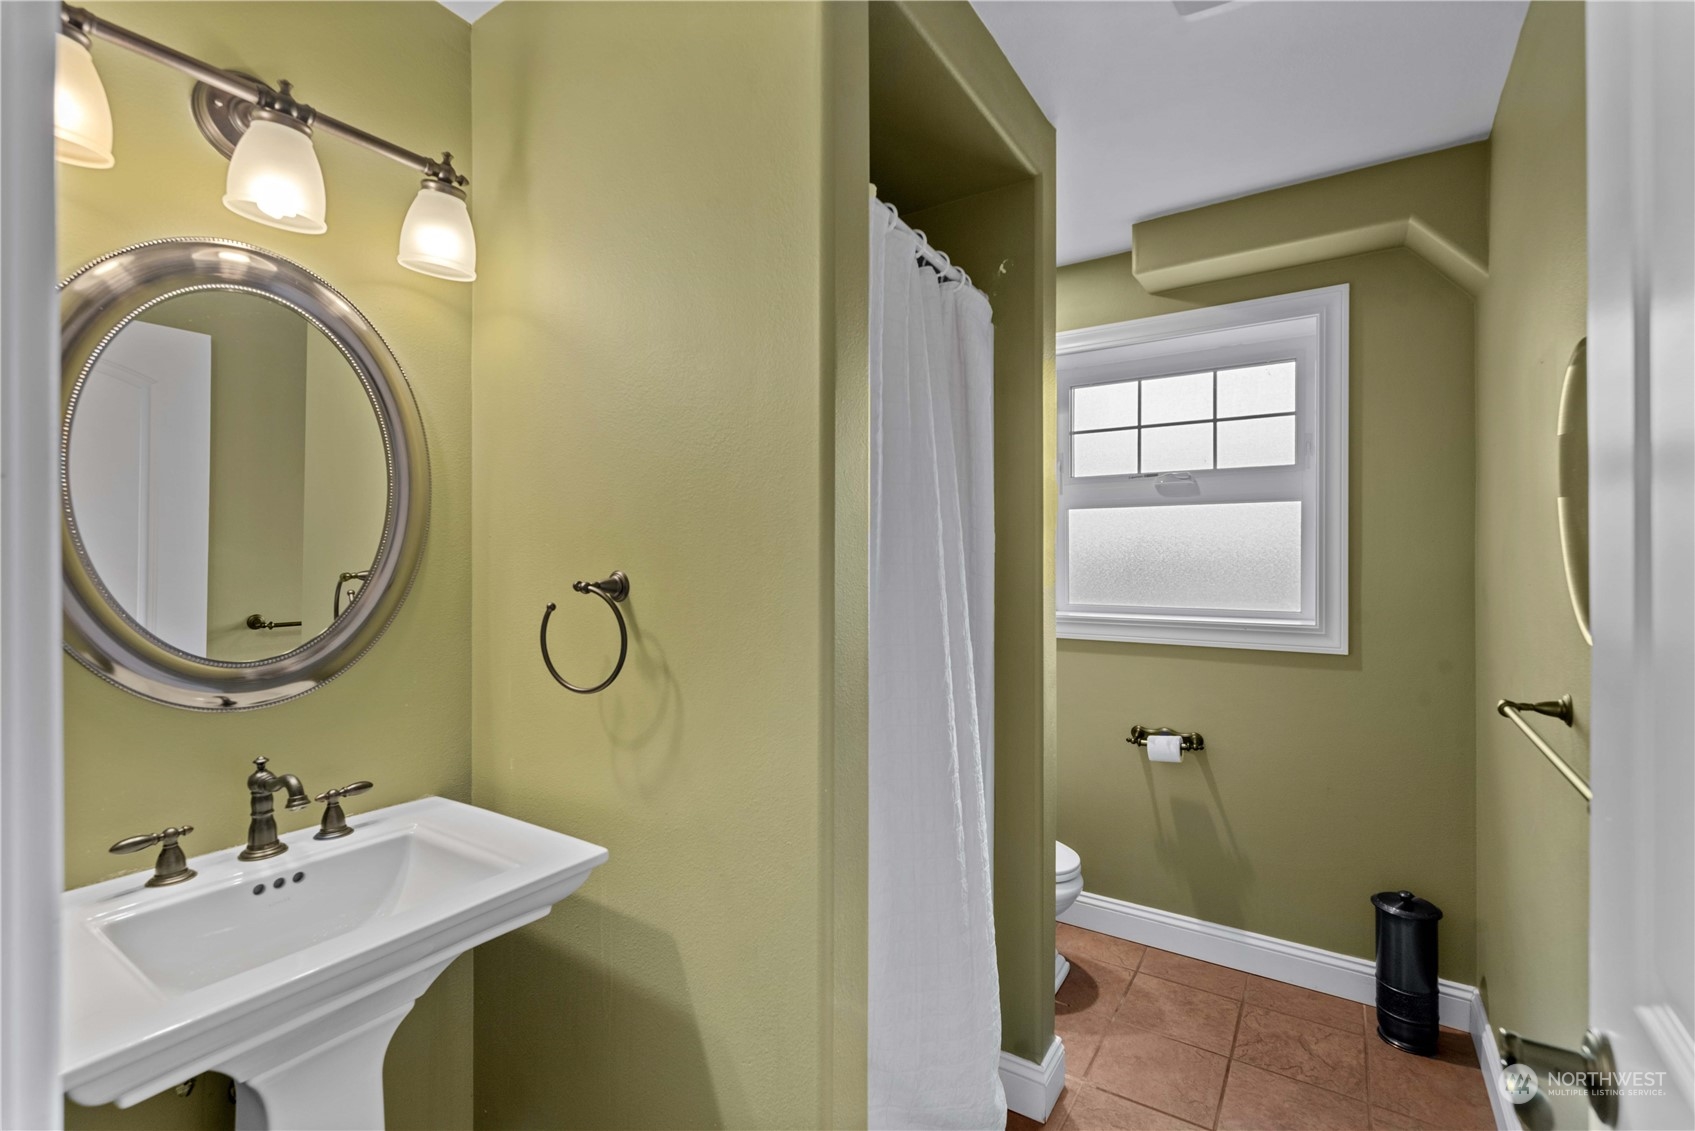
Bathroom with a pedestal sink, round mirror, white shower curtain, and frosted window.
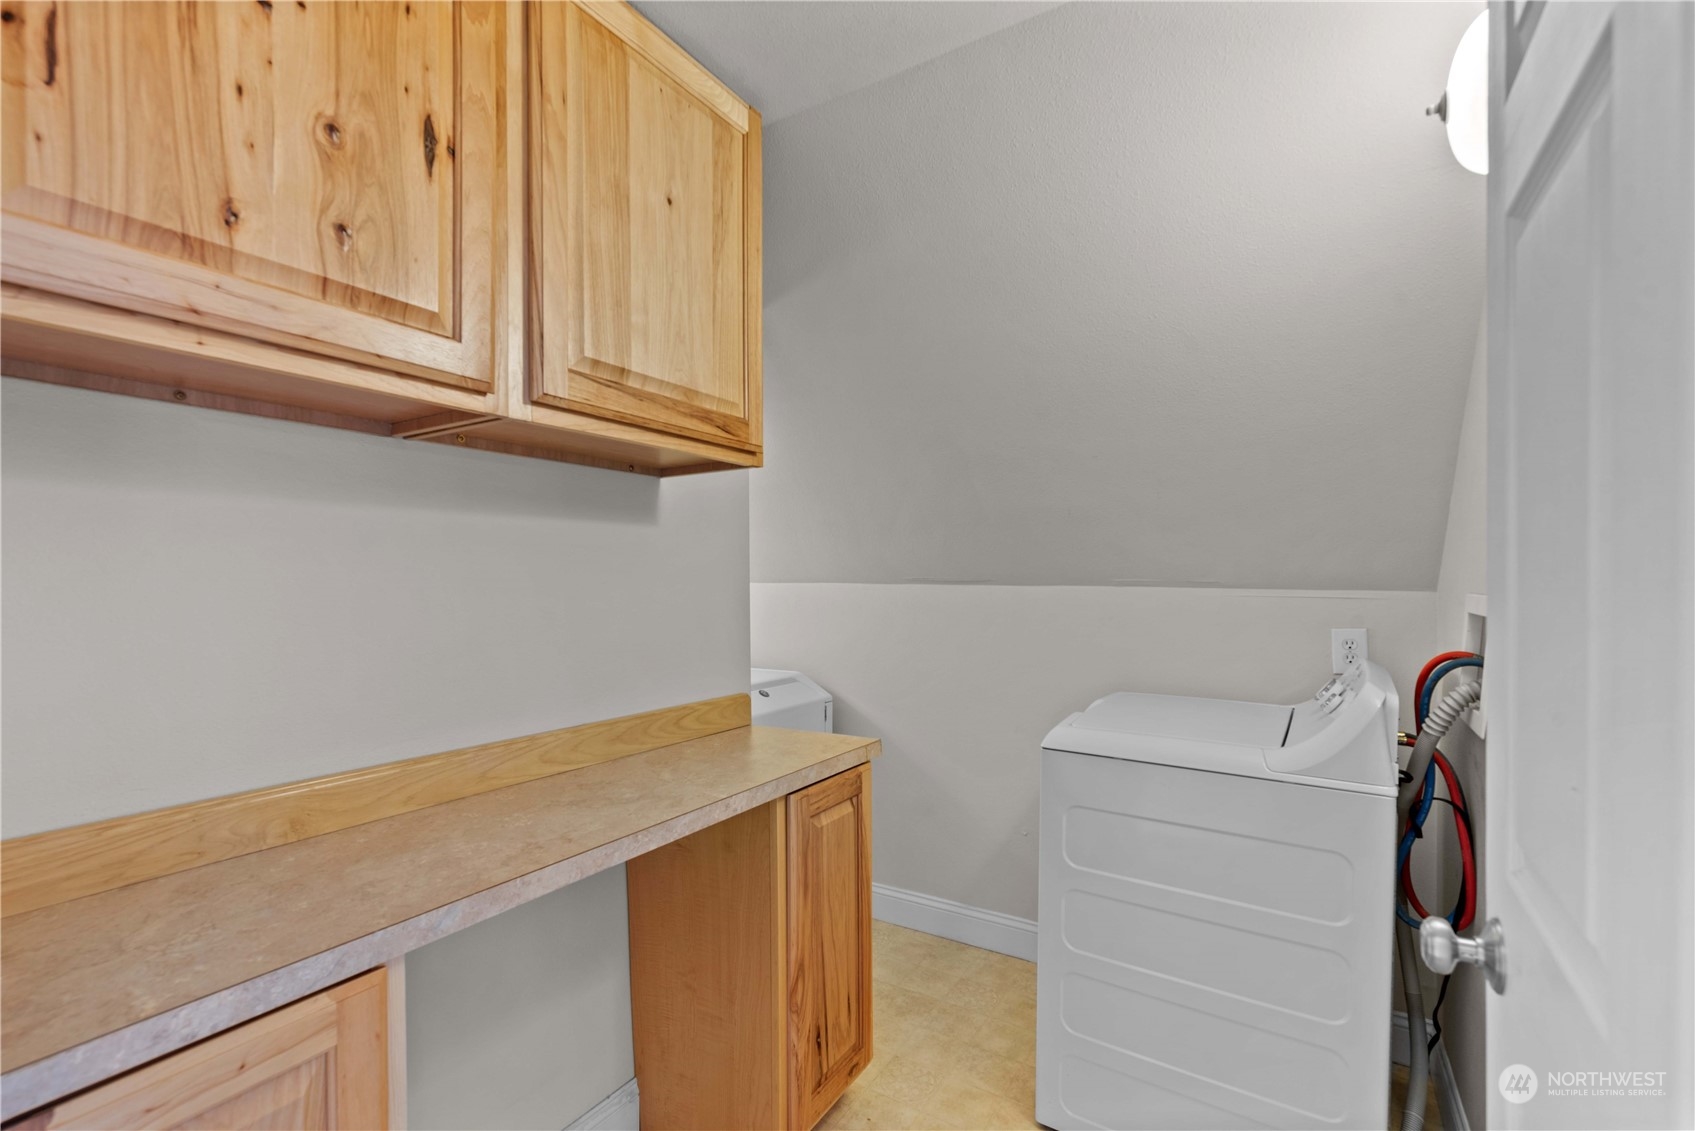
Laundry room with a top-loading washer, wood cabinets, and a countertop.
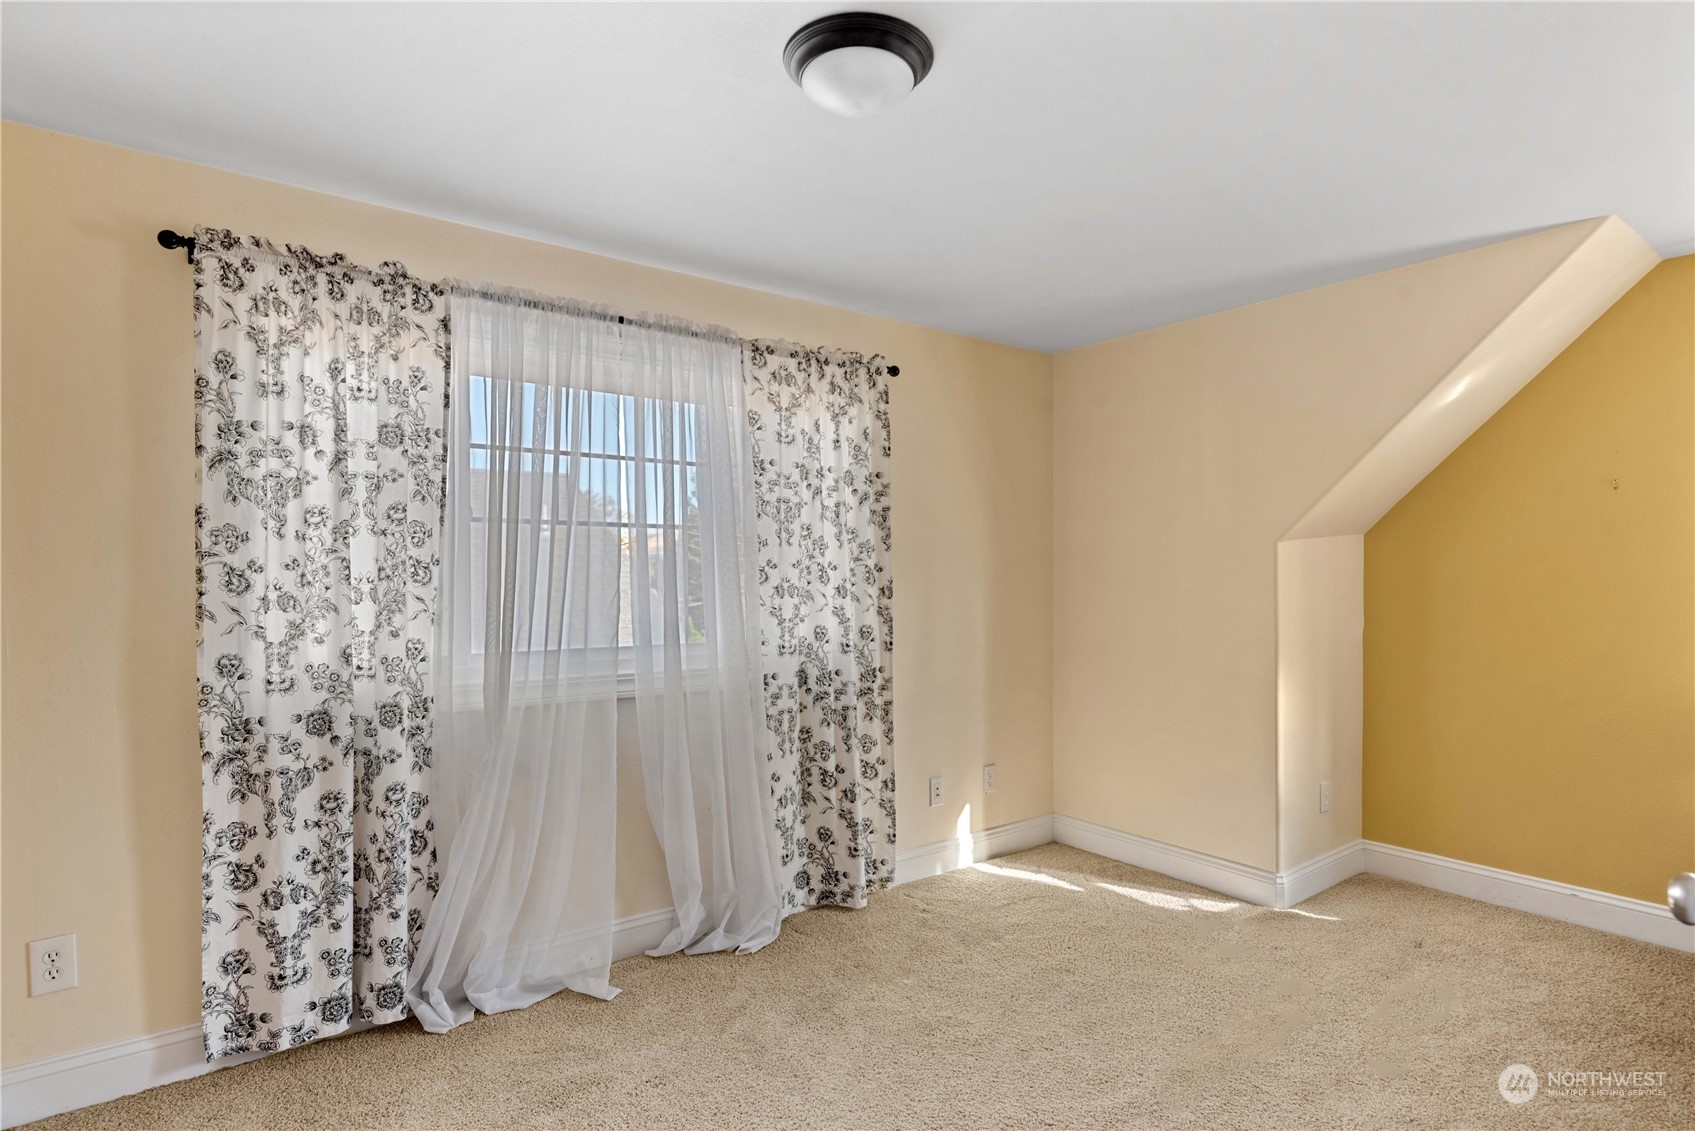
Empty bedroom with beige carpet, floral curtains, and a sloped ceiling.
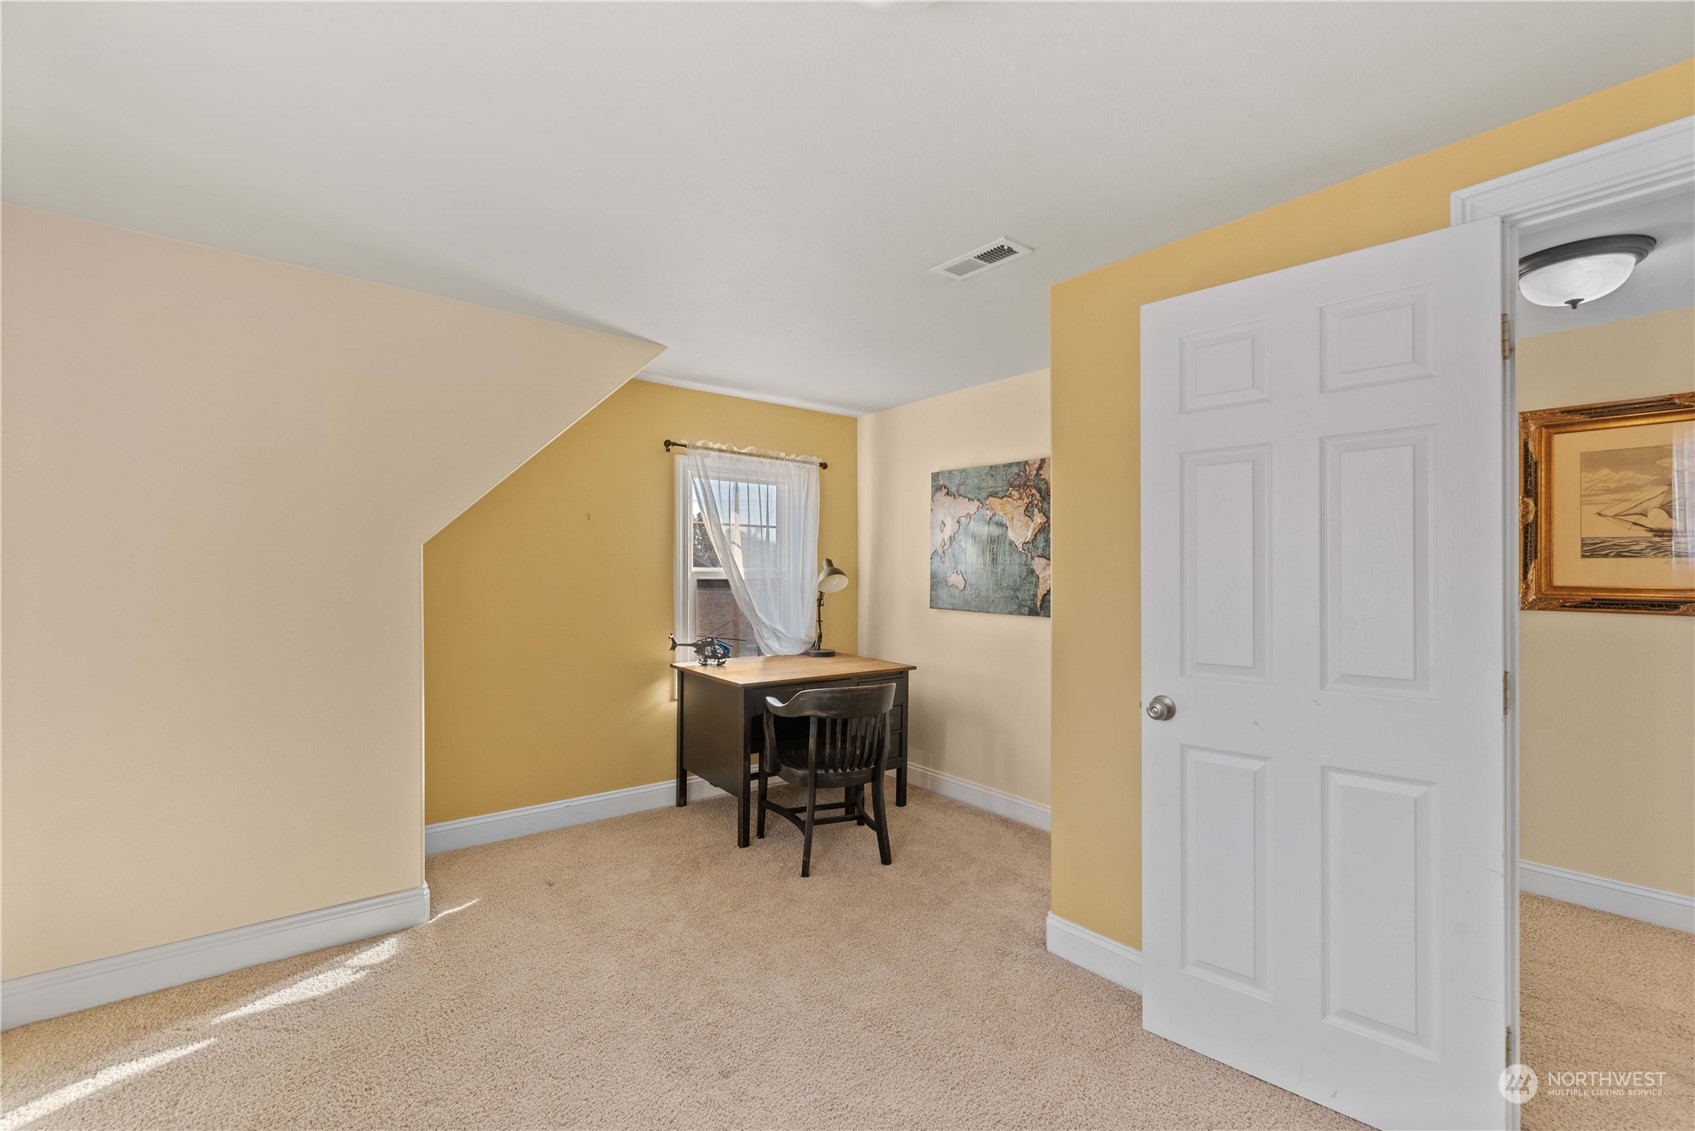
Upstairs office with a desk beneath a window, beige carpet, and a sloped ceiling.
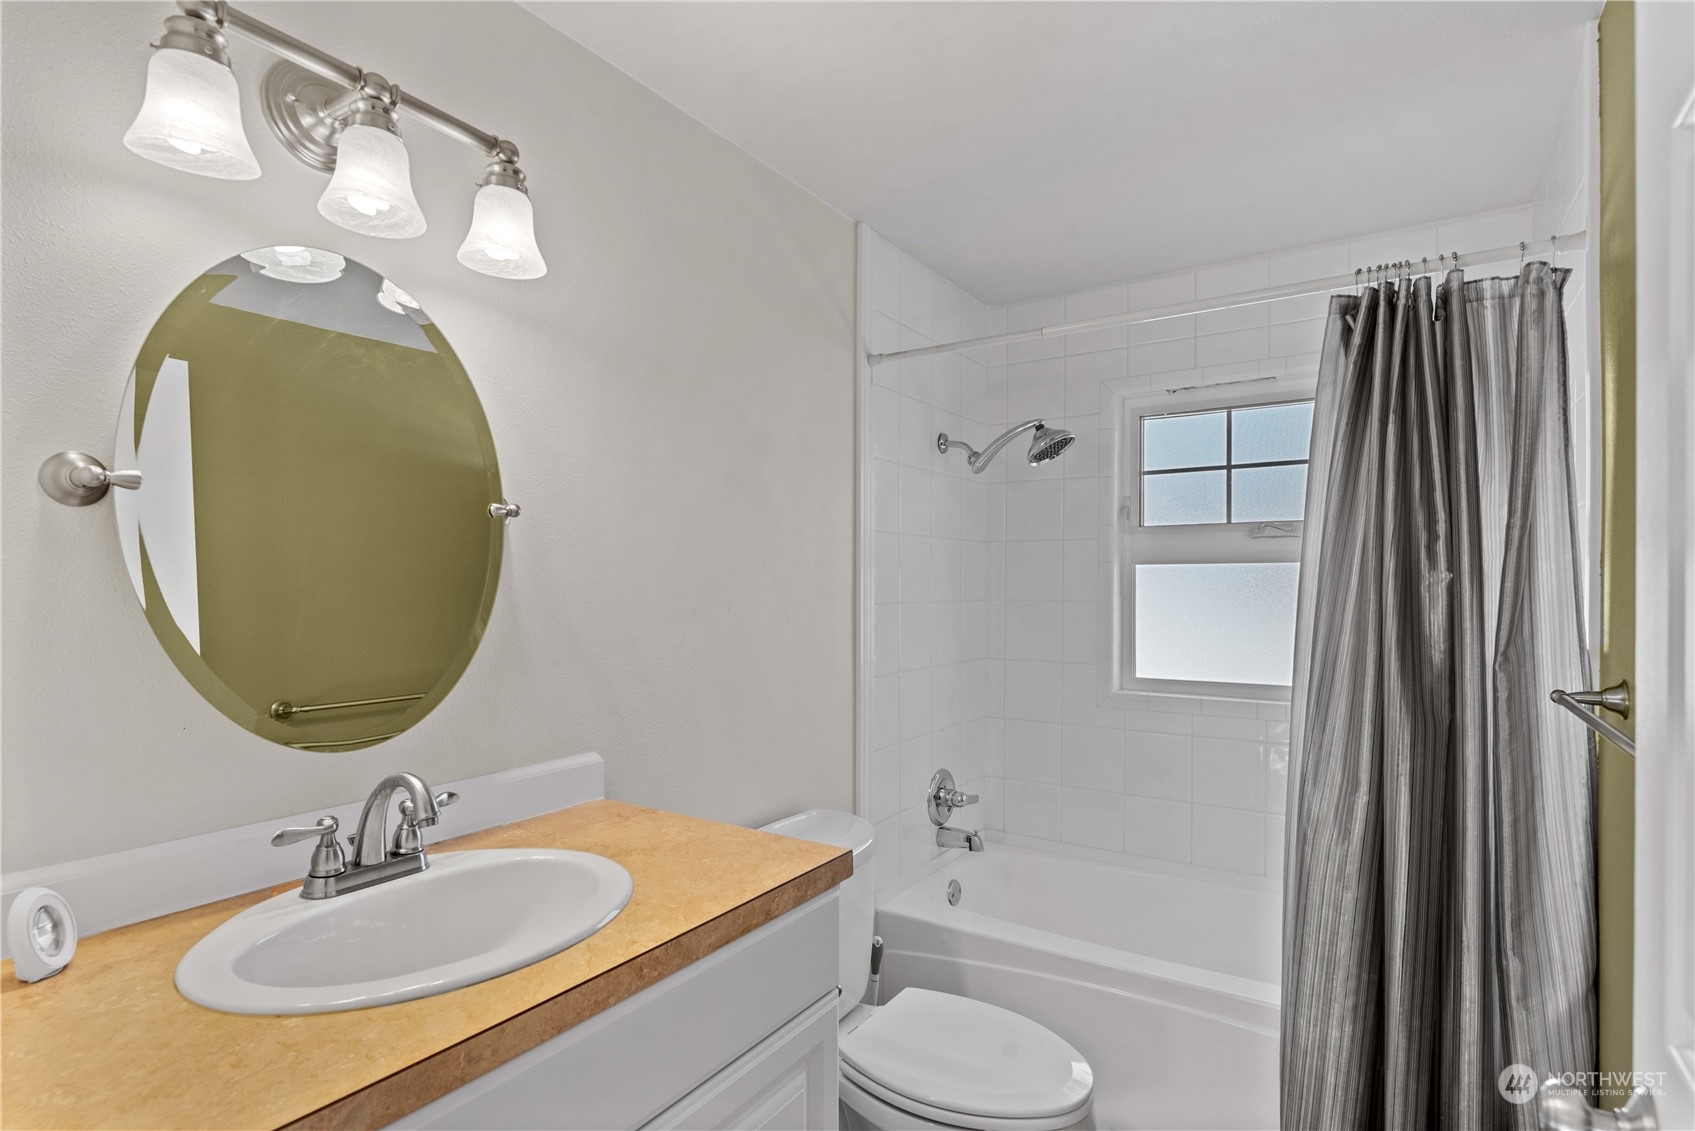
Bathroom with a yellow-toned vanity countertop, oval mirror, and tiled tub-shower with a gray curtain.
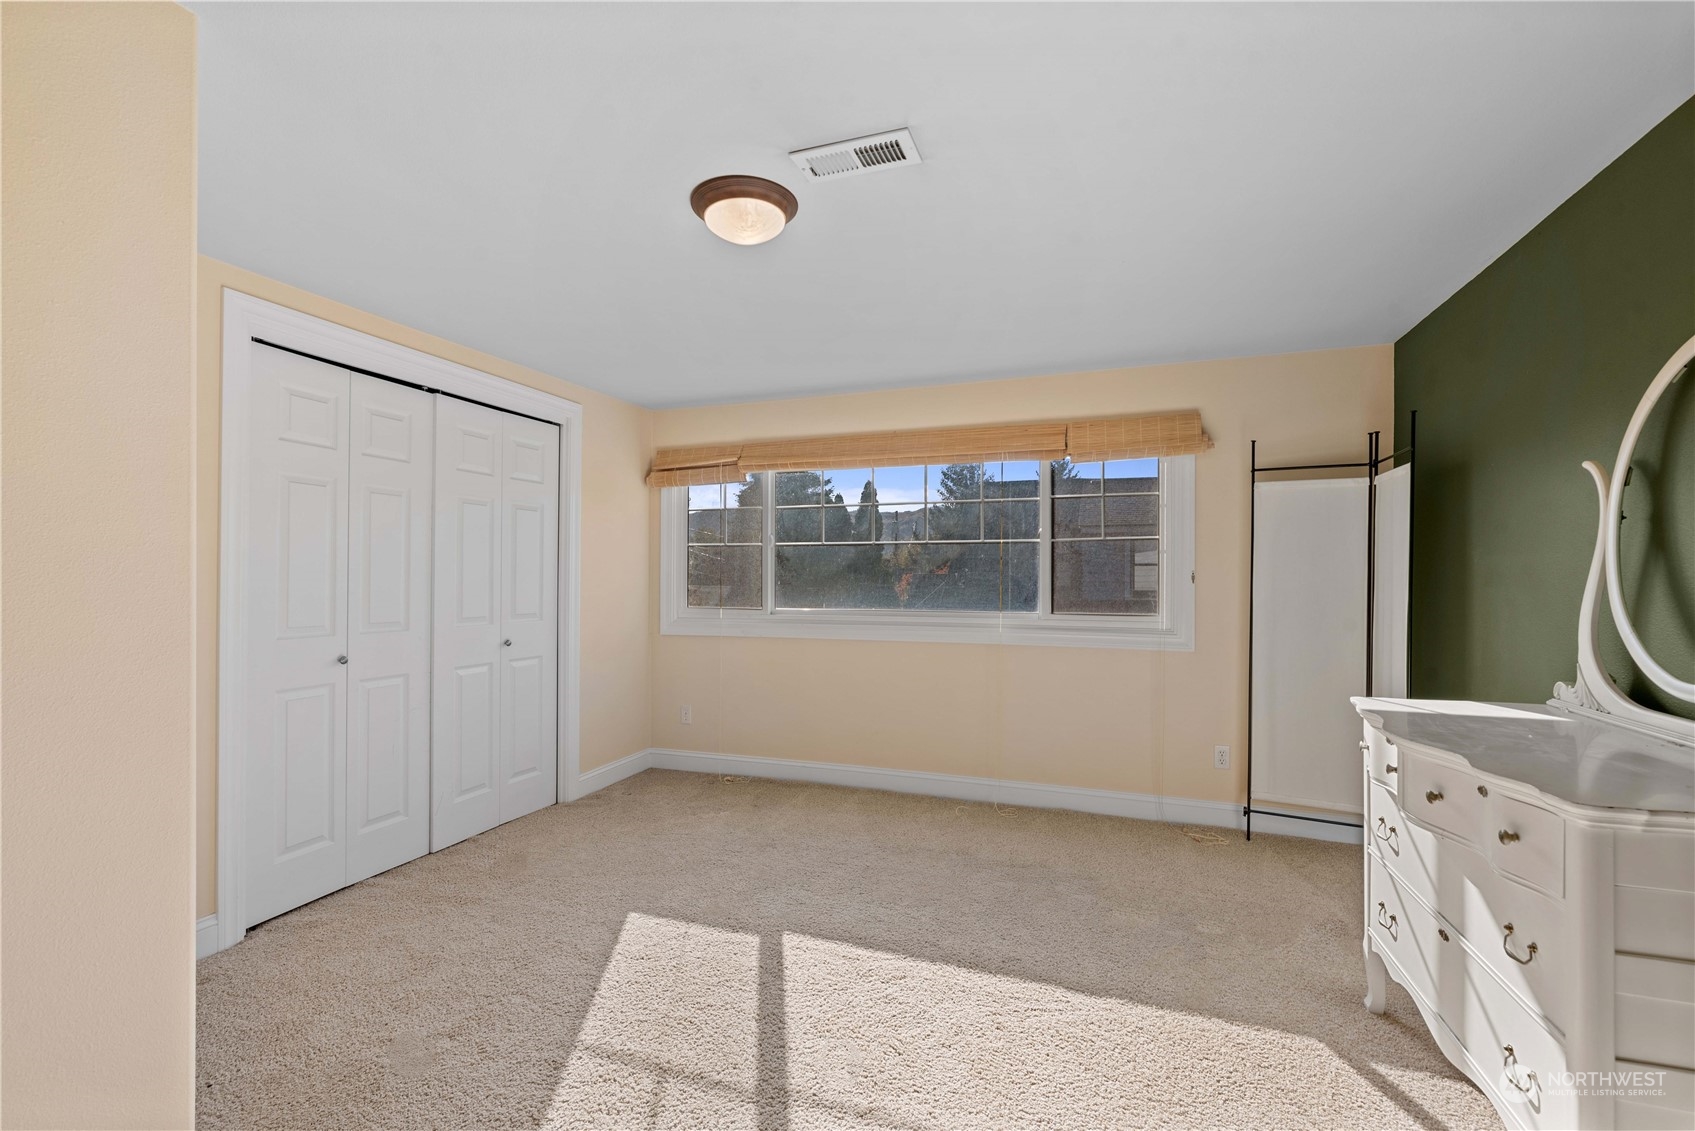
Bedroom with white closet doors, a wide window, and a white dresser against a green accent wall.
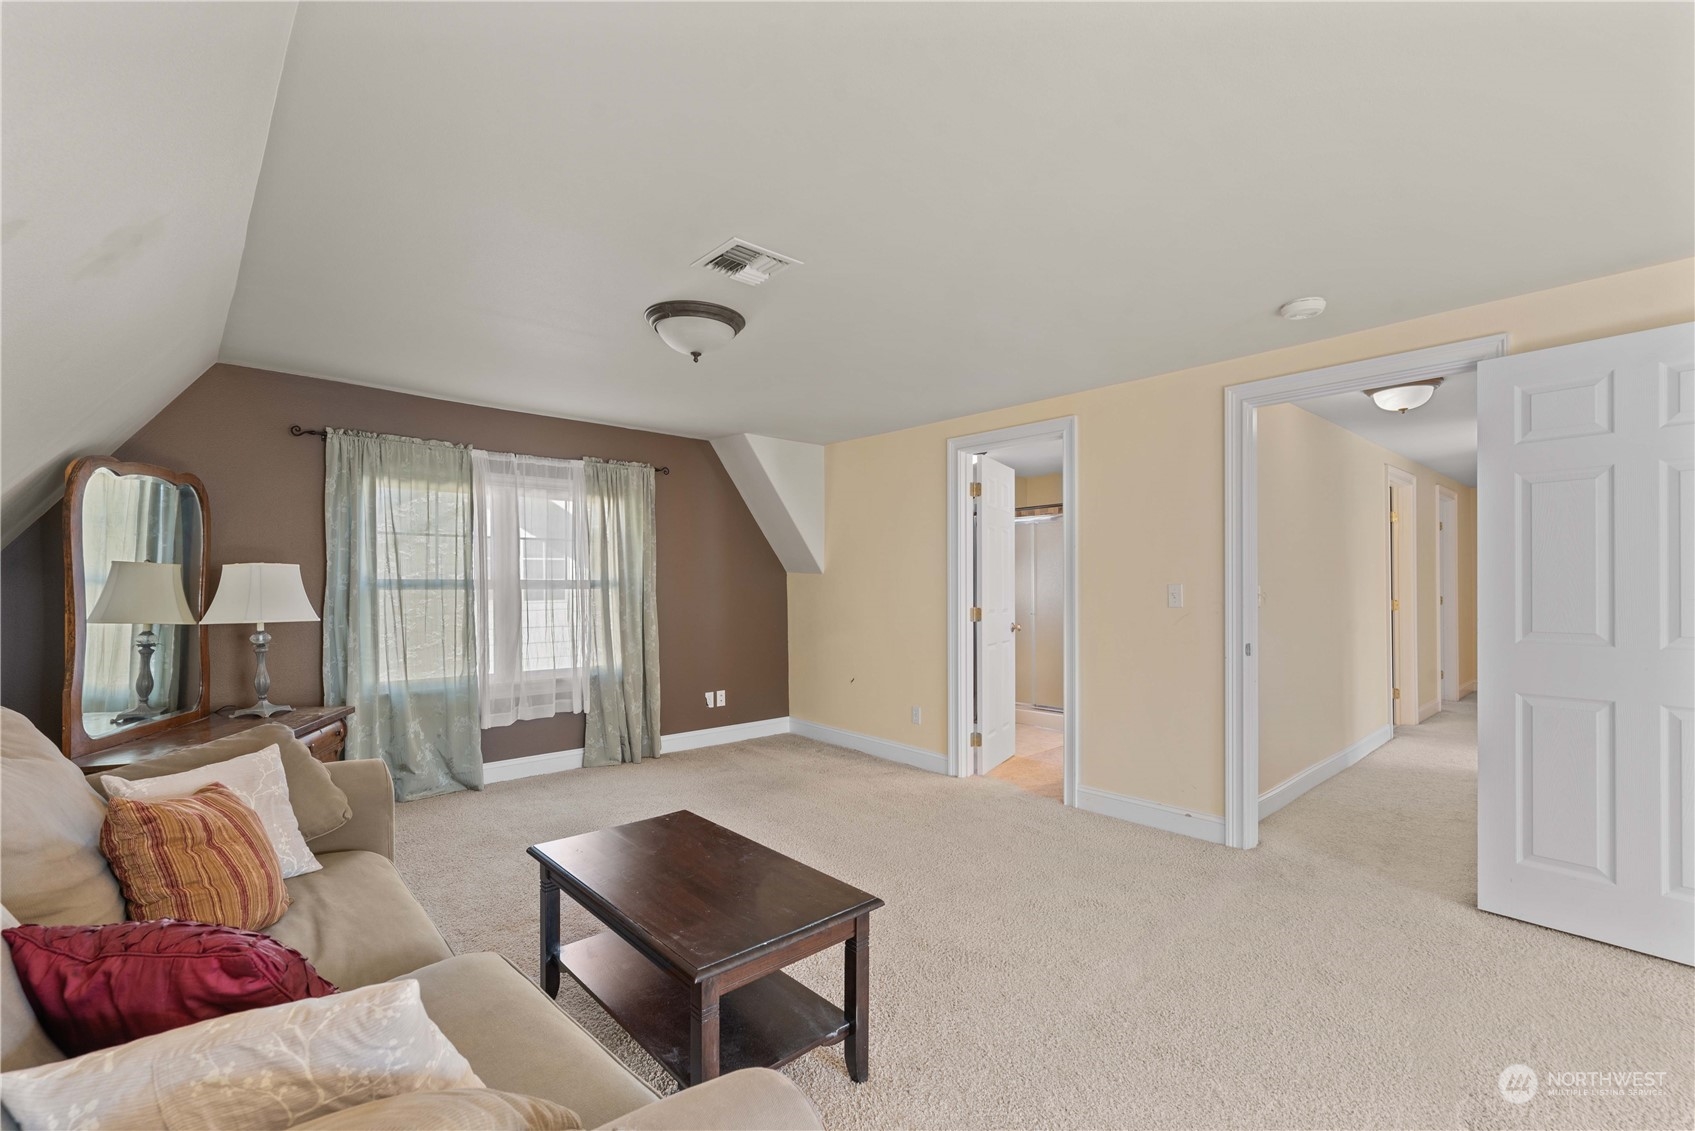
Furnished living room with a sloped ceiling, curtained windows, and a hallway opening.
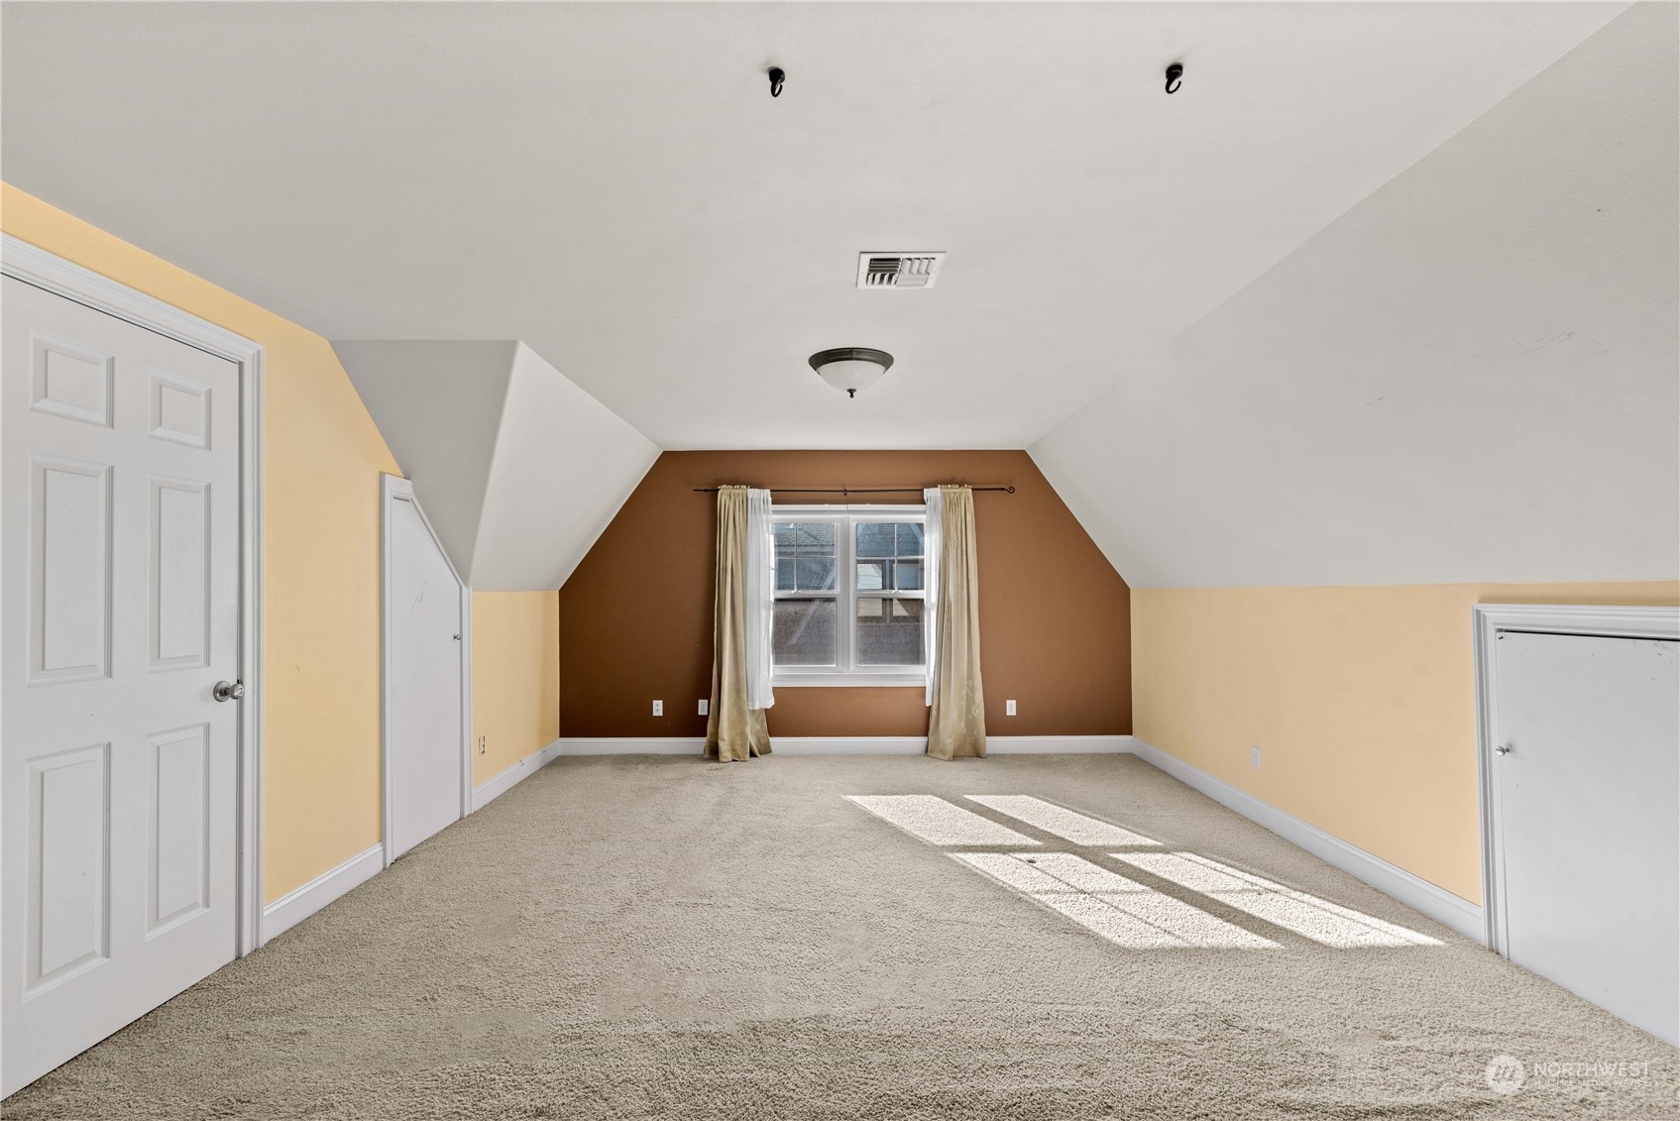
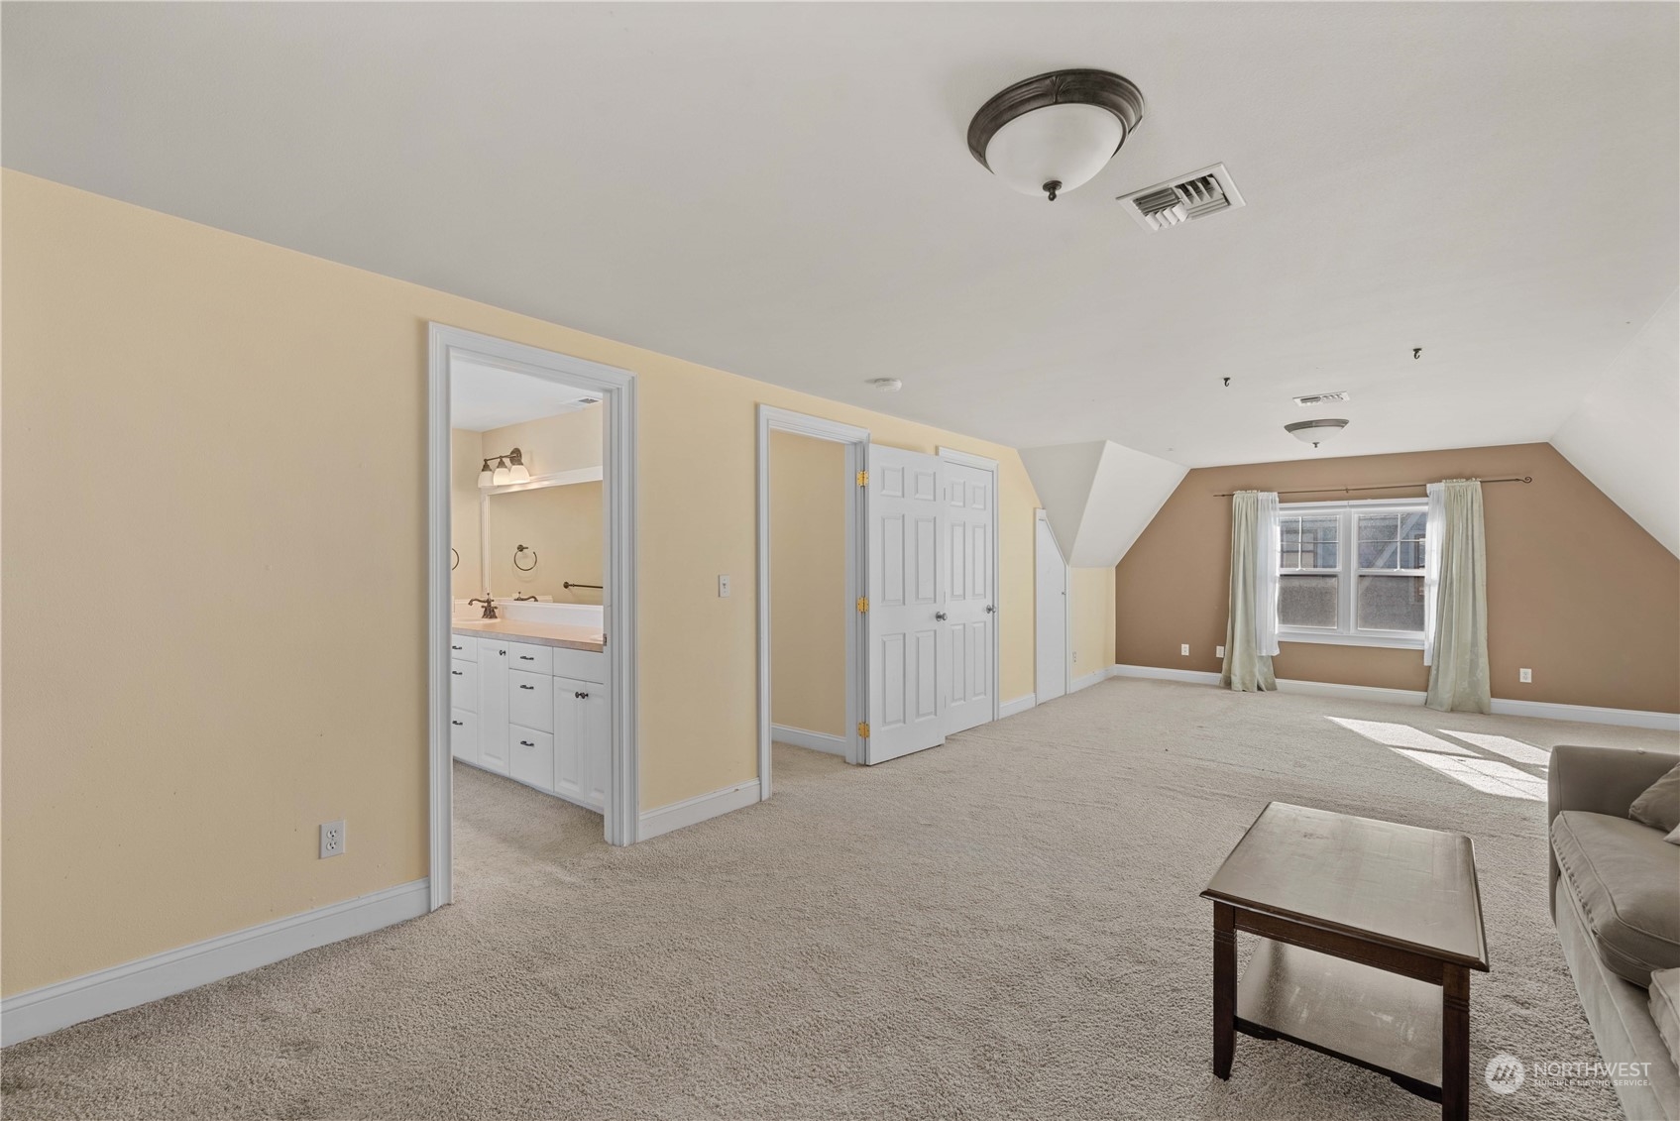
Empty finished attic room with sloped ceilings, beige carpet, and a sunlit window.
Carpeted upstairs room with sloped ceilings, a curtained window, and an adjoining bathroom.
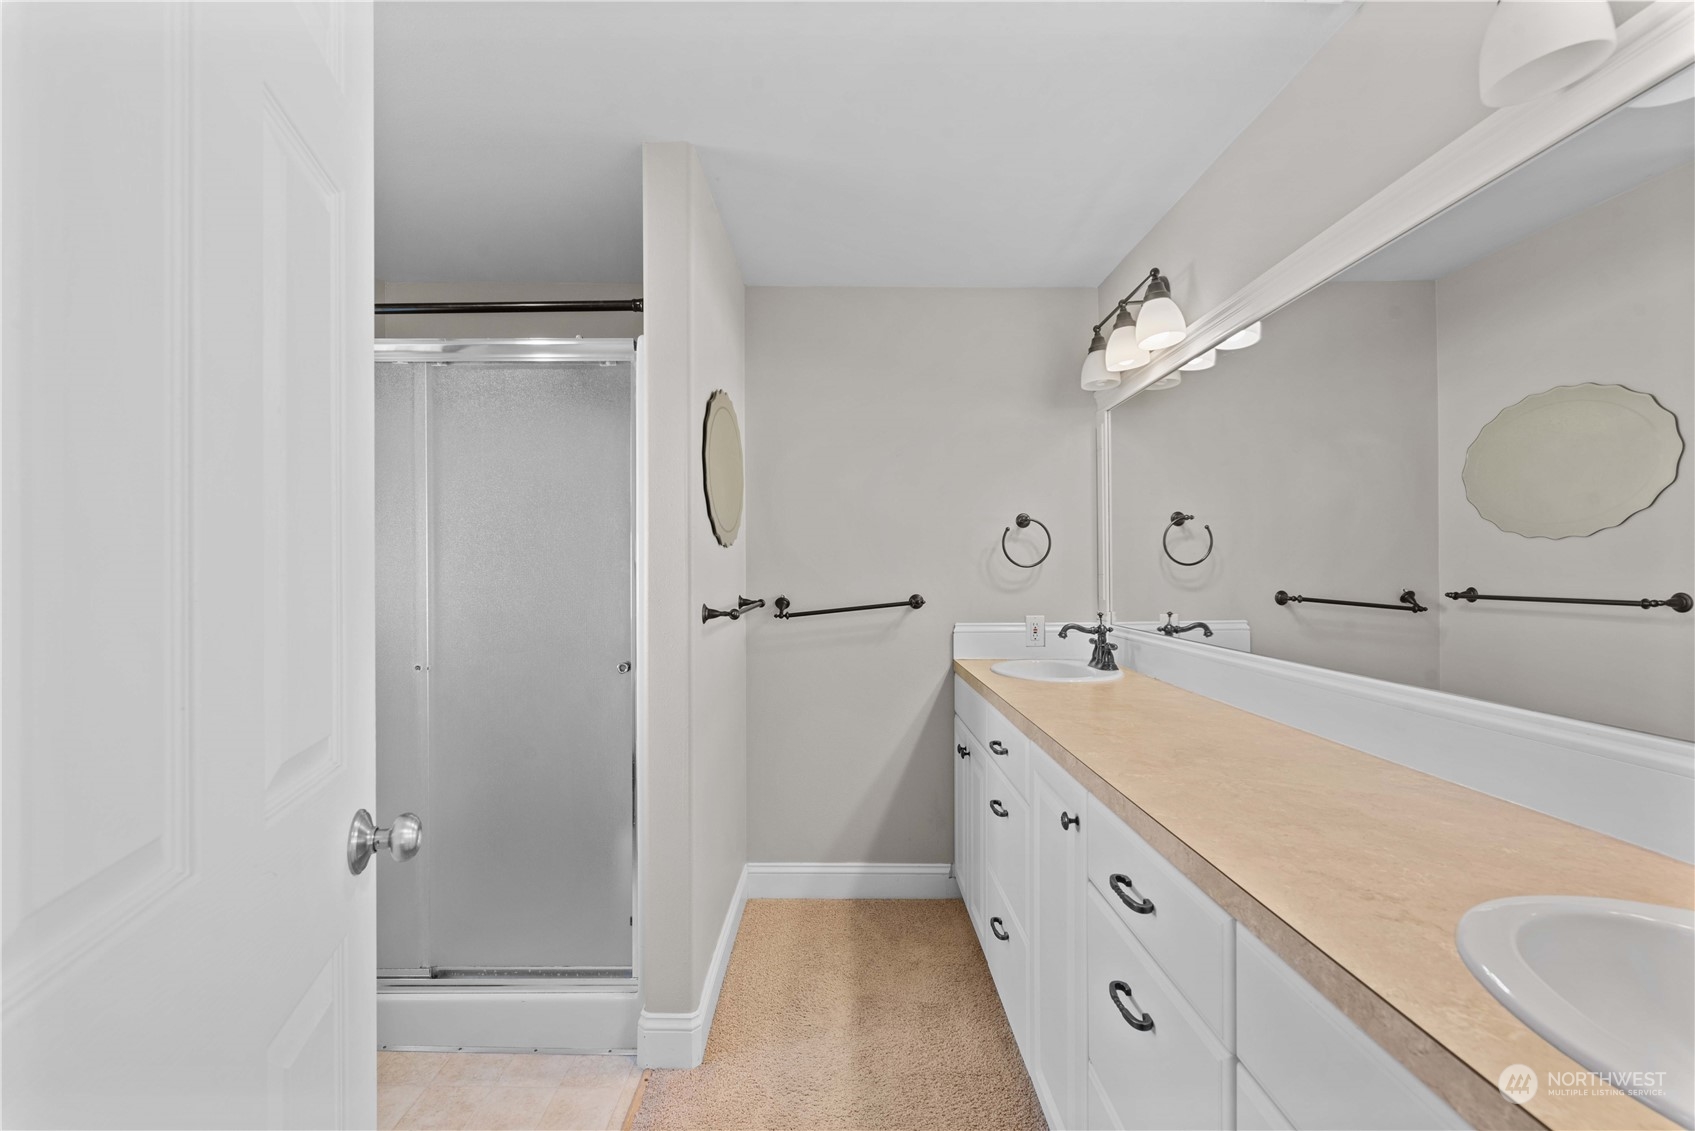
Bathroom with glass-enclosed shower, long beige countertop, and white vanity.
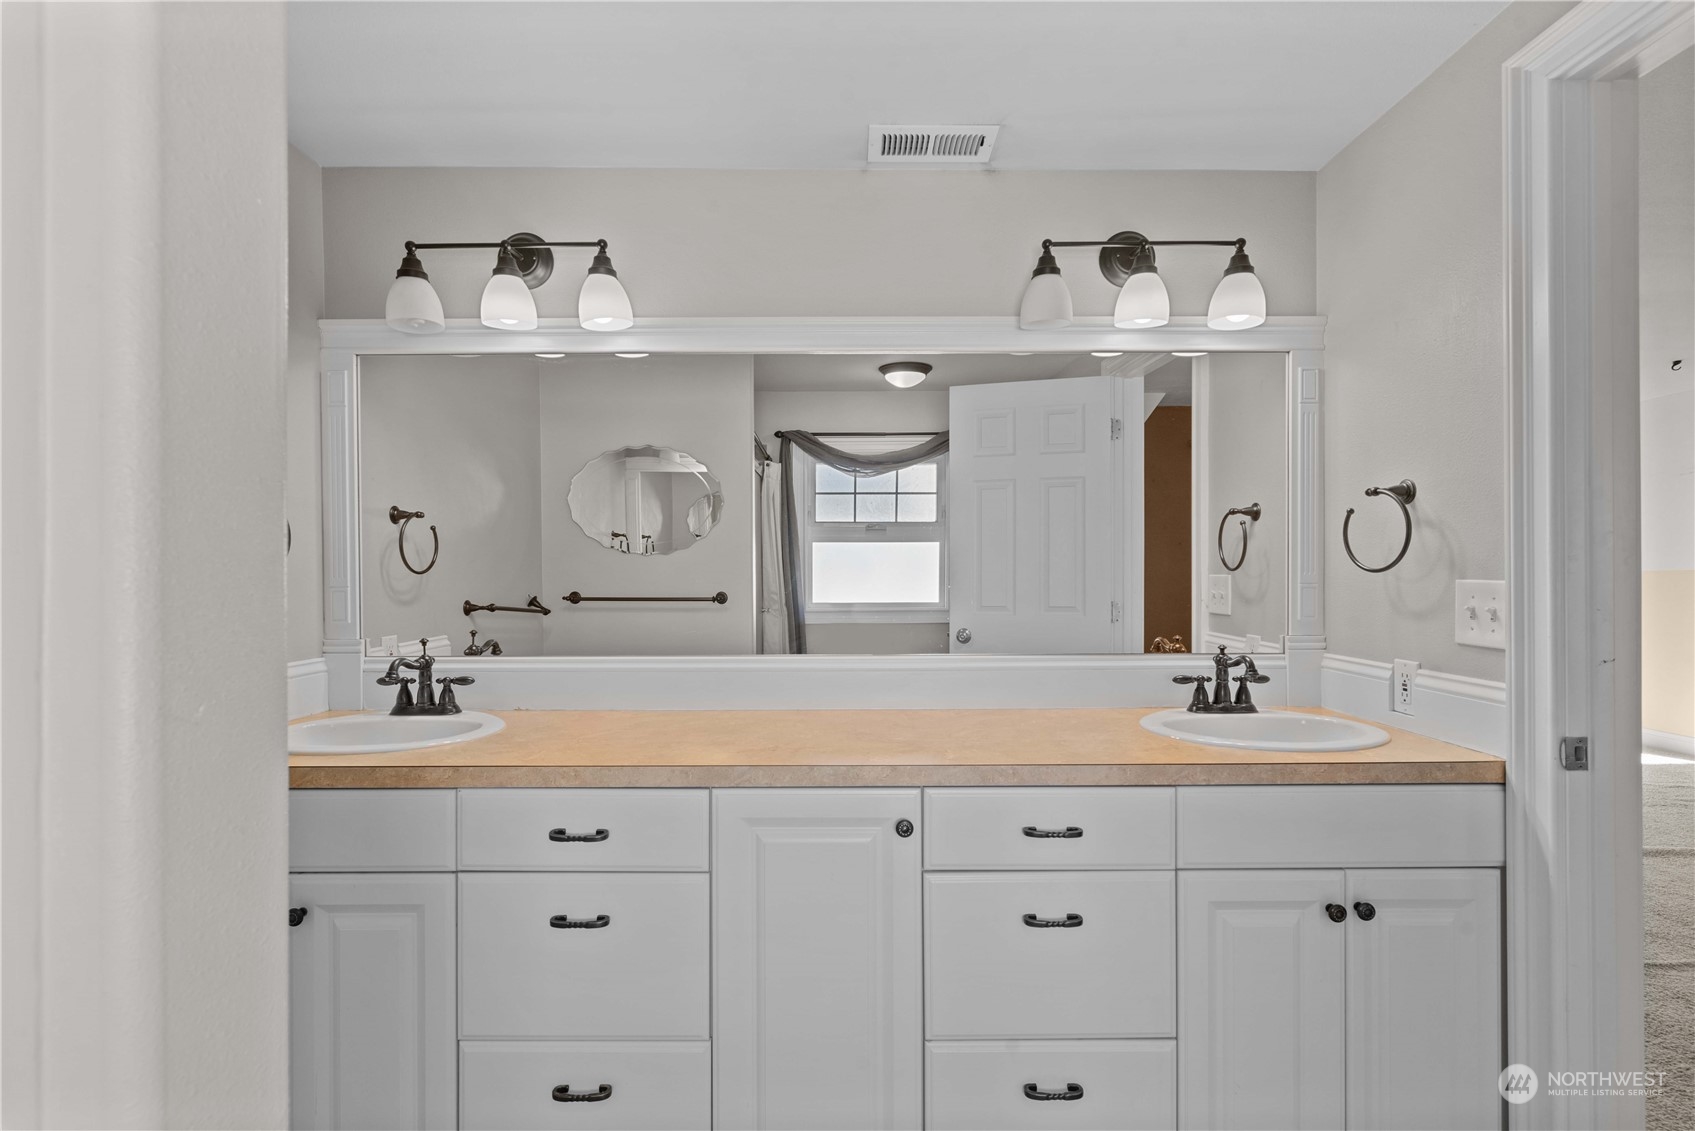
Bathroom with a double-sink vanity, tan countertop, white cabinetry, and wide mirror.
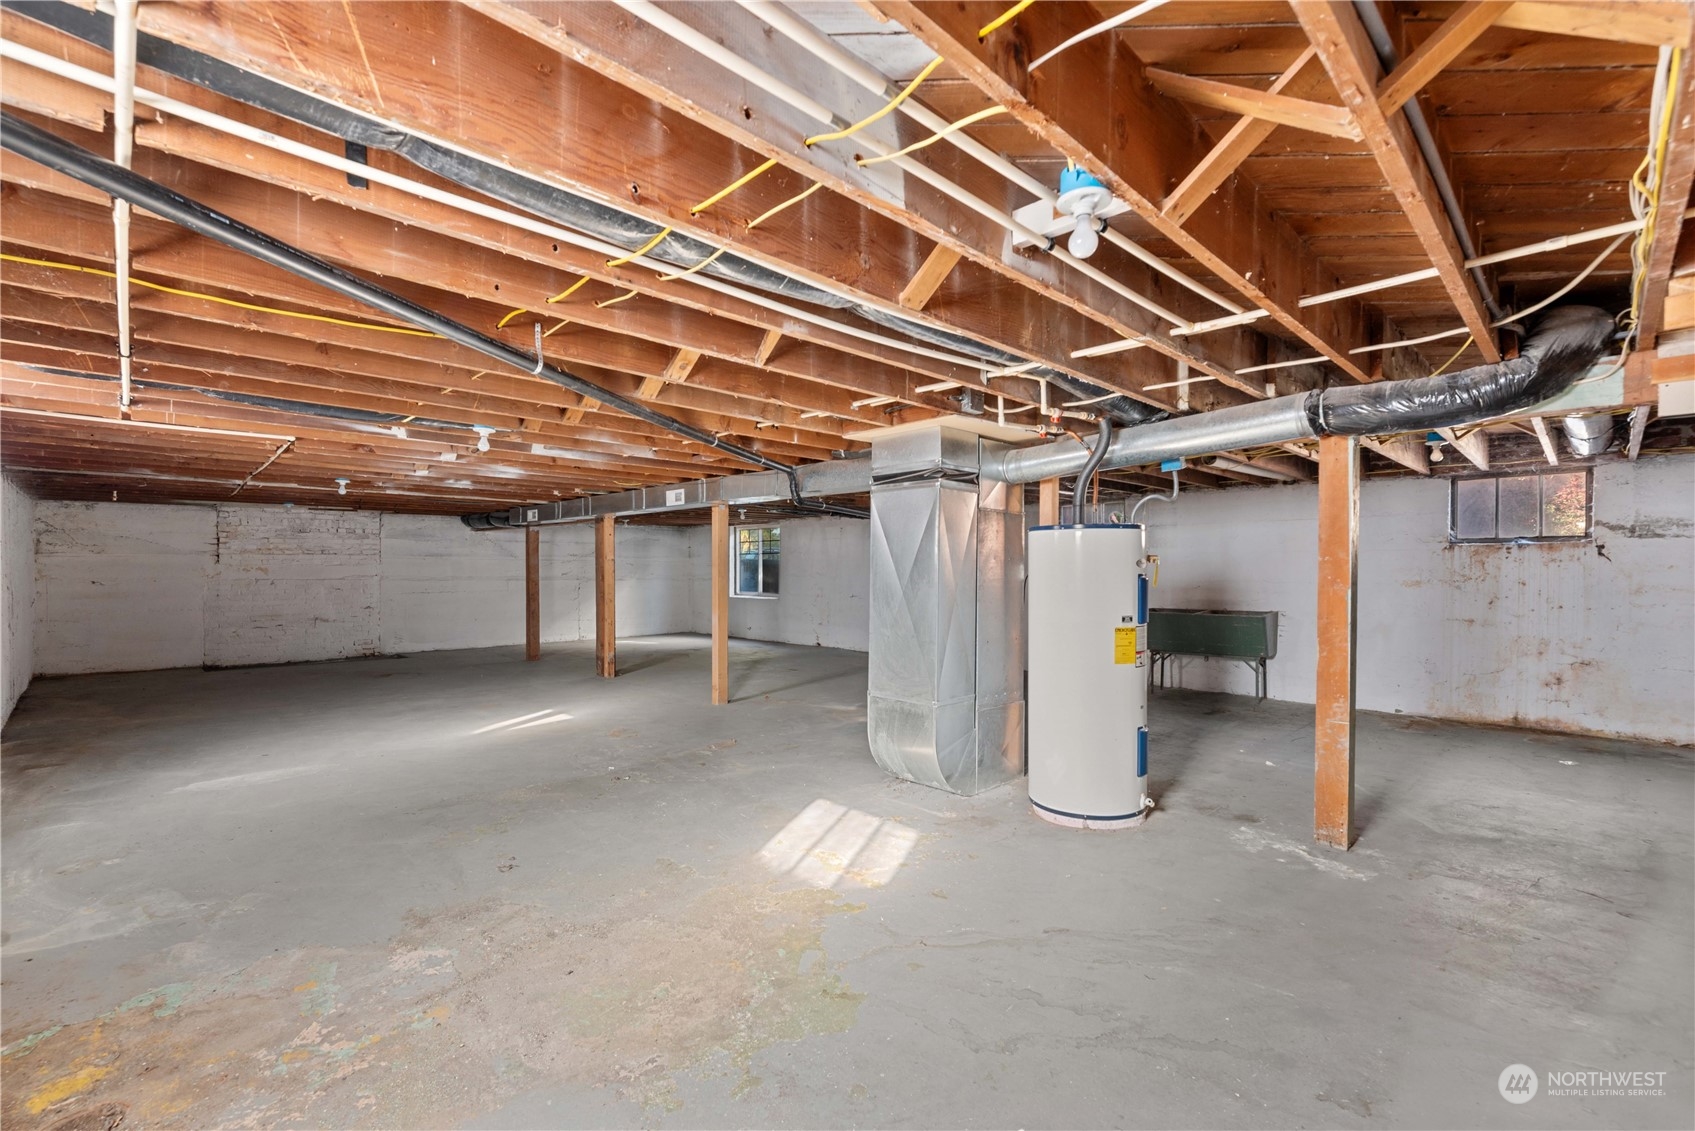
Unfinished basement with exposed joists, HVAC ductwork, and a water heater.
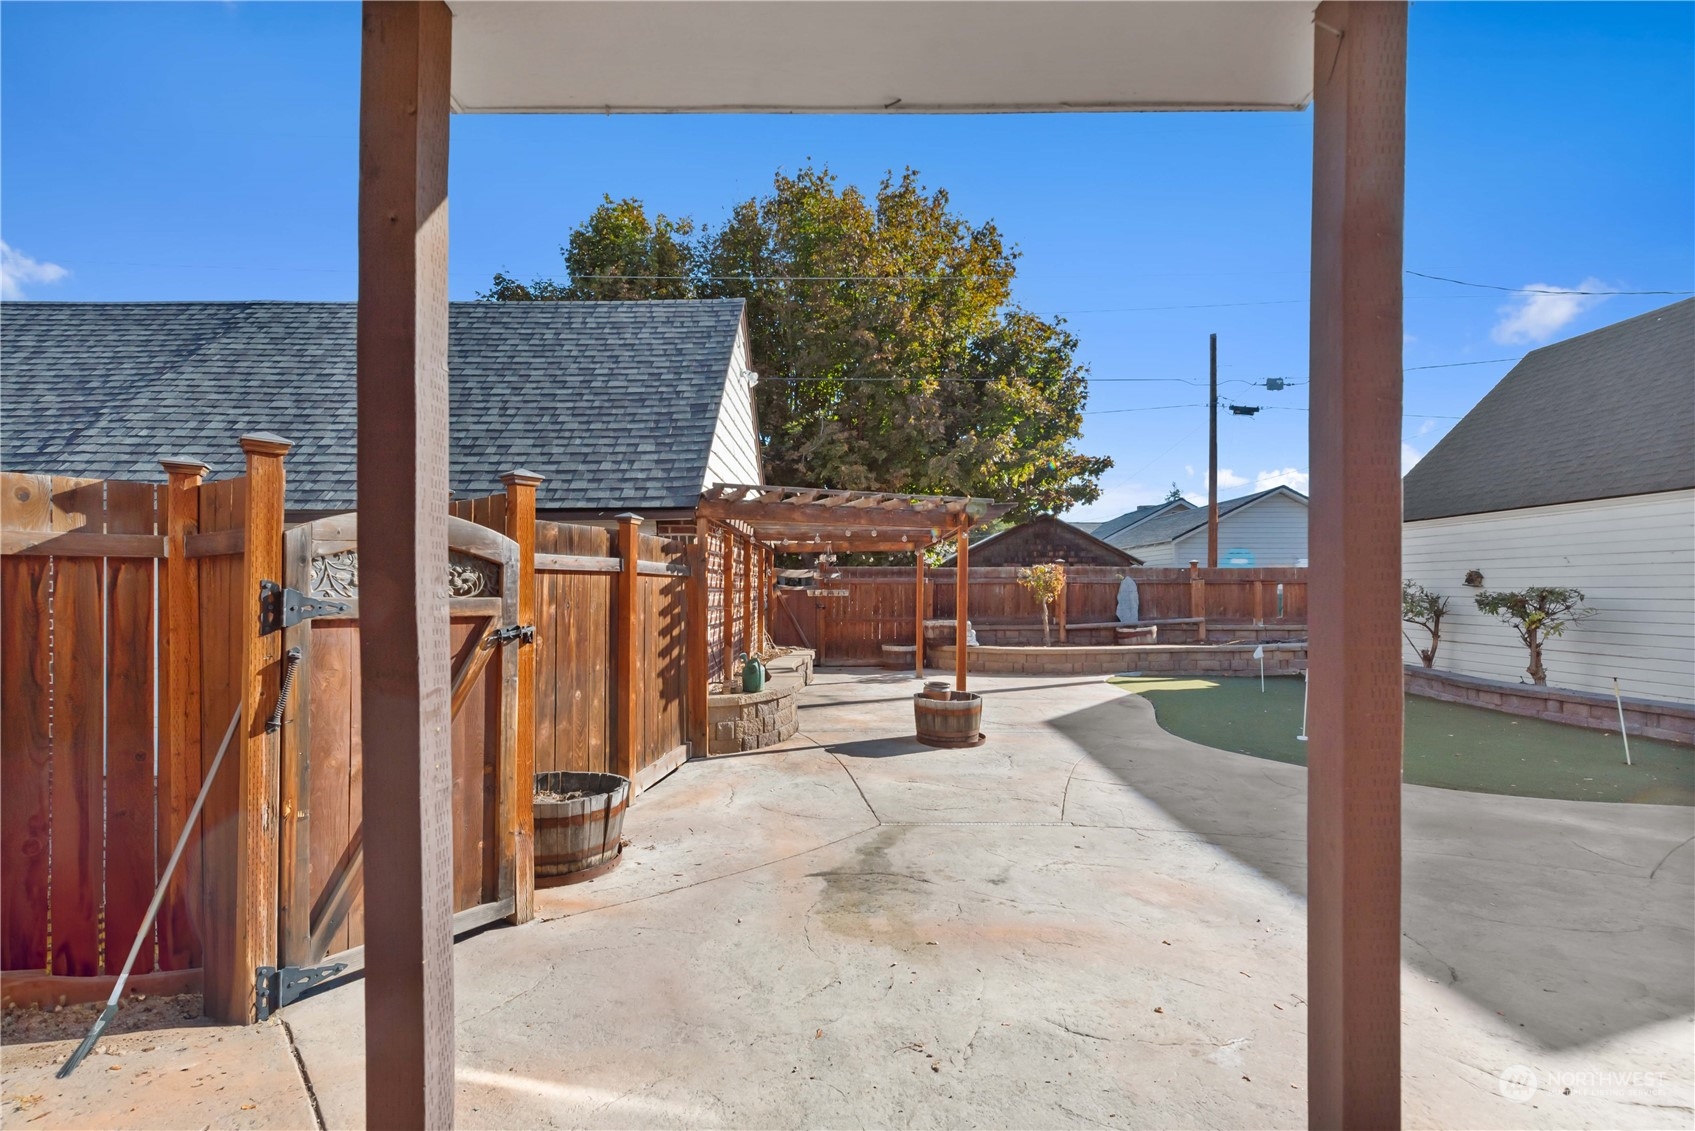
Backyard patio with a wooden pergola, fenced yard, and small putting green.
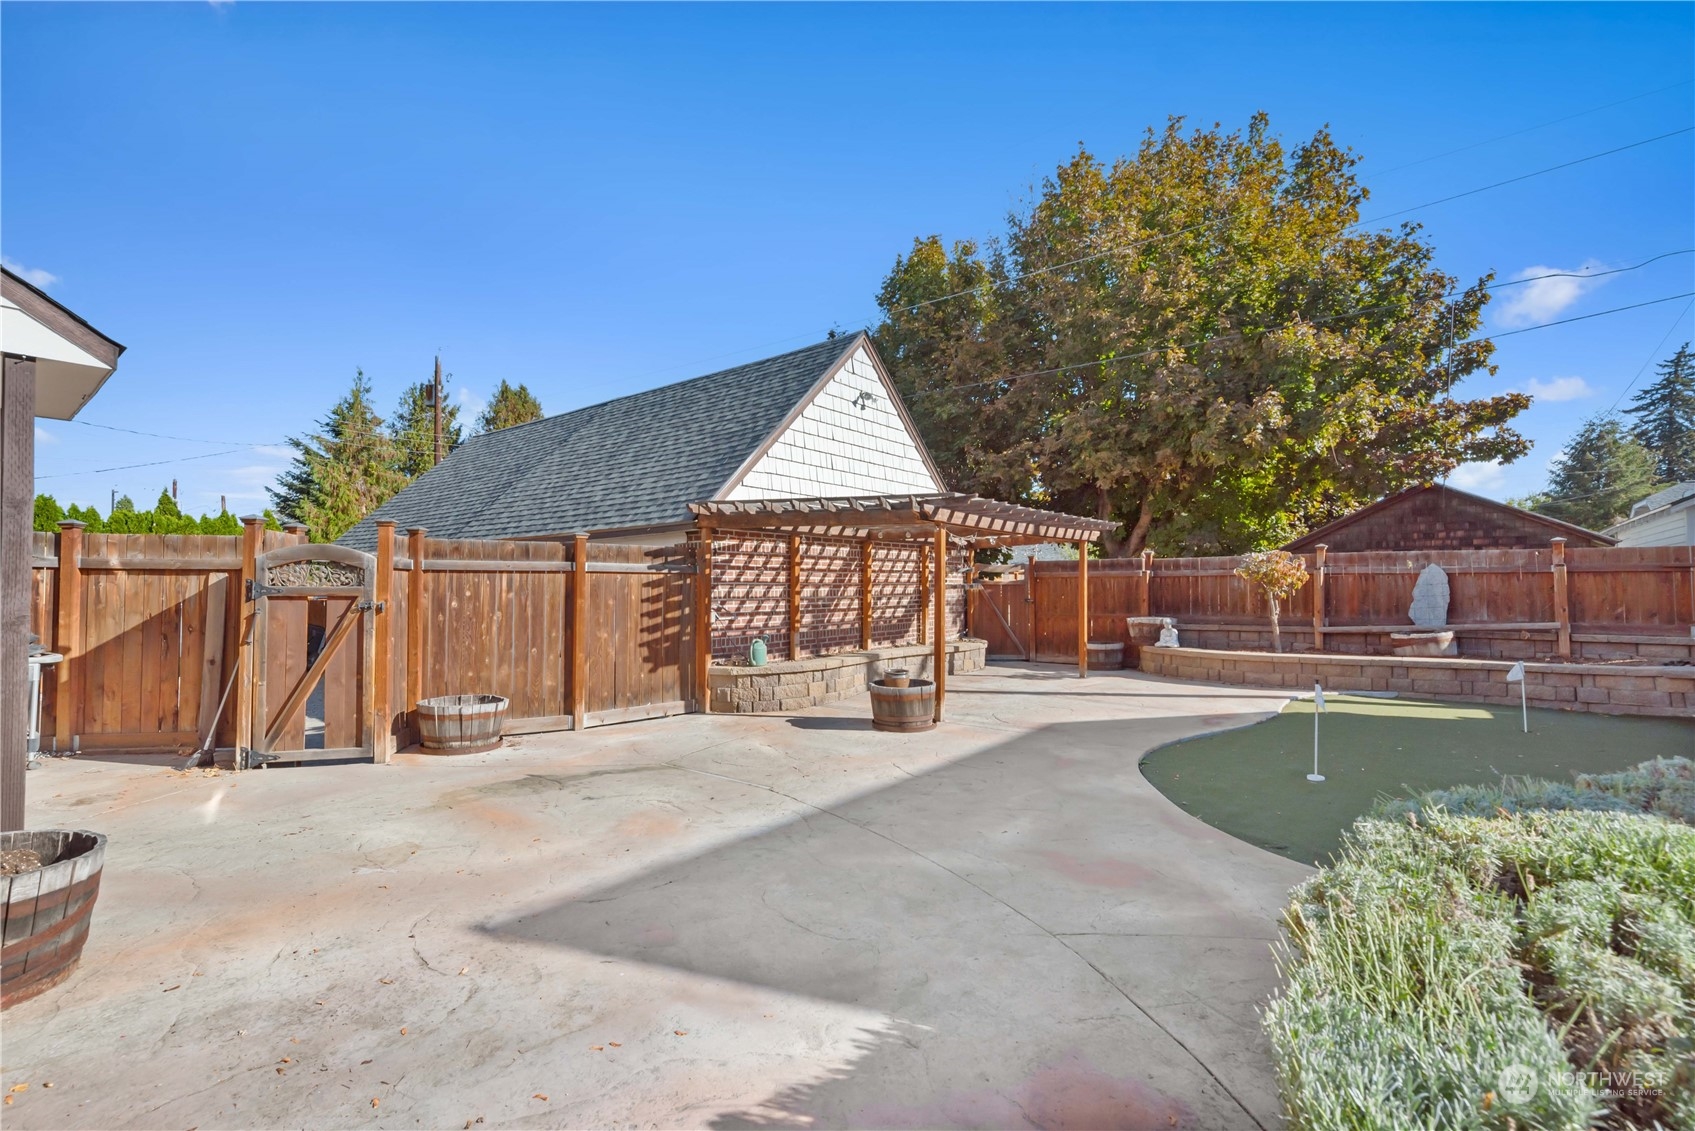
Fenced backyard patio with a wooden pergola, raised planters, and a small putting green.
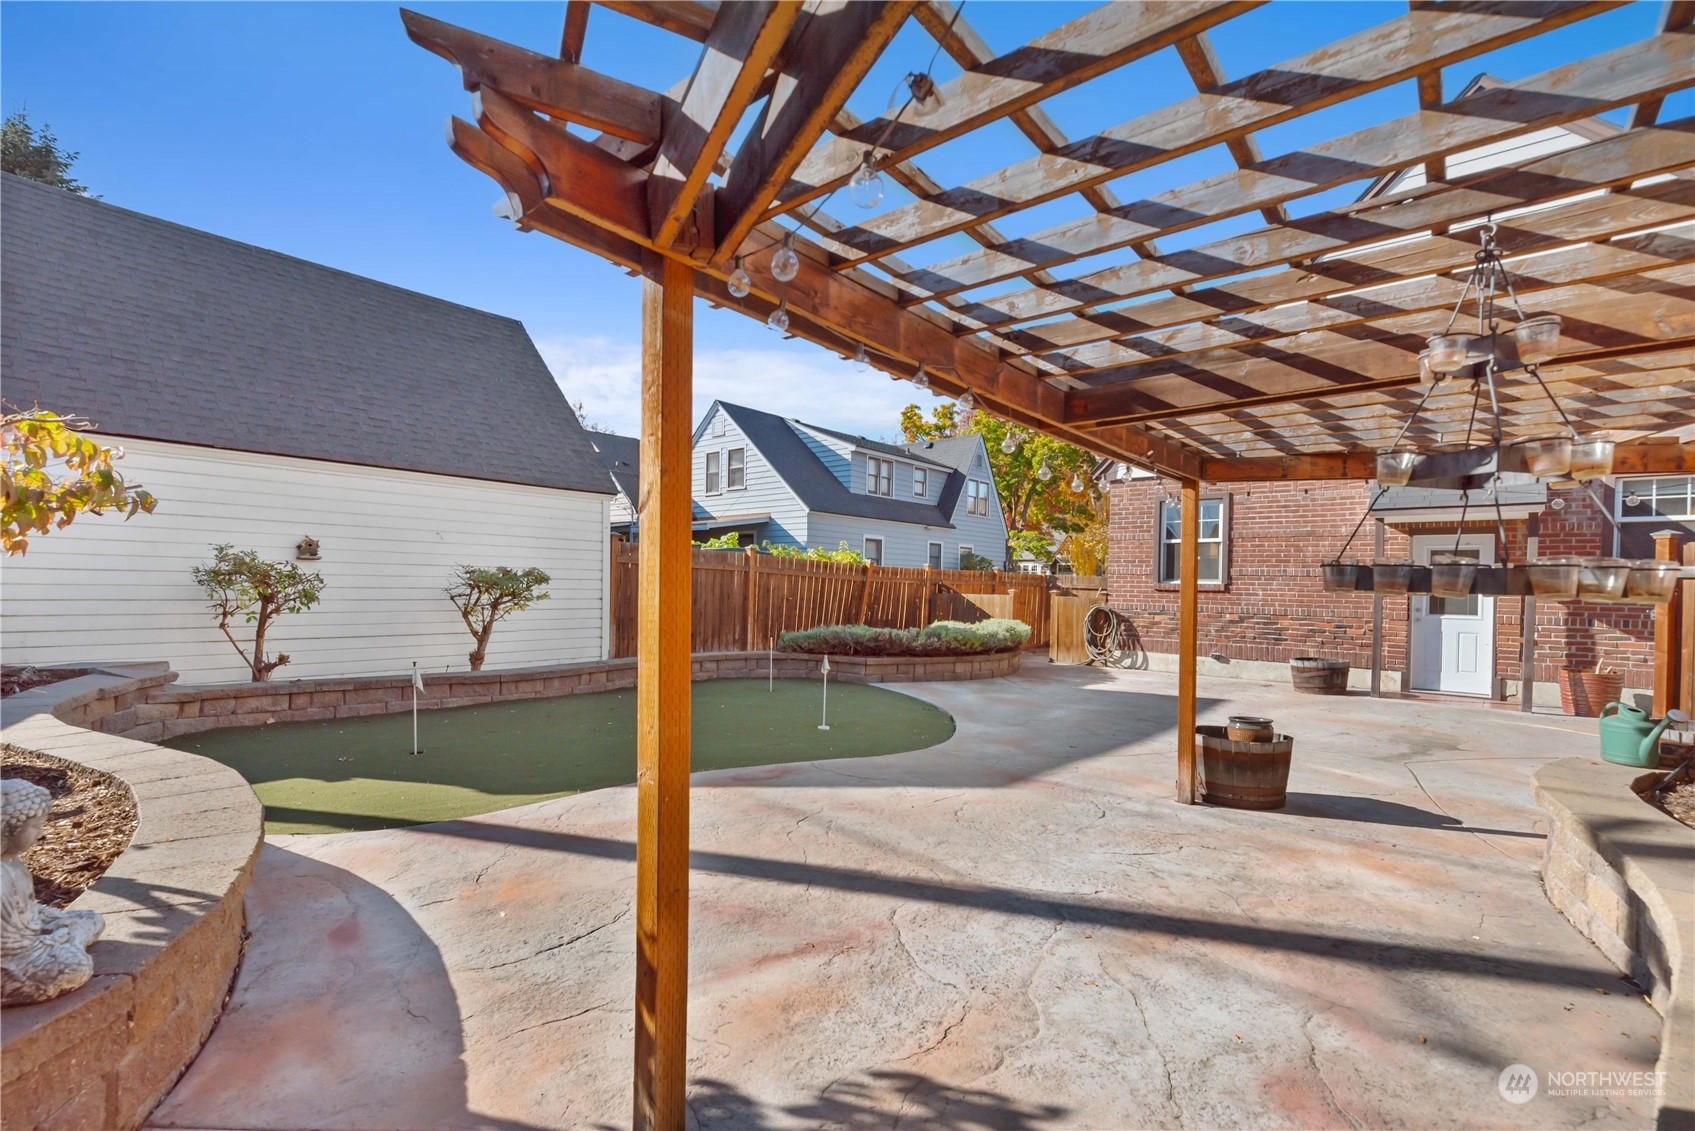
Backyard patio beneath a timber pergola, with a small artificial-turf putting green and raised stone planters.
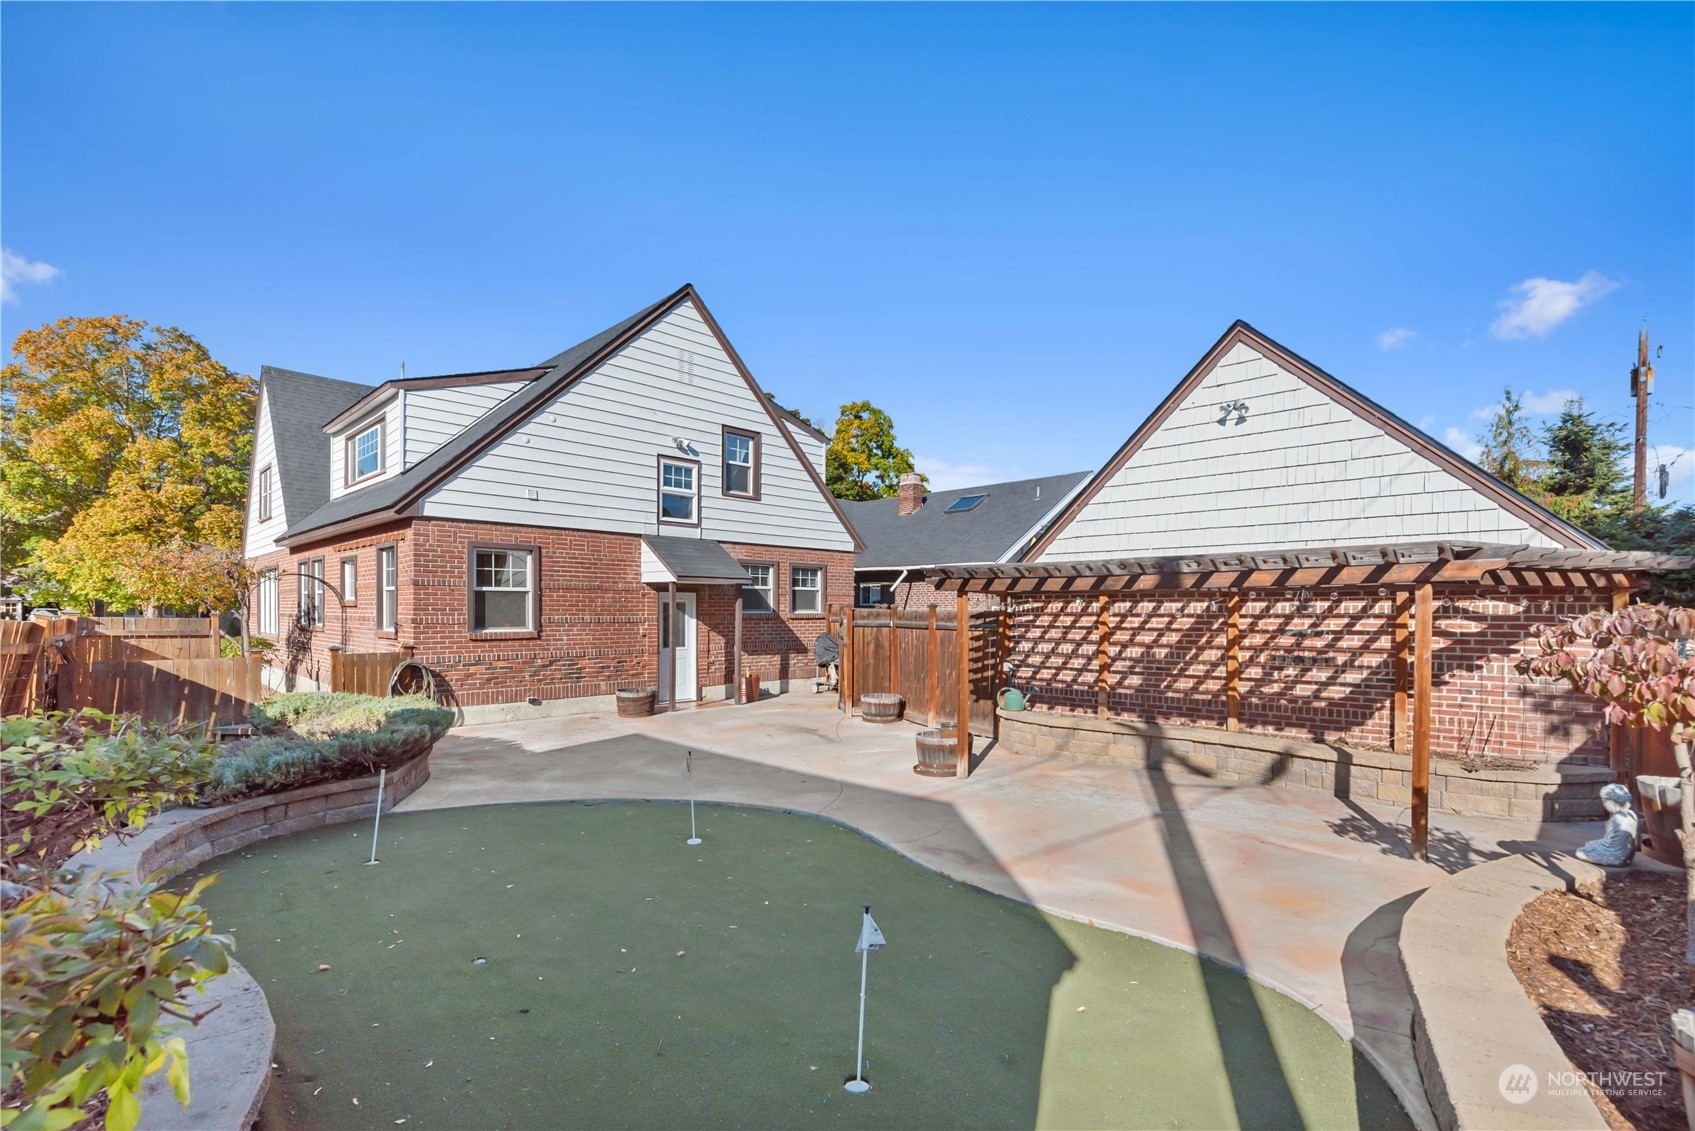
Rear of a brick house with a pergola-covered courtyard and artificial-turf putting green.
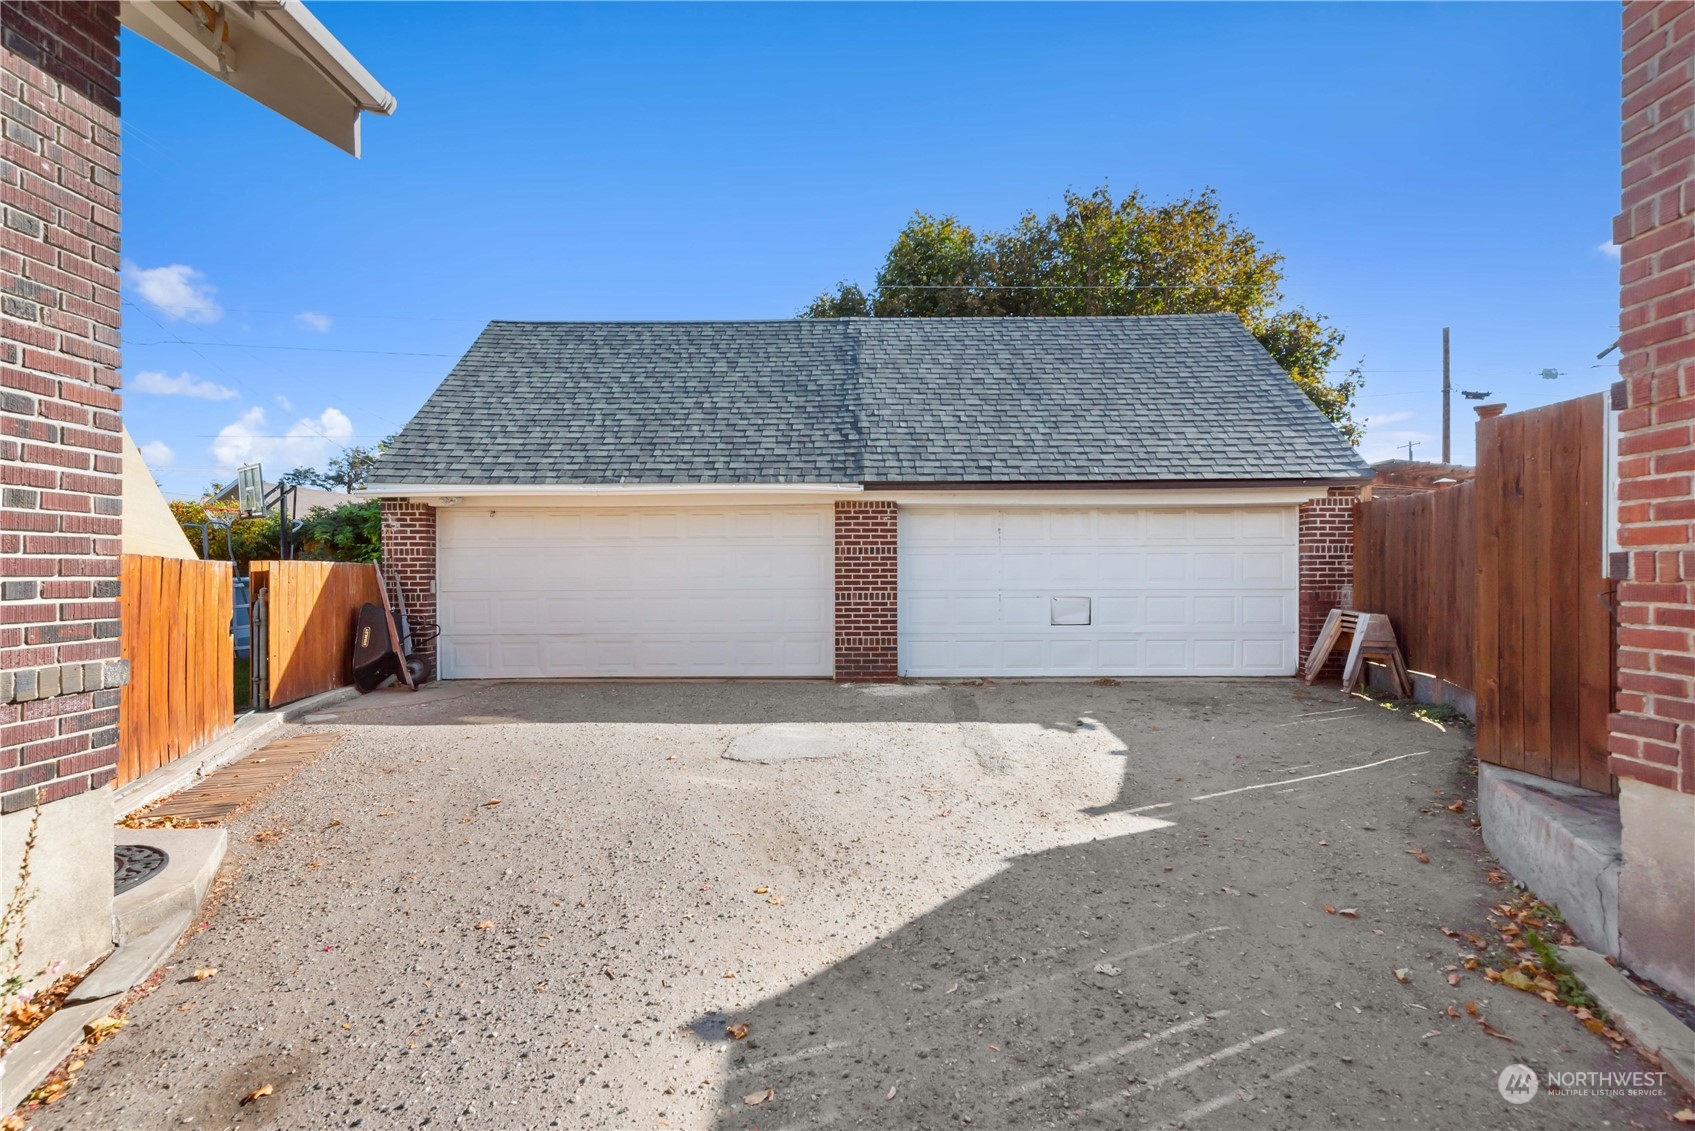
Detached brick garage with two white doors and a gravel driveway enclosed by wooden fencing.
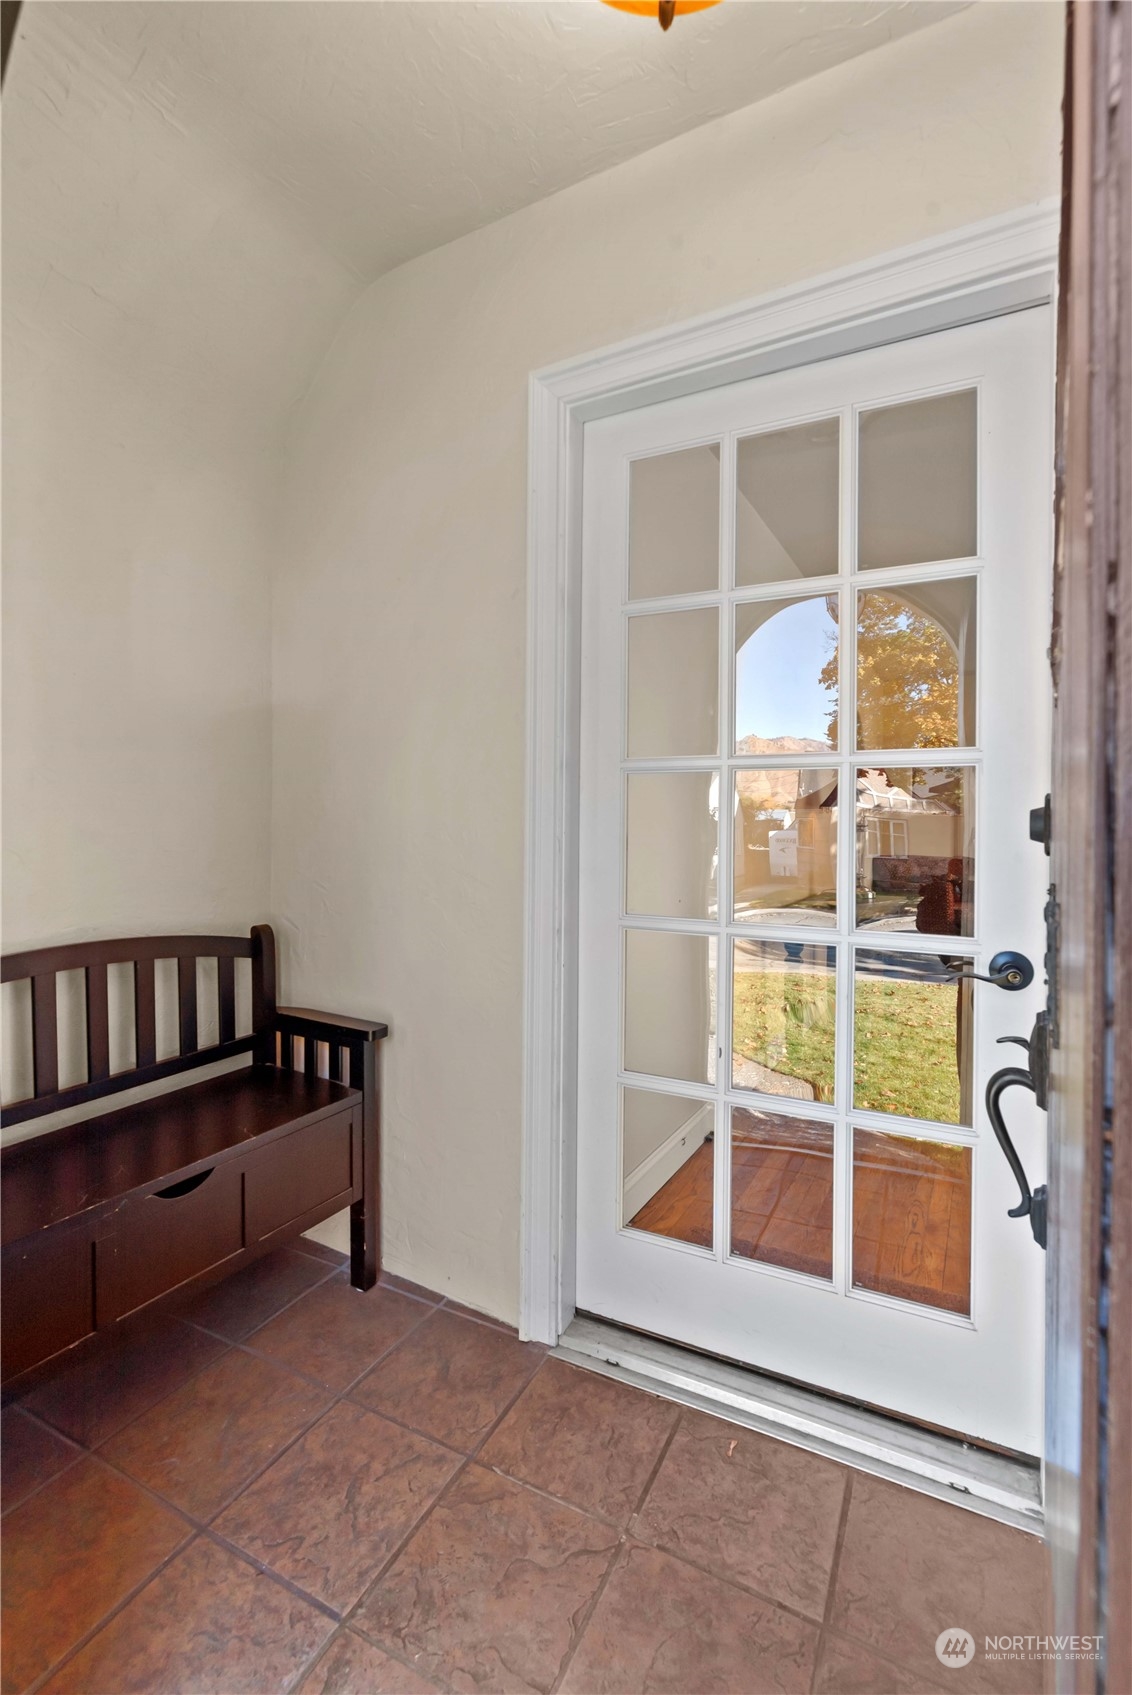
Entryway with a dark wood bench beside a white glass-paneled door and tile floor.
SEE ALL PHOTOS
Red-brick house with a tall chimney, arched entry, and autumn trees.
Red-brick home with a steep gabled roof, tall chimney, and arched front entry.
Living room with exposed brick, hardwood floors, and a brick fireplace with a wood stove.
Living room with hardwood floors, exposed brick, a brick fireplace, and large curtained windows.
Living room with brick fireplace and wood stove, hardwood floors, French doors, and patterned armchair.
Living room with hardwood floors, arched dining-room opening, red armchair, and glass-top coffee table.
Living room with hardwood floors, exposed brick wall, and arched opening to the dining area.
Dining room with a long wood table, red runner, and exposed brick wall with curtained windows.
Dining room with a long wooden table, red accent wall, and adjoining living room with a brick fireplace.
Kitchen with red walls, wood cabinets, granite counters, and stainless steel appliances.
Kitchen with wood cabinets and granite counters, opening to a living room with a brick fireplace beside a carpeted staircase.
Kitchen with wood cabinets, granite counters, stainless steel appliances, and arched openings to adjoining rooms.
Kitchen with honey-colored cabinets, granite counters, stainless appliances, and an arched opening to the sitting area.
Kitchen with honey-colored cabinets, dark stone counters, stainless steel appliances, and a peninsula with stools.
Kitchen with warm wood cabinetry, stainless steel appliances, and a large dark stone island.
Open living area with hardwood floors, a settee and freestanding stove adjoining a red-walled kitchen.
Living room with hardwood floors, beige sofa, patterned rug, and a freestanding fireplace.
Living room with hardwood floors, beige sofa, purple accent wall, and an open kitchen breakfast bar.
Open-plan kitchen and living room with hardwood floors, breakfast bar, and purple accent wall.
Home office with a large wooden desk, hardwood floors, and burgundy and tan walls.
Bathroom with a pedestal sink, round mirror, white shower curtain, and frosted window.
Laundry room with a top-loading washer, wood cabinets, and a countertop.
Empty bedroom with beige carpet, floral curtains, and a sloped ceiling.
Upstairs office with a desk beneath a window, beige carpet, and a sloped ceiling.
Bathroom with a yellow-toned vanity countertop, oval mirror, and tiled tub-shower with a gray curtain.
Bedroom with white closet doors, a wide window, and a white dresser against a green accent wall.
Furnished living room with a sloped ceiling, curtained windows, and a hallway opening.
Empty finished attic room with sloped ceilings, beige carpet, and a sunlit window.
Carpeted upstairs room with sloped ceilings, a curtained window, and an adjoining bathroom.
Bathroom with glass-enclosed shower, long beige countertop, and white vanity.
Bathroom with a double-sink vanity, tan countertop, white cabinetry, and wide mirror.
Unfinished basement with exposed joists, HVAC ductwork, and a water heater.
Backyard patio with a wooden pergola, fenced yard, and small putting green.
Fenced backyard patio with a wooden pergola, raised planters, and a small putting green.
Backyard patio beneath a timber pergola, with a small artificial-turf putting green and raised stone planters.
Rear of a brick house with a pergola-covered courtyard and artificial-turf putting green.
Detached brick garage with two white doors and a gravel driveway enclosed by wooden fencing.
Entryway with a dark wood bench beside a white glass-paneled door and tile floor.
Provided by NWMLS, Bought with HomeSmart and Listing Broker: eXp Realty; Sara Wagg; 888-317-5197;
Sold

921 Highland Drive

921 Highland Drive, Wenatchee, WA 98801

$570,000
Welcome to this adorable 1928-built home, offering a perfect blend of vintage charm and modern convenience. This 4-bedroom, 2.5-bath home boasts an inviting atmosphere from the moment you step inside. The classic architecture features original details, hardwood floors, timeless craftsmanship, while the spacious layout ensures comfort for today's lifestyle. Outside, you'll find a small, private putting green. The backyard is perfect for entertaining, gardening, relaxing in the surroundings. Located just minutes away from schools, local parks, and the hospital, making it very convenient. Whether you're looking for a cozy place to call home or a fantastic investment opportunity, this property is full of potential. Schedule your tour today!

4
beds

3
baths

3,960 Sq.Ft. LIVING AREA

6,534 Sq.Ft. lot

Sara Wagg

Sara Wagg

Features & Amenities

Interior

  • total bedrooms4
  • Total bathrooms3
  • full bathroom1
  • three quarter bathrooms2
  • Flooring Hardwood, Carpet
  • Fireplace Wood Burning
  • APPLIANCES Dishwasher(s), Dryer(s), Disposal, Microwave(s), Refrigerator(s), Stove(s)/Range(s), Washer(s)
  • other interior Features Dining Room, Fireplace, Hardwood, Wall to Wall Carpet

Area & Lot

  • Status Sold
  • Date Sold March 13, 2025
  • Living Area3,960 Sq.Ft.
  • Total Area3,960 Sq.Ft.
  • Lot Area6,534 Sq.Ft.
  • MLS® ID2304615
  • TypeResidential
  • YEAR BUILT1928
  • View DescriptionMountain(s)
  • Elementary SchoolBuyer To Verify
  • Middle SchoolBuyer To Verify
  • High SchoolBuyer To Verify
  • School DistrictWenatchee

Exterior

  • STORIES2
  • Garage Space2.0
  • water SourcePublic
  • roofComposition
  • lot featuresPaved, Sidewalk
  • parkingDetached Garage
  • HEAT TYPEForced Air
  • AIR CONDITIONINGCentral A/C
  • sewerSewer Connected
  • SubstructurePoured Concrete
  • other exterior FeaturesBrick

Financial

  • Sales Price$570,000
  • Real Estate Tax $4,551/yr

Work With Sara

Contact Sara today to learn more about her unique approach to real estate and how she can help you get the results you deserve.

Follow Me on Instagram